Douglas, Isle Of Man, Isle of Man

Key Features
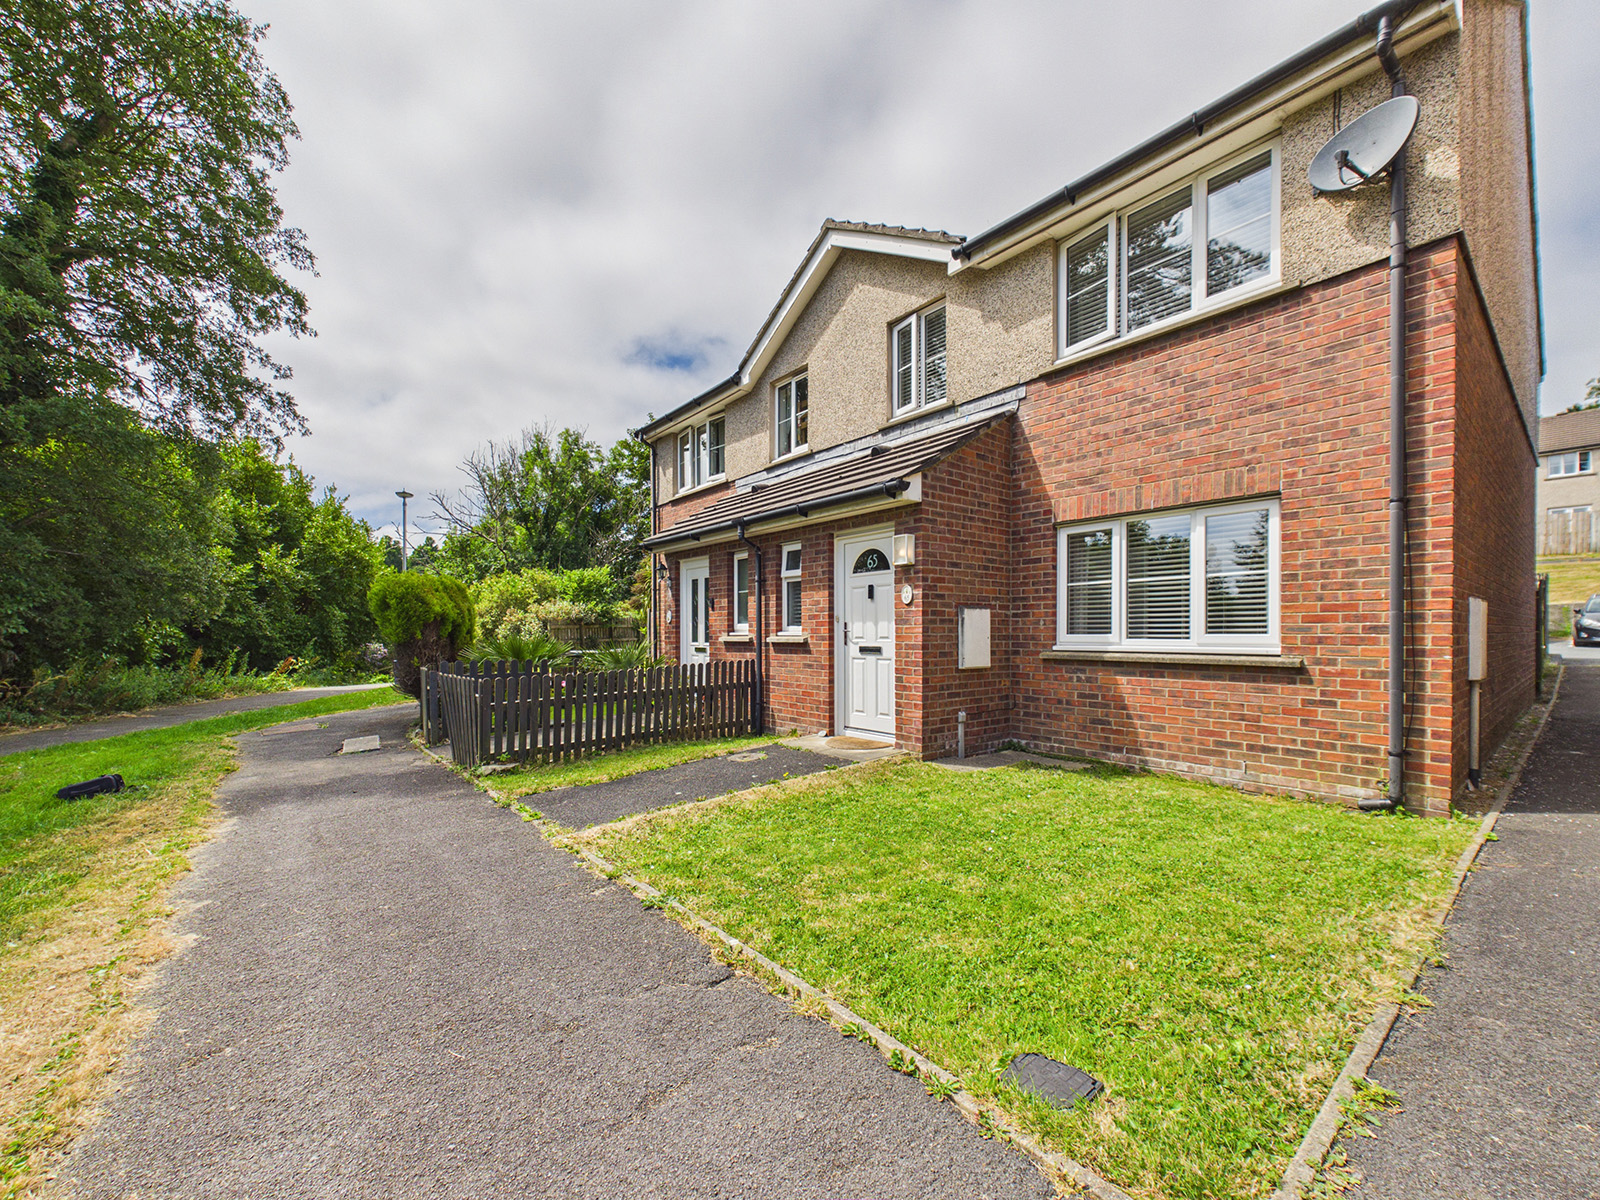
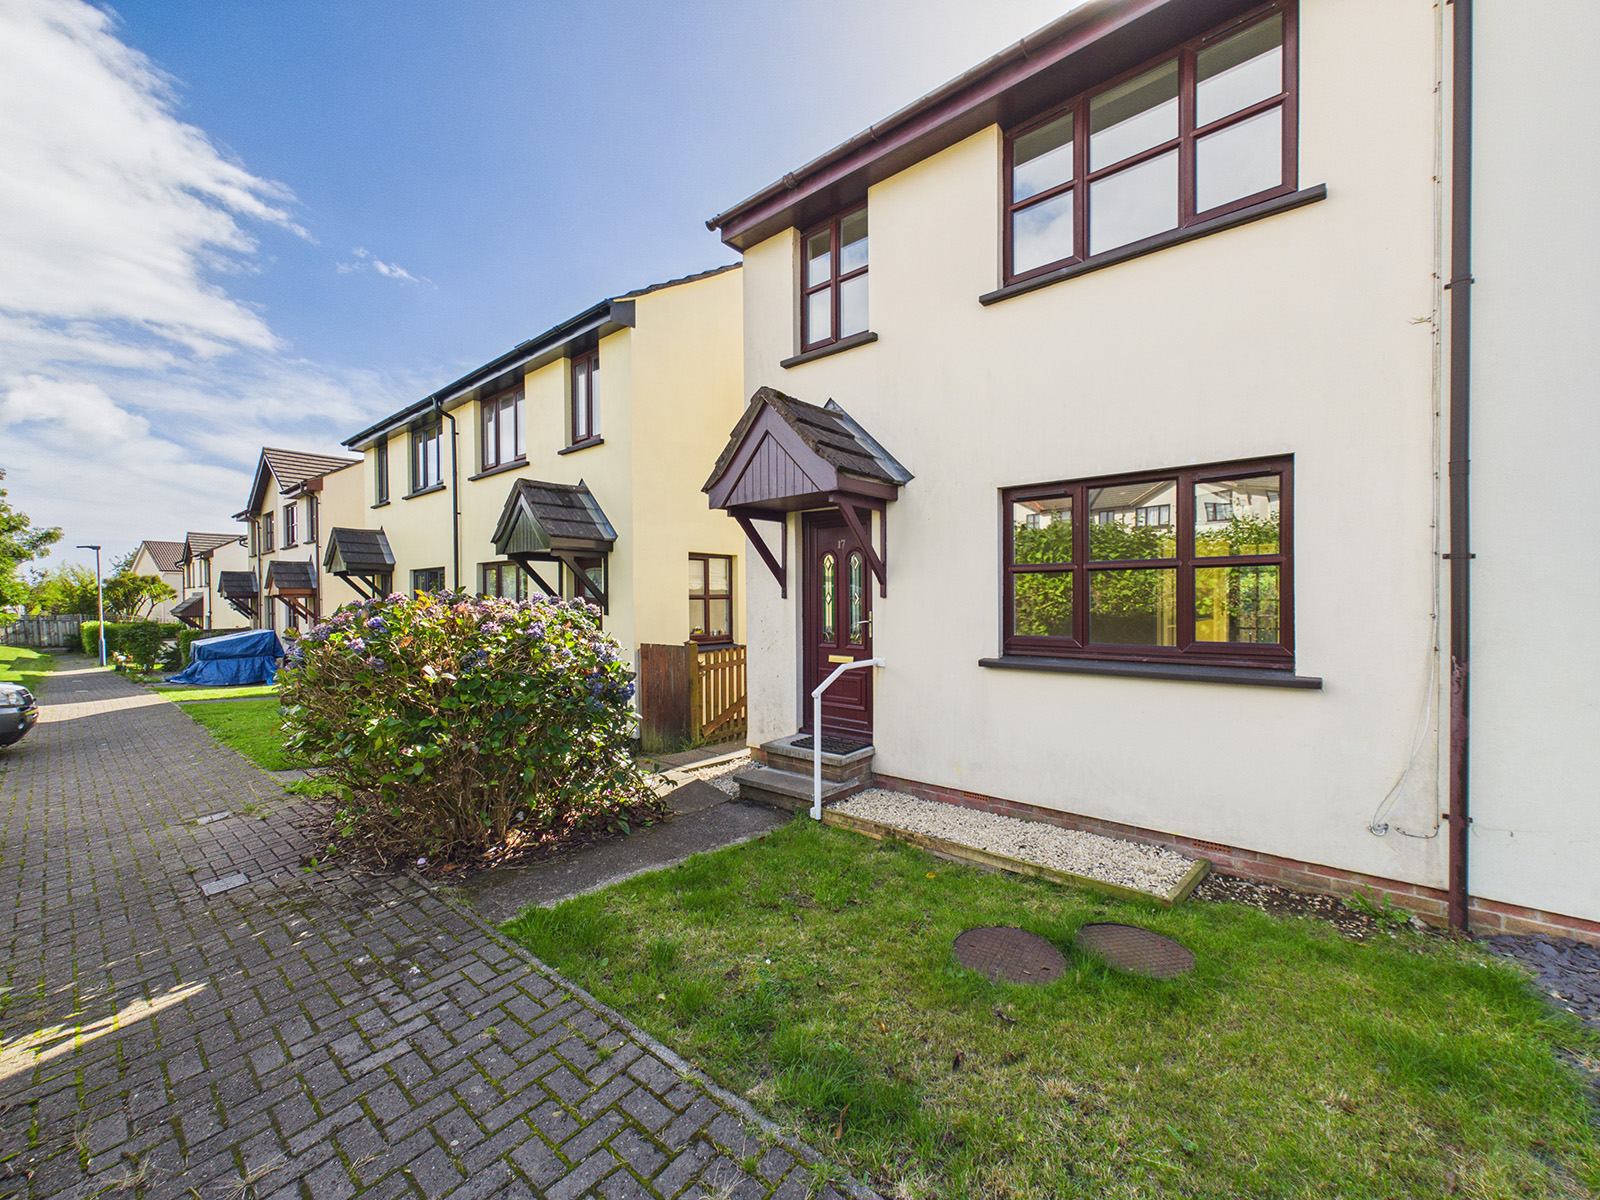
17 Doves Croft is a lovely semi-detached house, tucked away in a quiet cul de sac within the sought-after Governors Hill development. The property is ideally suited to first-time buyers, young families or buyers looking to downsize. The property offers well proportioned accommodation in a convenient, family friendly area.
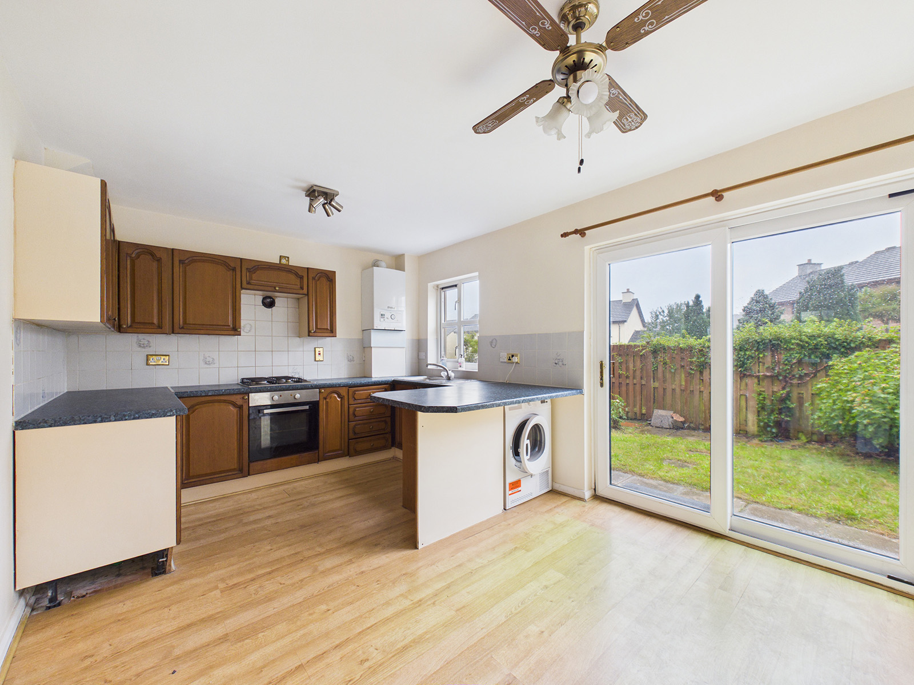
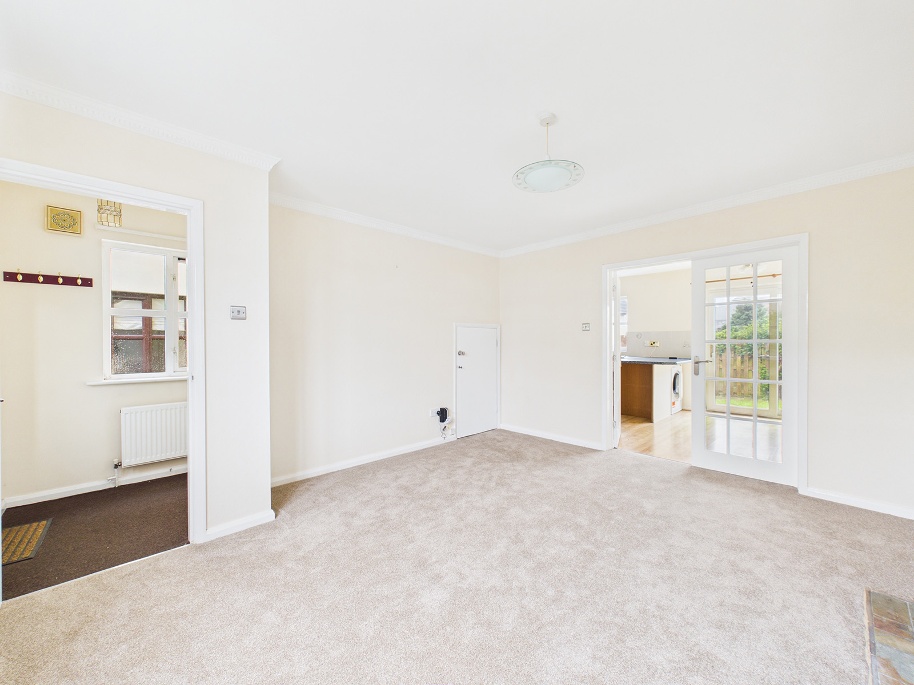
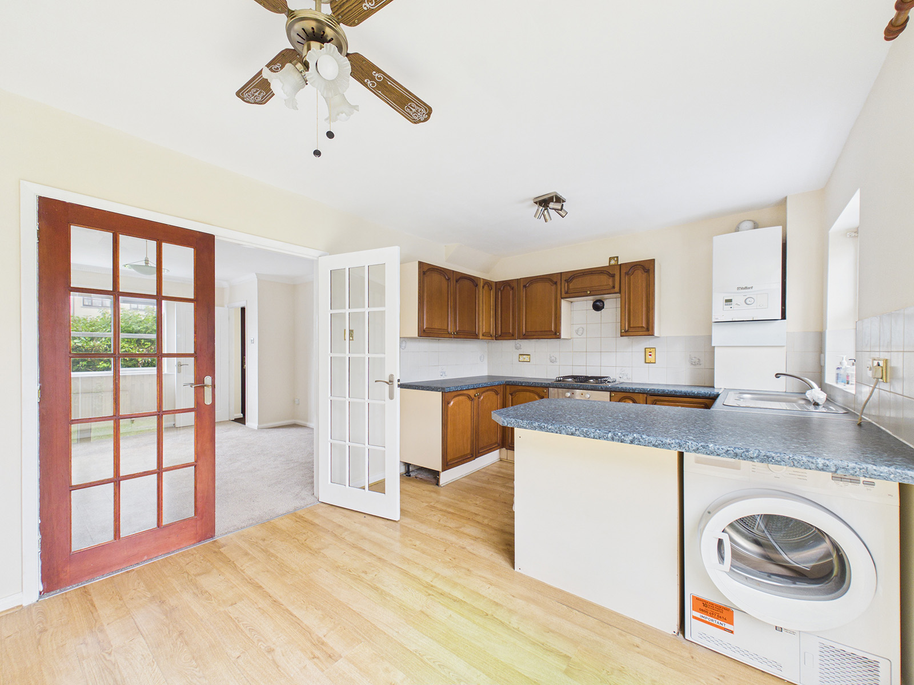
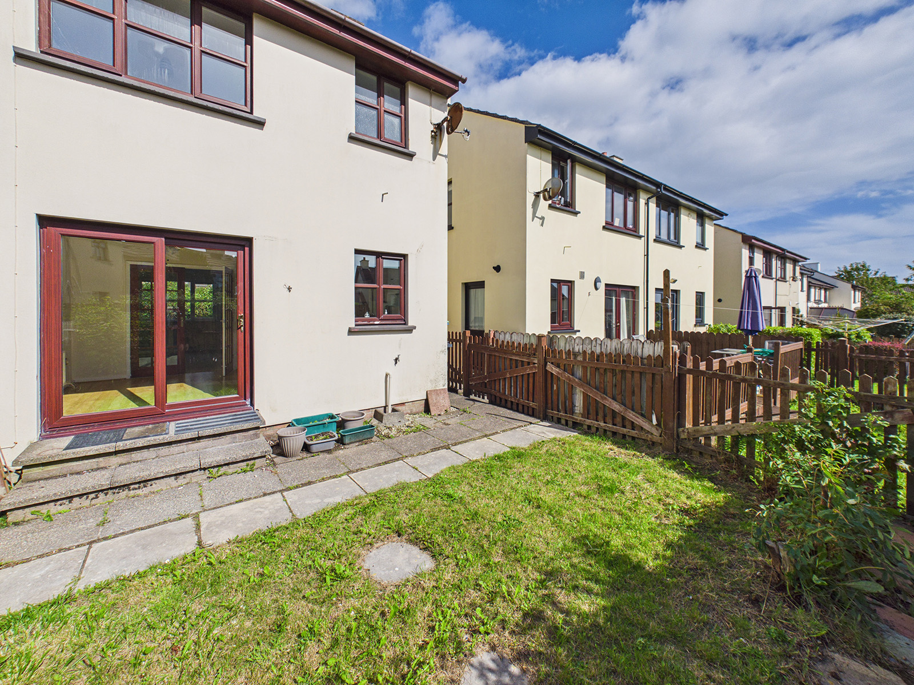
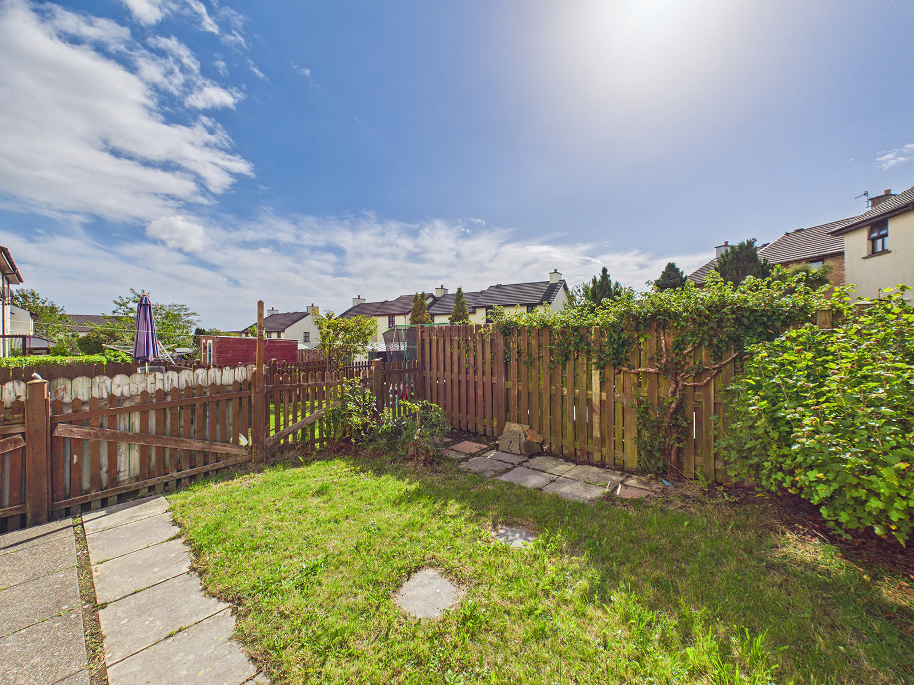
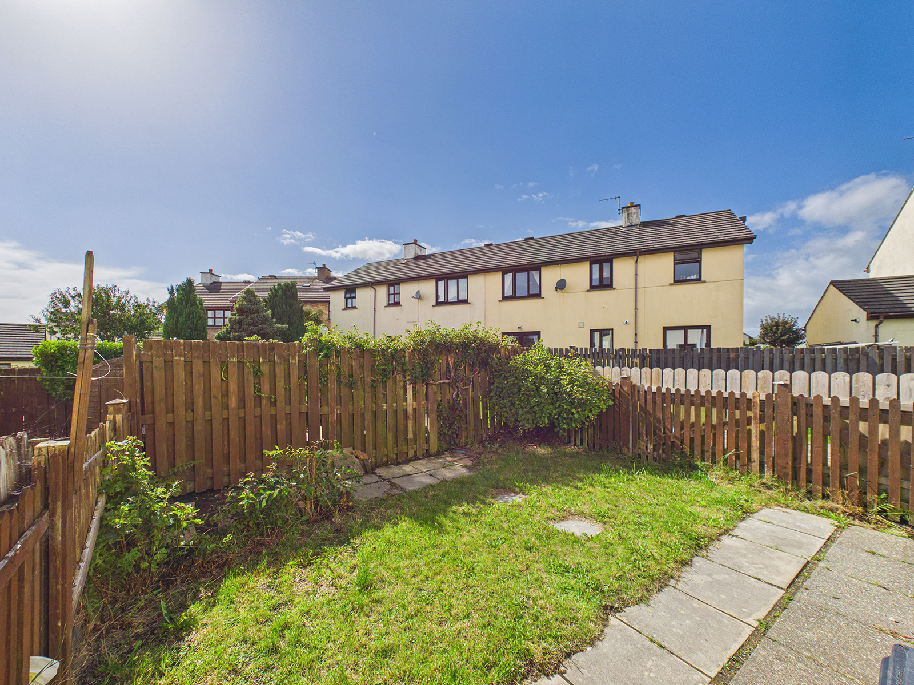
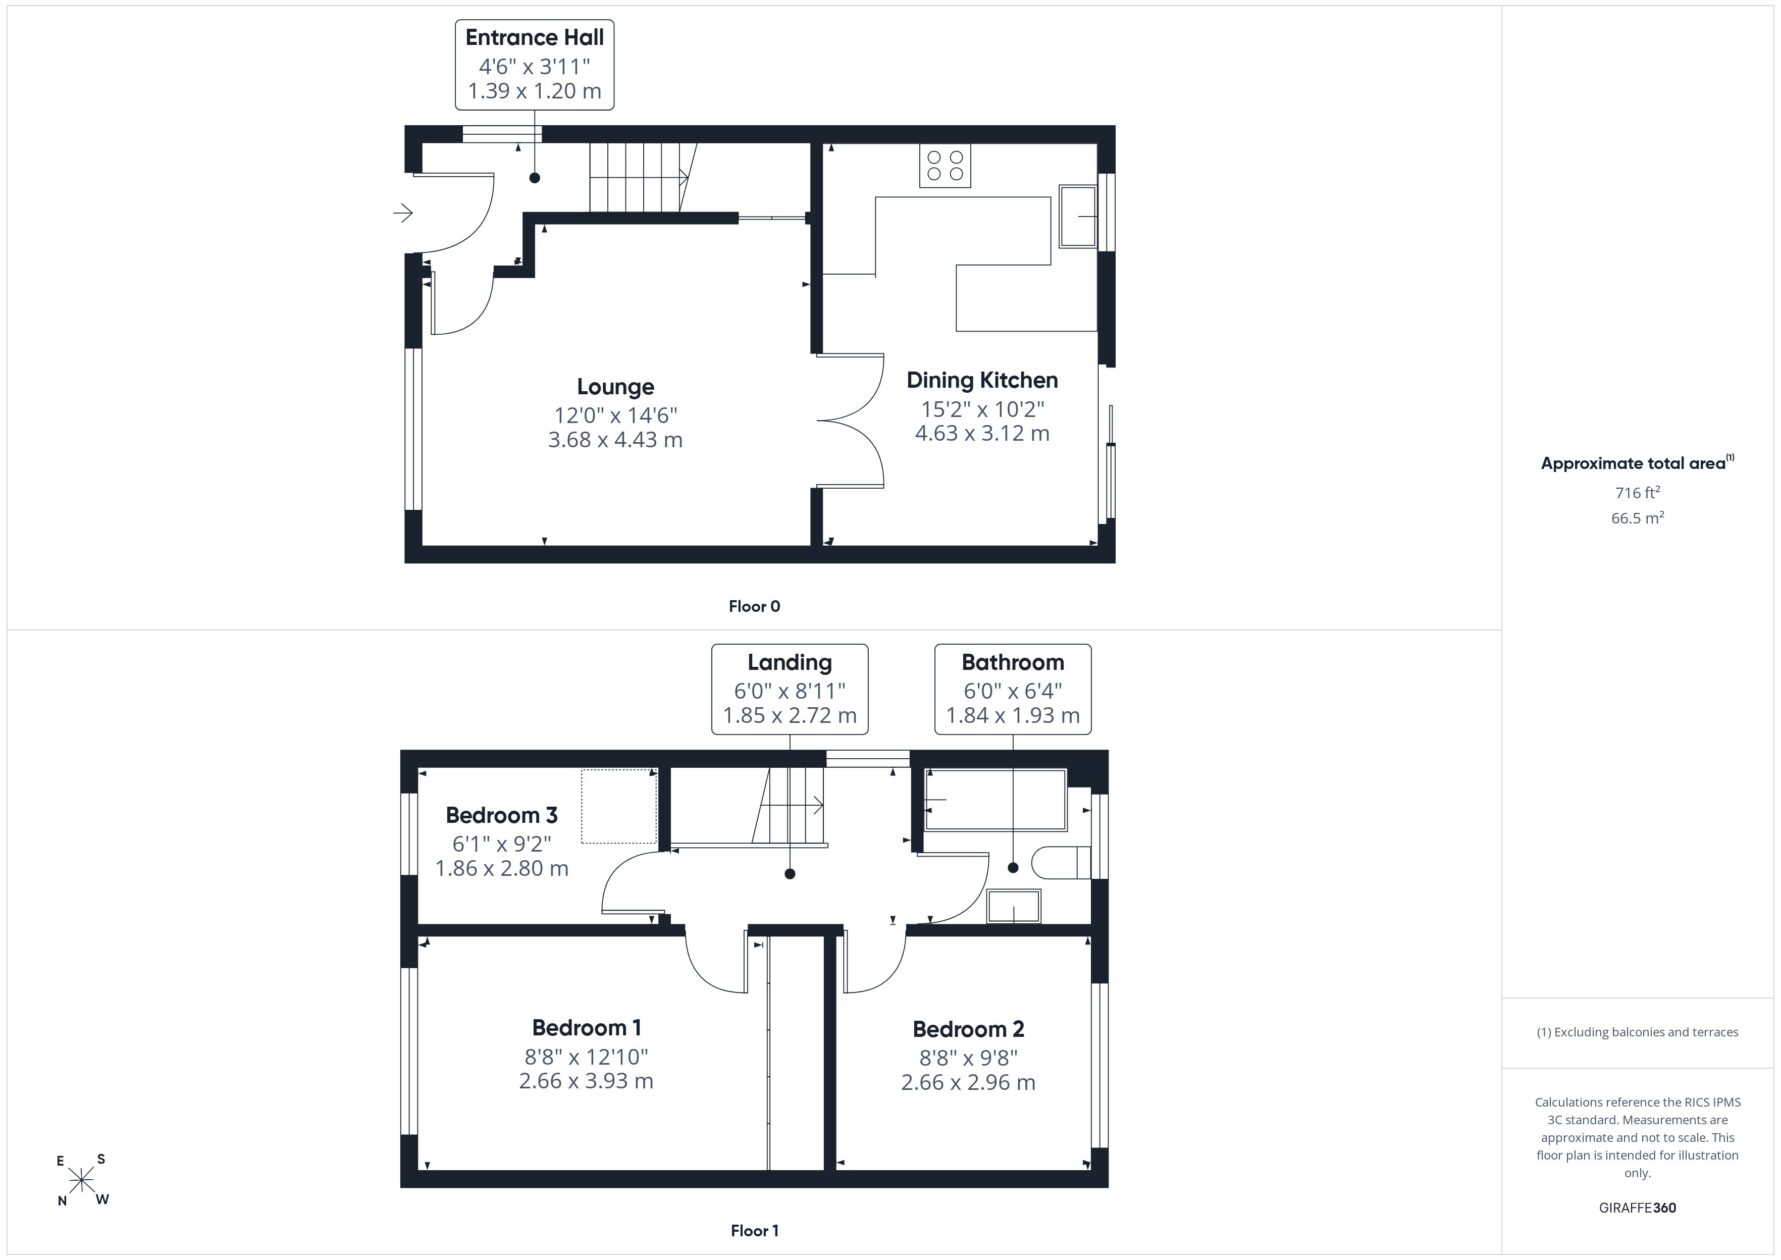
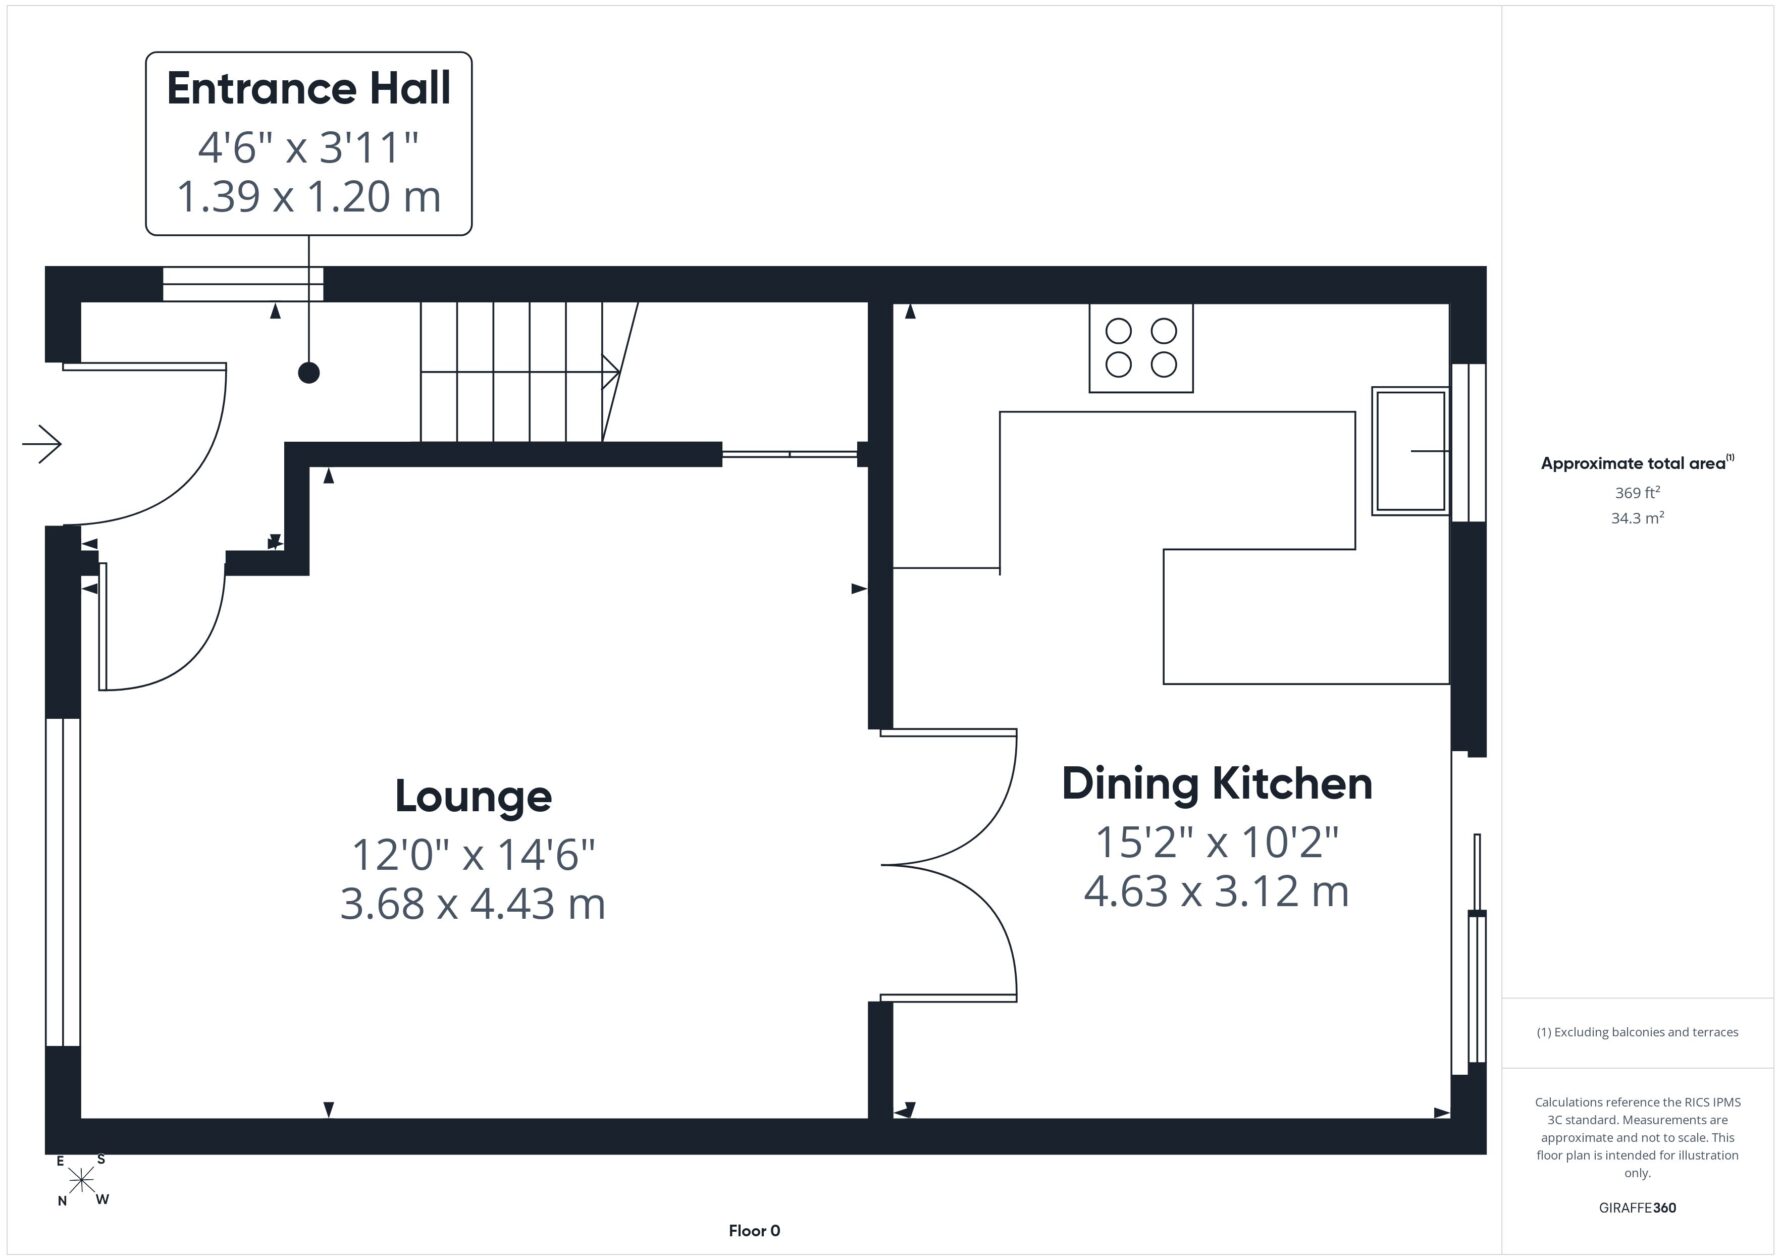
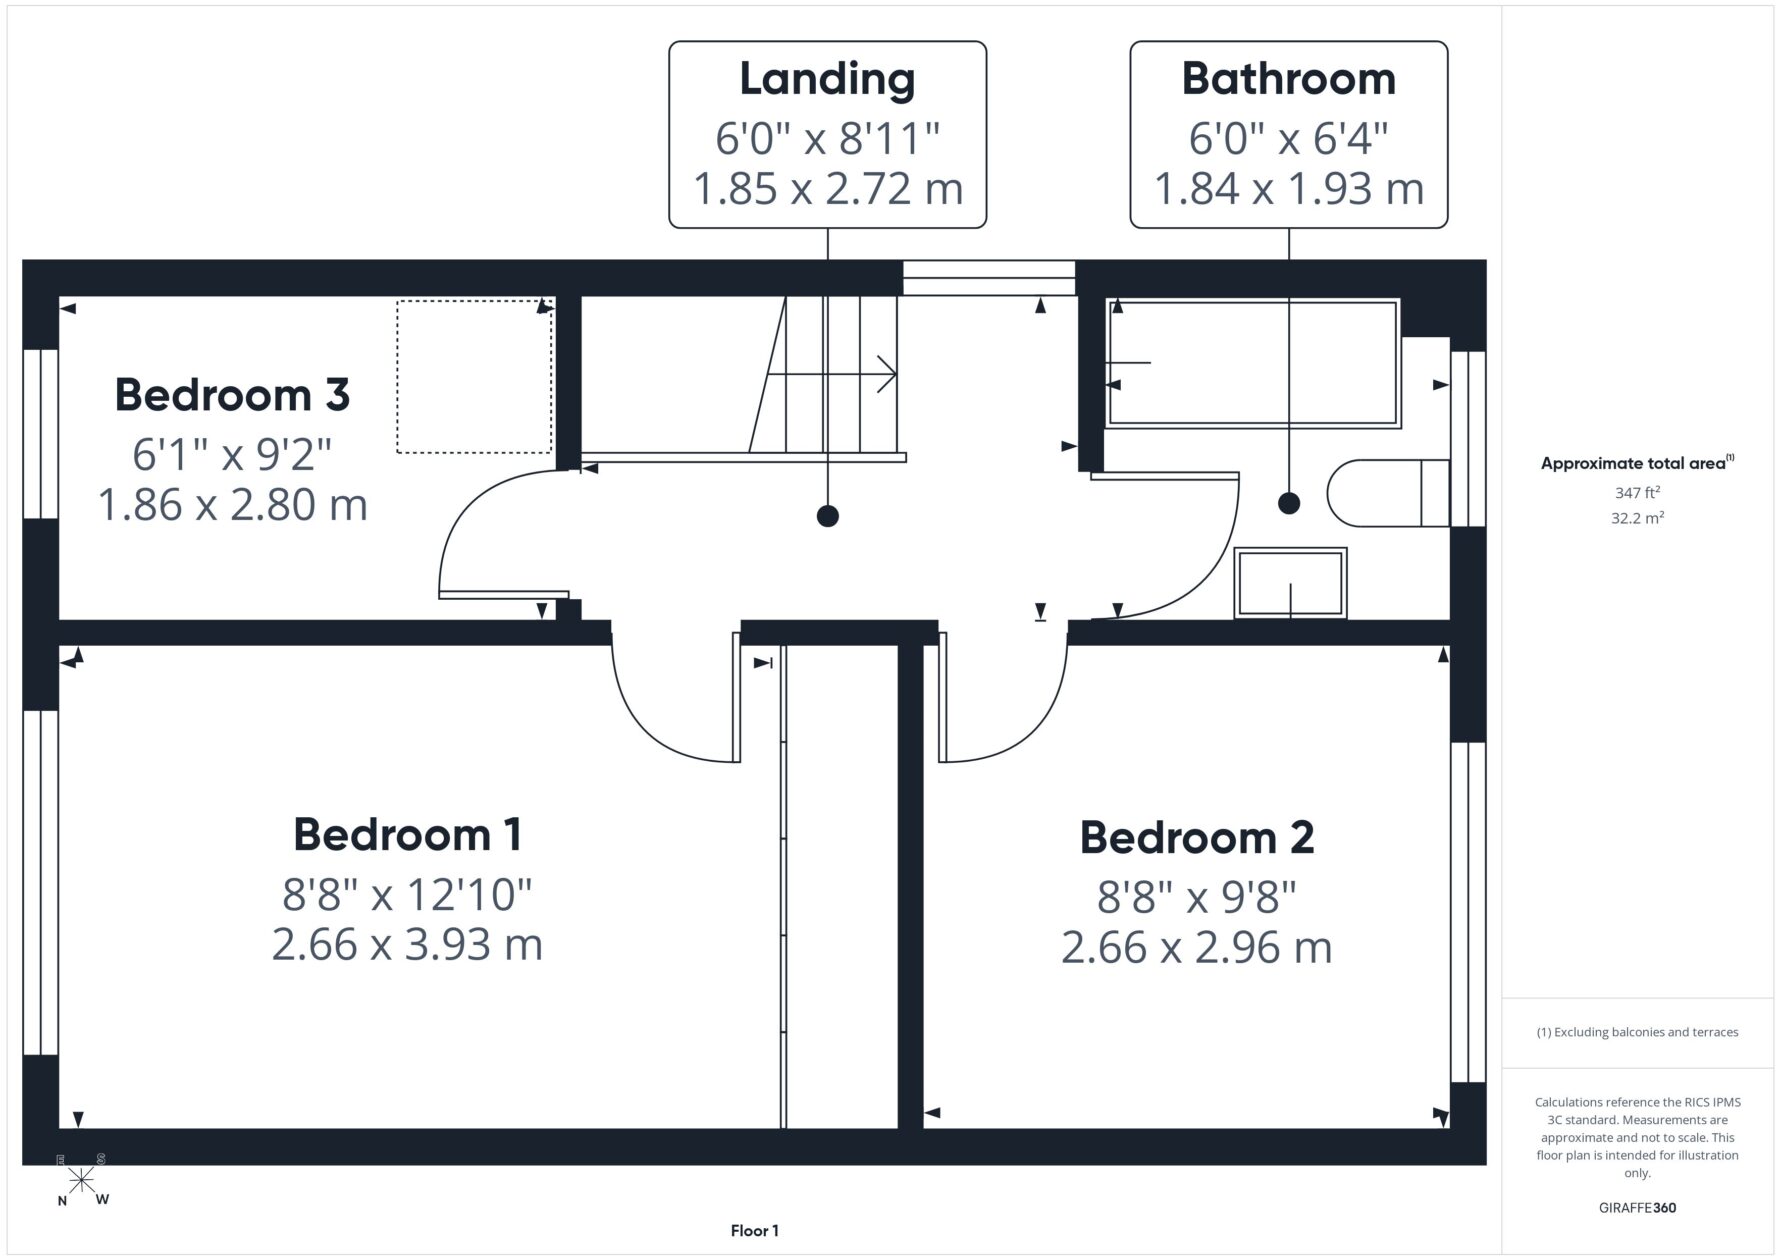
The accommodation comprises a welcoming entrance hall, a spacious lounge with double doors leading into a dining kitchen, creating an excellent space for everyday living and entertaining. Sliding patio doors lead directly onto the south west facing rear garden, providing an ideal spot to relax. To the first floor, there are three bedrooms and a family bathroom.
To the front of the property is an easy to maintain garden area, with a side path leading to the rear garden.
Further benefits include gas fired central heating, uPVC double glazing and ample communal parking.
This is a fantastic opportunity to acquire a lovely home in a popular residential location.
Entrance Hall
Welcoming entrance hall featuring a uPVC front door, stairs leading to the first floor and a side window providing natural light.
Lounge
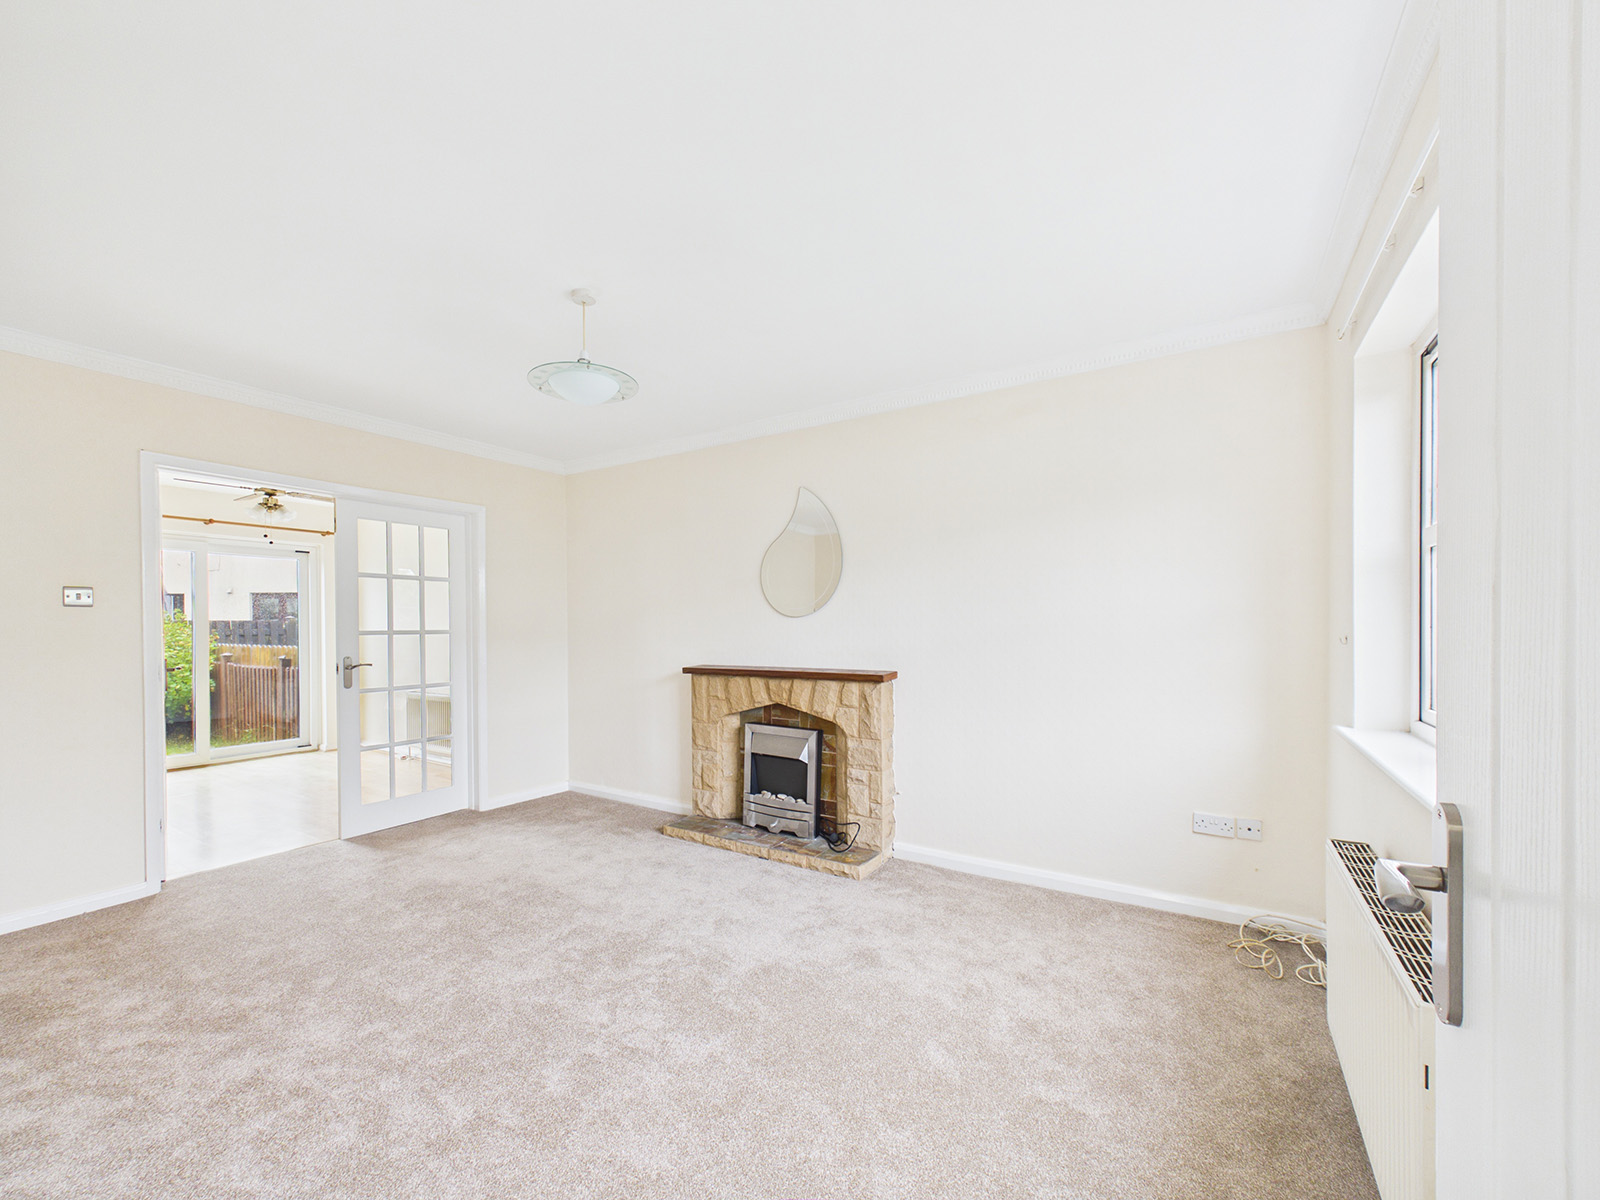
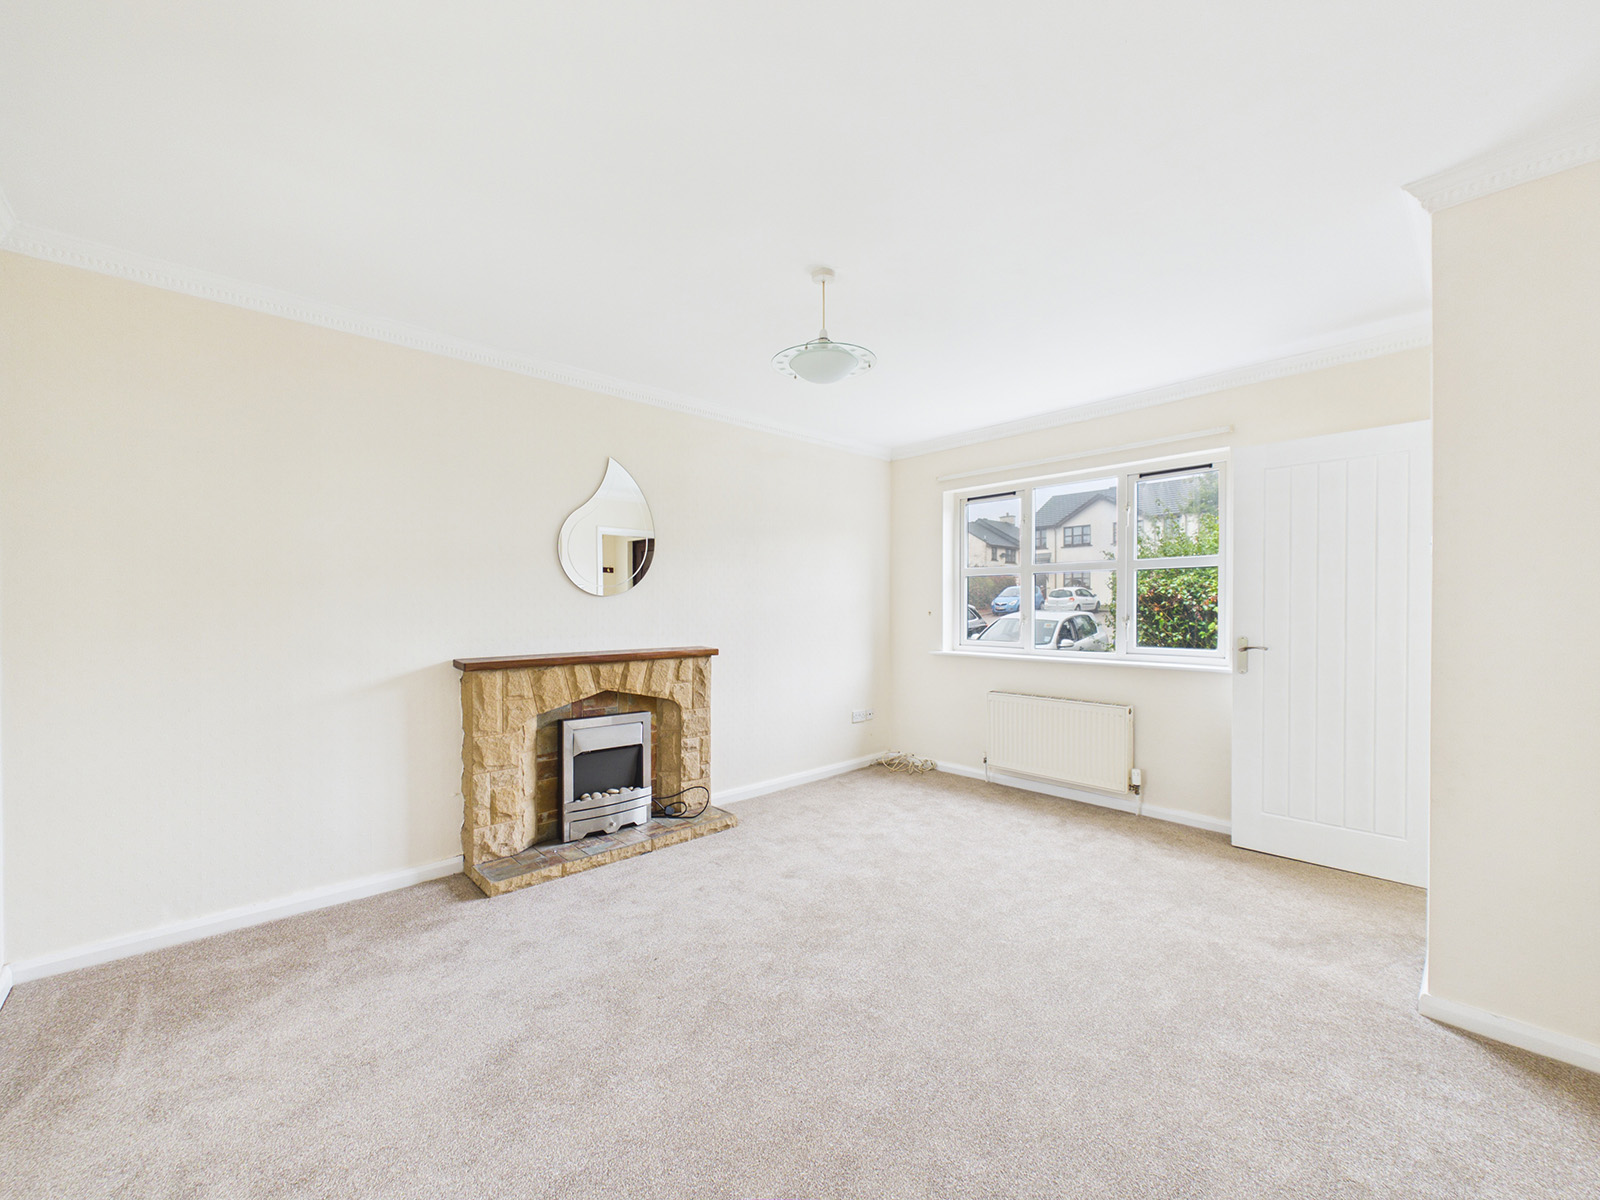
Light and spacious lounge featuring a large uPVC window, feature fireplace with electric fire and a useful understairs storage cupboard which houses the electrical consumer unit.
Dining Kitchen
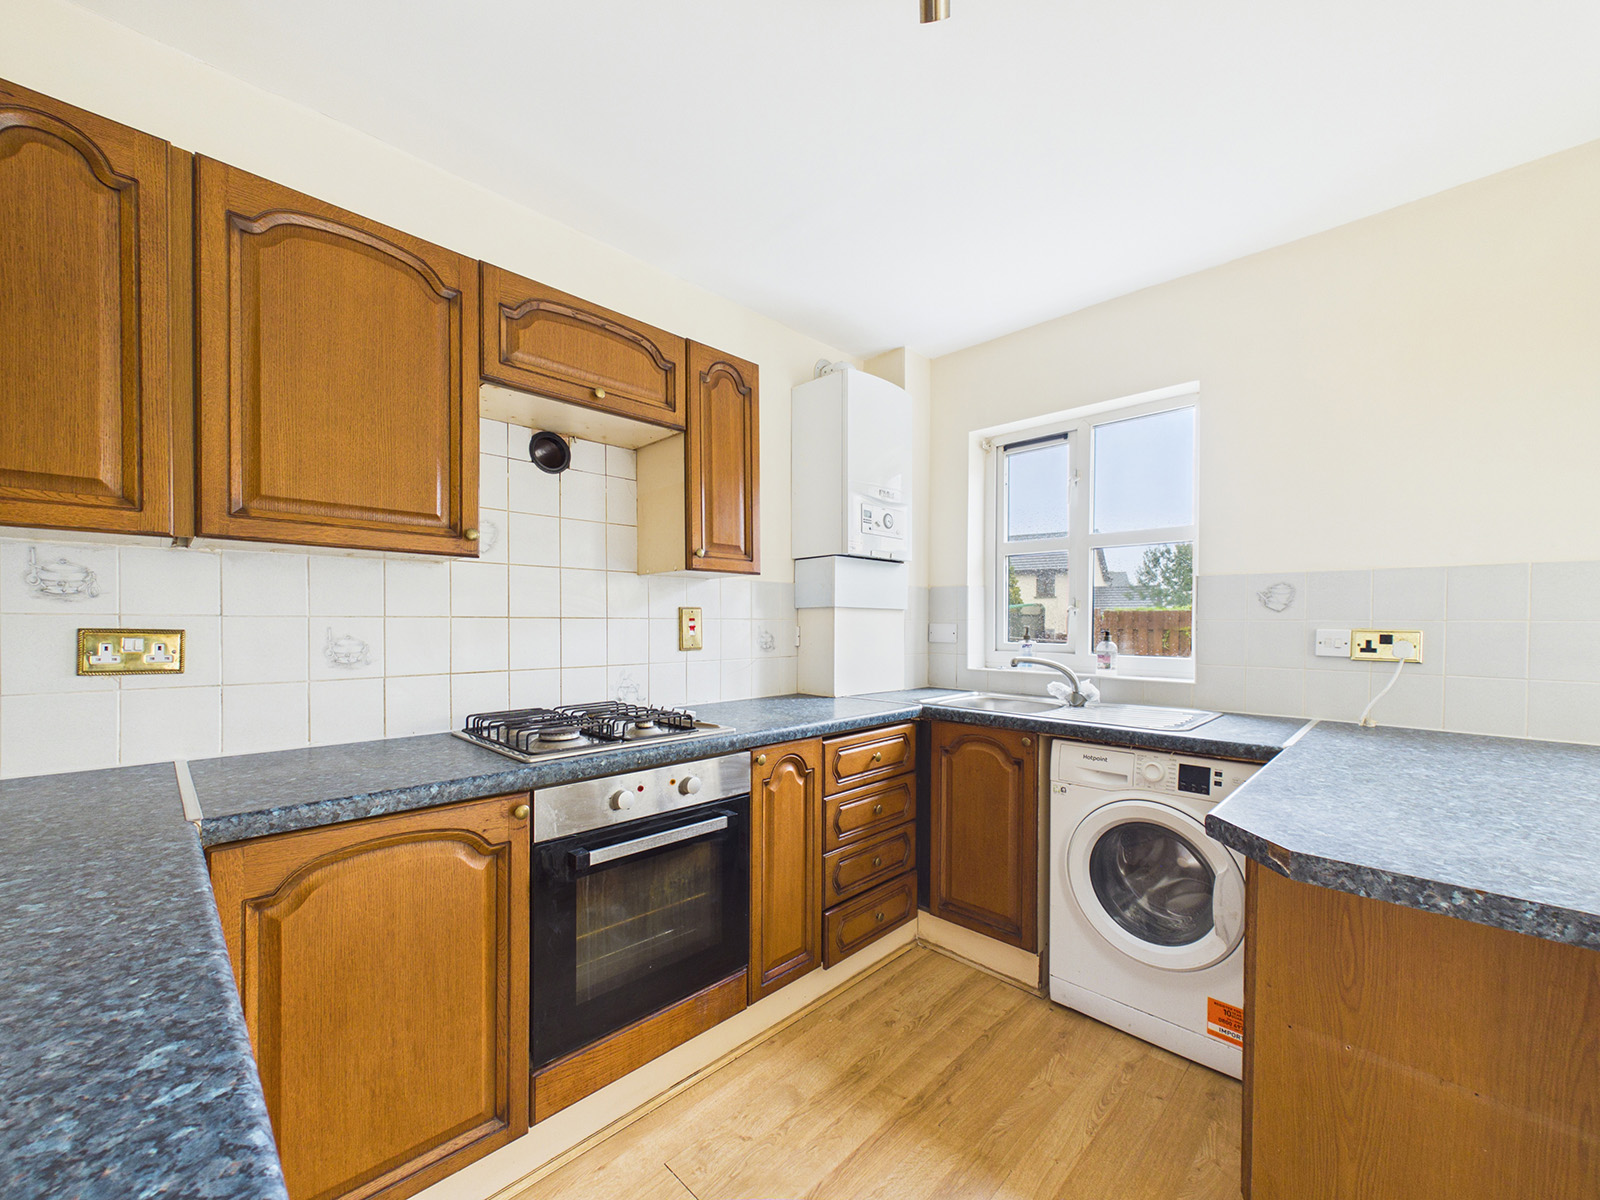
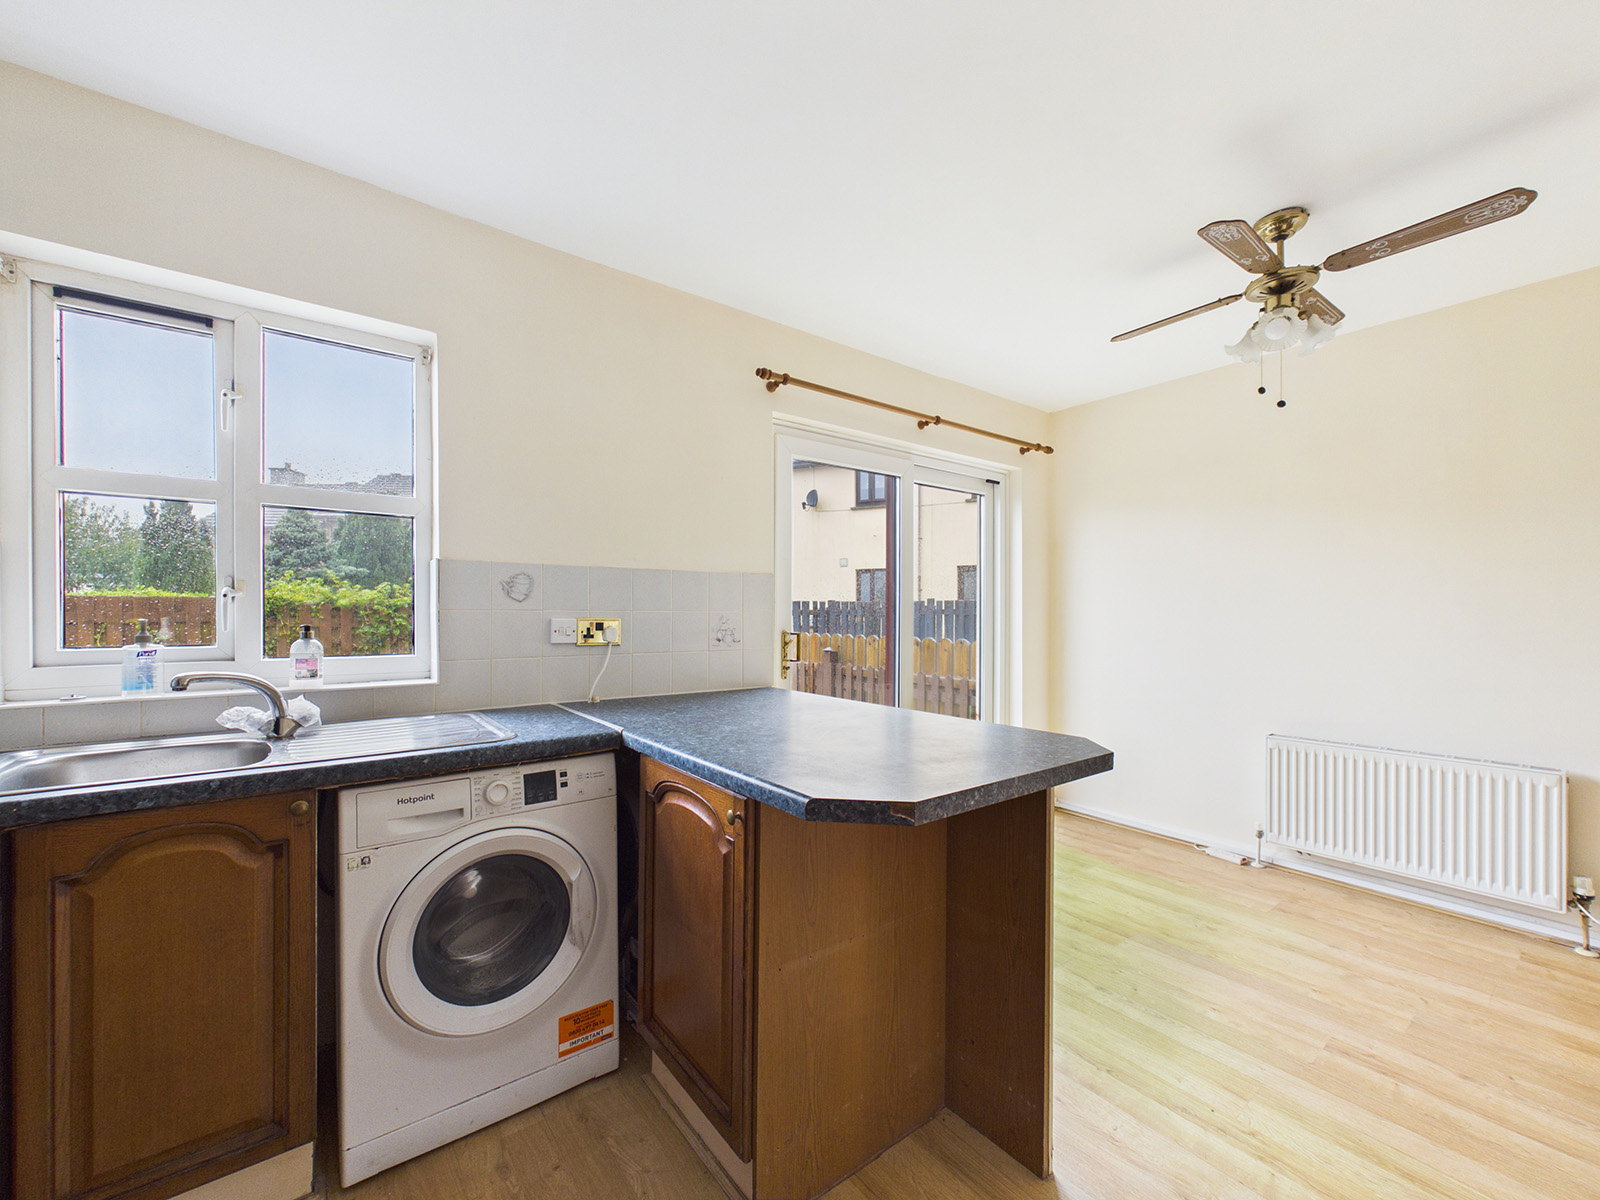
Fitted kitchen with a range of wall and base units with contrasting worktops incorporating a stainless steel sink and tiled splash-backs. Integrated appliances include a four ring gas hob with an electric oven below. There is plumbing for a washing machine, space for a tumble dryer and room for a fridge/freezer. The kitchen also benefits from laminate wood flooring, a wall mounted gas-fired central heating boiler and sliding patio doors opening onto the rear garden.
Landing
Window provides plenty of natural light. Convenient loft access for storage.
Bedroom 1
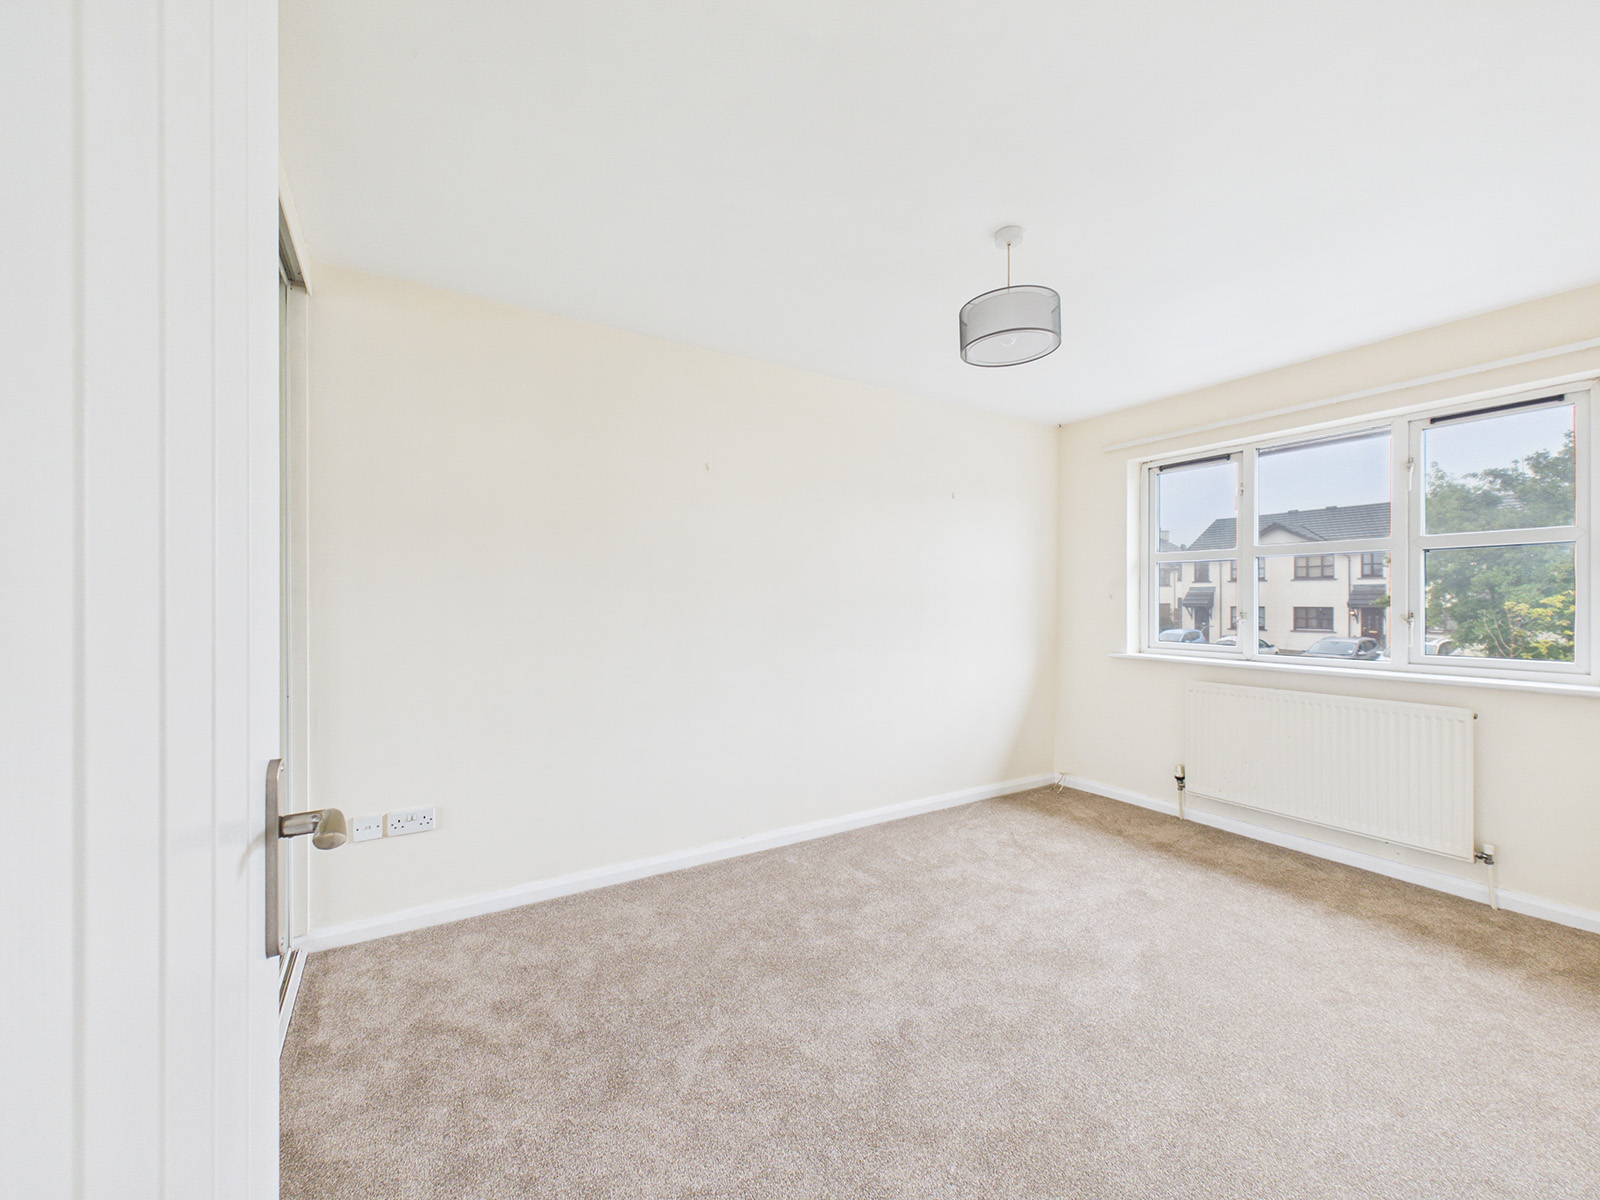
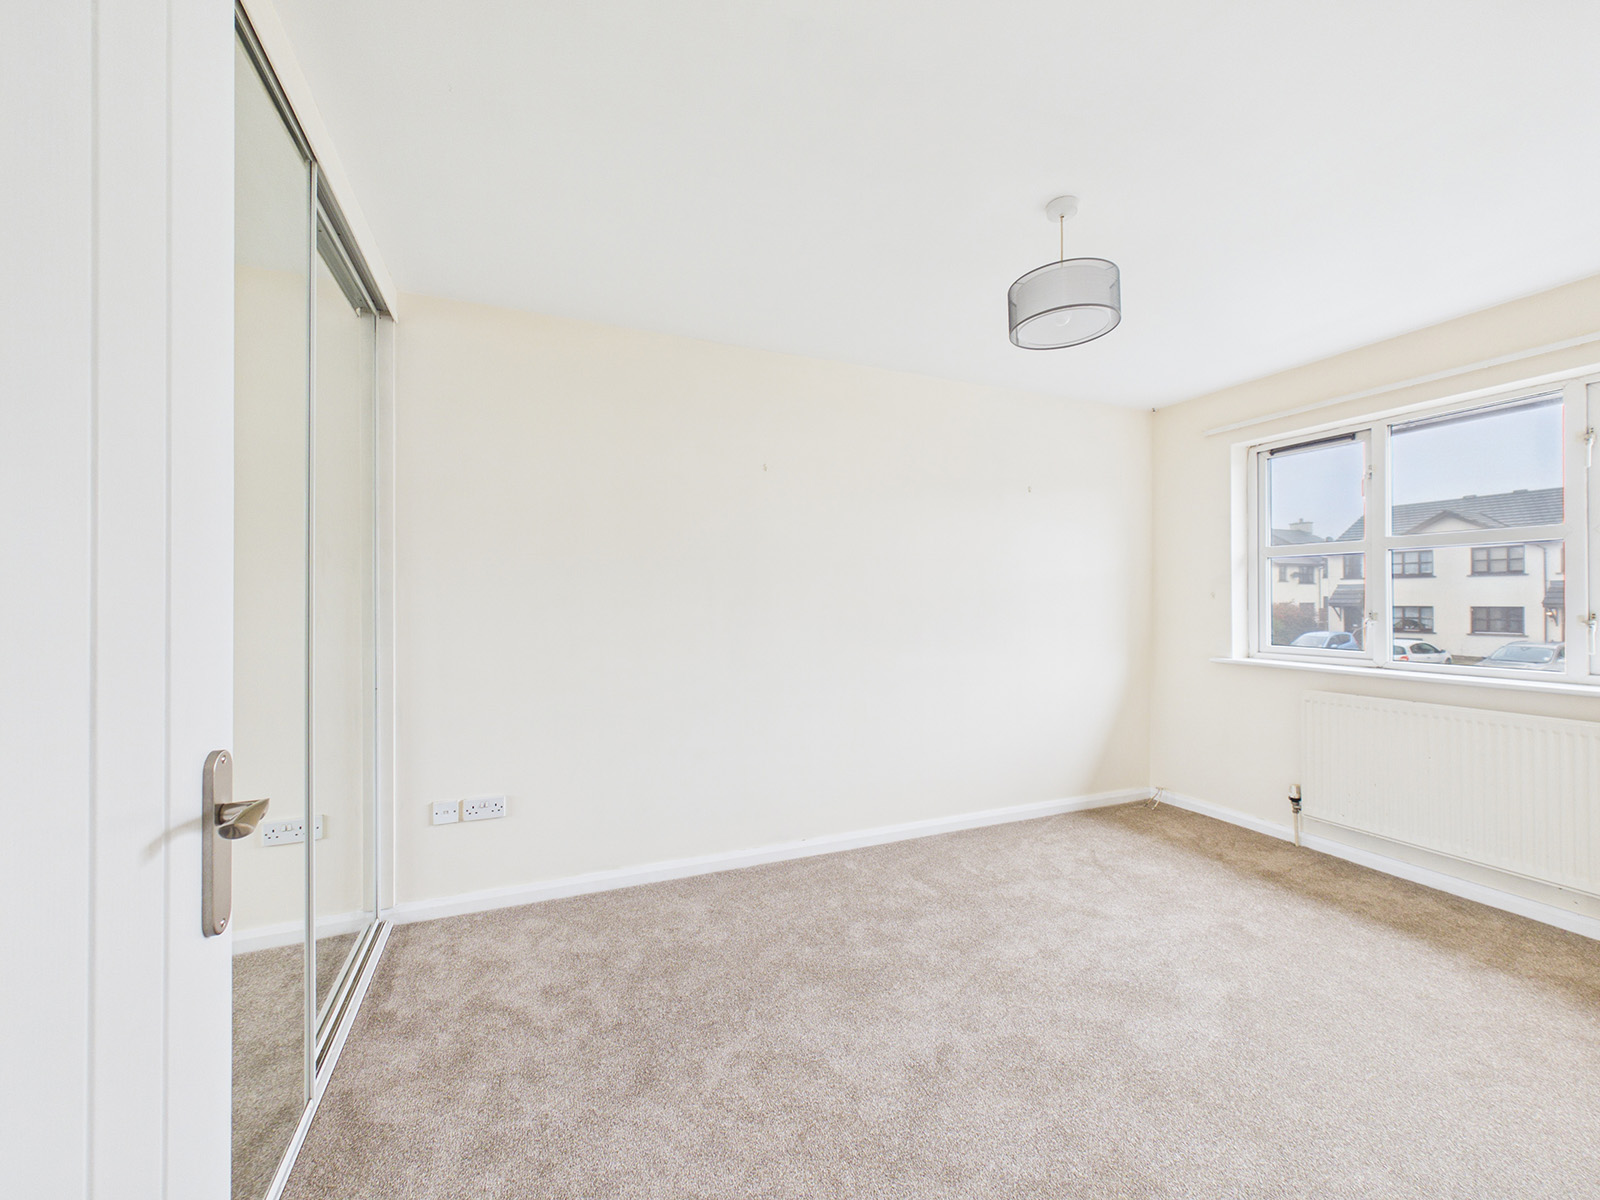
Double bedroom with a front aspect window. Large built-in wardrobes with sliding mirrored doors, offering generous hanging and shelving space. Television point.
Bedroom 2
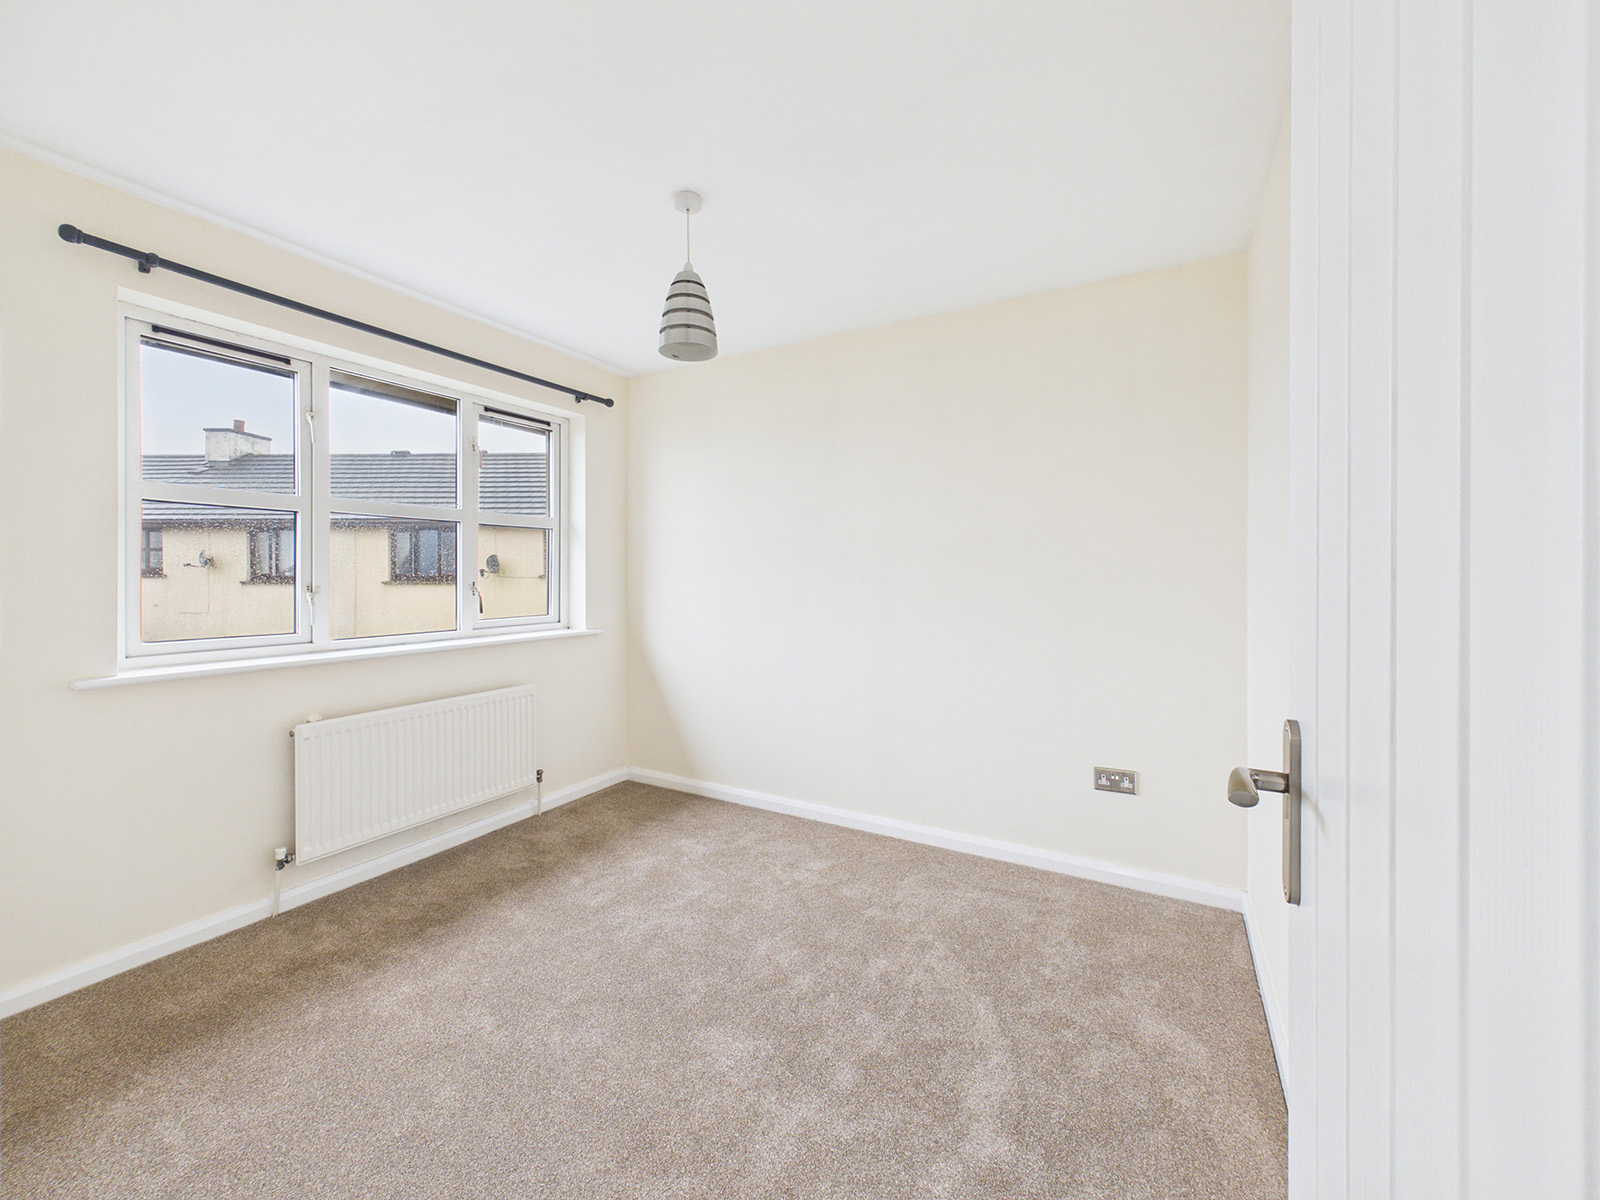
Double bedroom with a large uPVC window providing a rear aspect overlooking the garden.
Bedroom 3
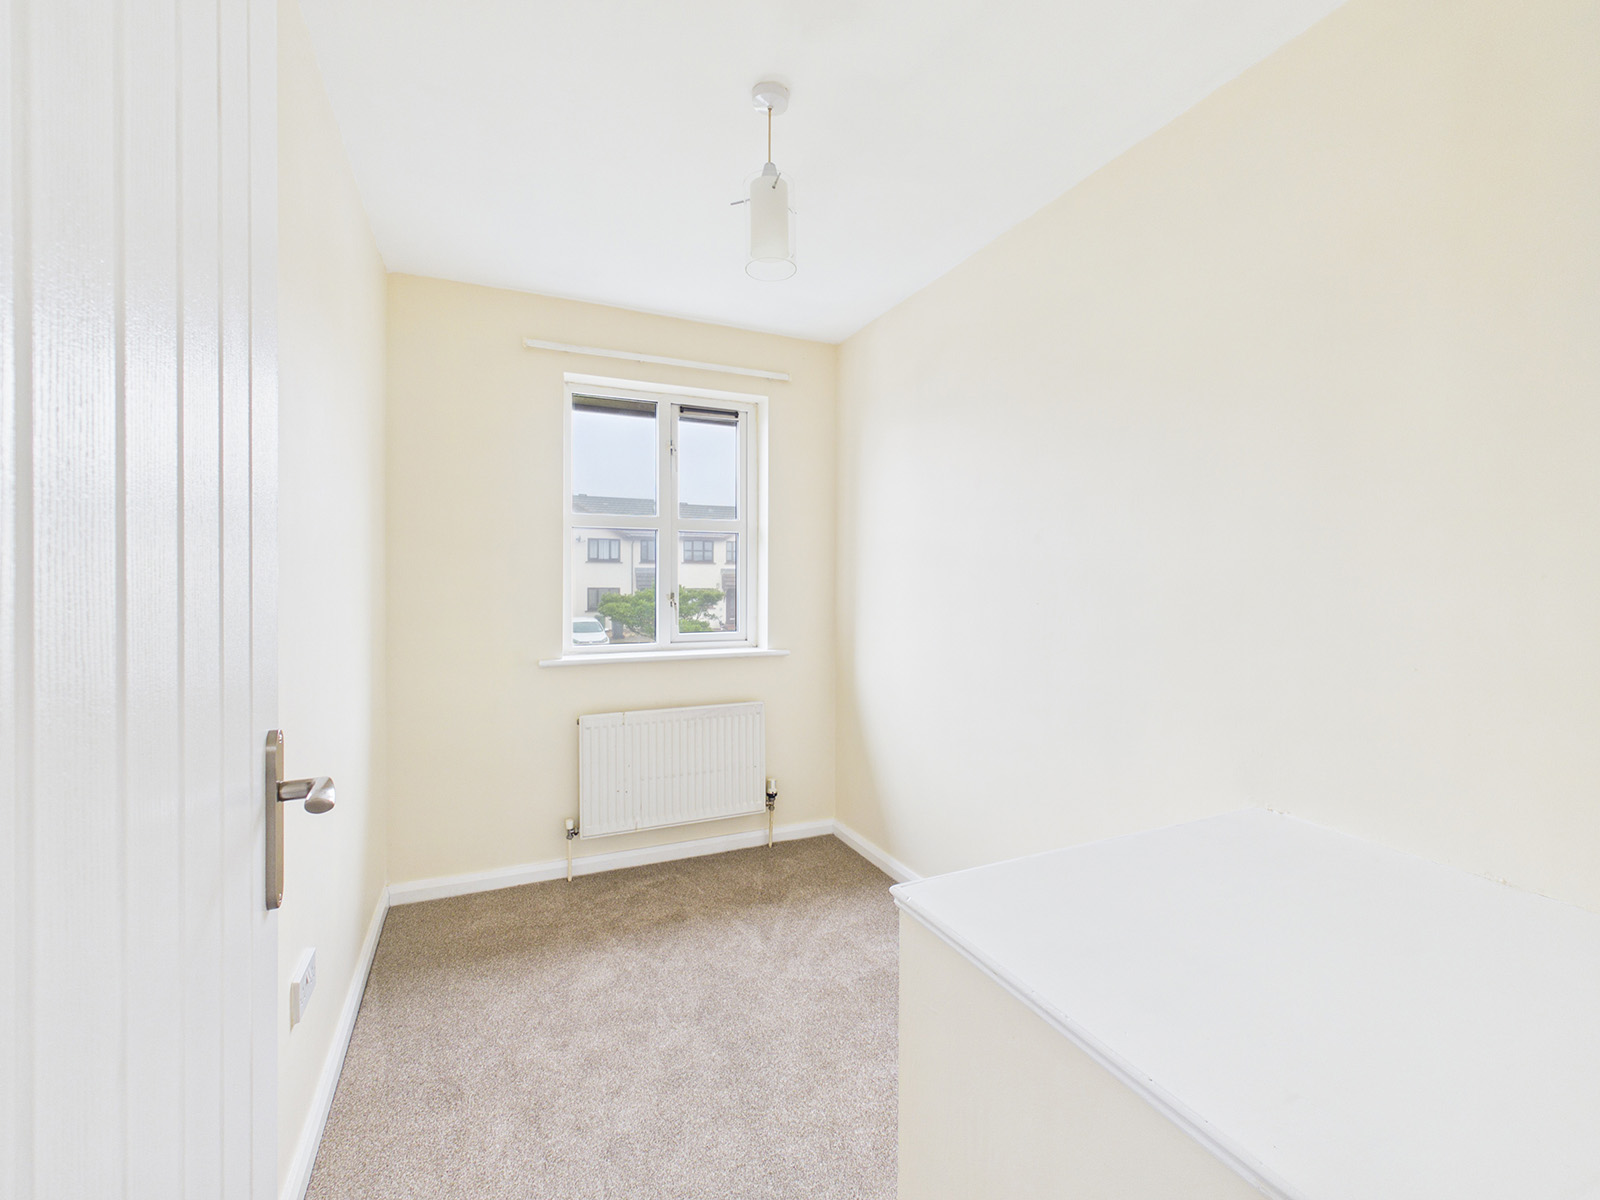
Single bedroom with a front aspect window.
Bathroom
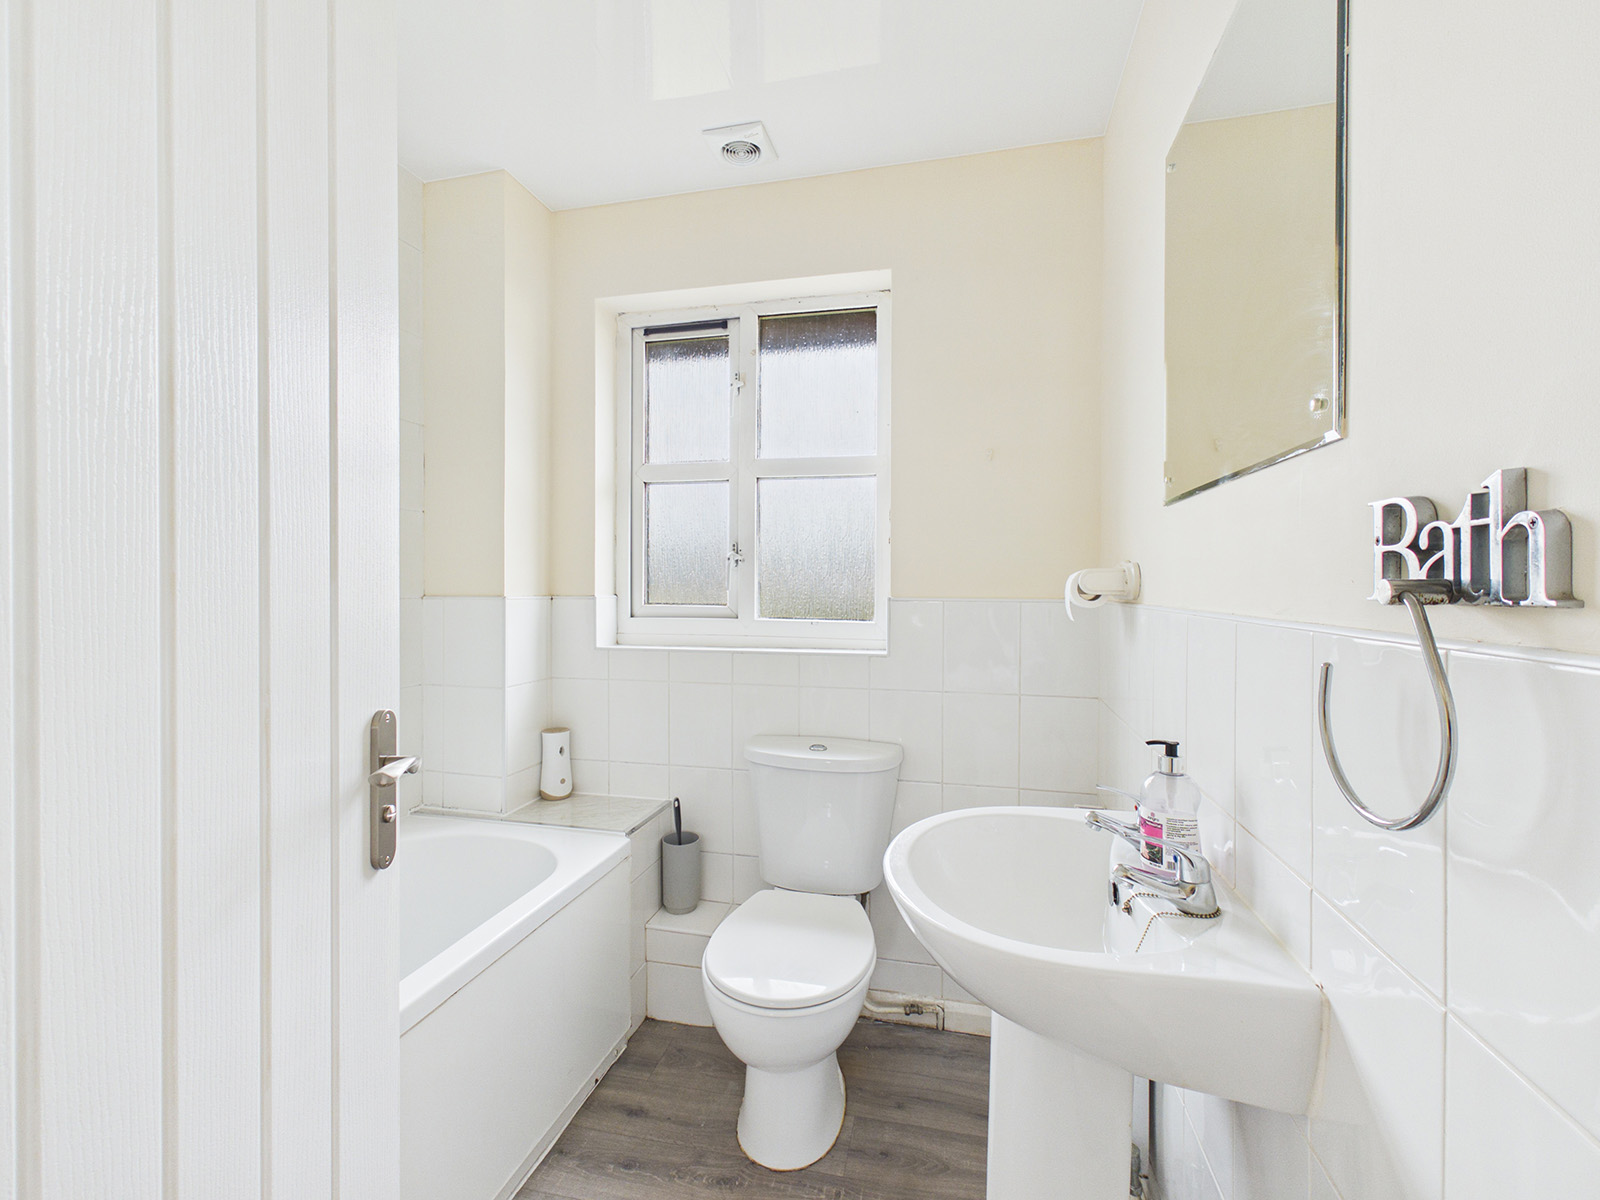
Panelled bath with shower over, complemented by Mermaid board and tiled surrounds. Pedestal wash hand basin and WC. Finished with part tiled walls, wood-effect vinyl flooring and an extractor fan.
Disclaimer
We've put together these property details to give you a general idea of what the property is like. They’re not meant to be part of an offer or contract. We haven’t done a structural survey, and we haven’t tested the services, appliances, or specific fittings. All the photos, measurements, floorplans, and distances mentioned are just for guidance only and shouldn’t be relied on for buying carpets or any other fixtures or fittings. The copyright for all details, photos, and floorplans belongs exclusively to Koops & Co. Neither the Vendor nor Koops & Co, nor anyone employed by them, has the authority to make any promises or guarantees about the property