New Castletown Road, Douglas, IM2
Key Features
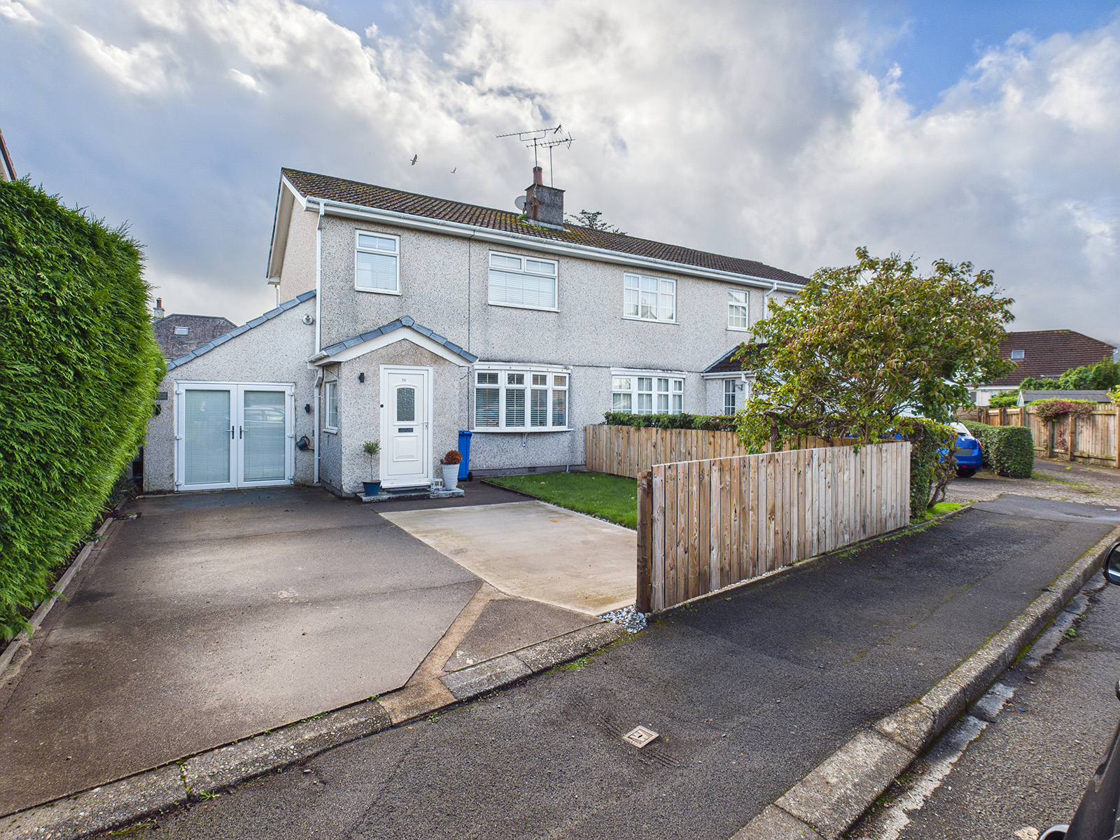
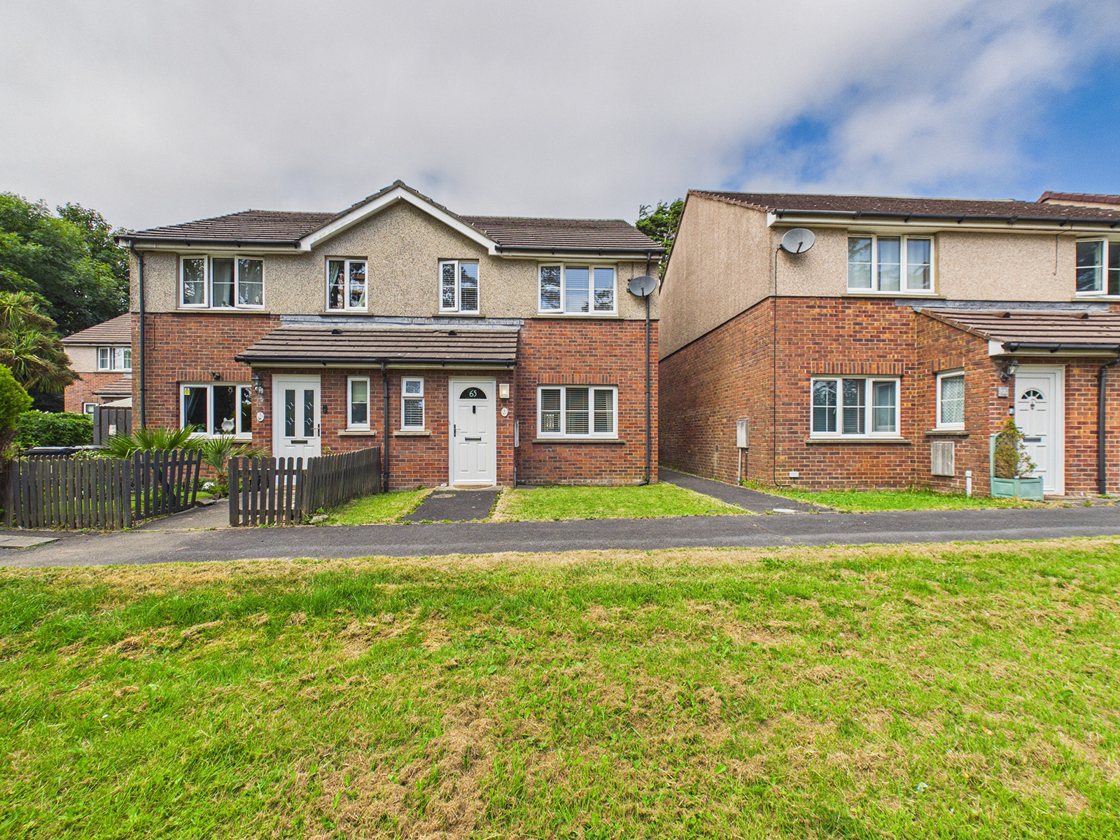
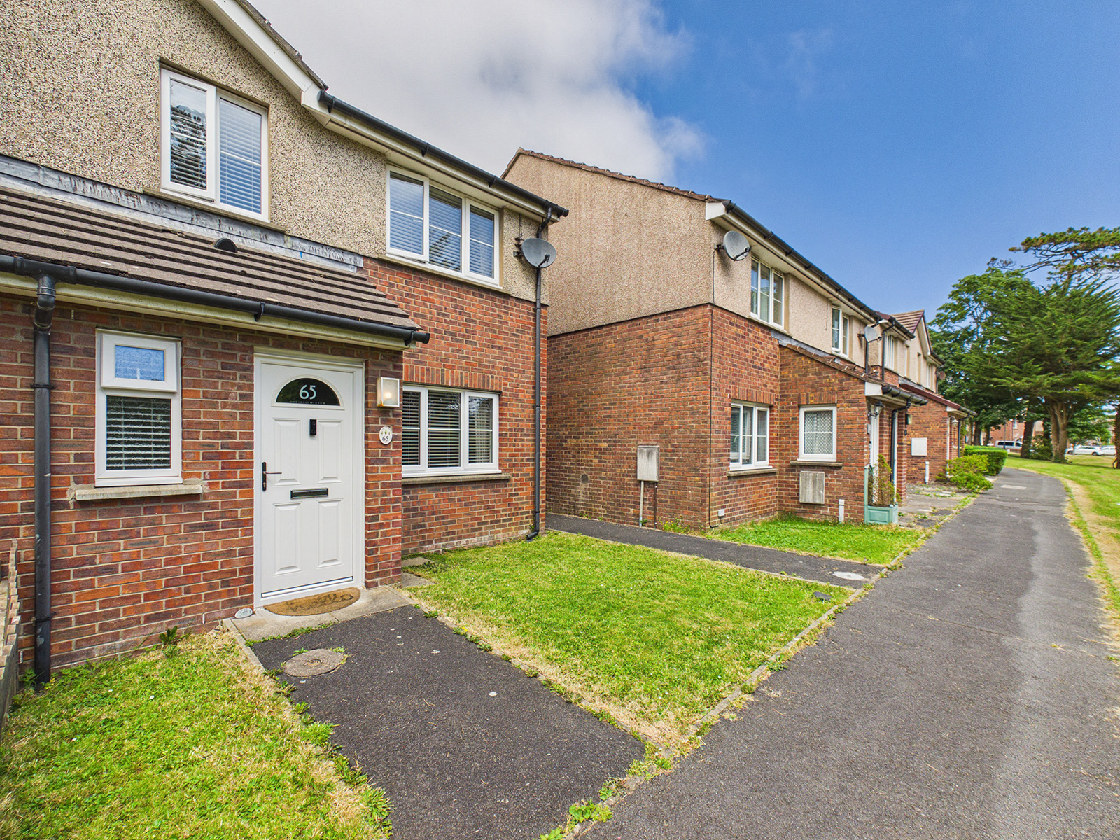
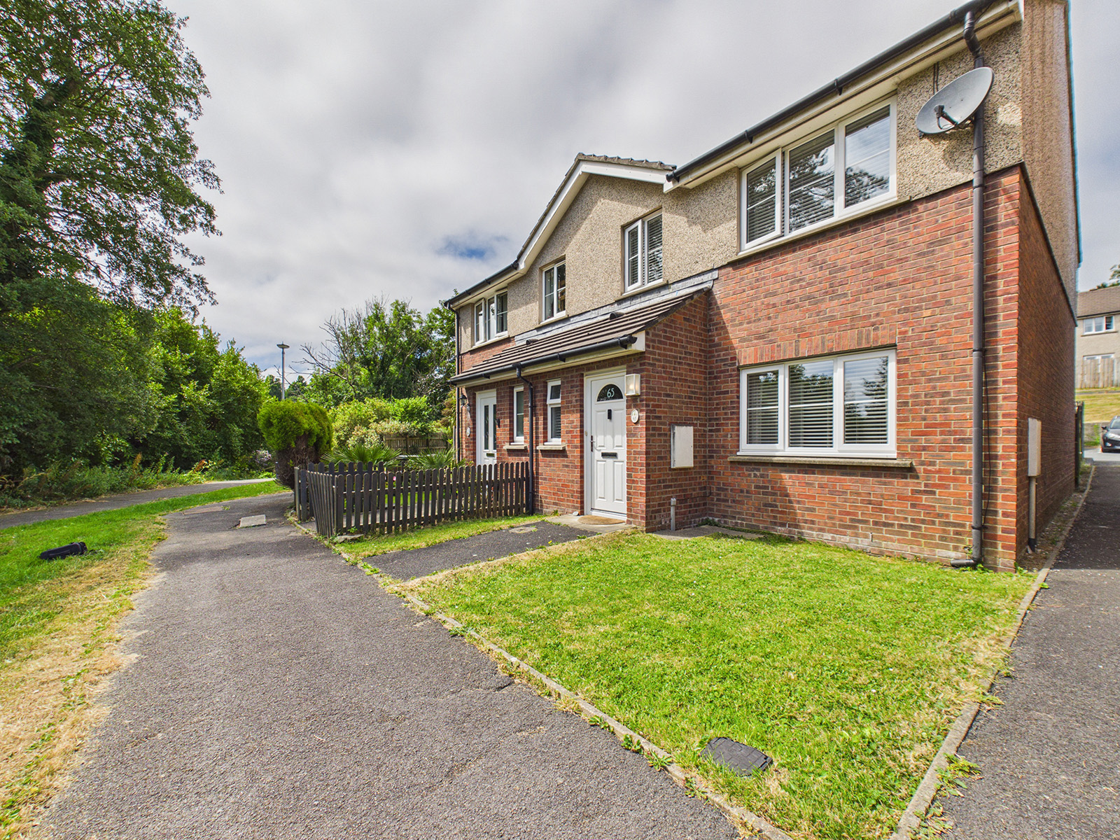
Presented in turnkey condition, this impressive three bedroom semi-detached home offers contemporary accommodation perfectly suited to modern family life. Finished to a high standard, the property provides a wonderful balance of stylish interiors, practical living space and a sought after location.
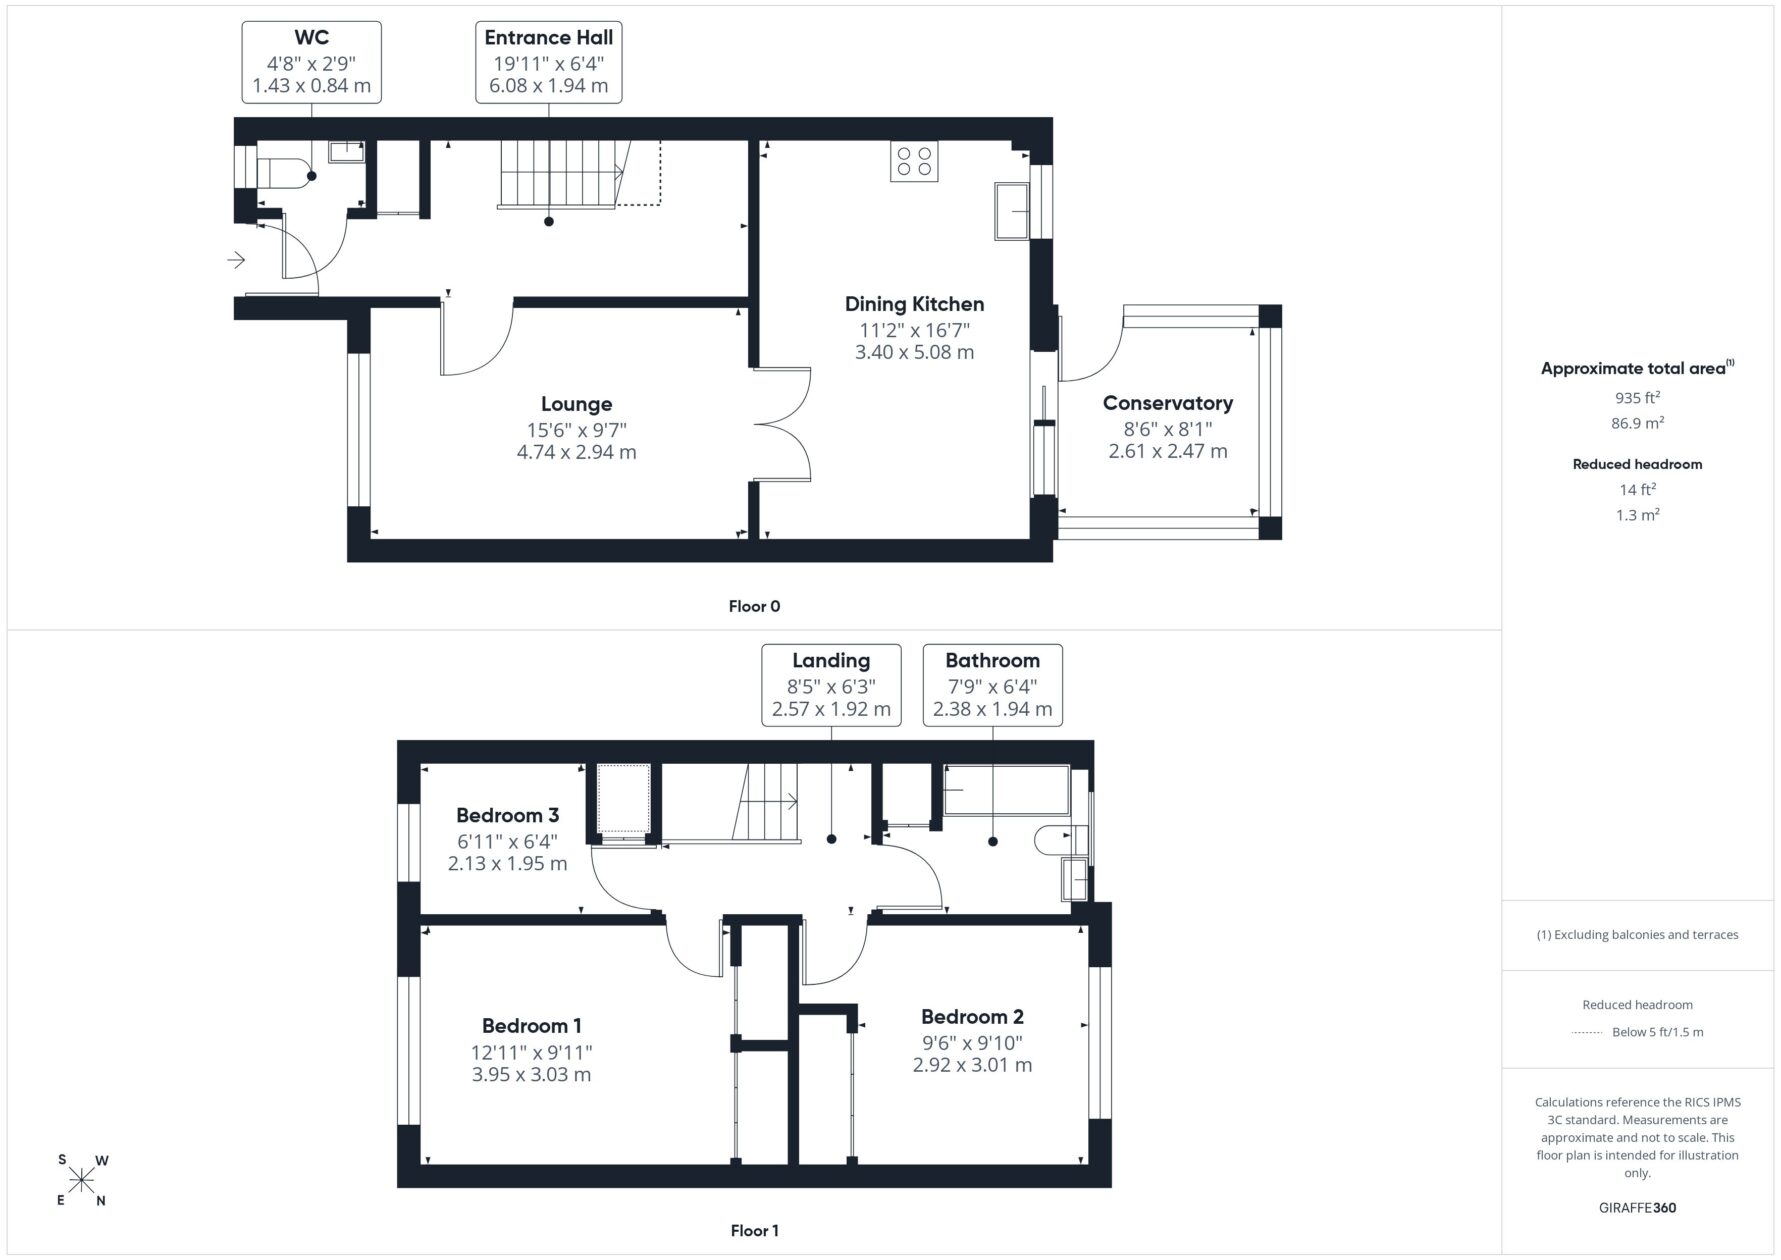
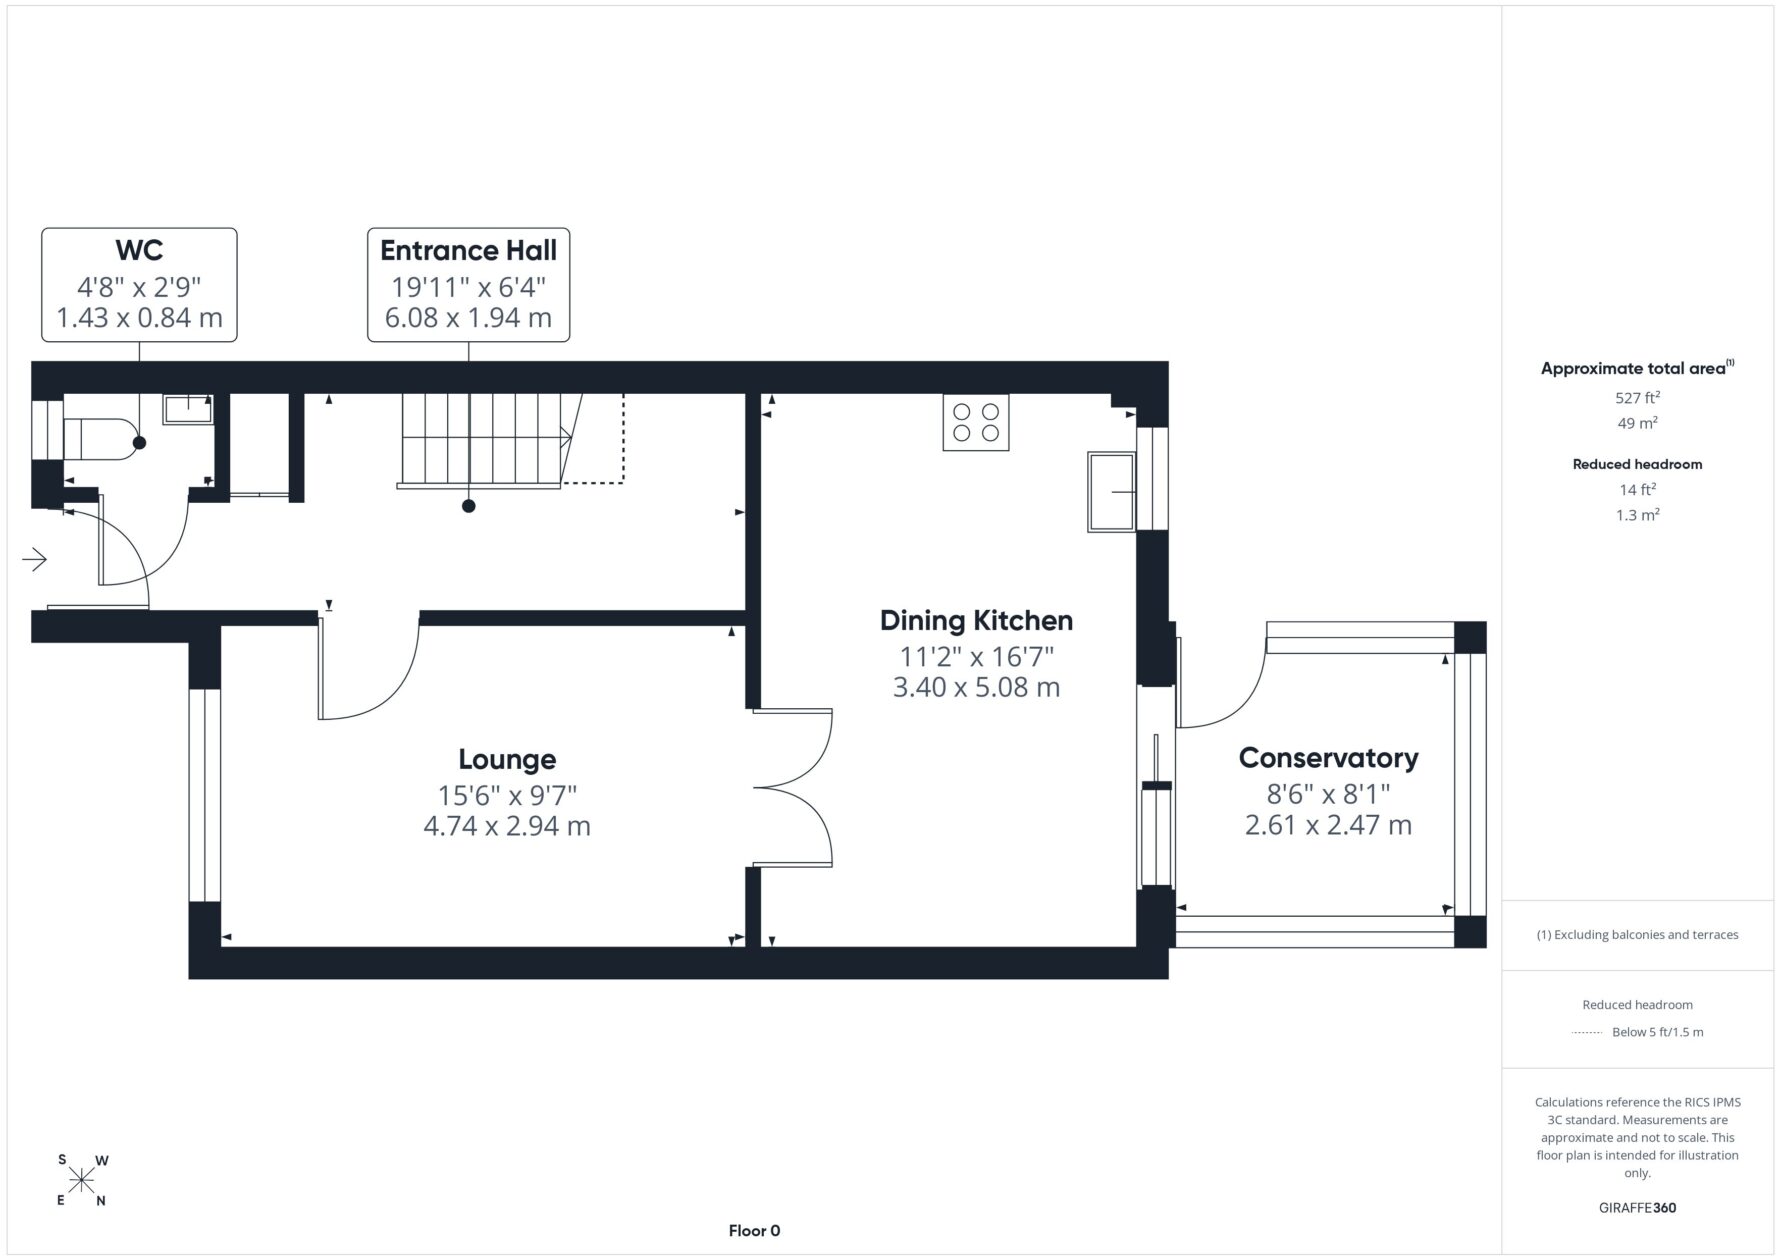
The ground floor features a welcoming entrance hall, modern lounge and a sleek dining kitchen with direct access to a bright conservatory, creating spacious downstairs accommodation. A useful WC, perfect for children and guests completes the ground floor.
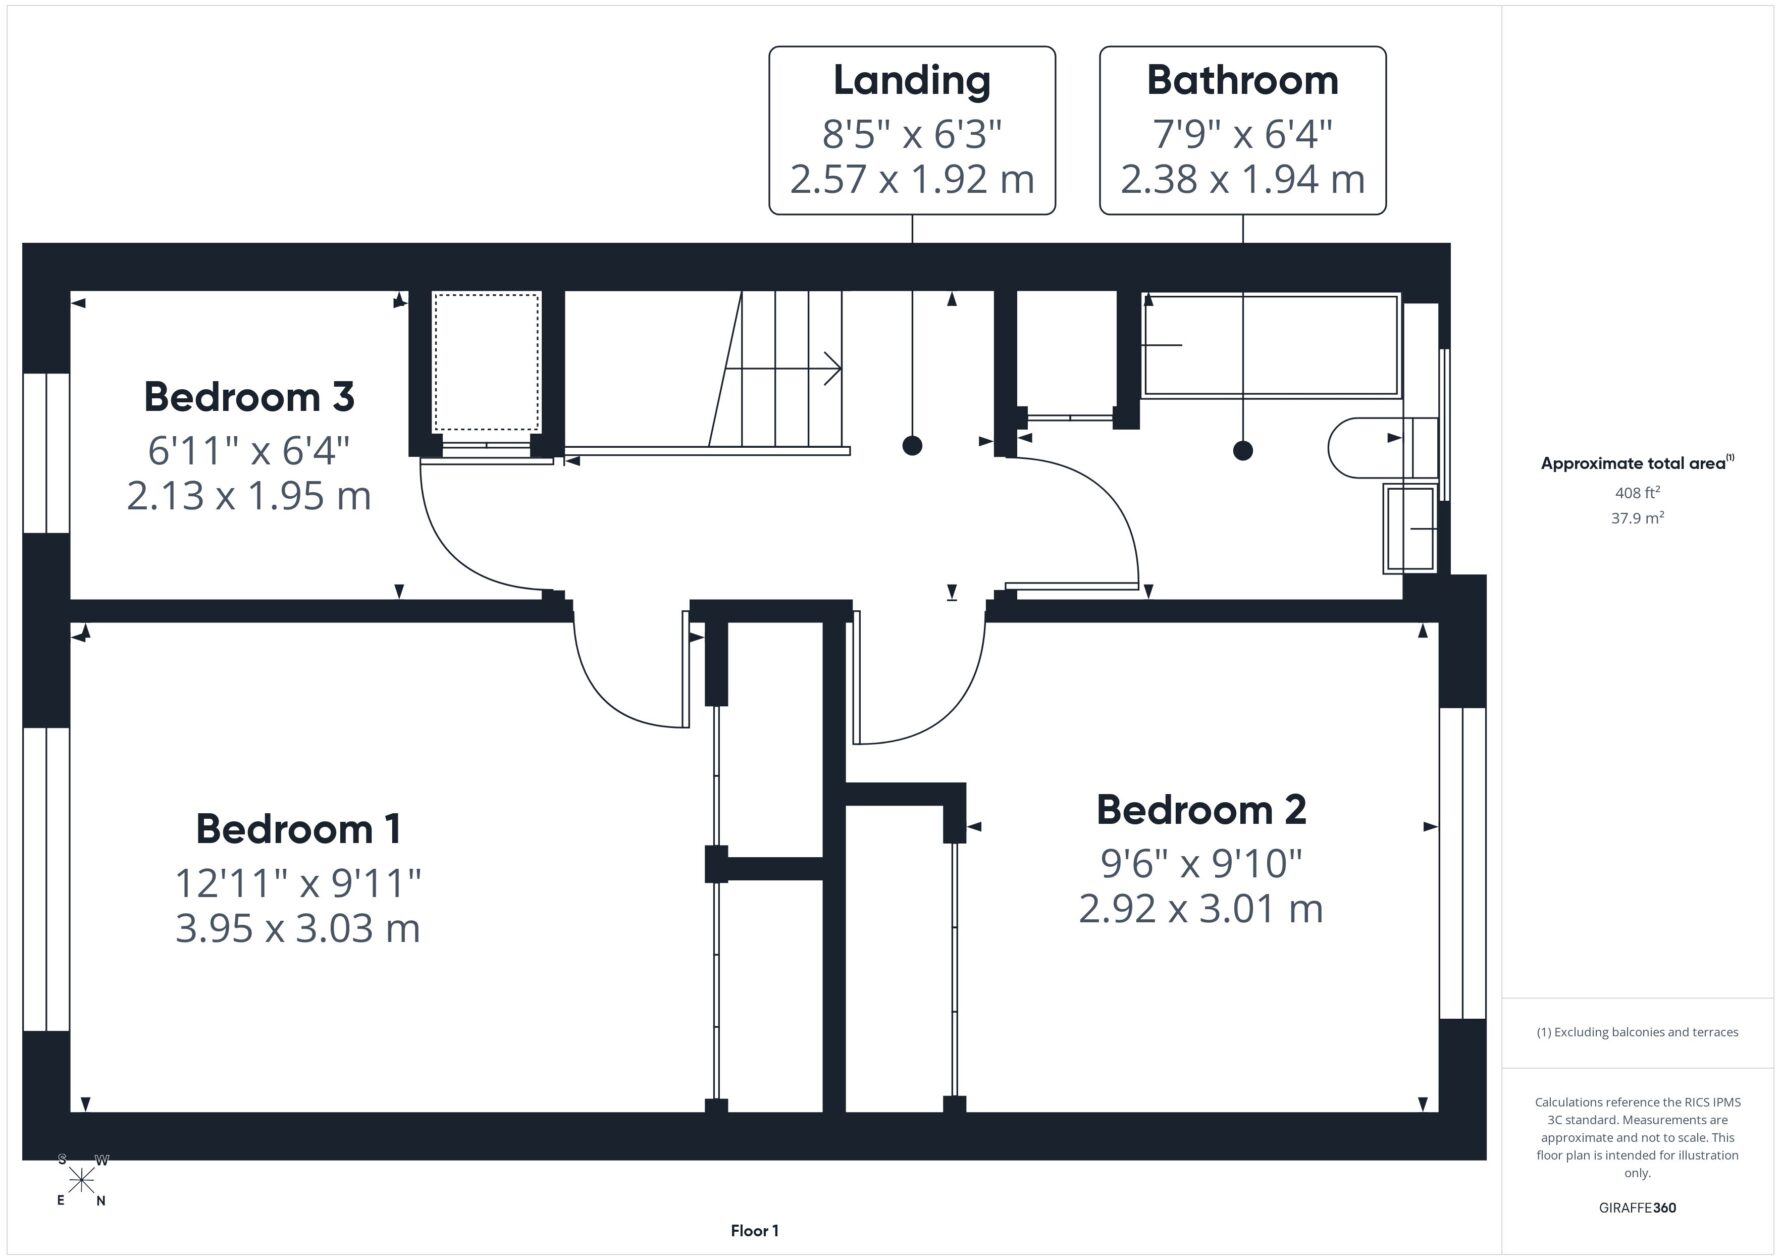
The first floor comprises three good sized bedrooms and a modern family bathroom.
Conveniently located close to schools, local amenities, transport links and Douglas town centre, this superb home offers the perfect blend of comfort, convenience and style.
Entrance Hall
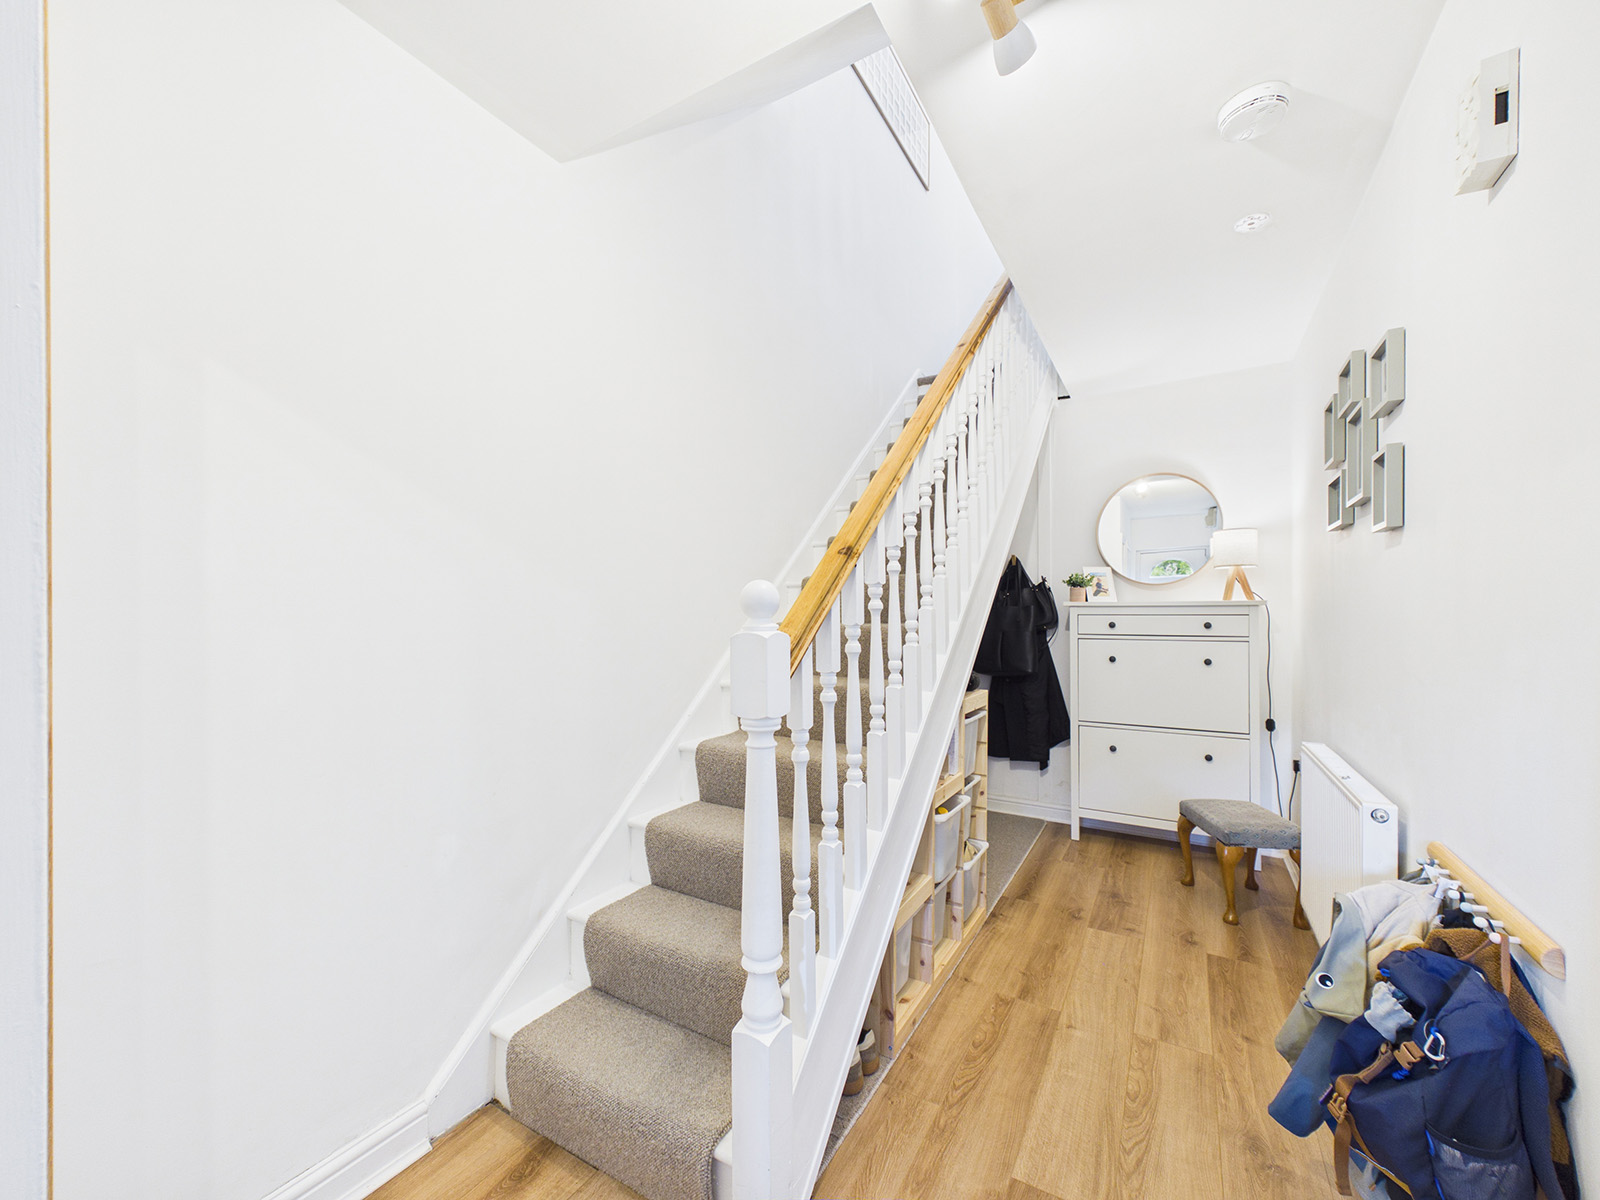
Composite front door opening into a spacious entrance hall with stairs leading to the first floor. There is a useful understairs storage area, ideal for coats and shoes, together with practical laminate wood flooring. Modern décor creates a bright and welcoming first impression, setting the tone for the rest of the property.
Wc
A practical ground floor cloakroom fitted with a WC and wash hand basin. The room benefits from a uPVC window providing natural light, together with laminate wood flooring and part-tiled walls for a clean, low-maintenance finish.
Lounge
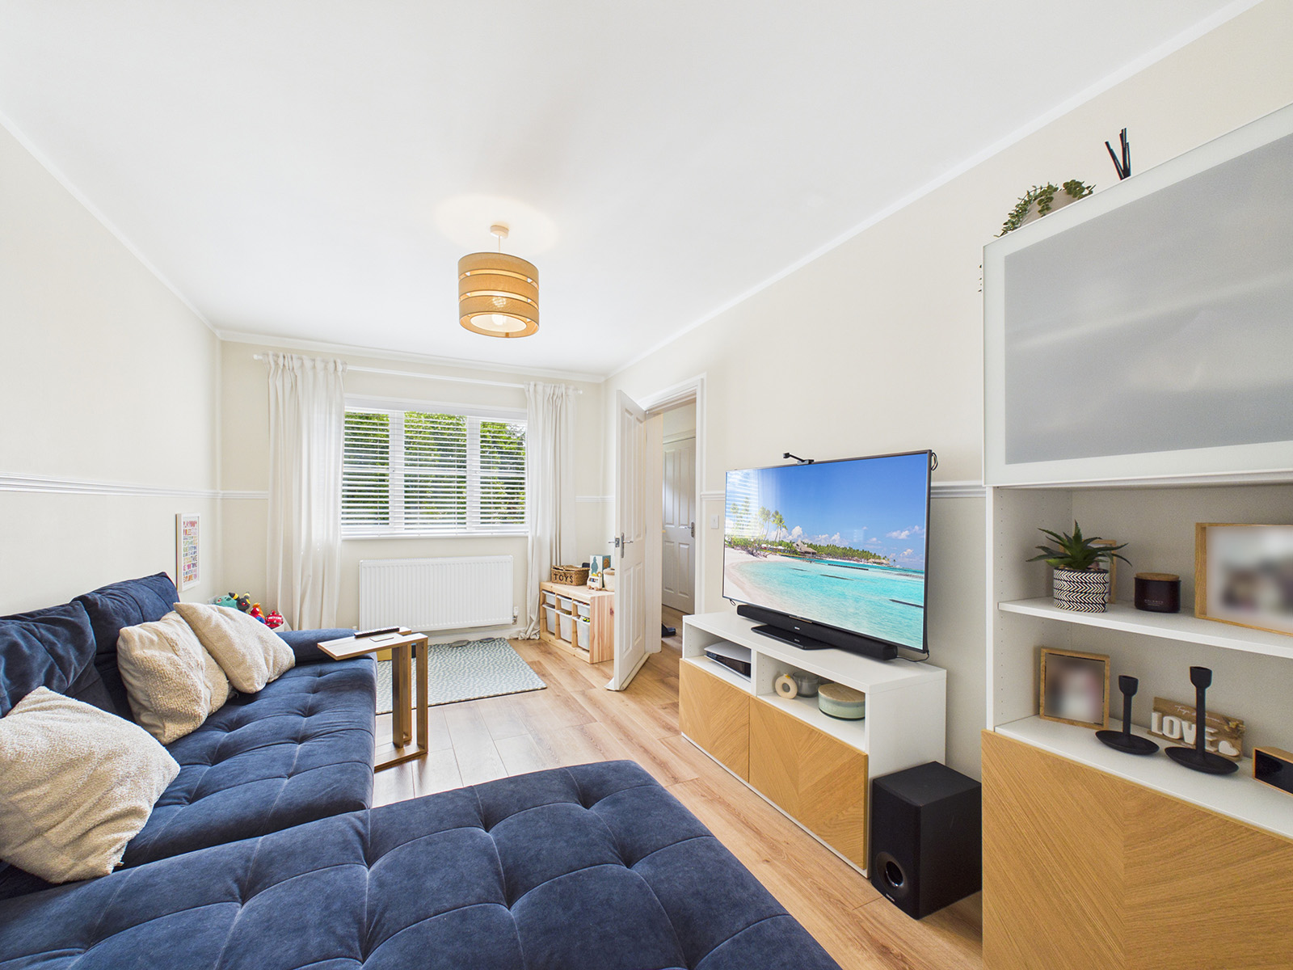
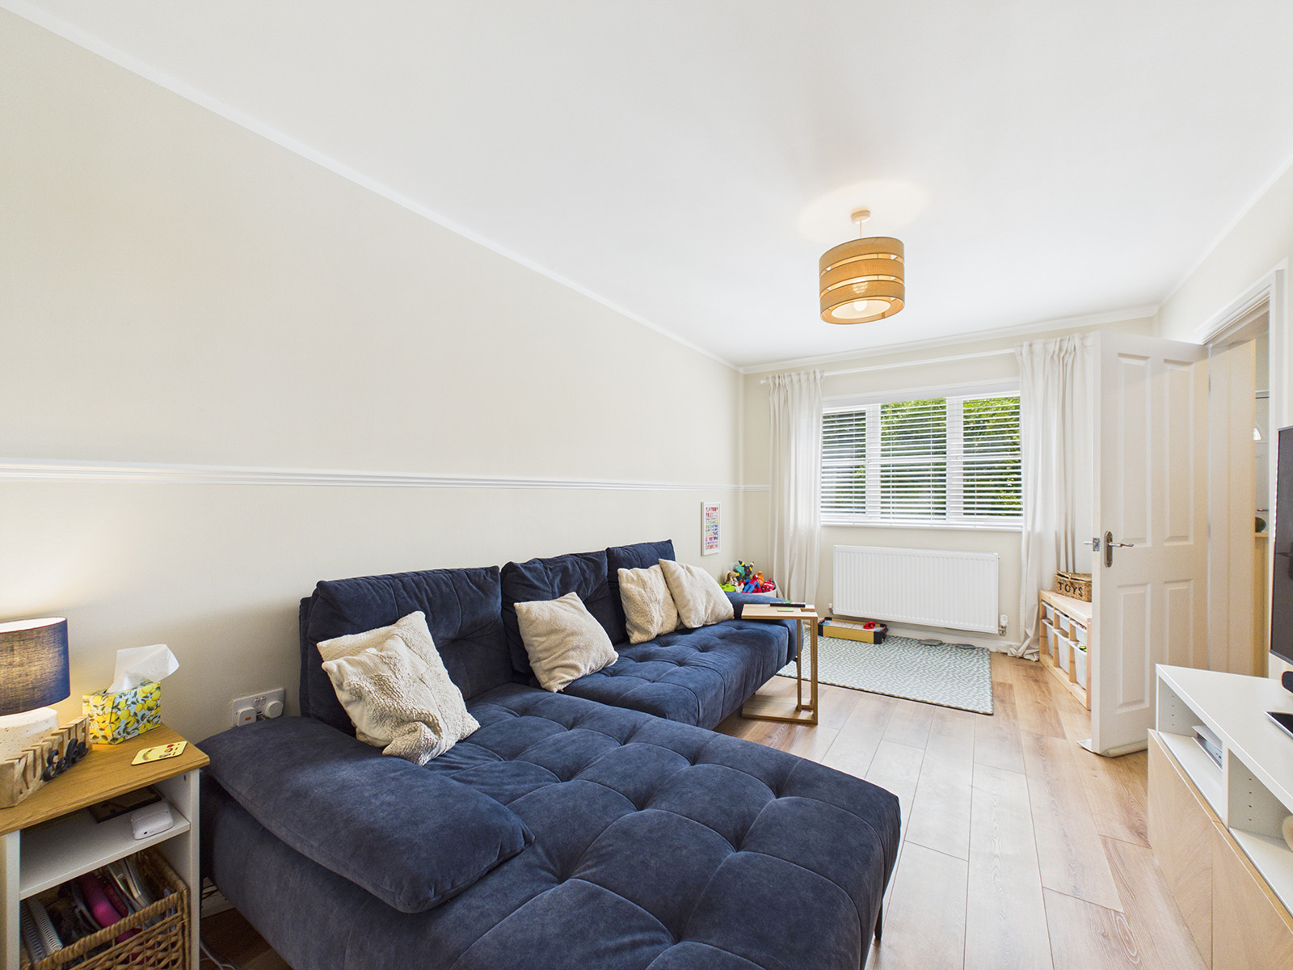
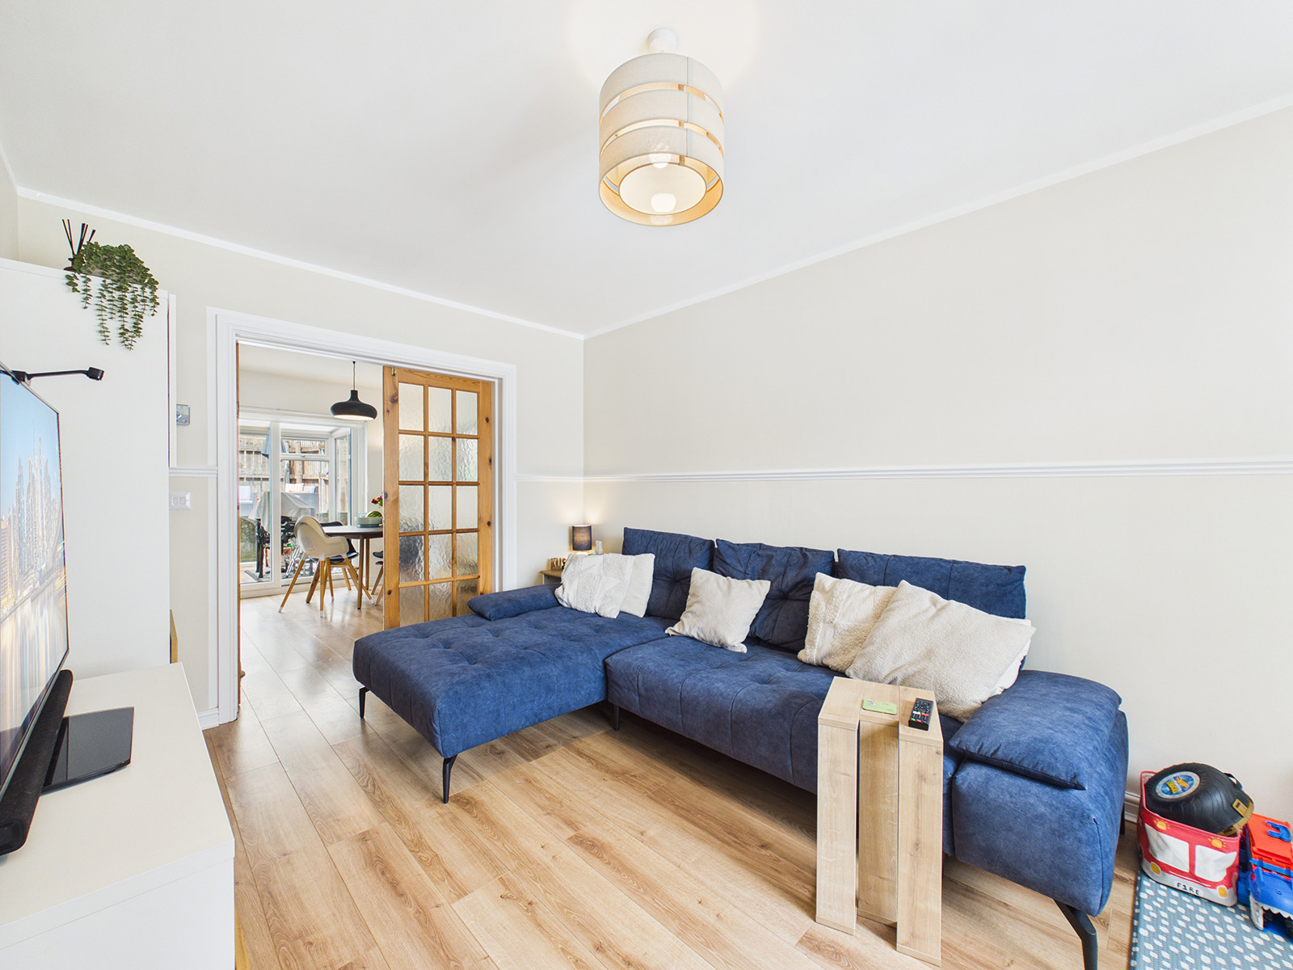
A good-sized lounge enjoying a pleasant front aspect through a large uPVC window, allowing plenty of natural light to fill the room. Attractive laminate wood flooring continues throughout the ground floor living space, offering both style and practicality, particularly for families with children or pets. Double doors open through to:
Dining Kitchen
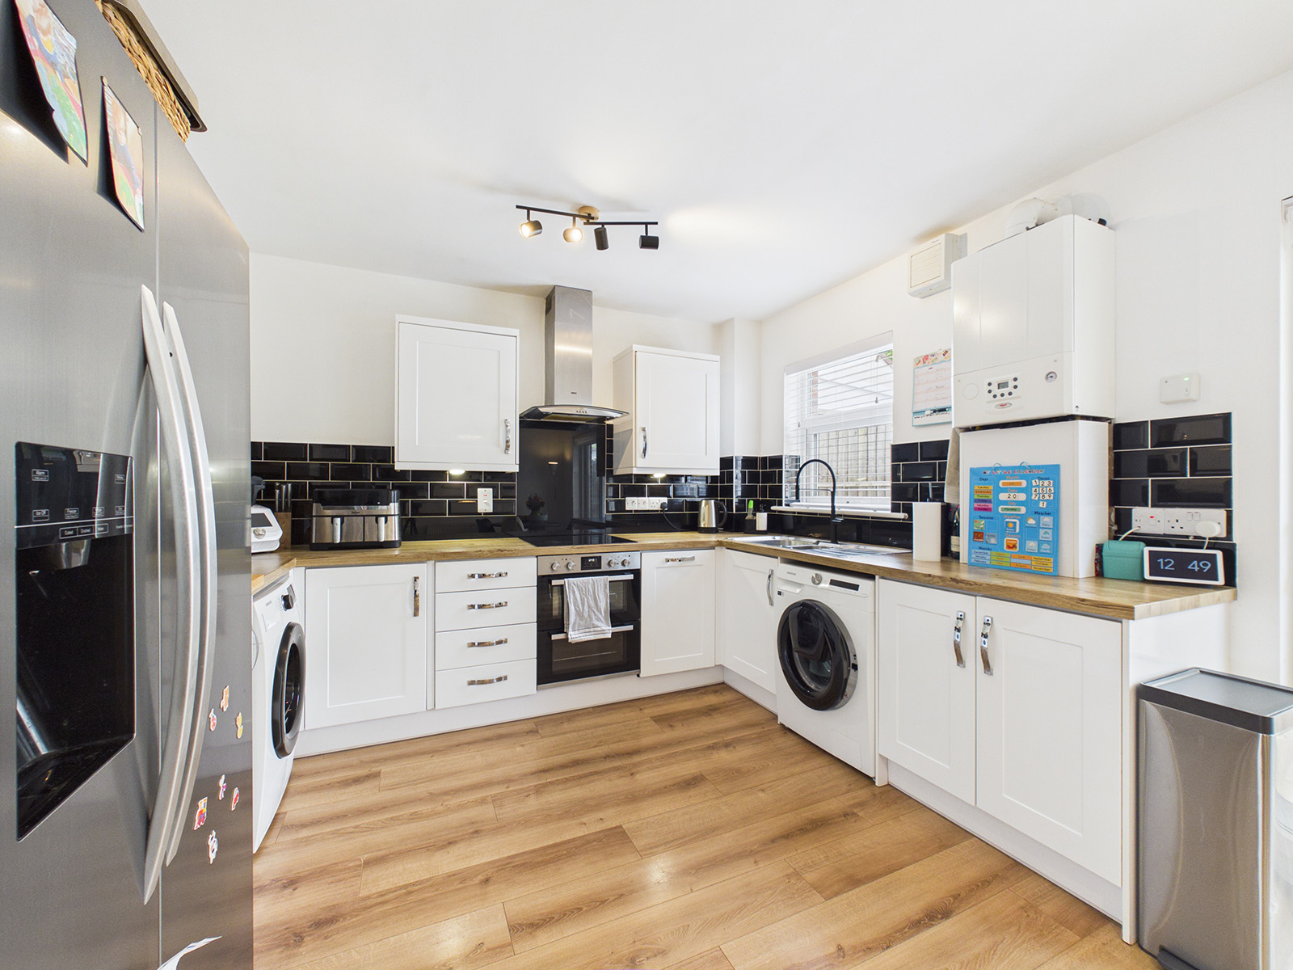
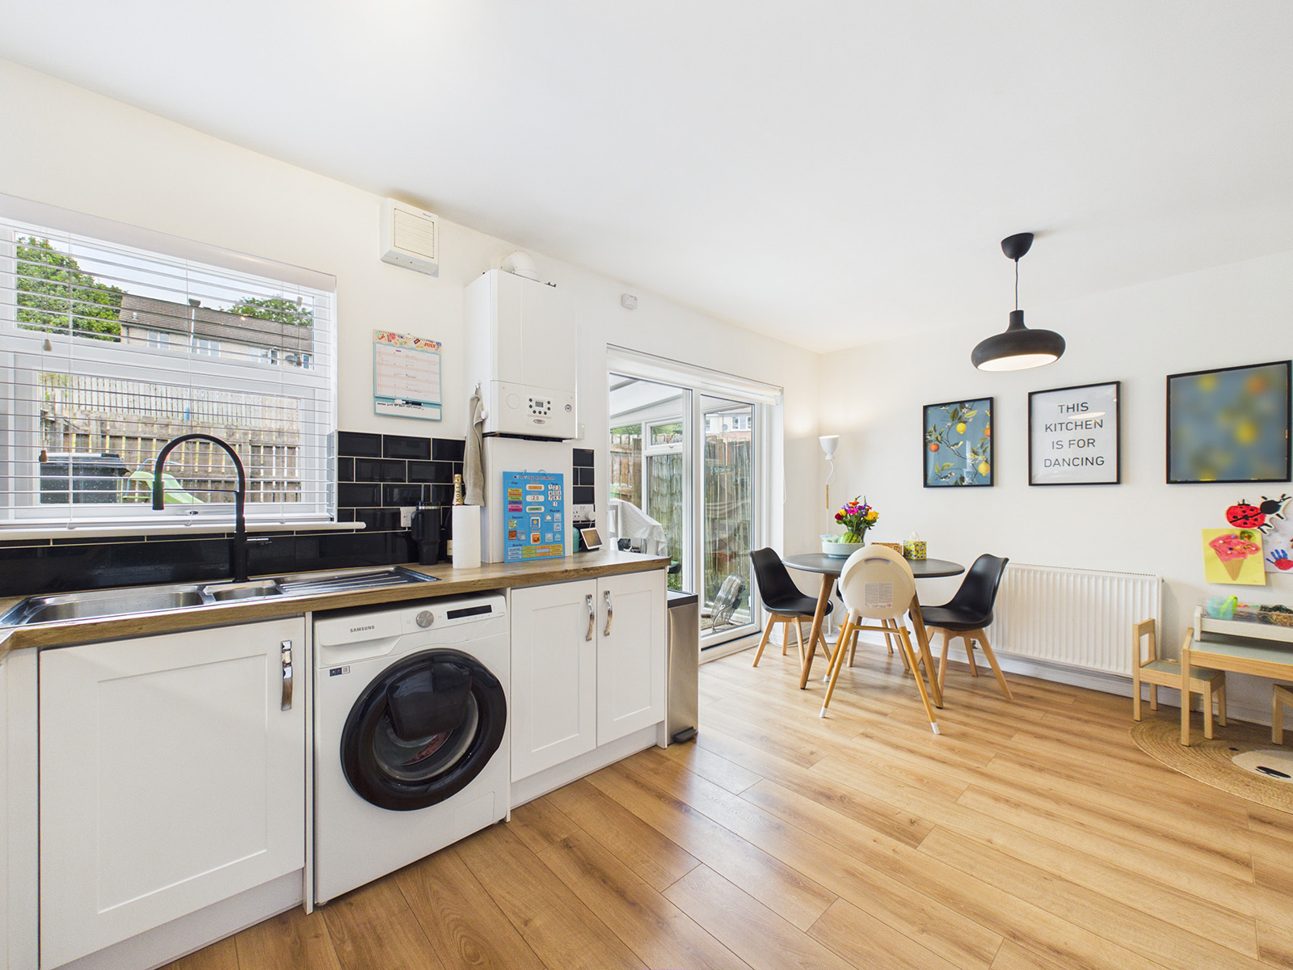
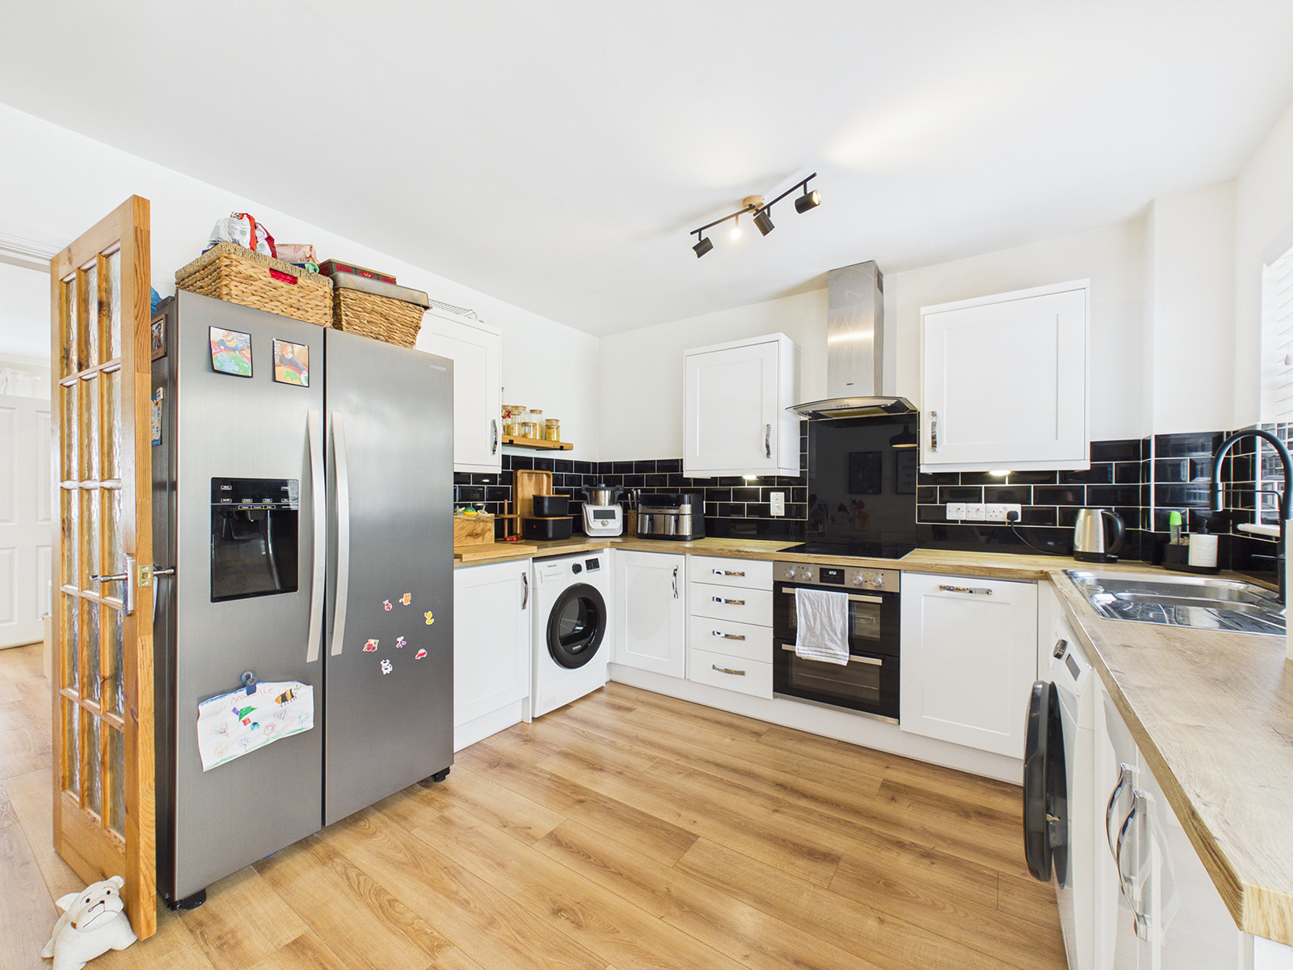
A stylish fitted kitchen comprising a range of wall and base units in a timeless white shaker style, complemented by contrasting wood-effect worktops incorporating a 1½ bowl stainless steel sink and drainer. Integrated appliances include a four-ring electric hob with extractor hood over, electric oven below, and an integrated dishwasher. There is plumbing for a washing machine, space for a tumble dryer, and room for a large American-style fridge freezer.
The kitchen also offers ample space for a family dining table and chairs, creating the perfect setting for family meals and everyday living. Finished with attractive laminate wood flooring and black tiled splashbacks, the room enjoys a modern yet practical feel. A wall-mounted gas-fired central heating boiler is neatly positioned within the room. Sliding patio doors open into the conservatory, extending the living space and providing an excellent connection to the garden.
Conservatory
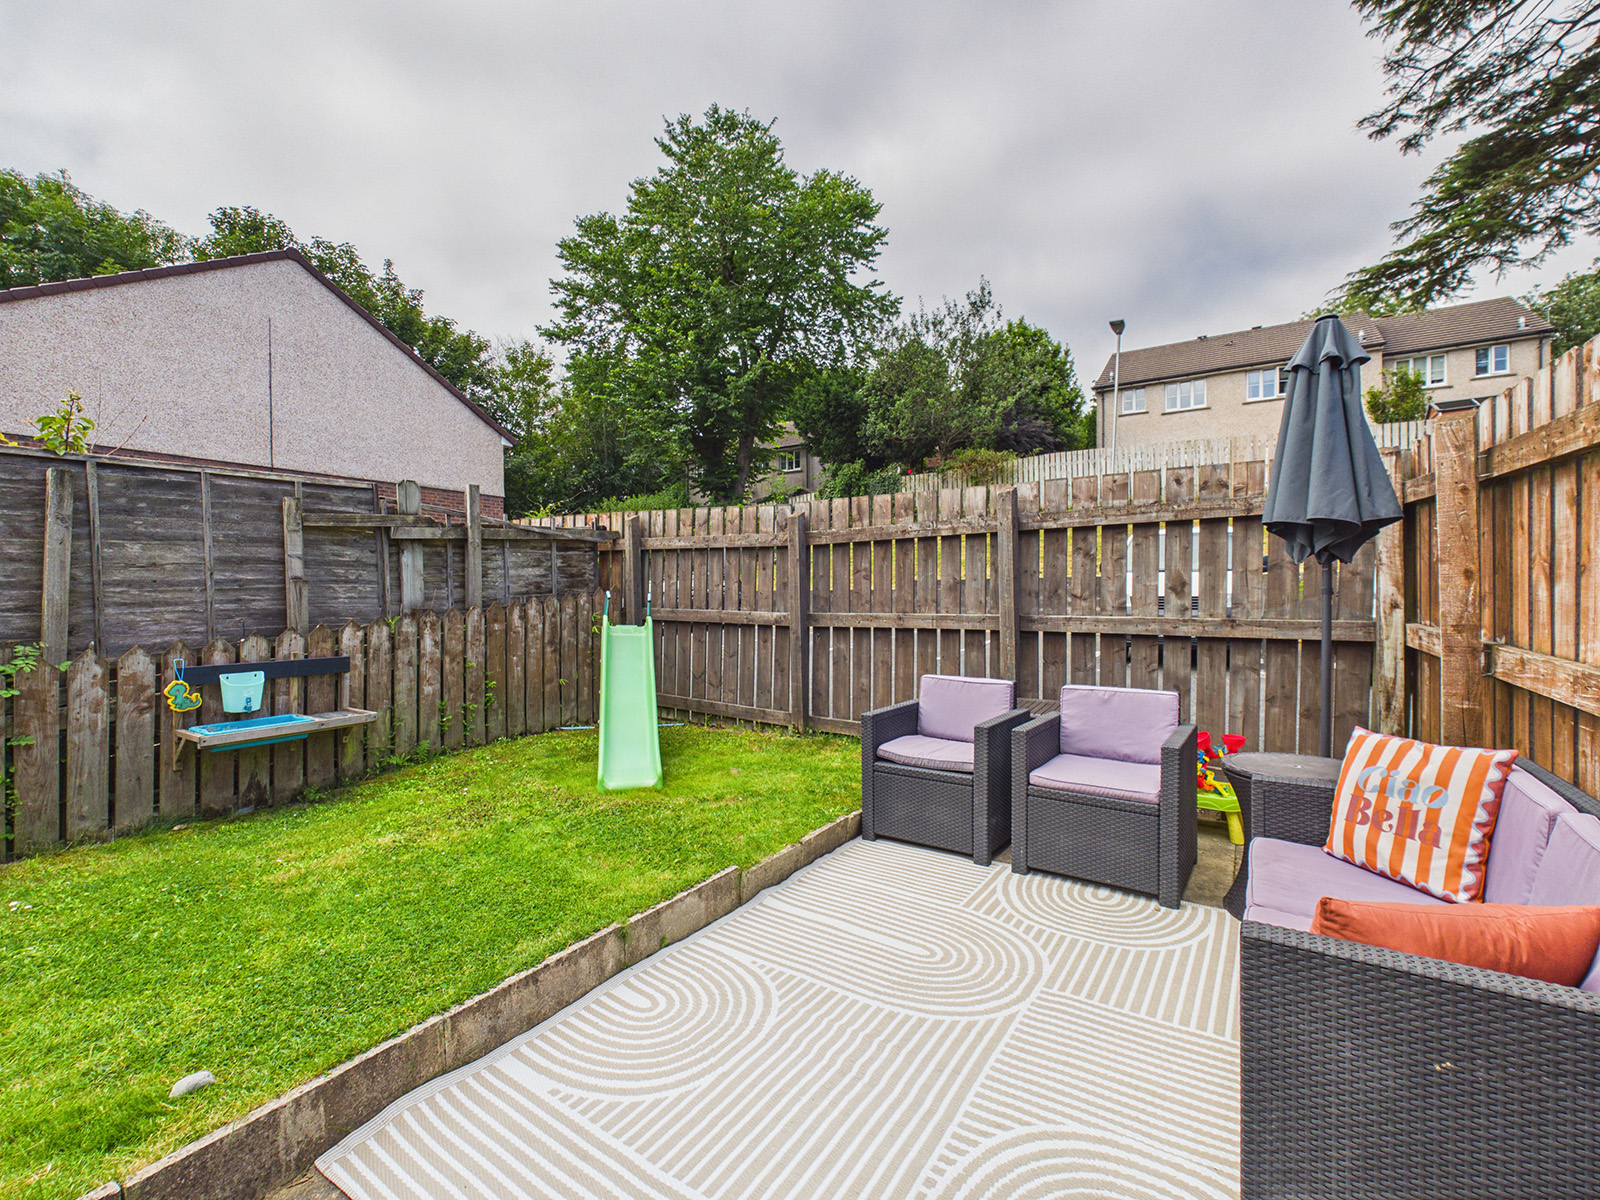
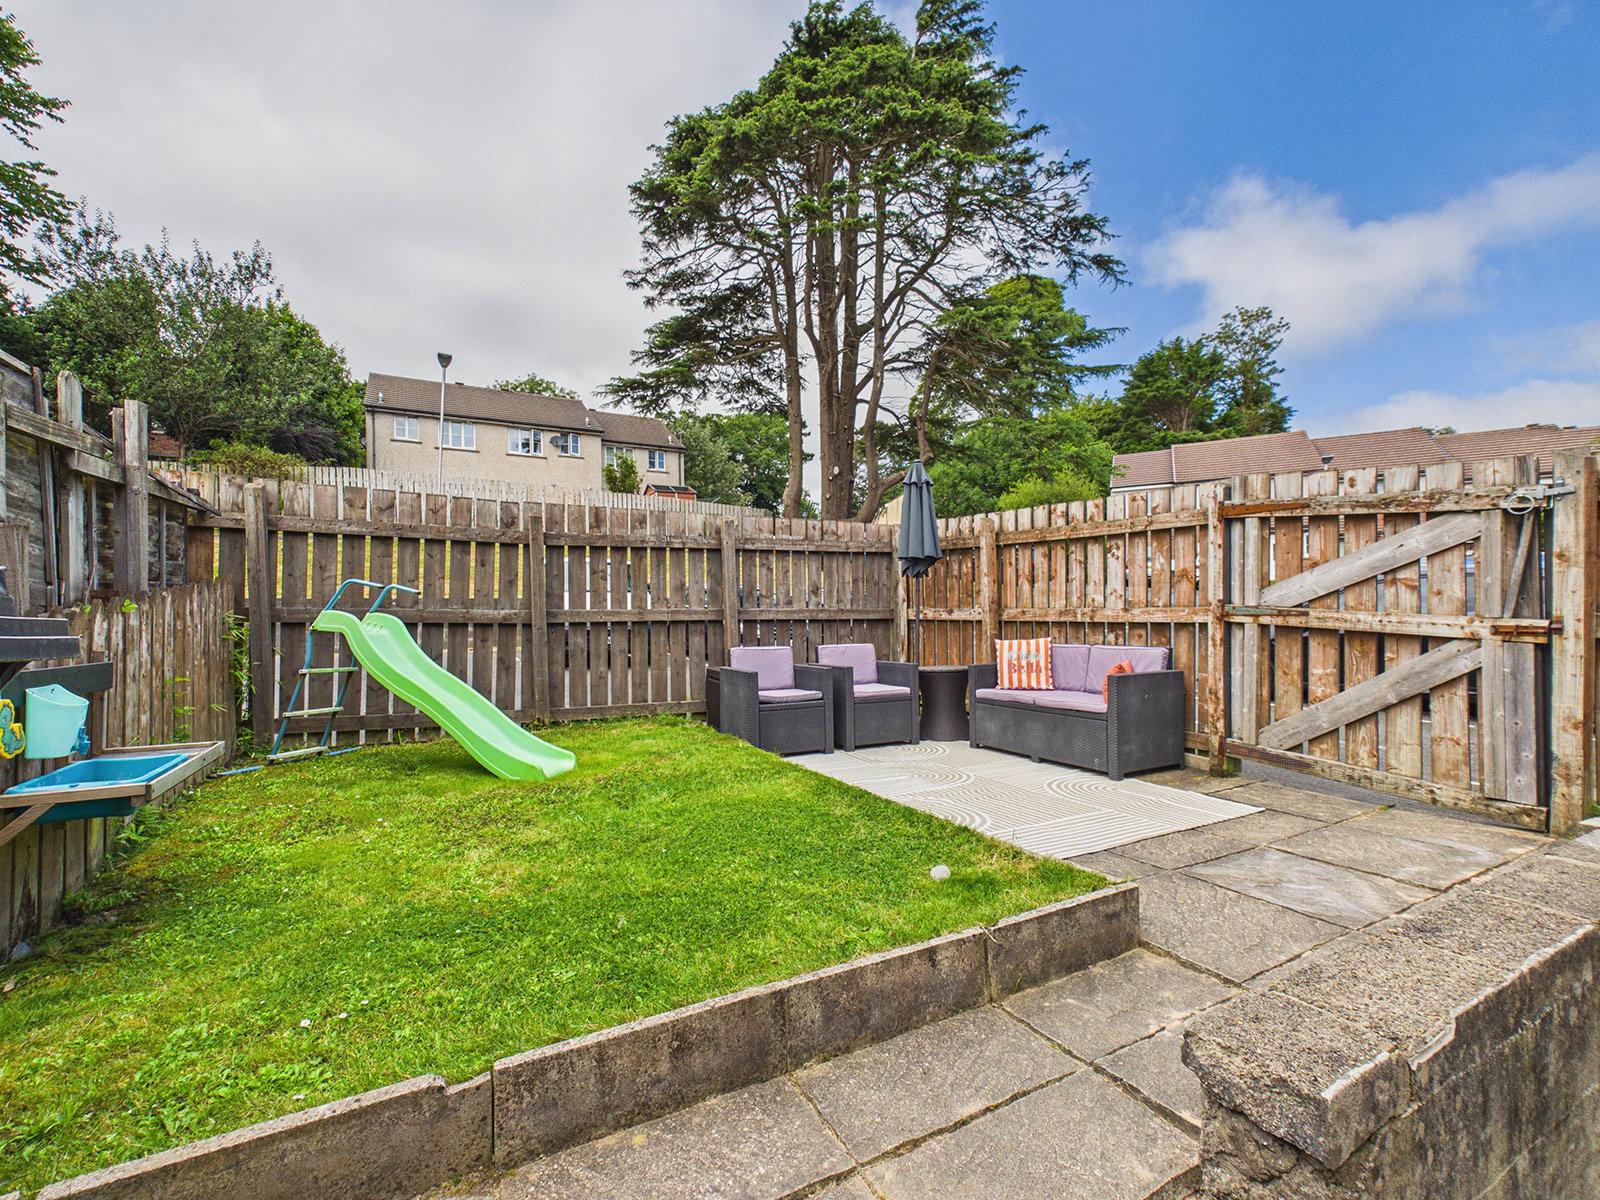
A good sized conservatory enjoying pleasant views over the private rear garden.
Landing
Loft access with pull down ladder leading to a fully boarded loft with lighting, providing excellent storage space.
Bedroom 1
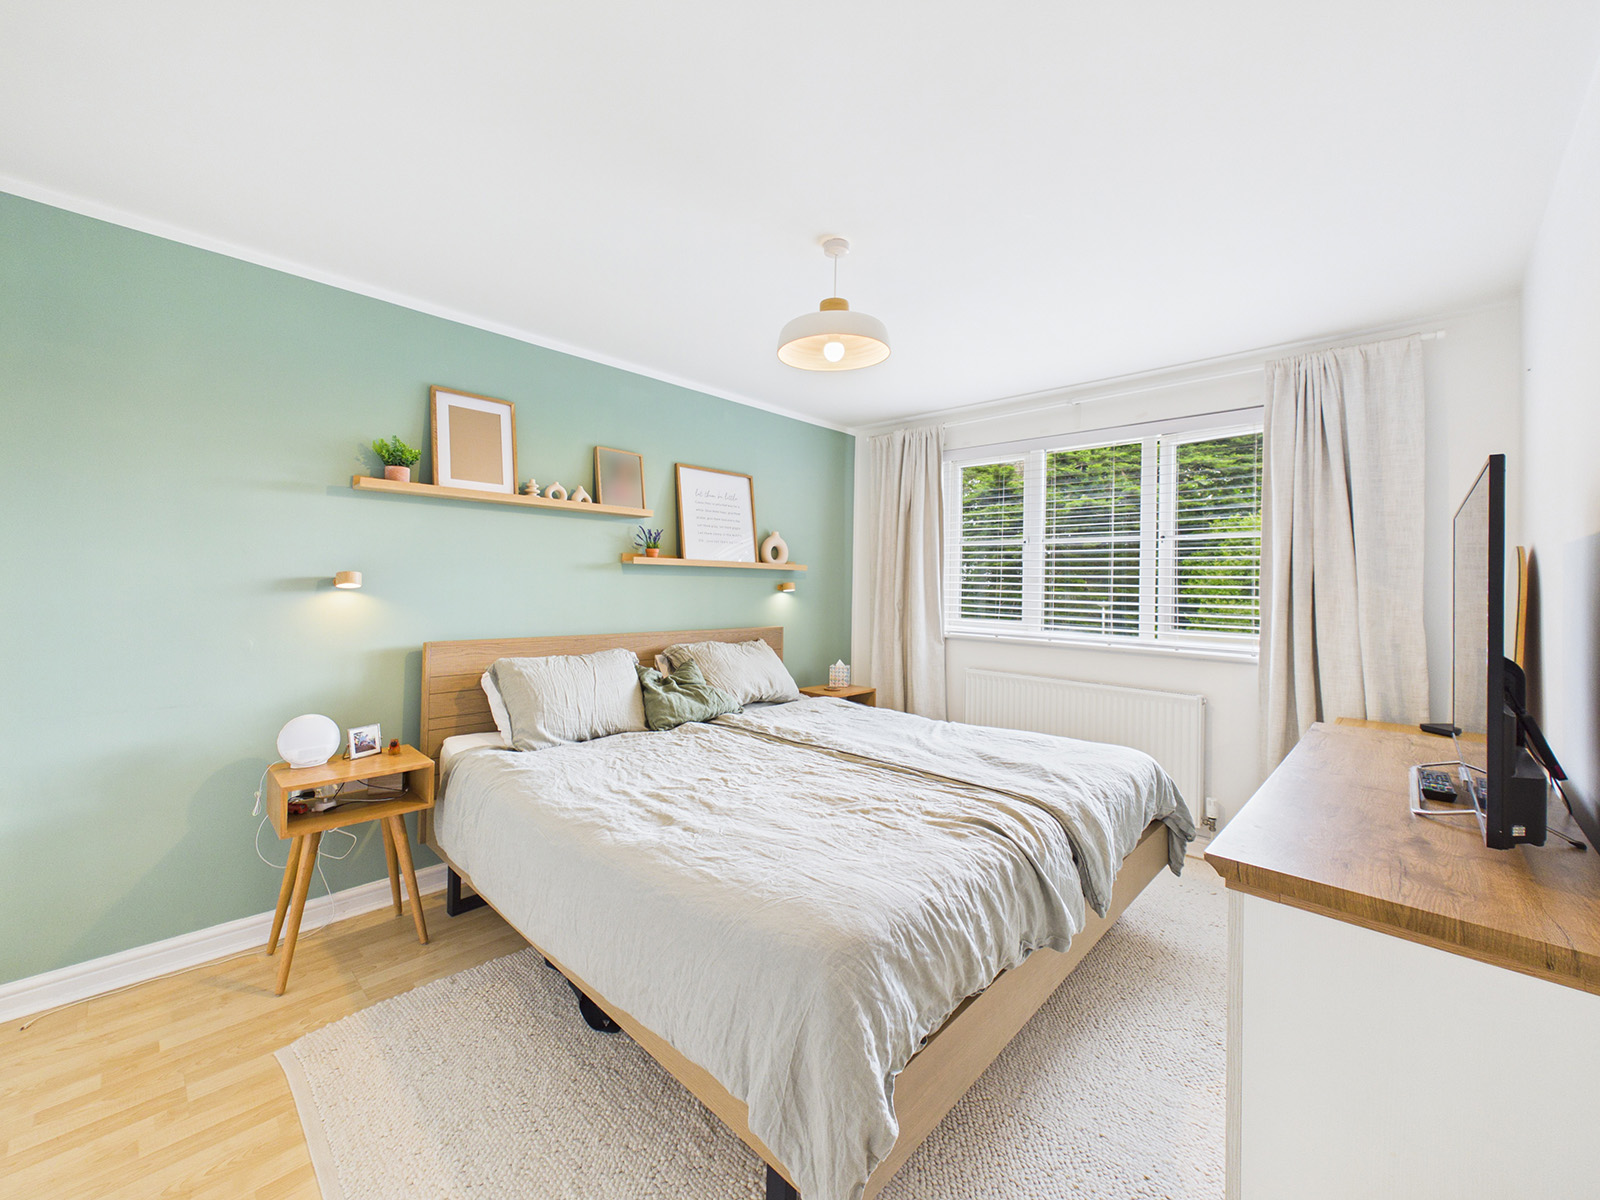
A spacious and stylish double bedroom featuring fitted wardrobes with a combination of hanging space and shelving. A large front-facing uPVC window floods the room with natural light and is complemented by fitted blinds. Further benefits include a television point and contemporary laminate wood flooring, creating a modern and inviting atmosphere.
Bedroom 2
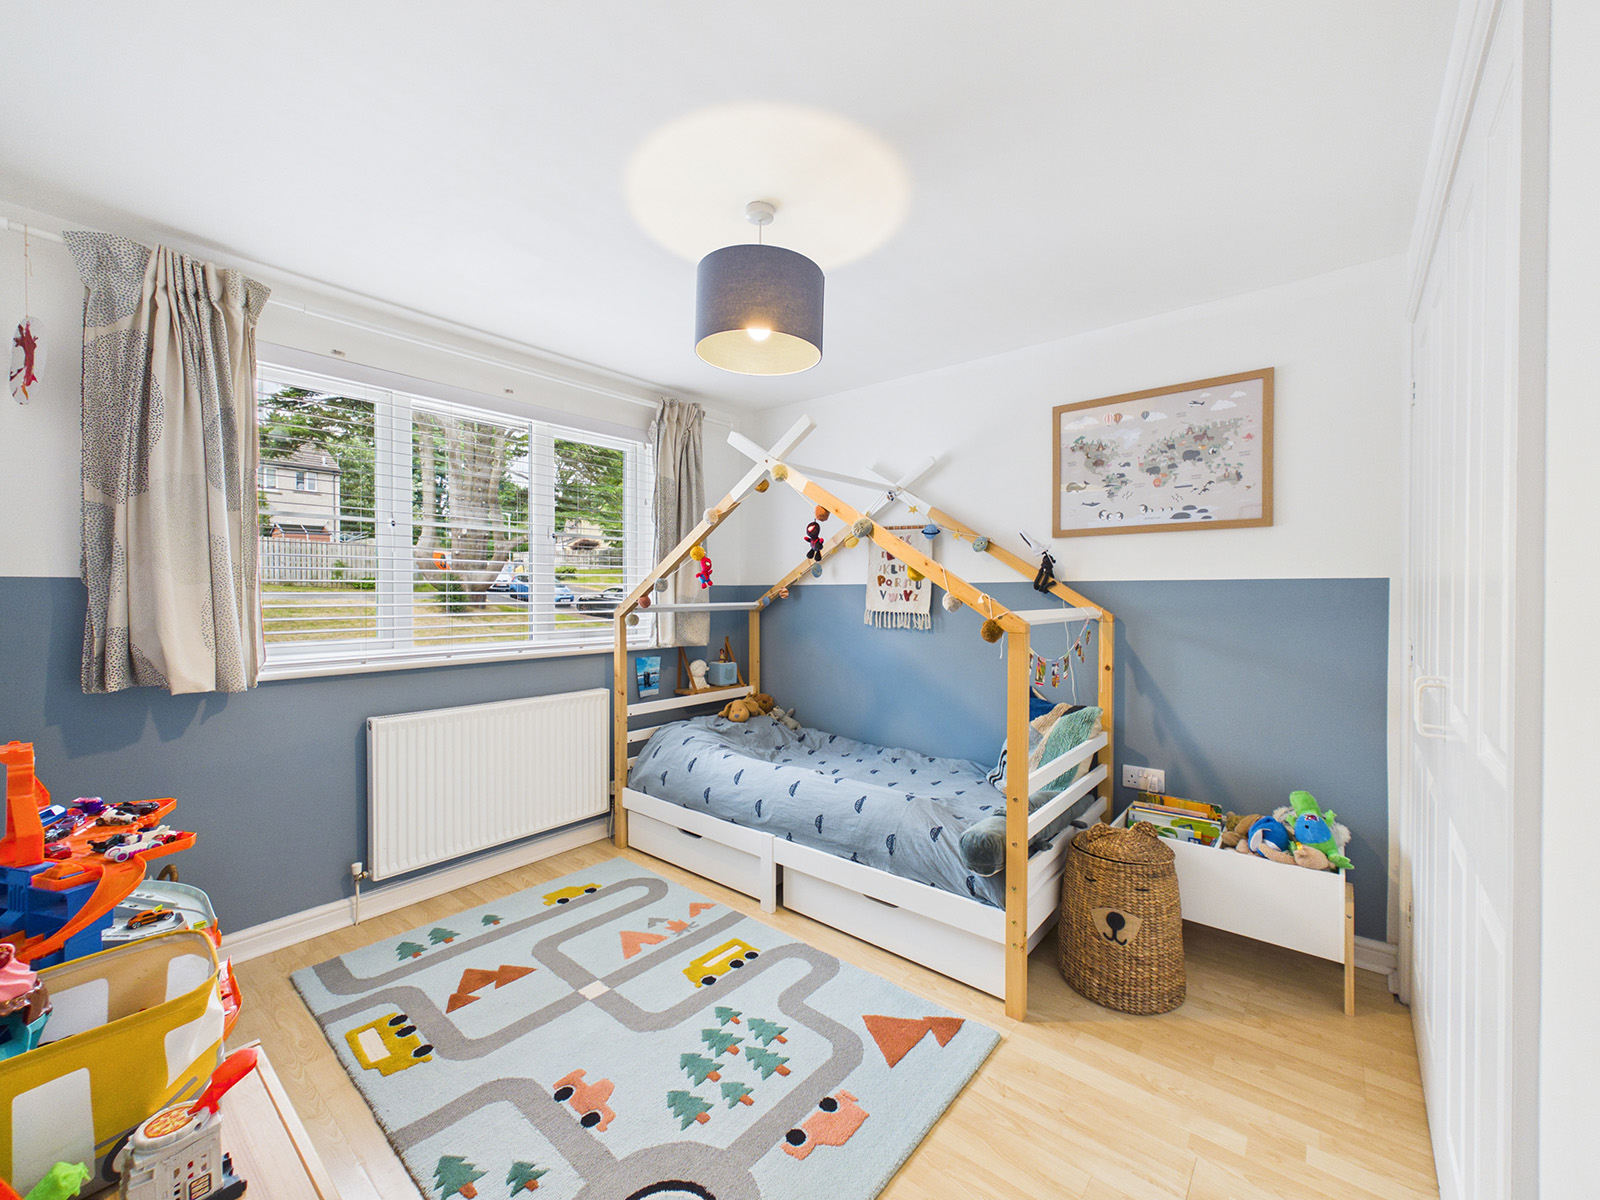
A well-proportioned second bedroom featuring fitted wardrobes that provide excellent hanging and shelving space. The room is tastefully decorated in a modern style, complemented by attractive laminate wood flooring. A large rear-facing uPVC window with fitted blinds overlooks the garden, creating a bright and welcoming space that is ideal for children, teenagers, or guests.
Bedroom 3
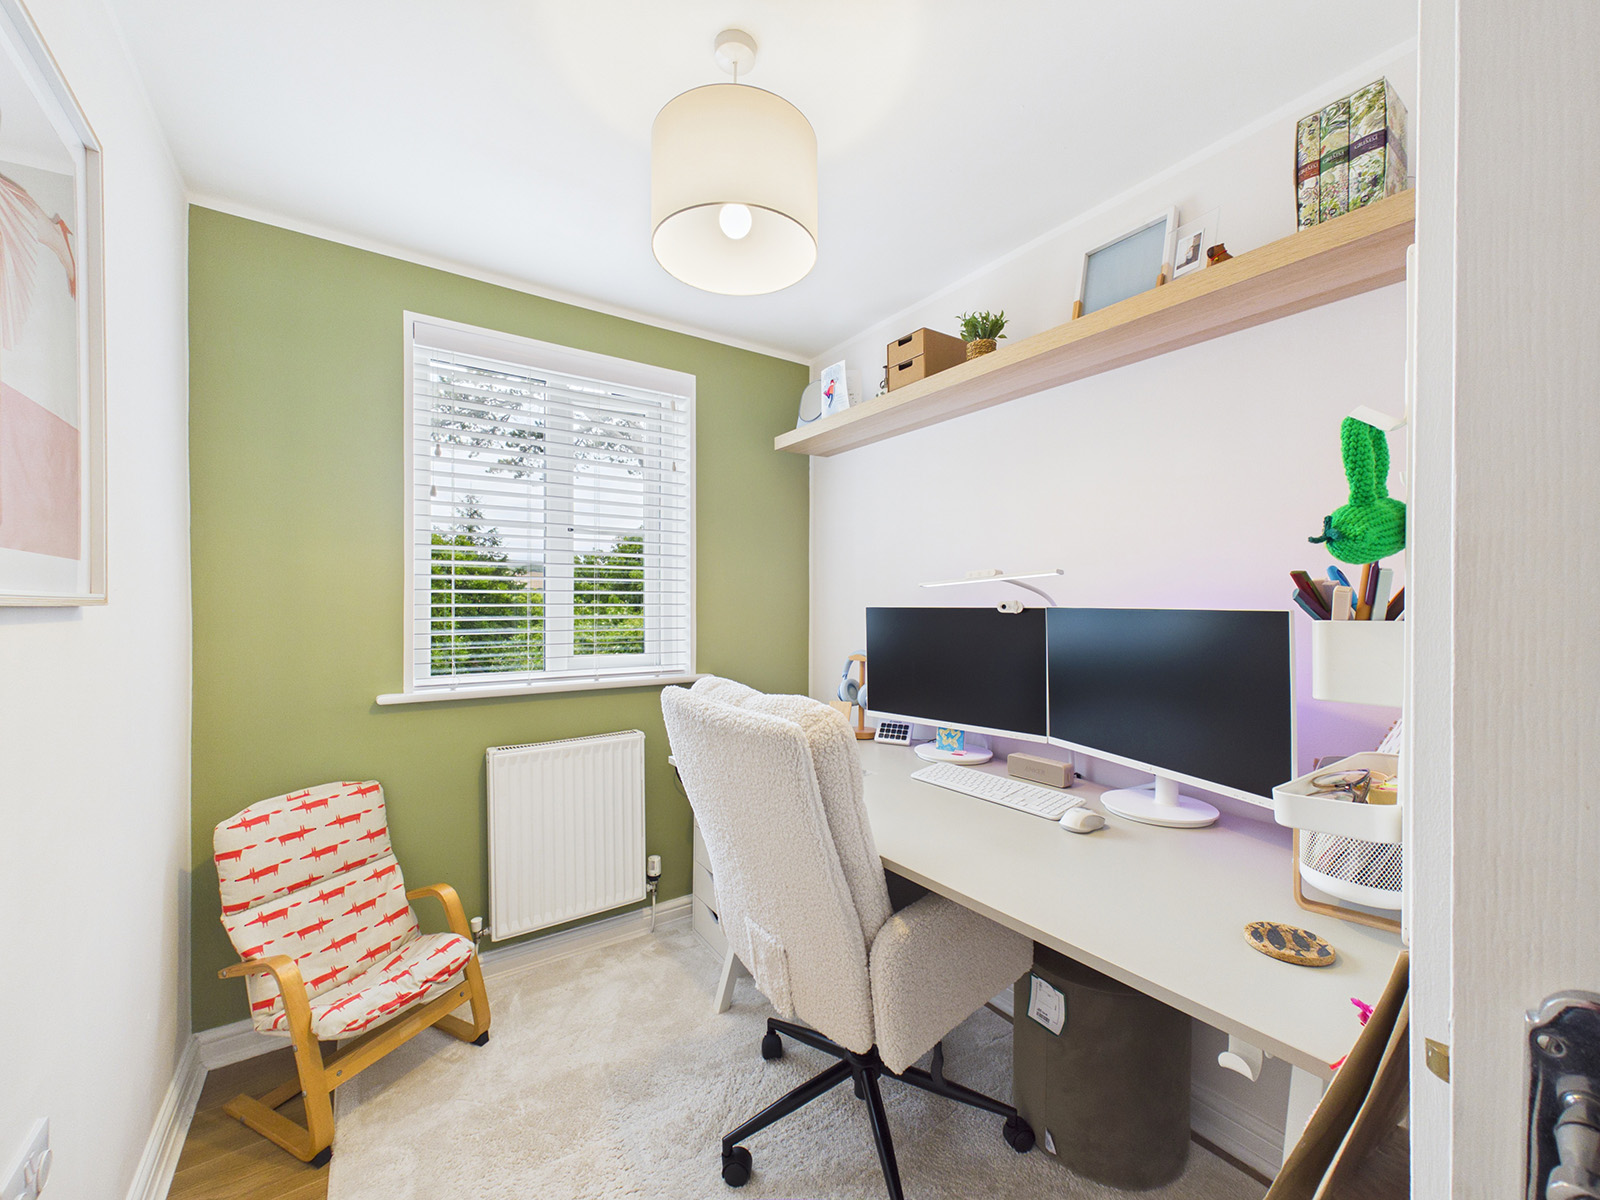
A versatile single bedroom that would also make an ideal home office or study. The room benefits from a front facing aspect and offers ample space for either a single bed or home office. Contemporary décor and attractive laminate wood flooring create a bright atmosphere, while a useful over-stairs storage cupboard, conveniently positioned behind the door, provides additional storage.
Bathroom
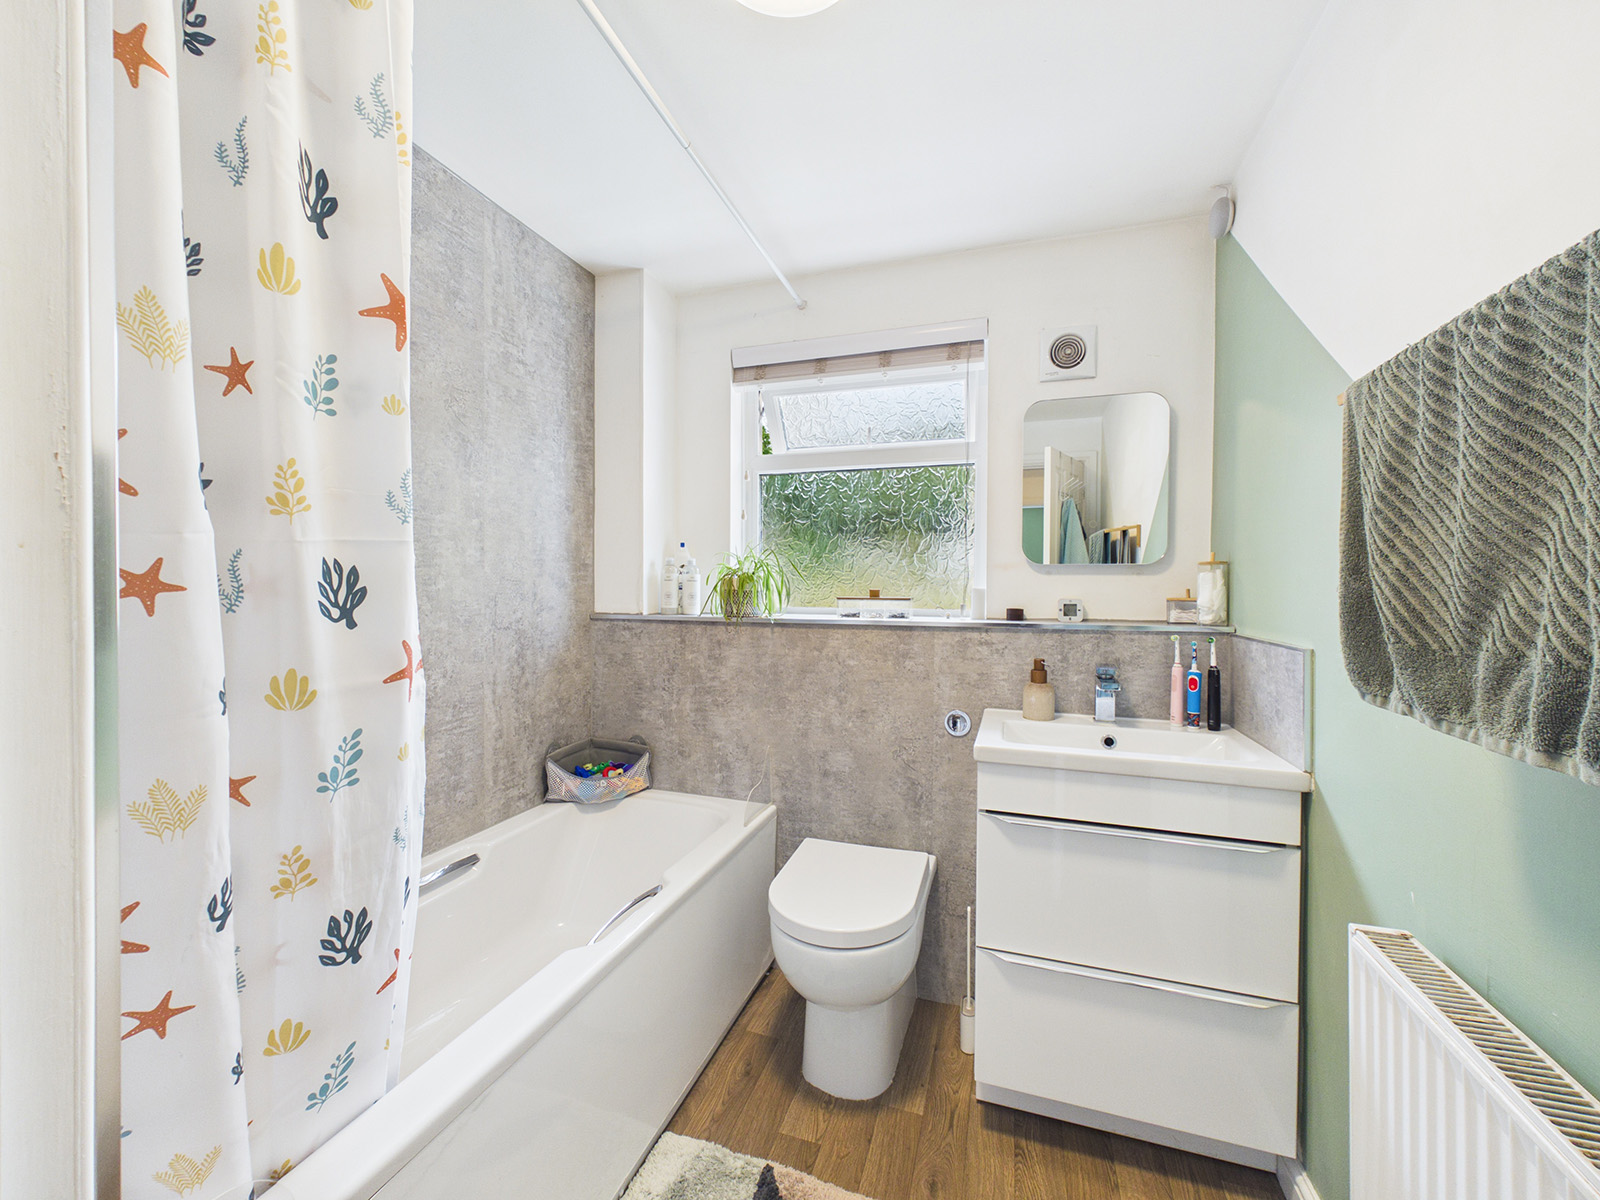
A contemporary family bathroom fitted with a modern white suite comprising a panelled bath with shower over and waterproof mermaid board surround, WC, and wash hand basin set within a stylish vanity unit with generous storage drawers below. An illuminated mirror adds a touch of luxury, while a large storage cupboard provides excellent additional space. The room is finished with practical laminate wood flooring and benefits from an extractor fan.
Disclaimer
We've put together these property details to give you a general idea of what the property is like. They’re not meant to be part of an offer or contract. We haven’t done a structural survey, and we haven’t tested the services, appliances, or specific fittings. All the photos, measurements, floorplans, and distances mentioned are just for guidance only and shouldn’t be relied on for buying carpets or any other fixtures or fittings. The copyright for all details, photos, and floorplans belongs exclusively to Koops & Co. Neither the Vendor nor Koops & Co, nor anyone employed by them, has the authority to make any promises or guarantees about the property