Ellan Park, Ramsey, IM8
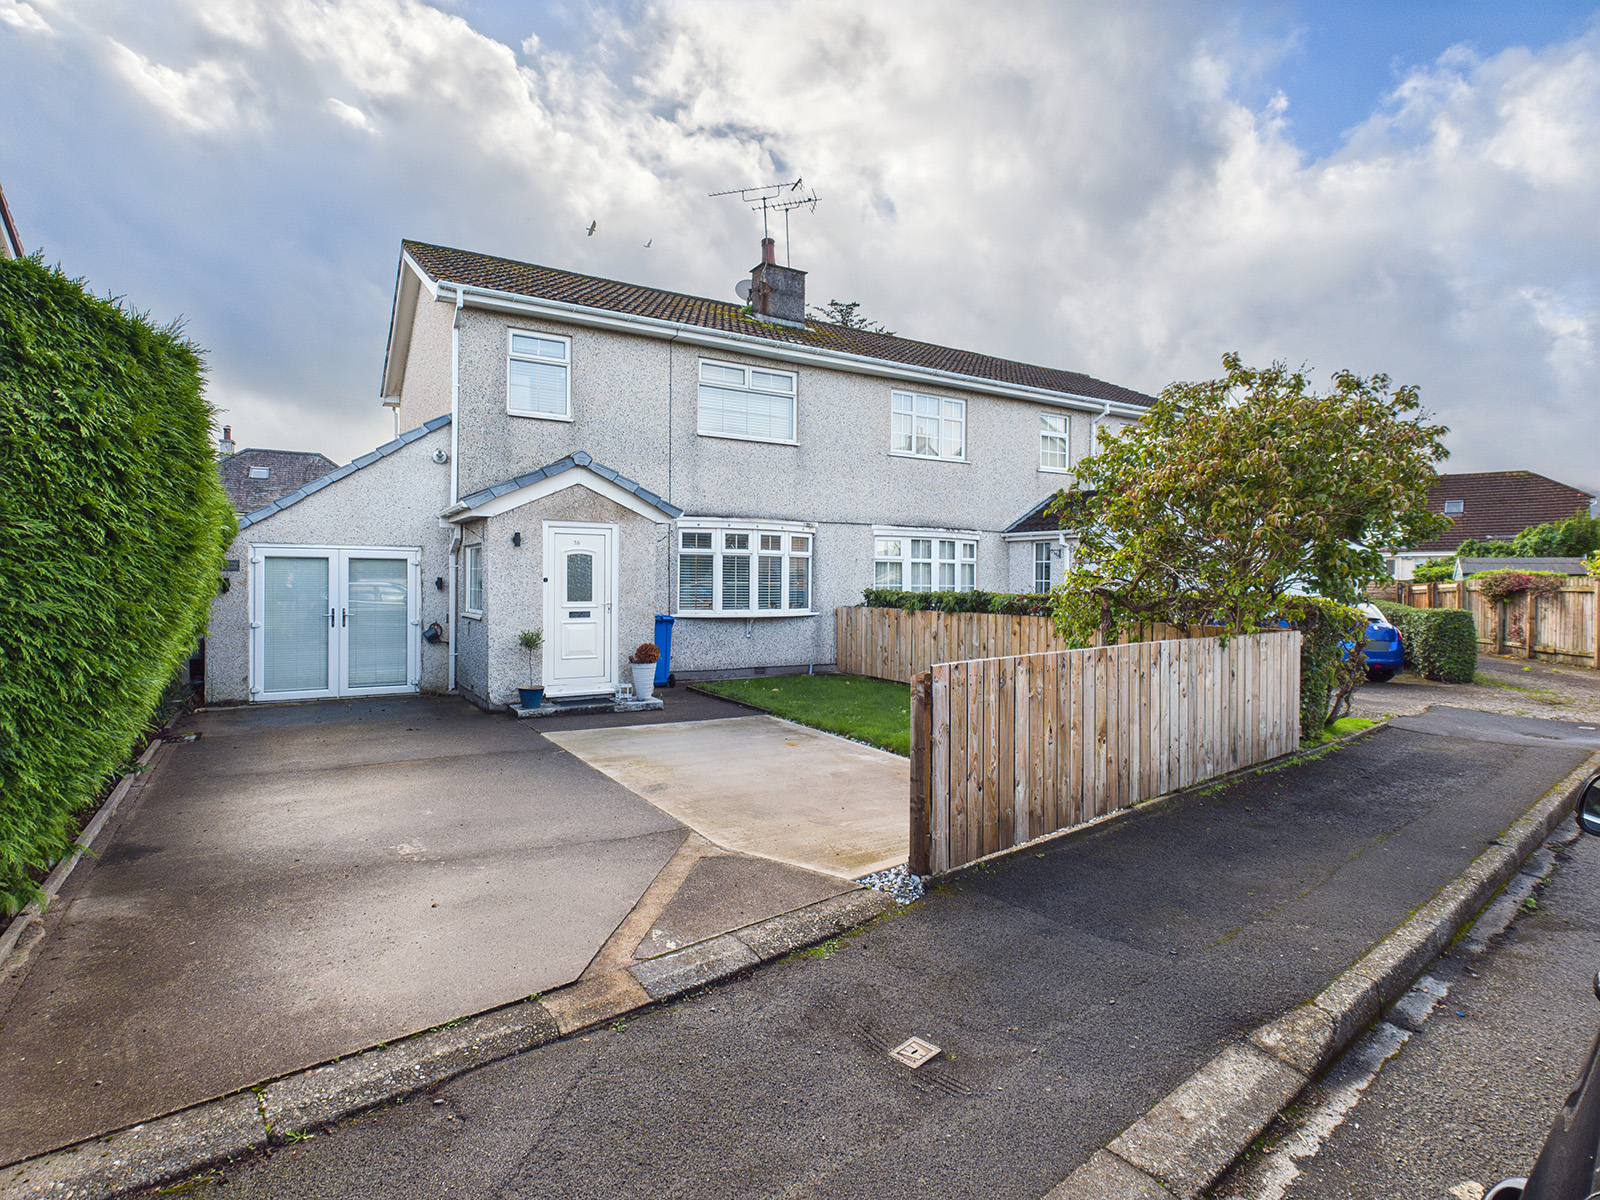
Key Features
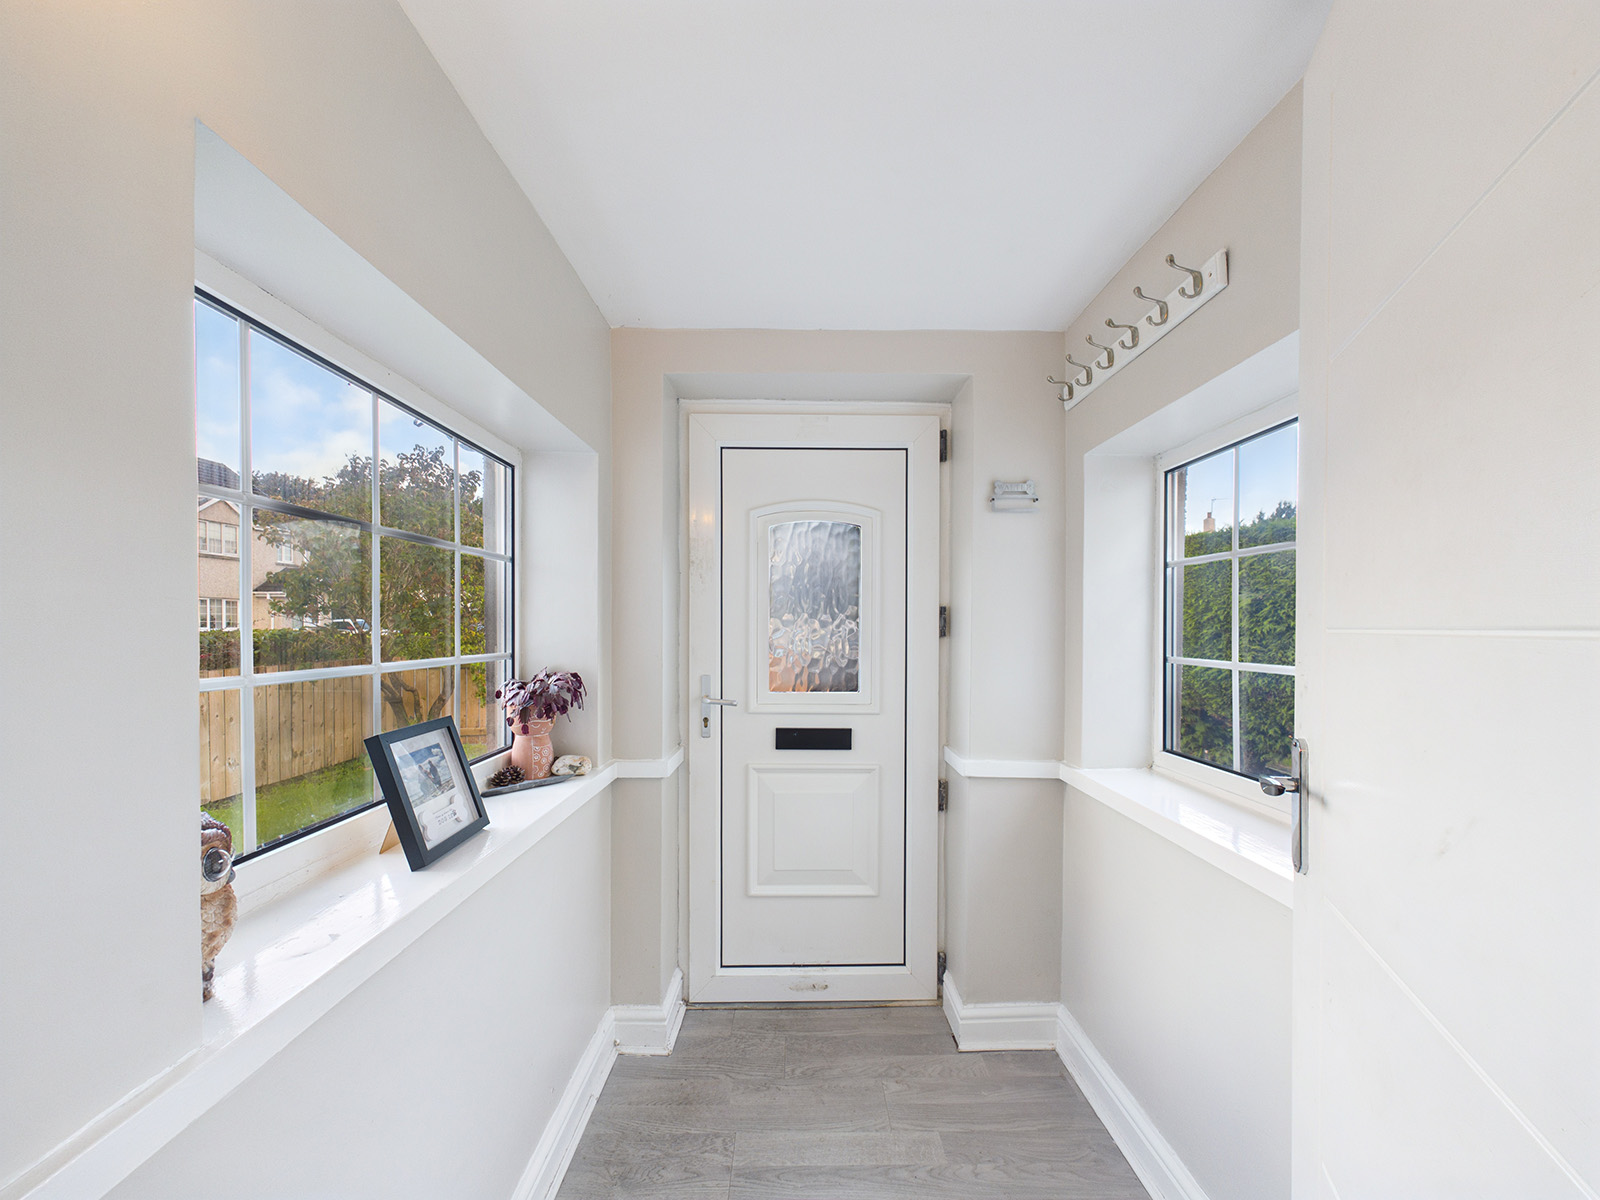
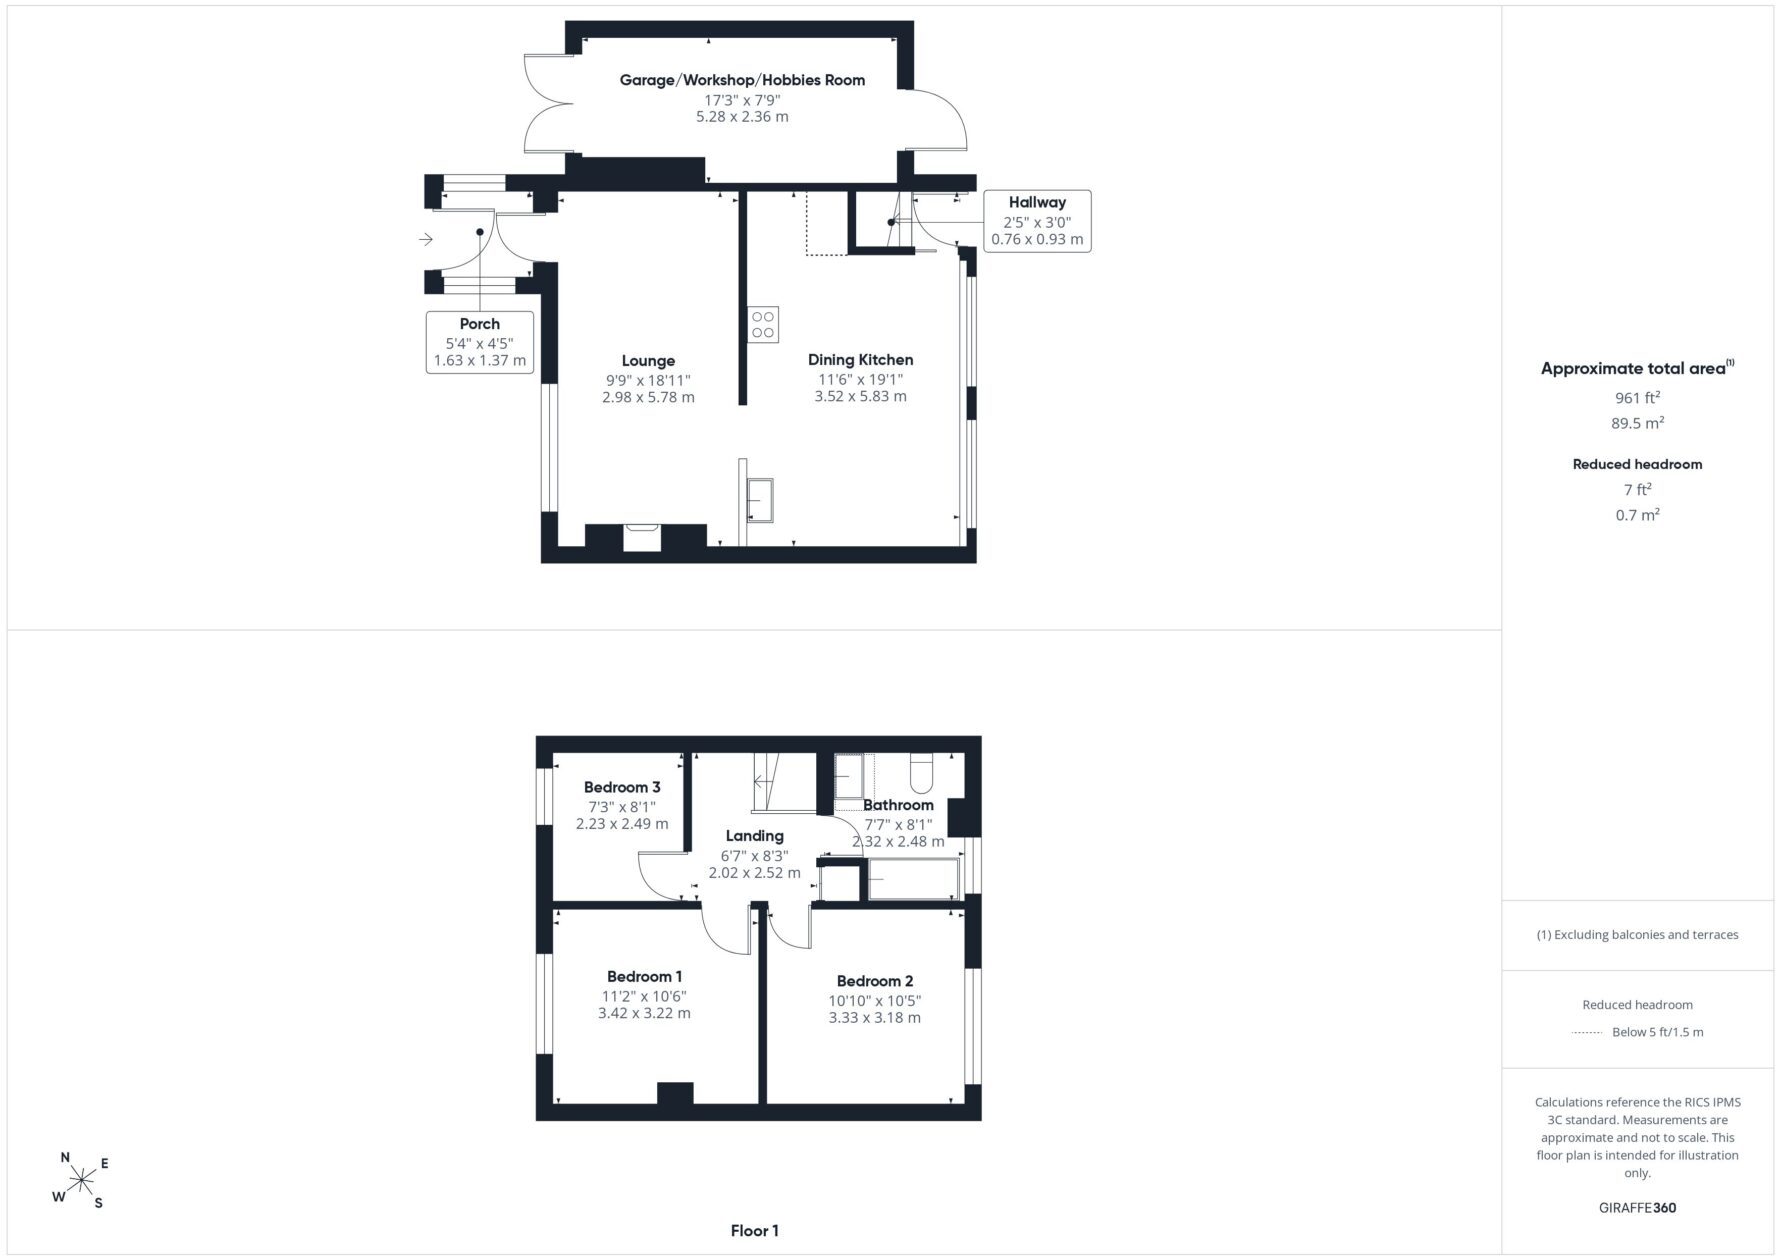
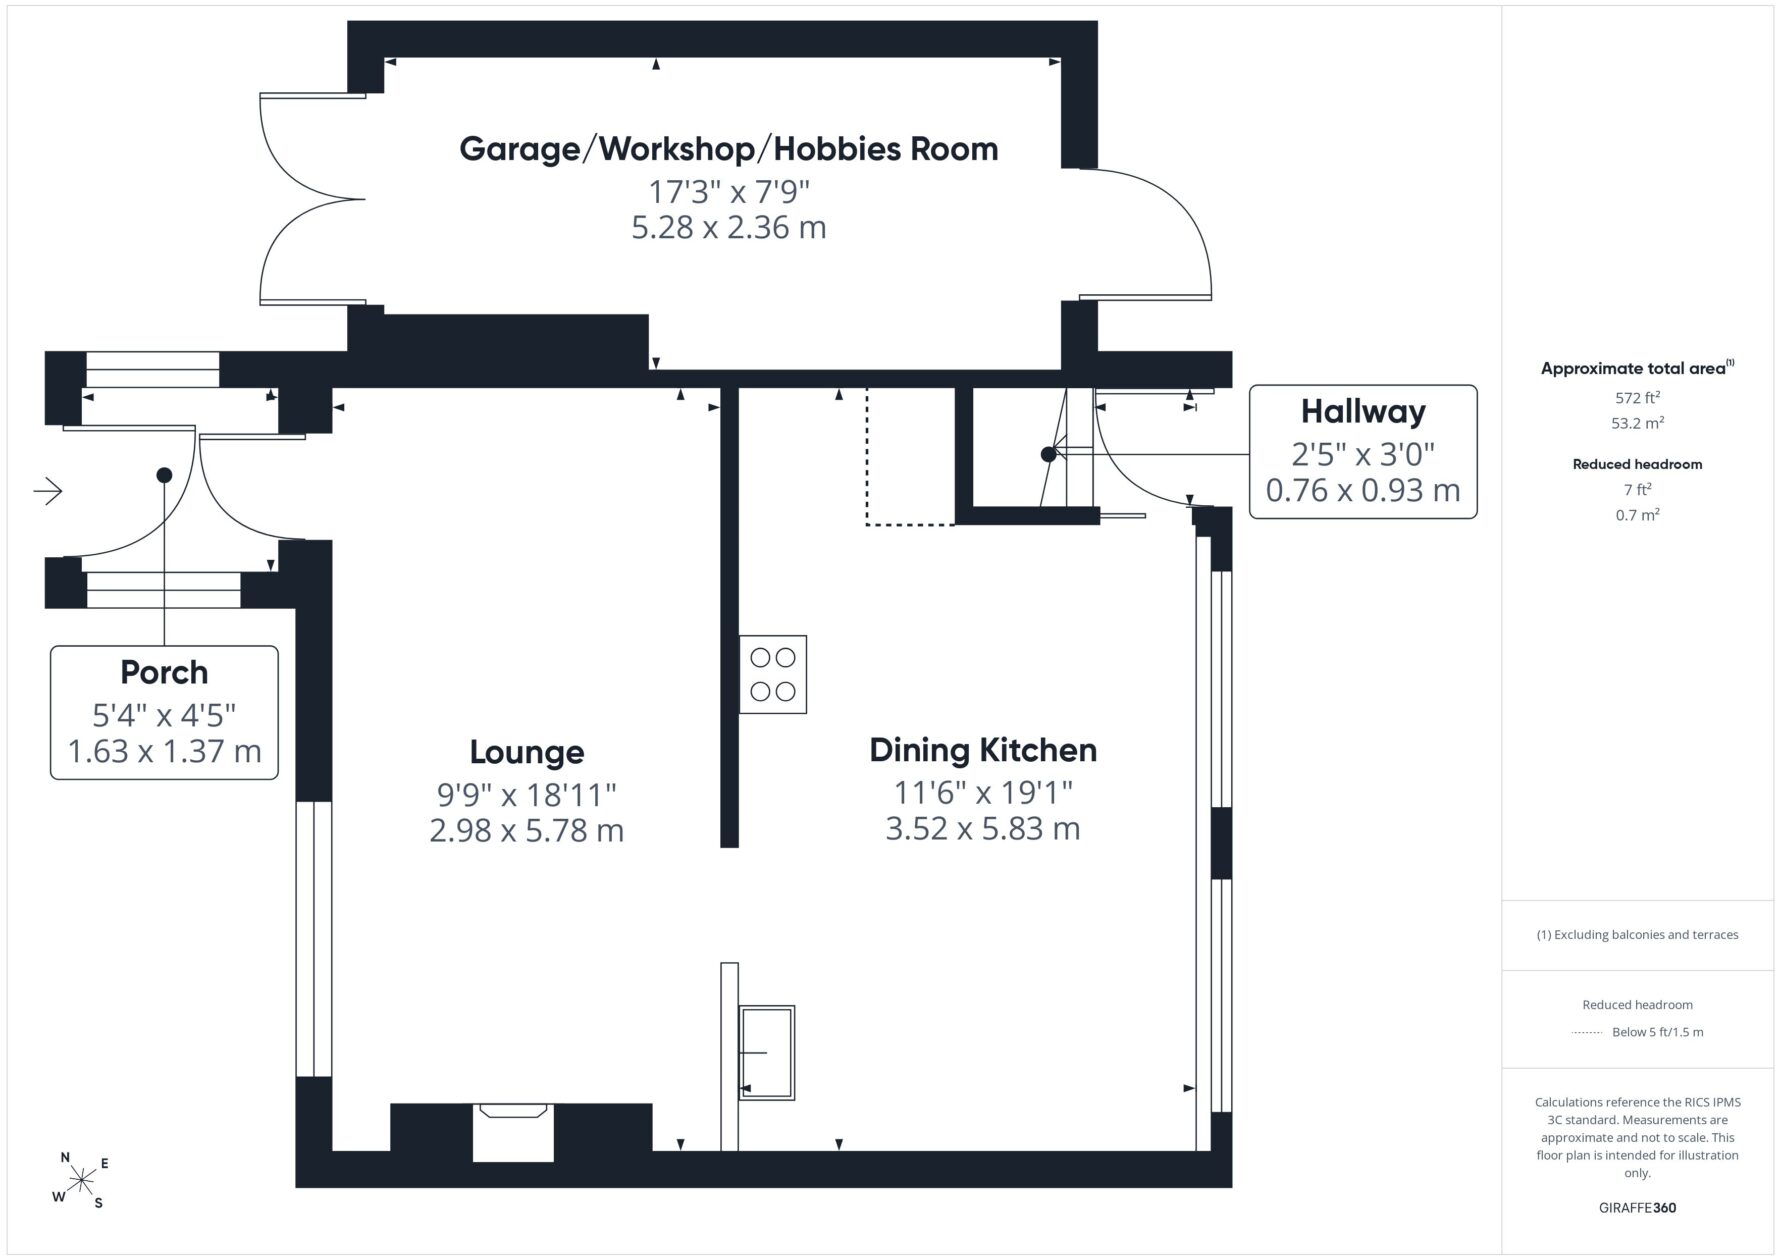
Porch
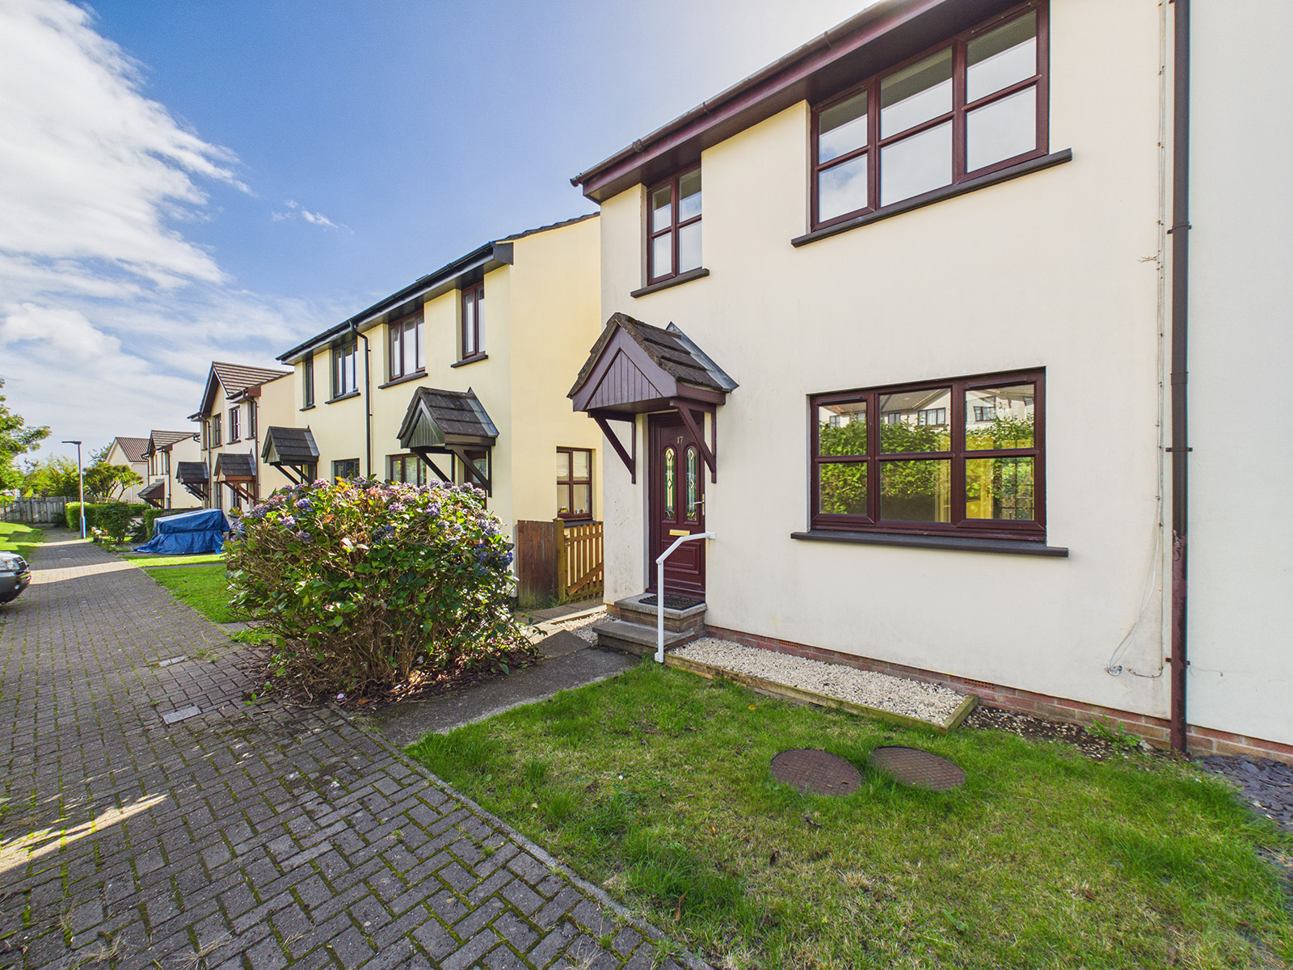
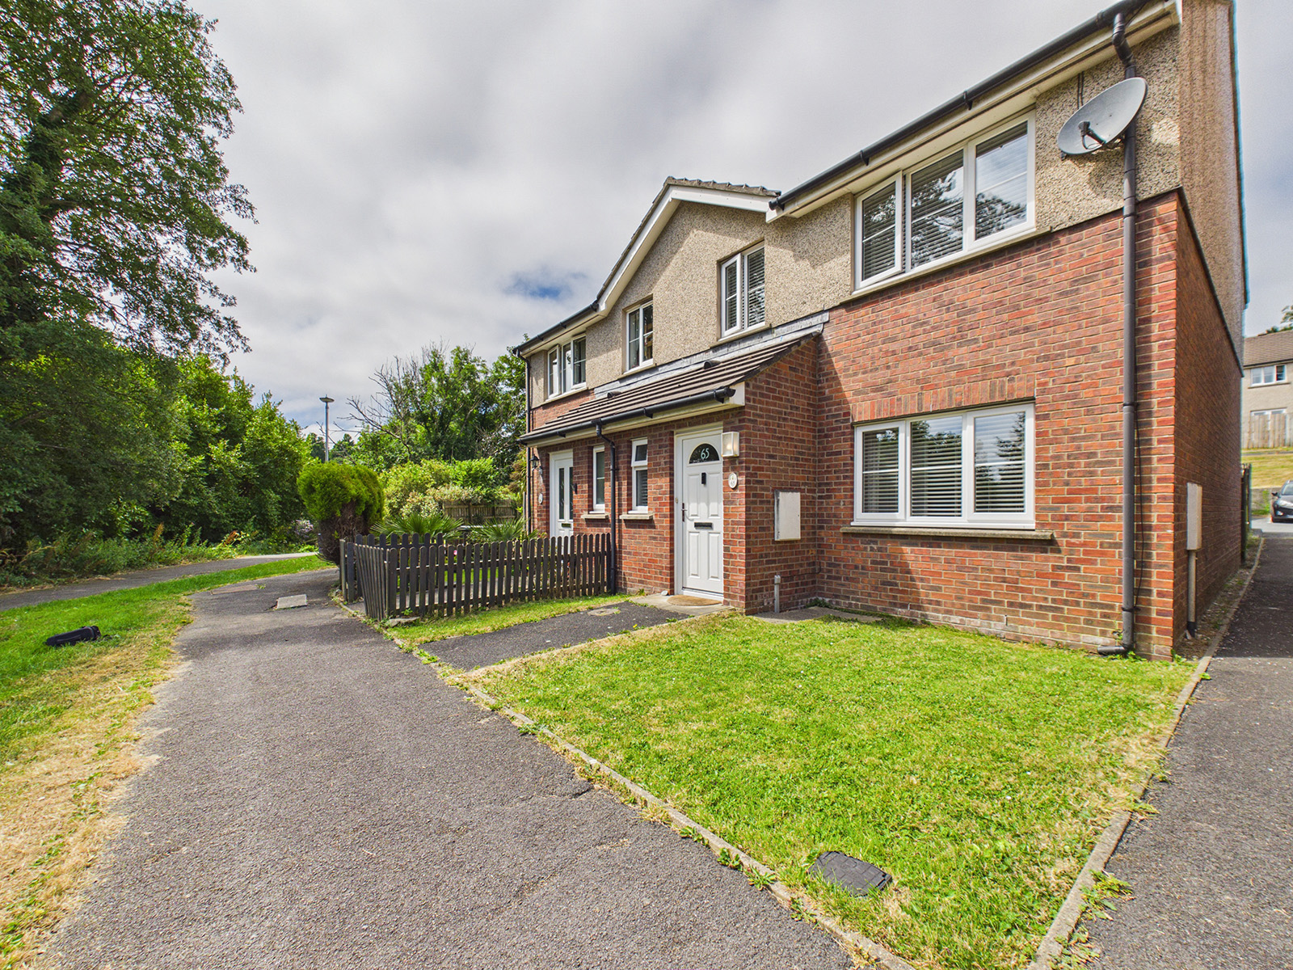
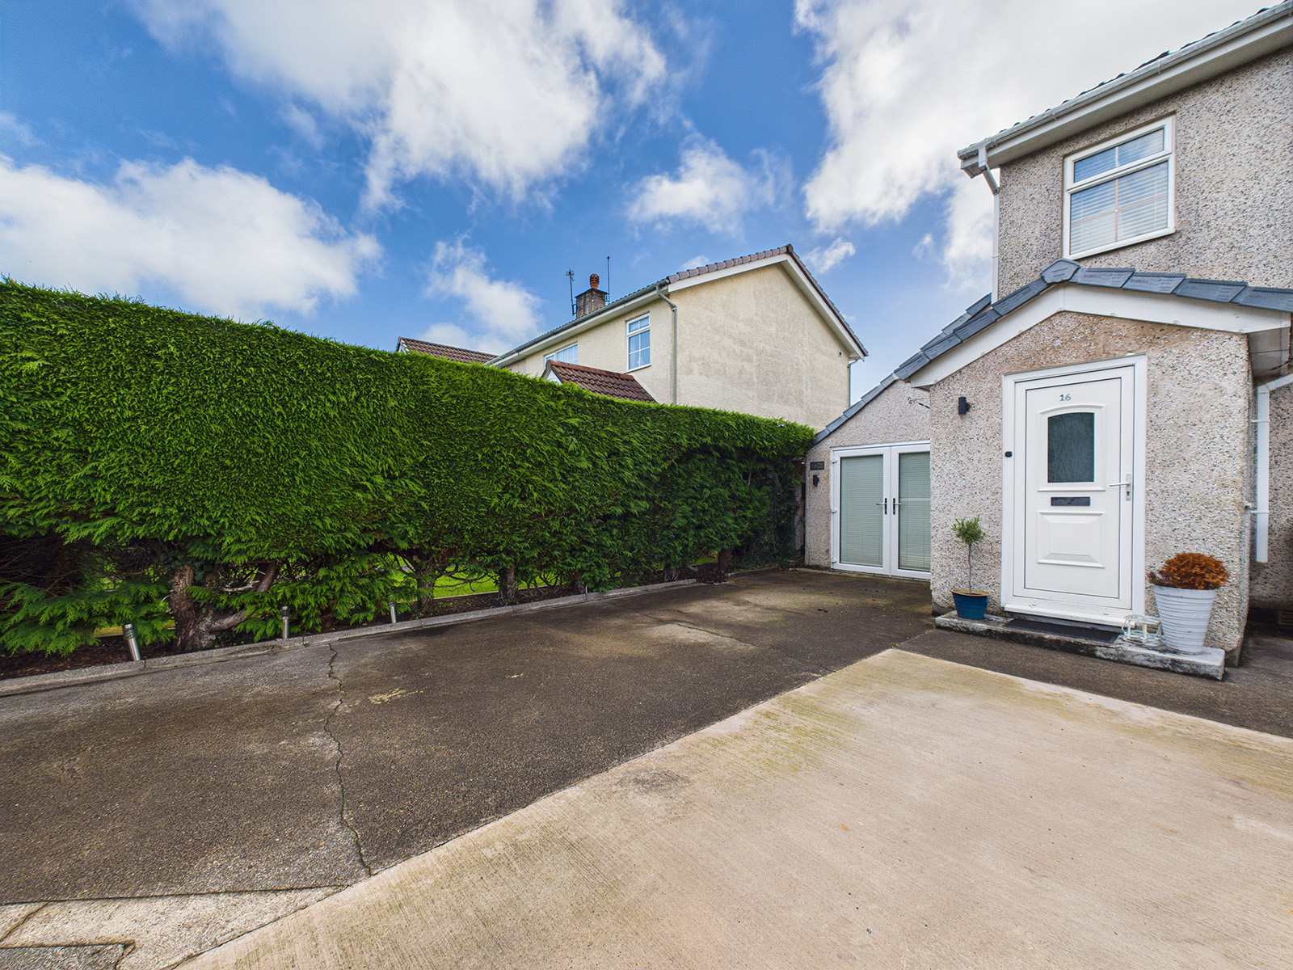
Upvc front door, with twin Upvc windows providing natural light.
Laminate wood effect flooring
Wall light and coat hooks
Inner door to
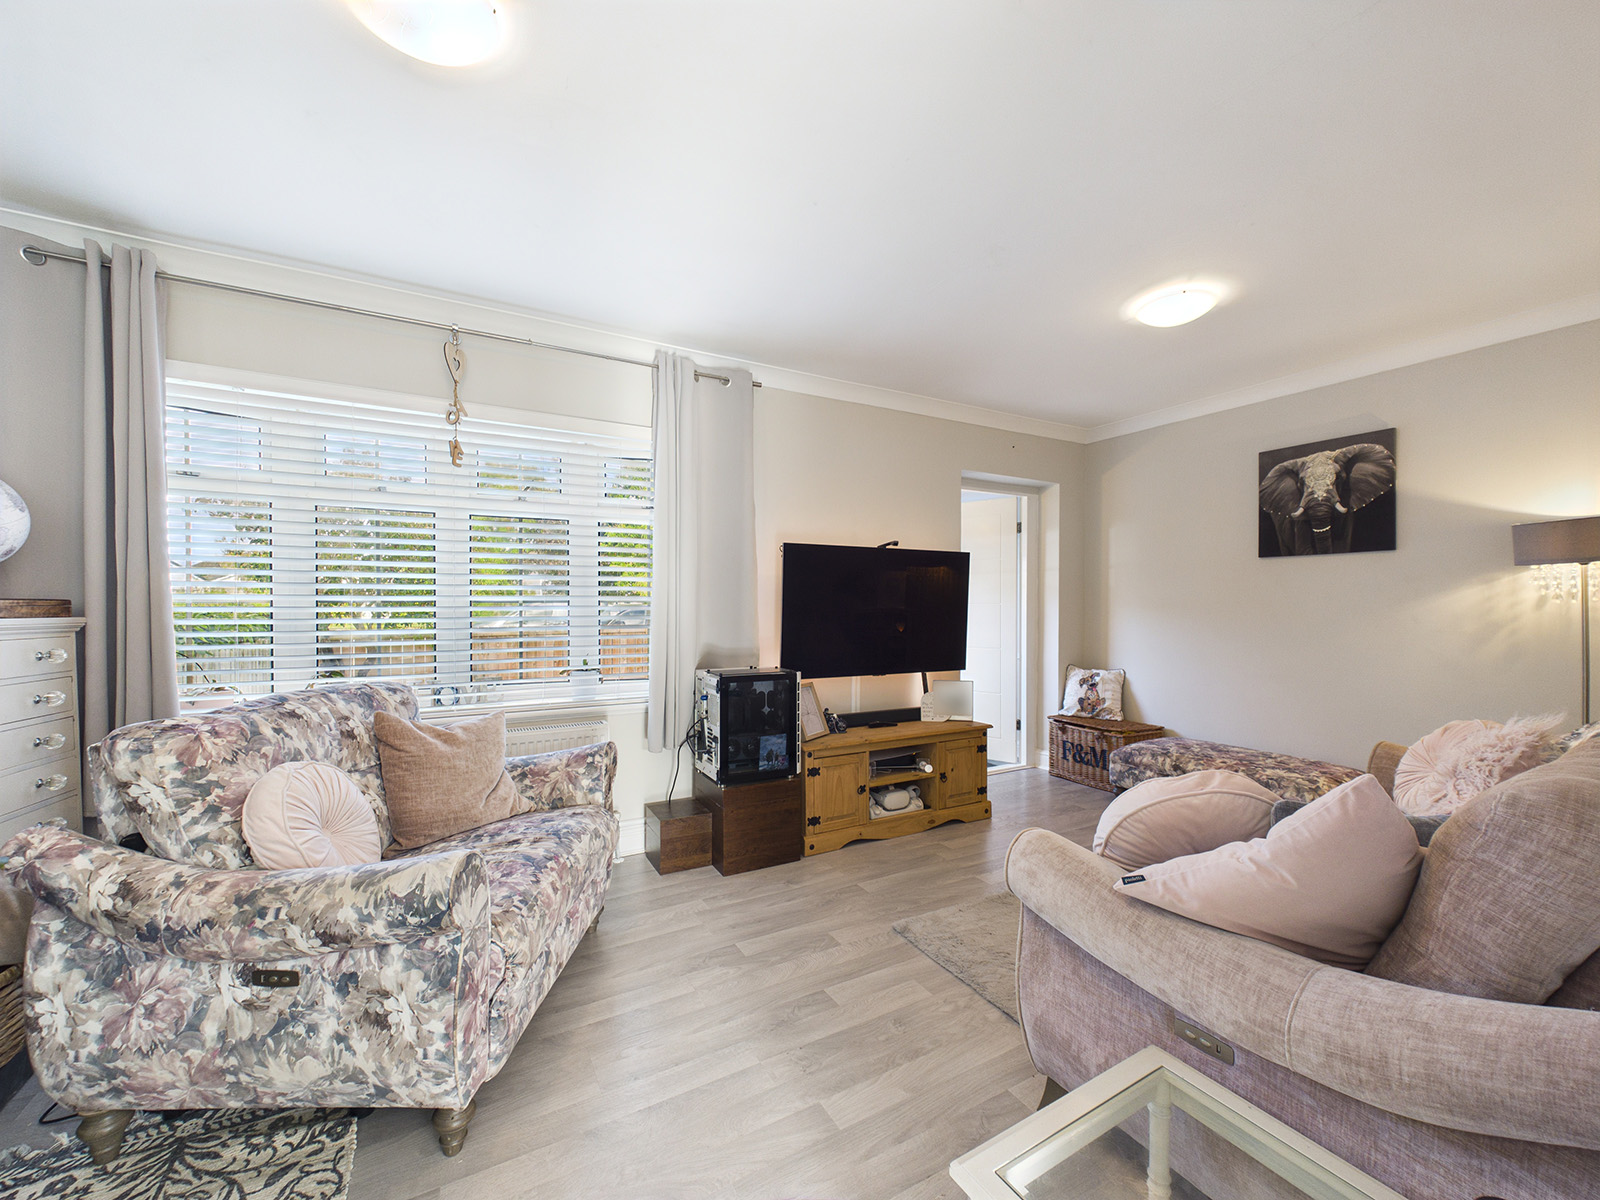
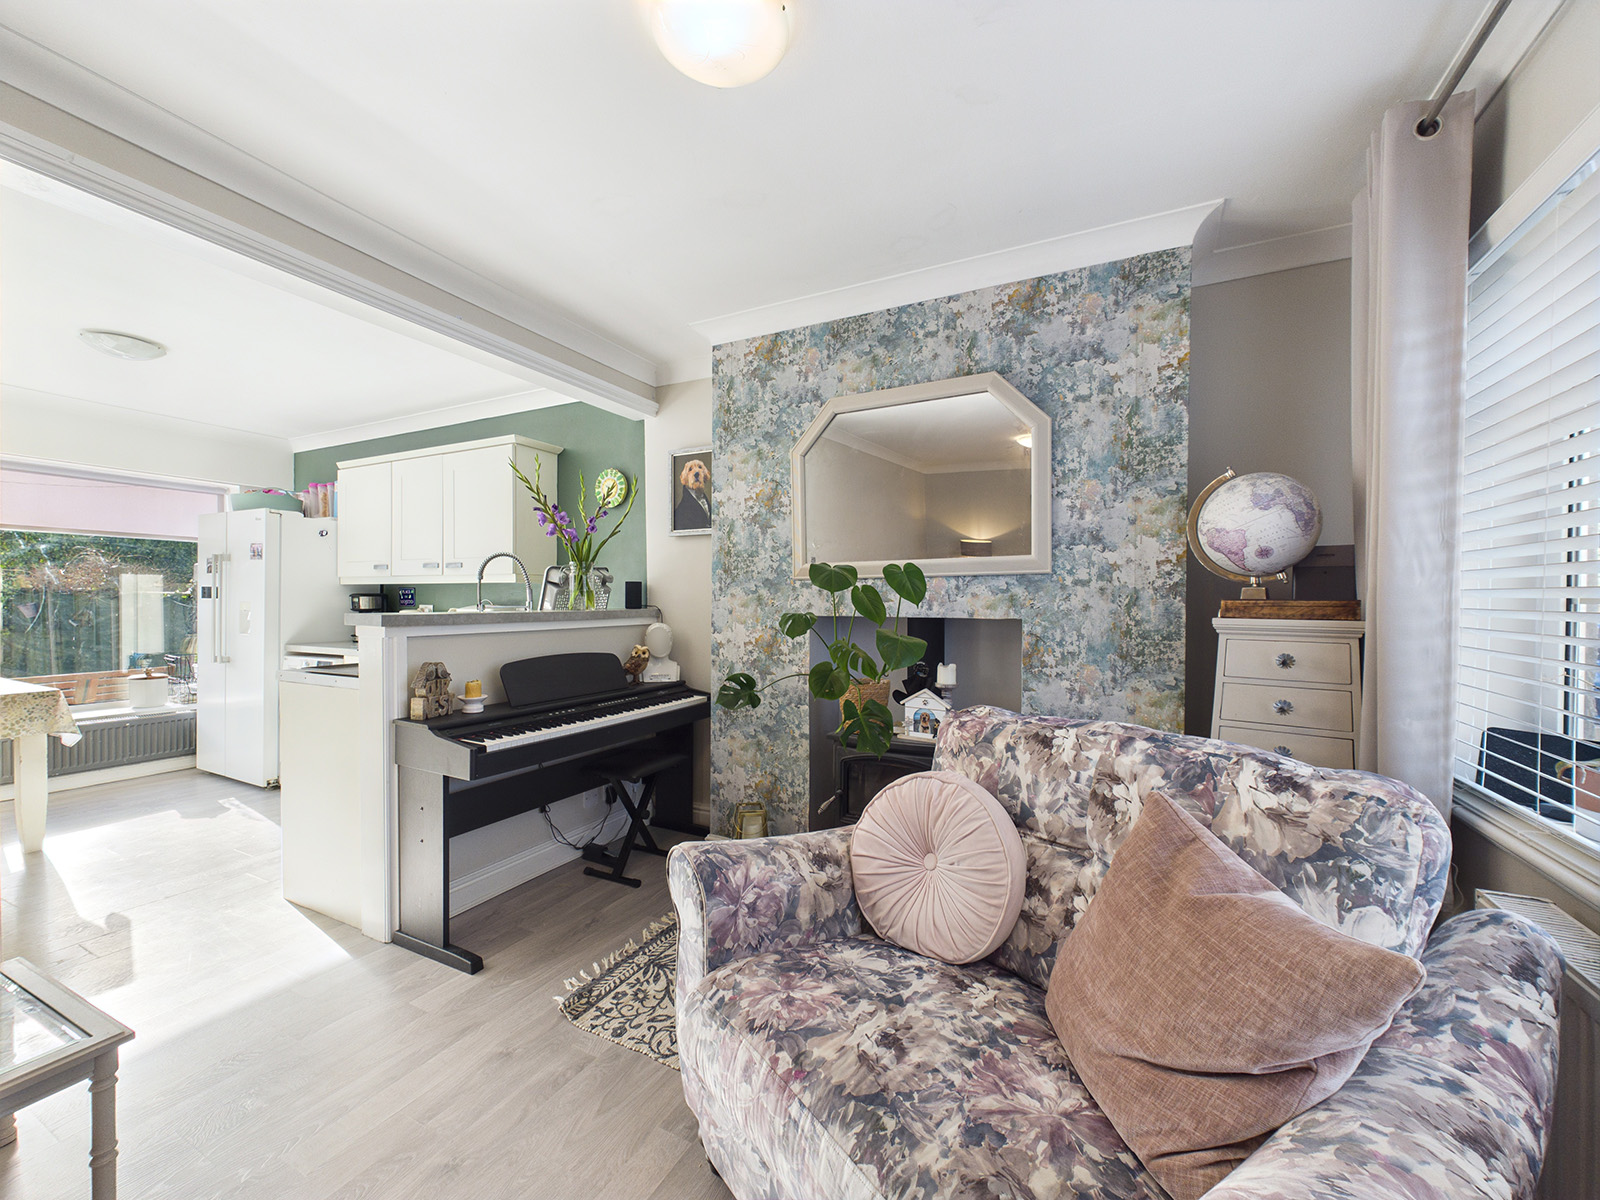
Lounge
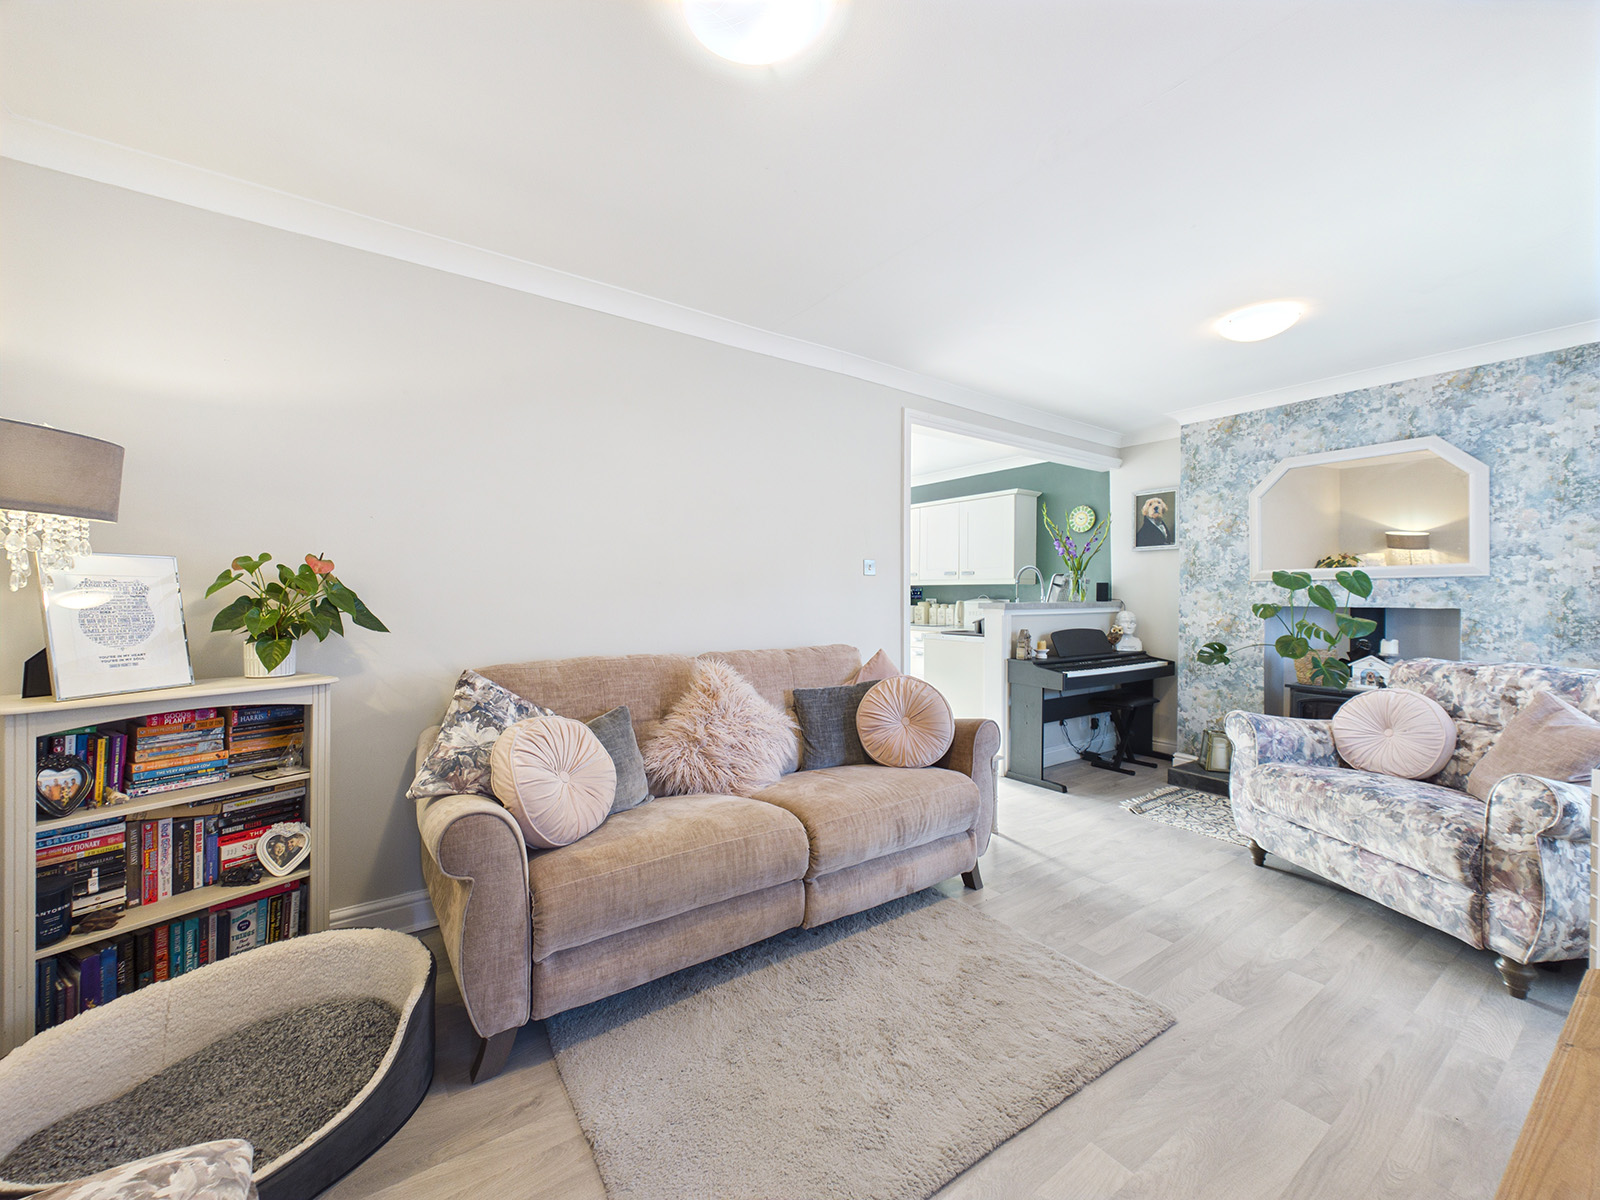
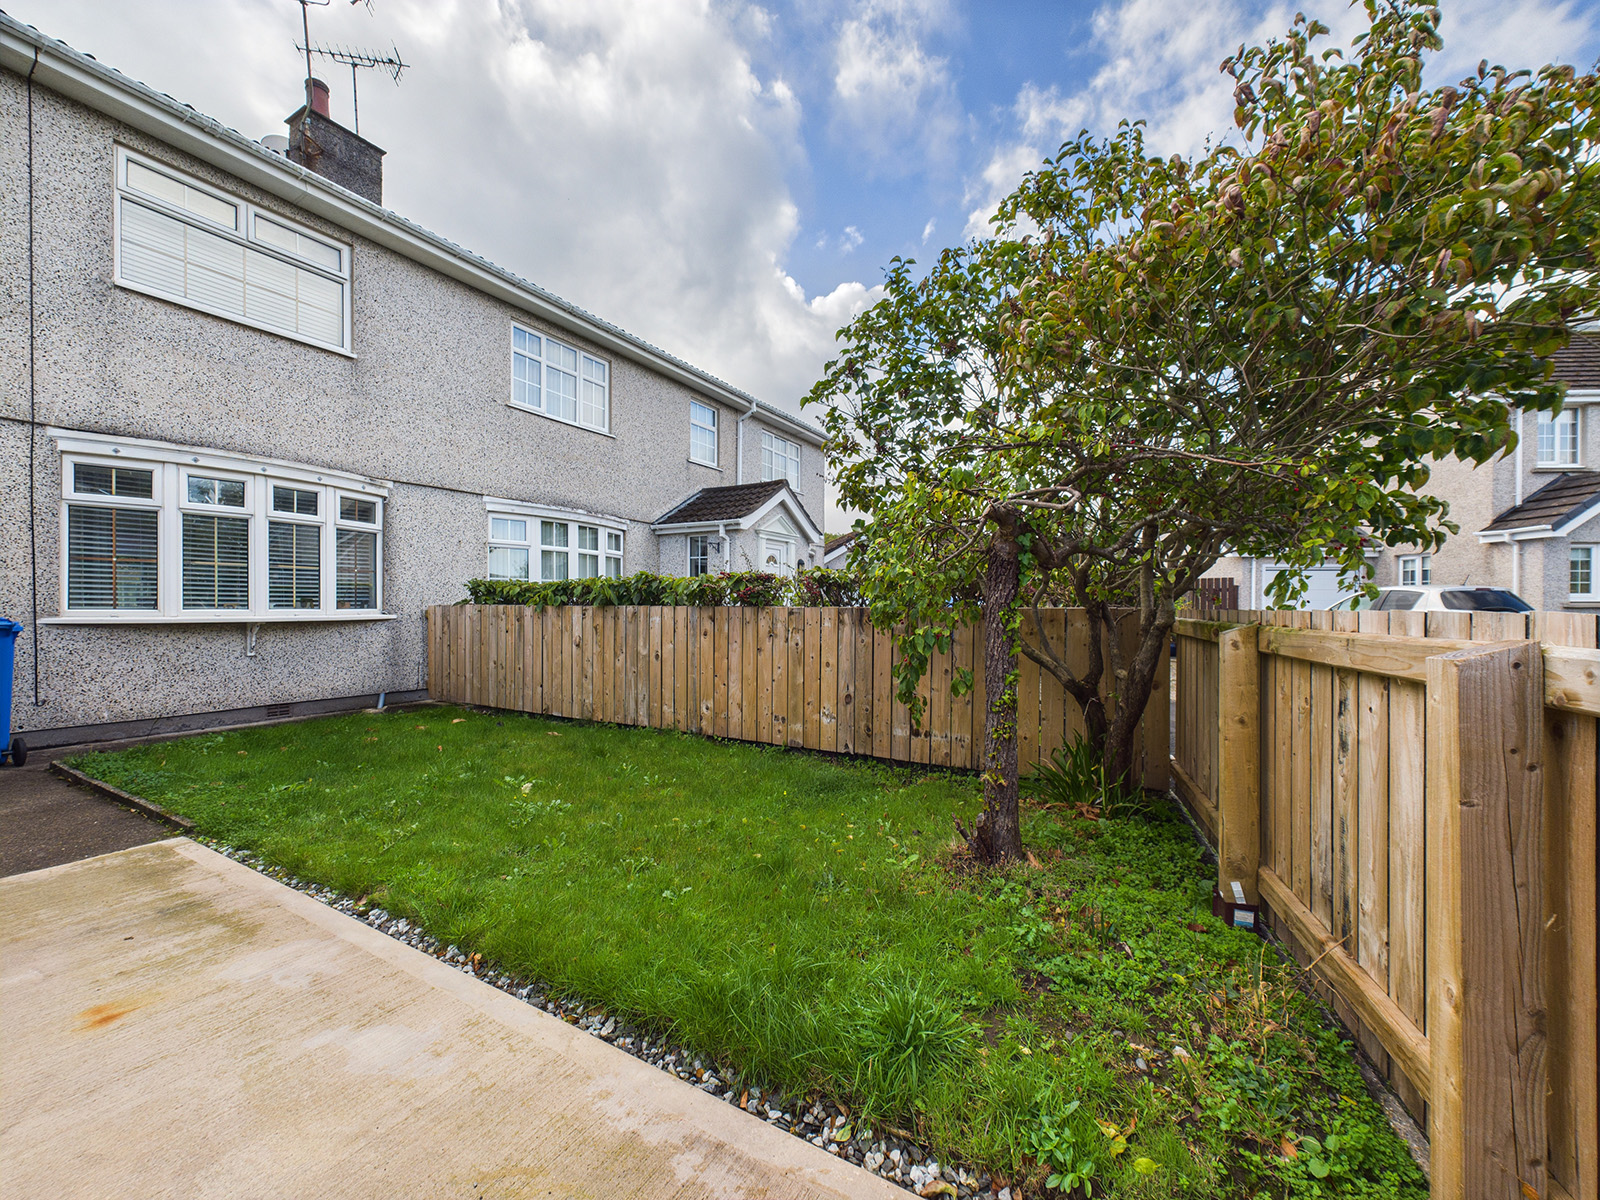
A light and welcoming lounge with features bay window front aspect views
Log burning stove set on a tiled hearth
Laminate wood effect flooring through for a clean, modern look
Opening to
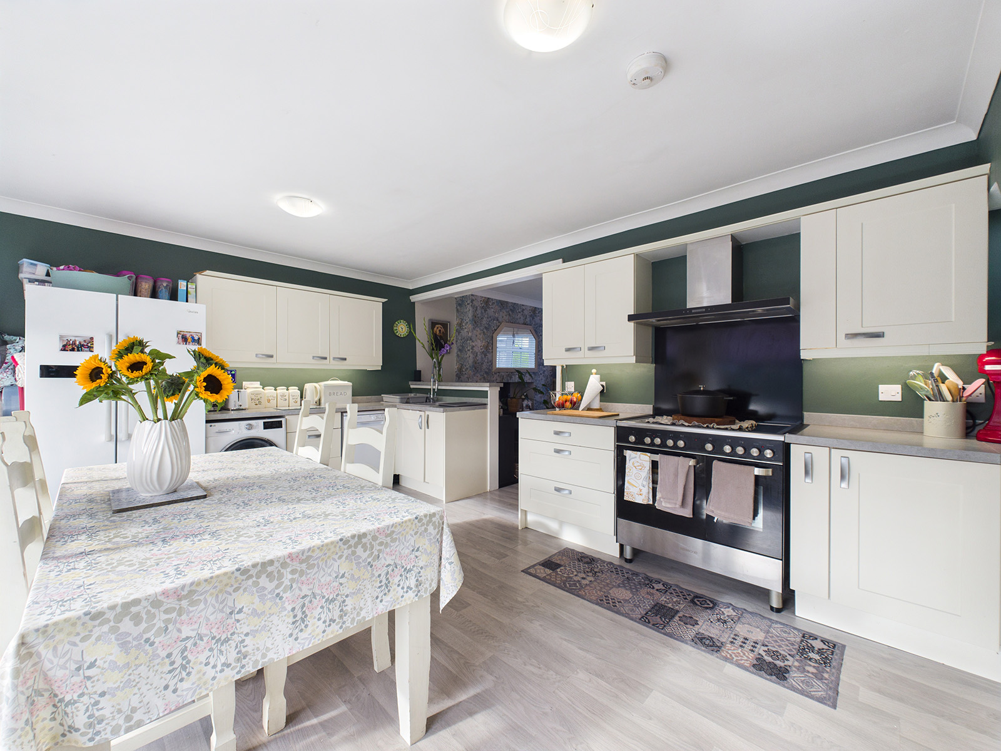
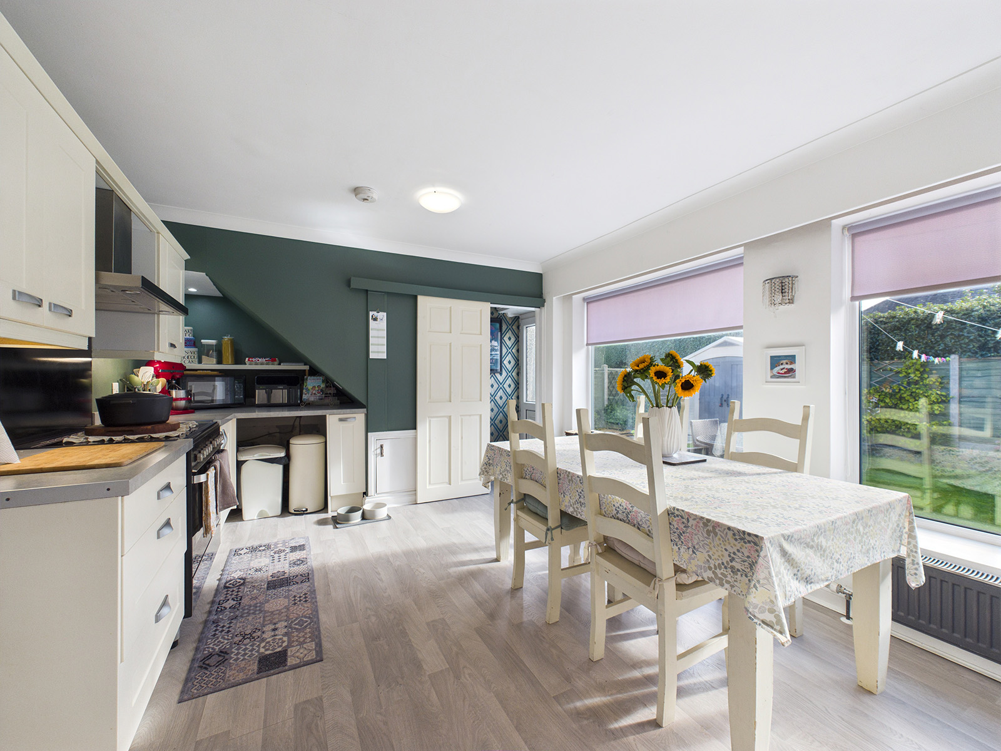
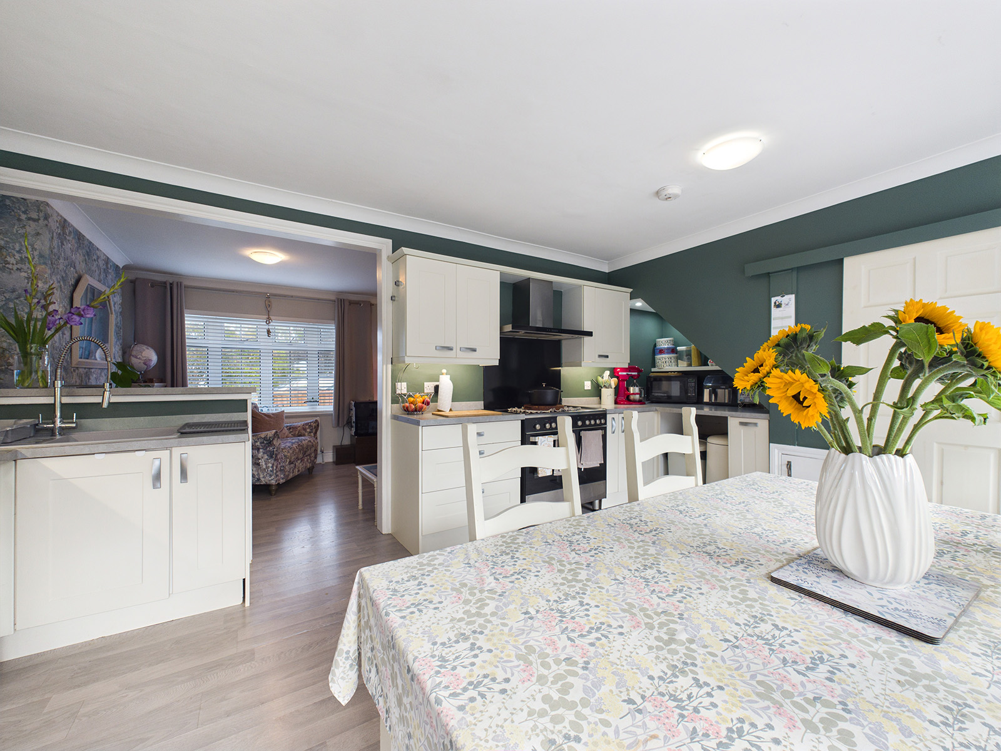
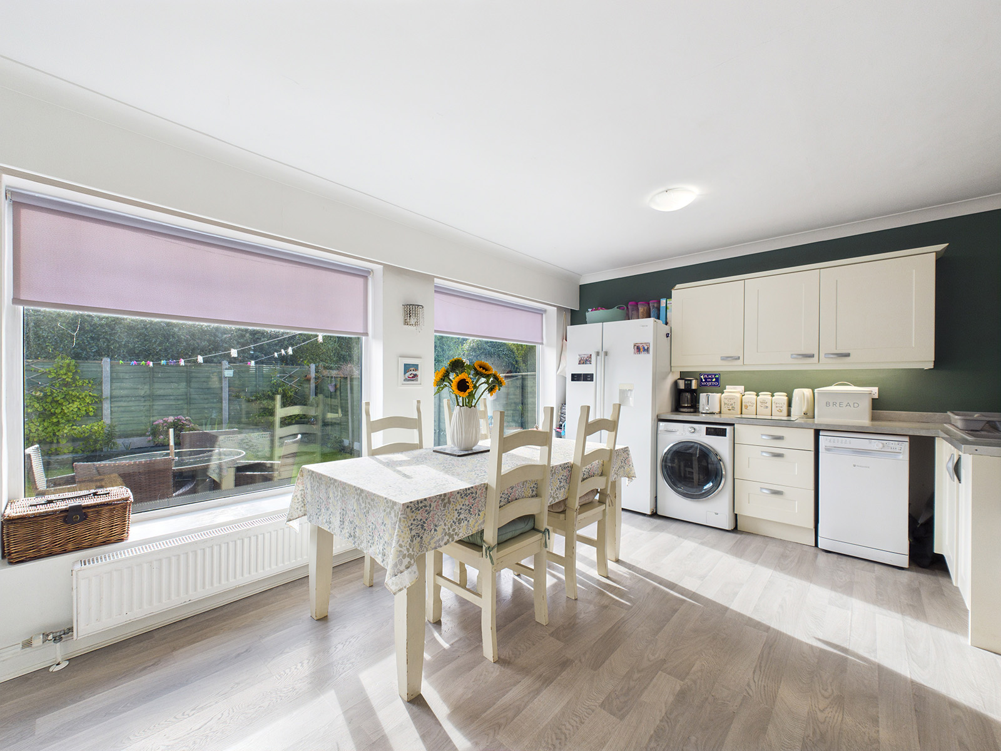
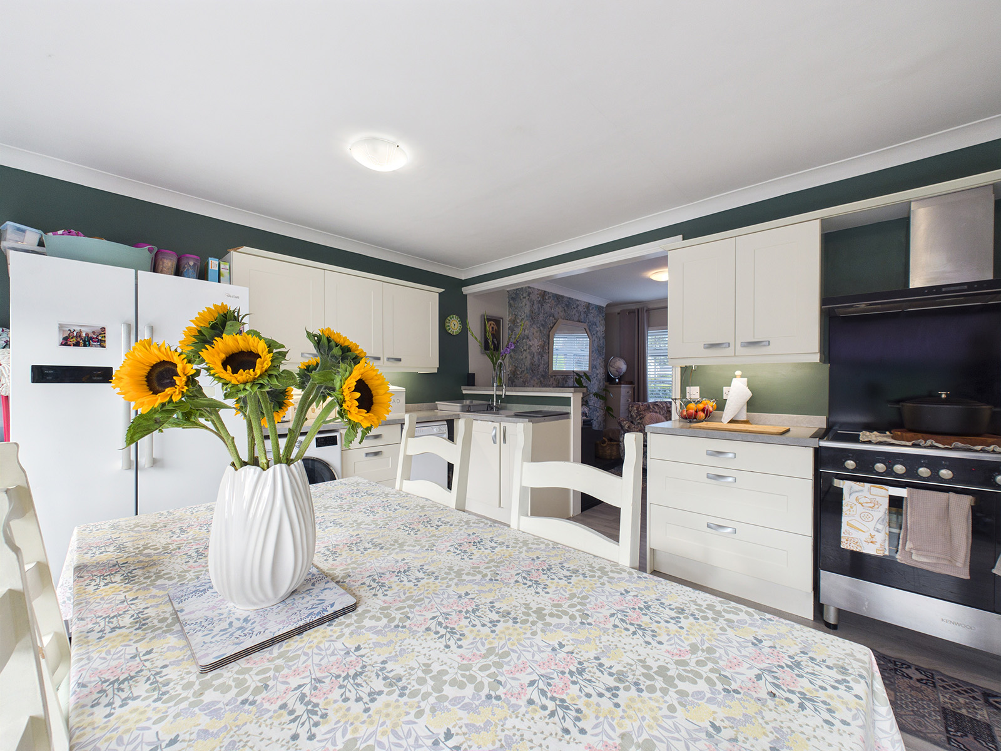
Dining Kitchen
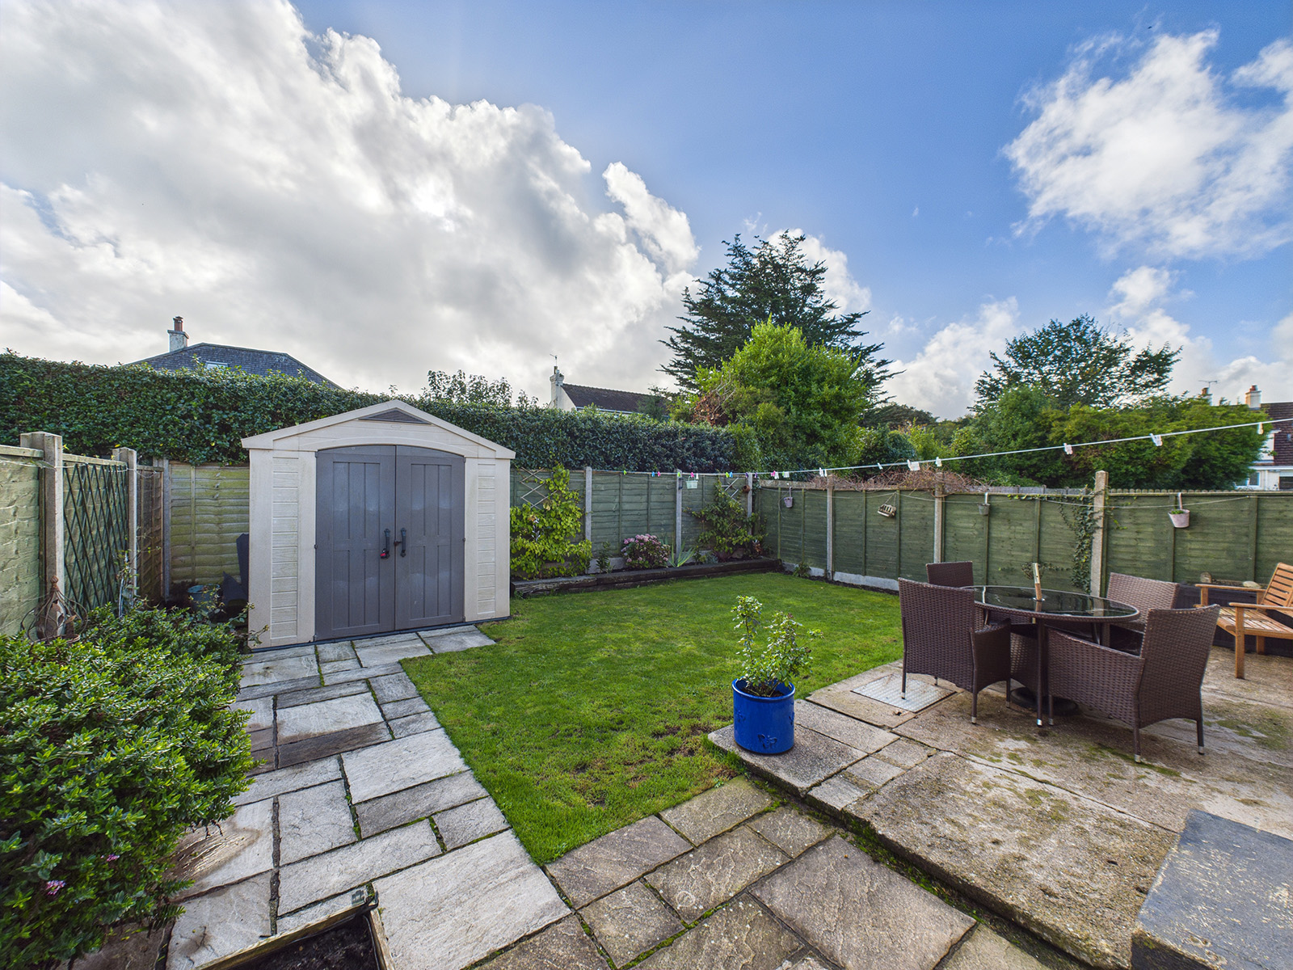
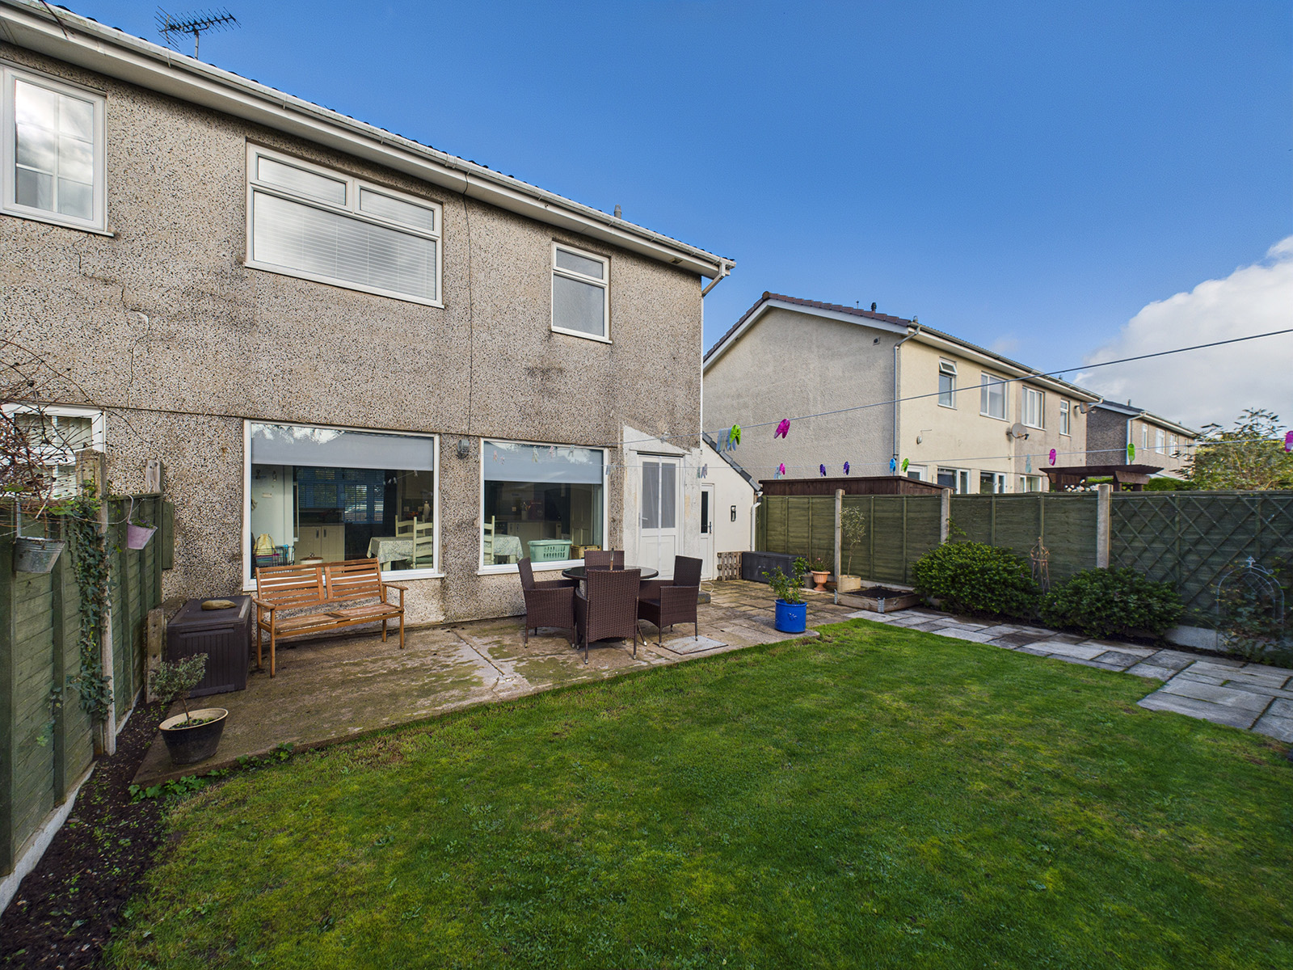
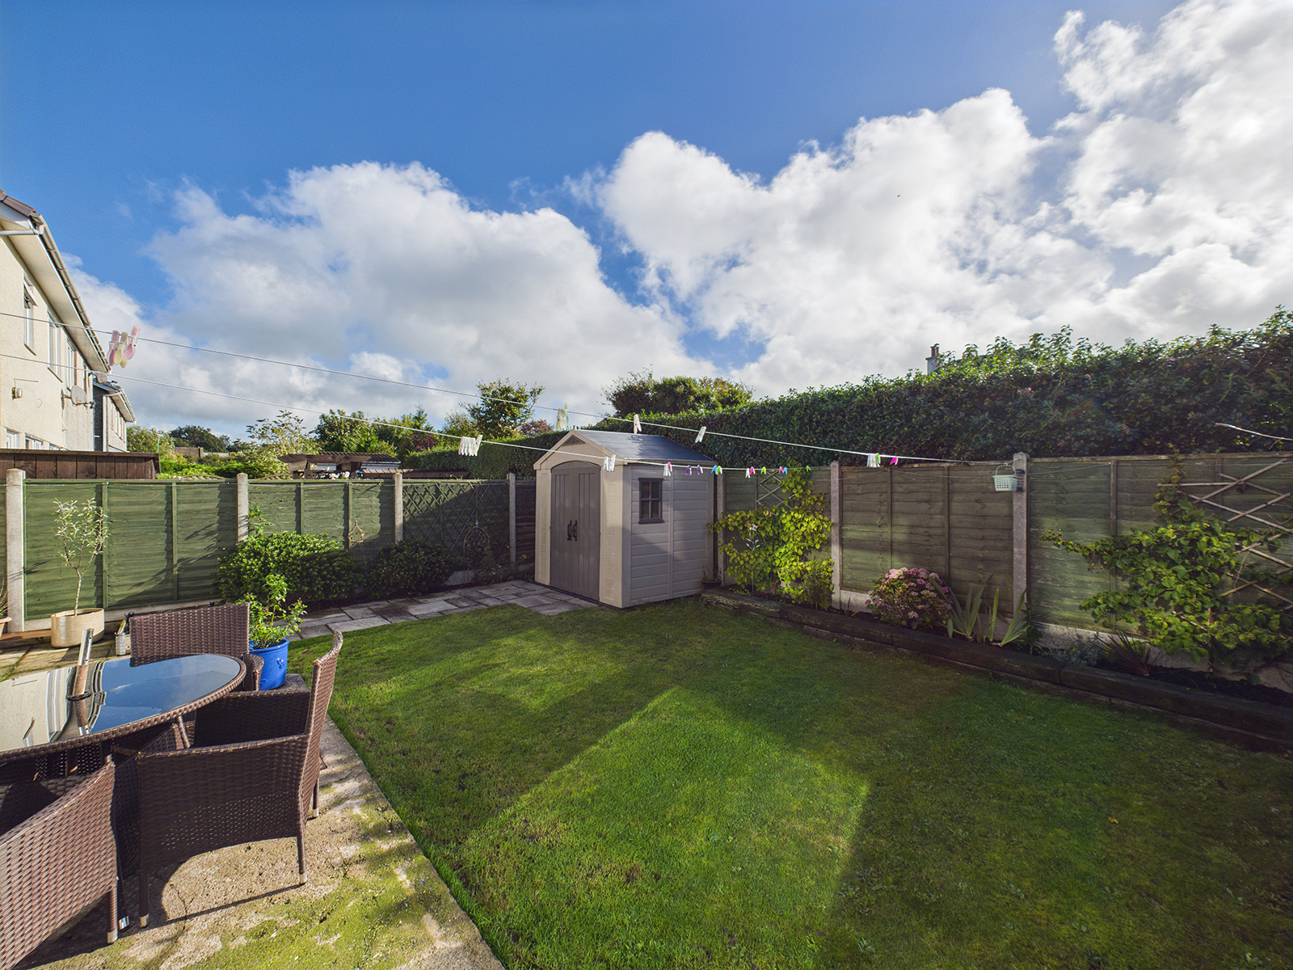
A well proportioned dining kitchen perfect for busy families and entertaining guests. Fully fitted kitchen with a good ranged of wall and base units with cream fronted cupboards and drawers and contrasting worktops which incorporate a sink and drainer . Space for freestanding fridge freezer, plumbing for washing machine and space for tumble dryer. Large kenwood co electric cooking range with 5 ring job, double oven and extractor hood above. Large Upvc windows provide lovely rear views over the garden and lots of natural light. Sliding door opens to rear hallway and stairs. Under counter lighting.
Hallway

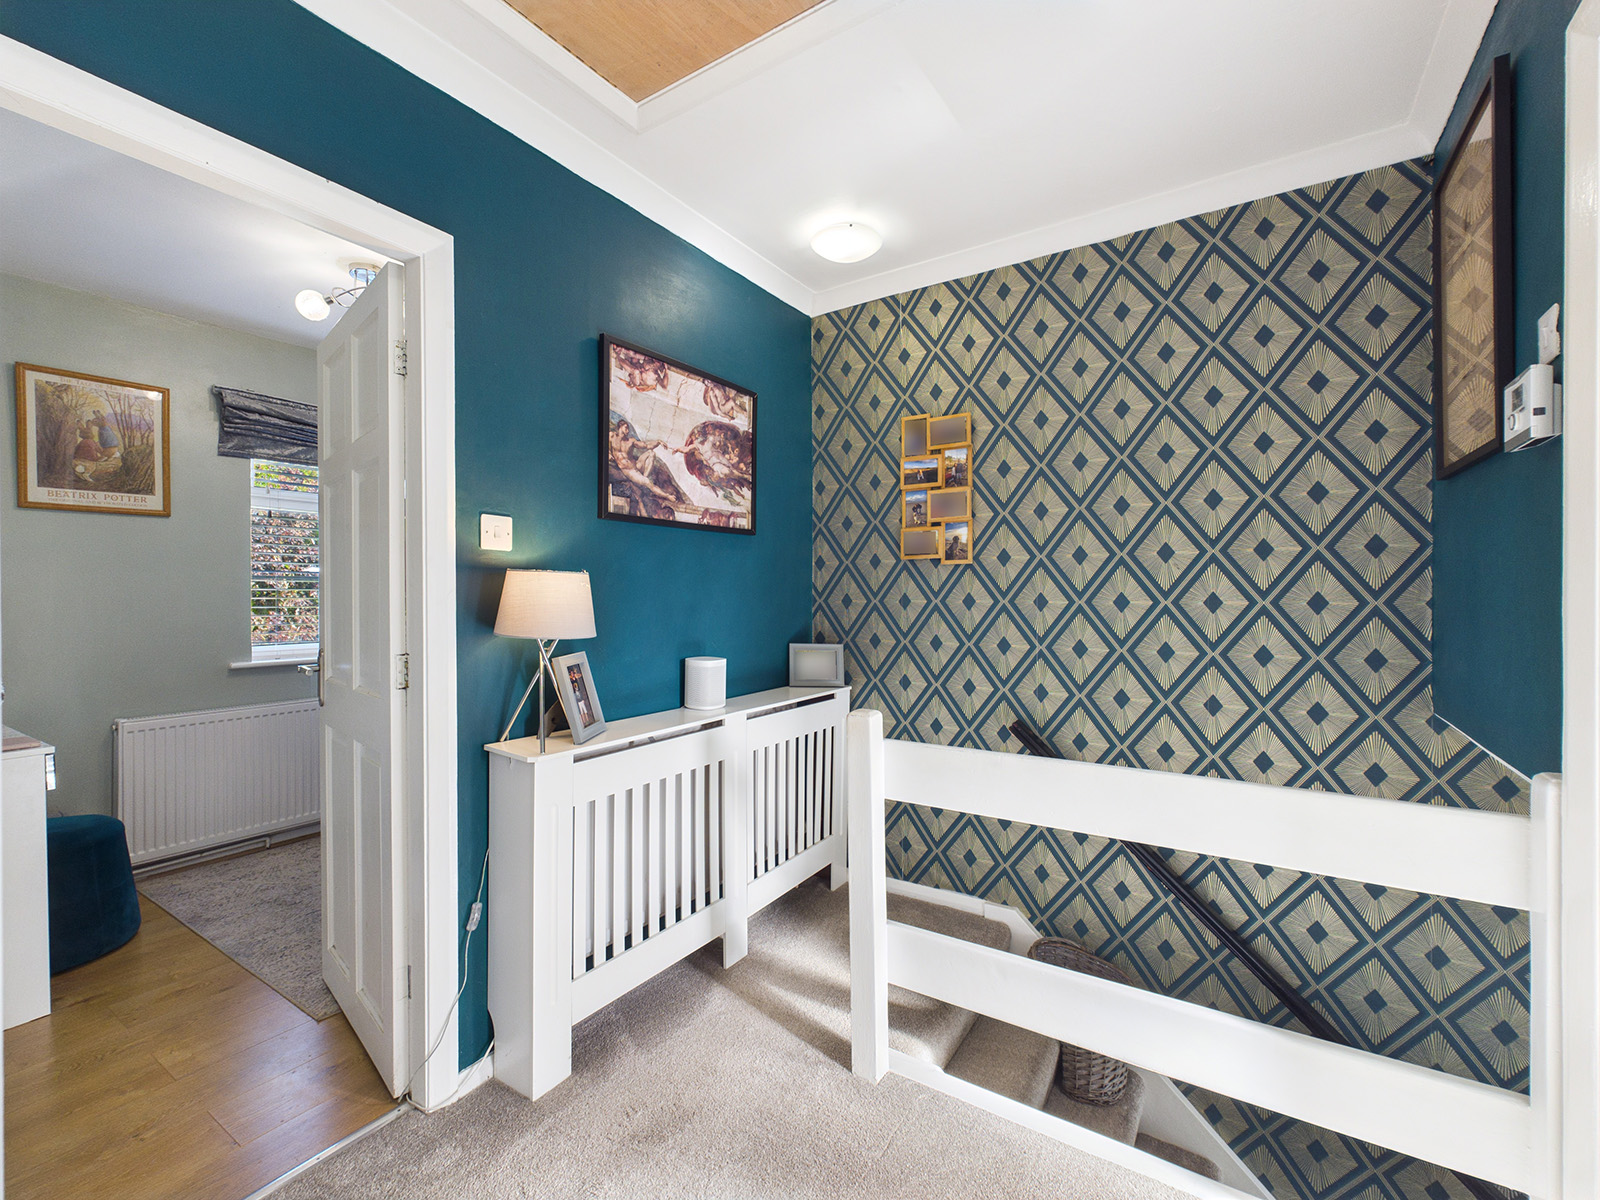
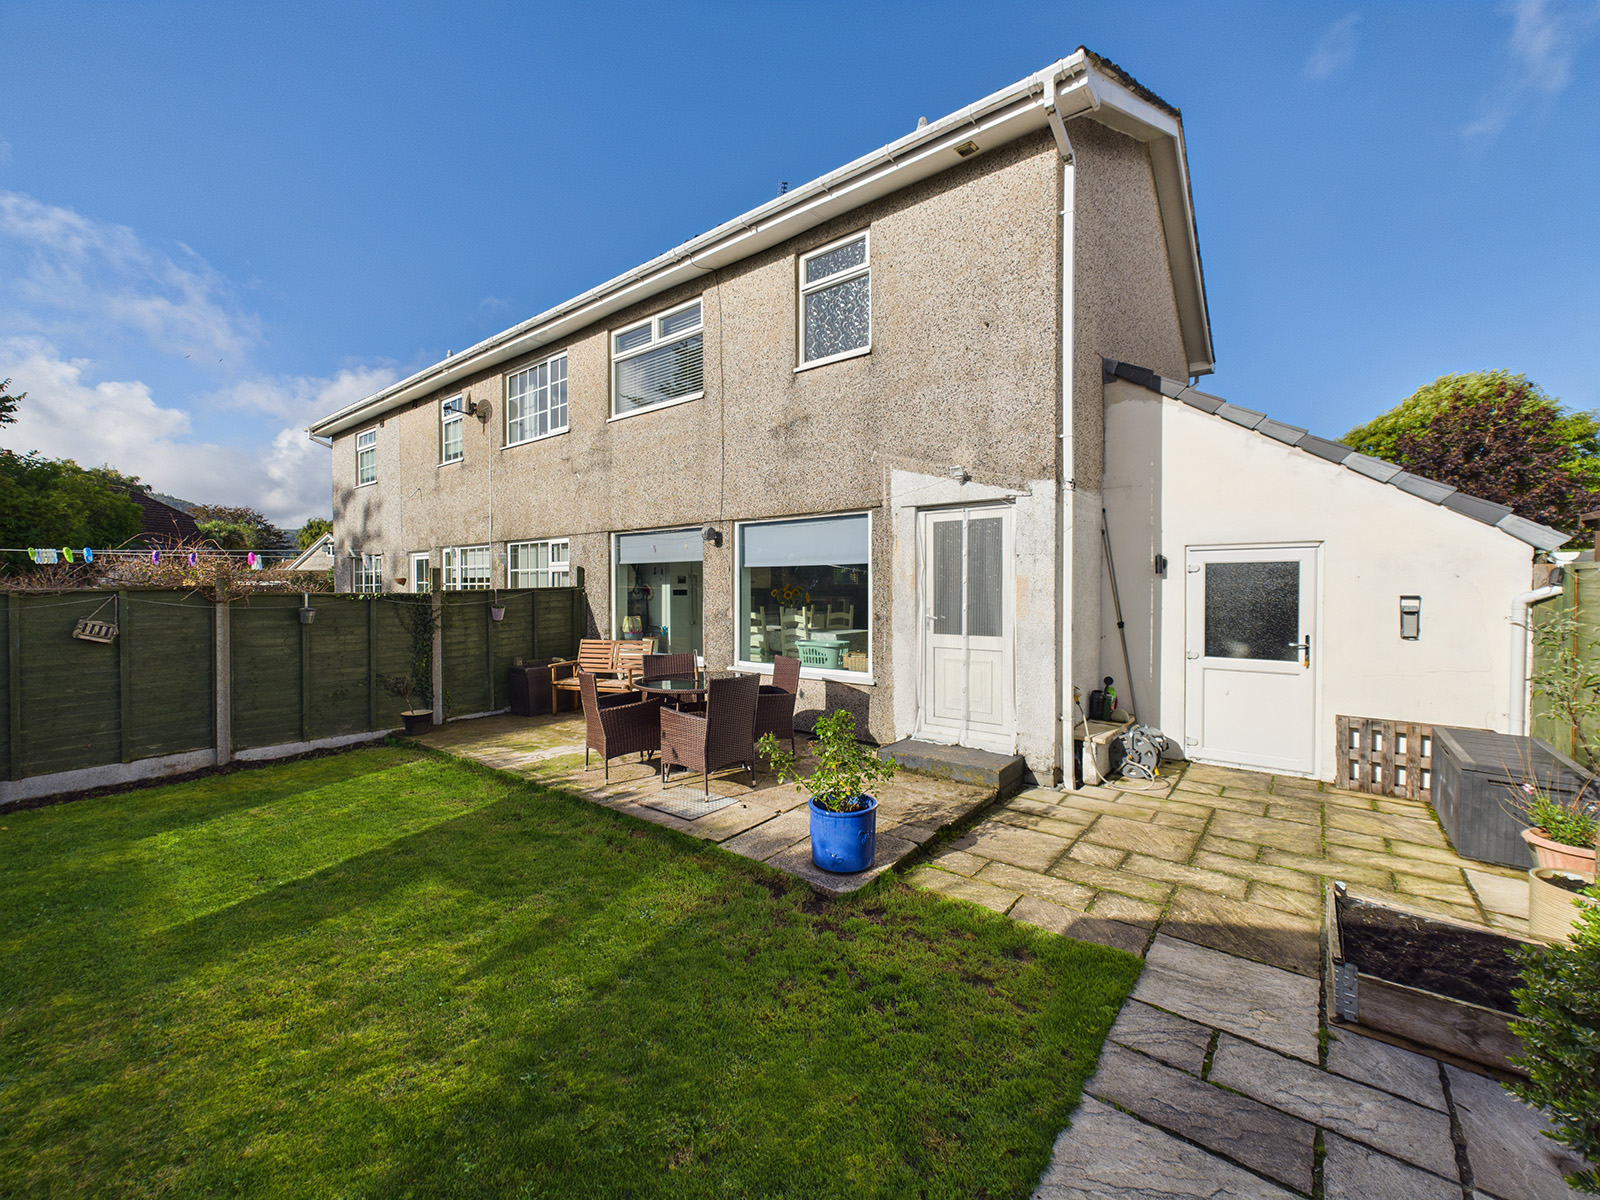
Upvc door to garden. Stairs lead to the first floor
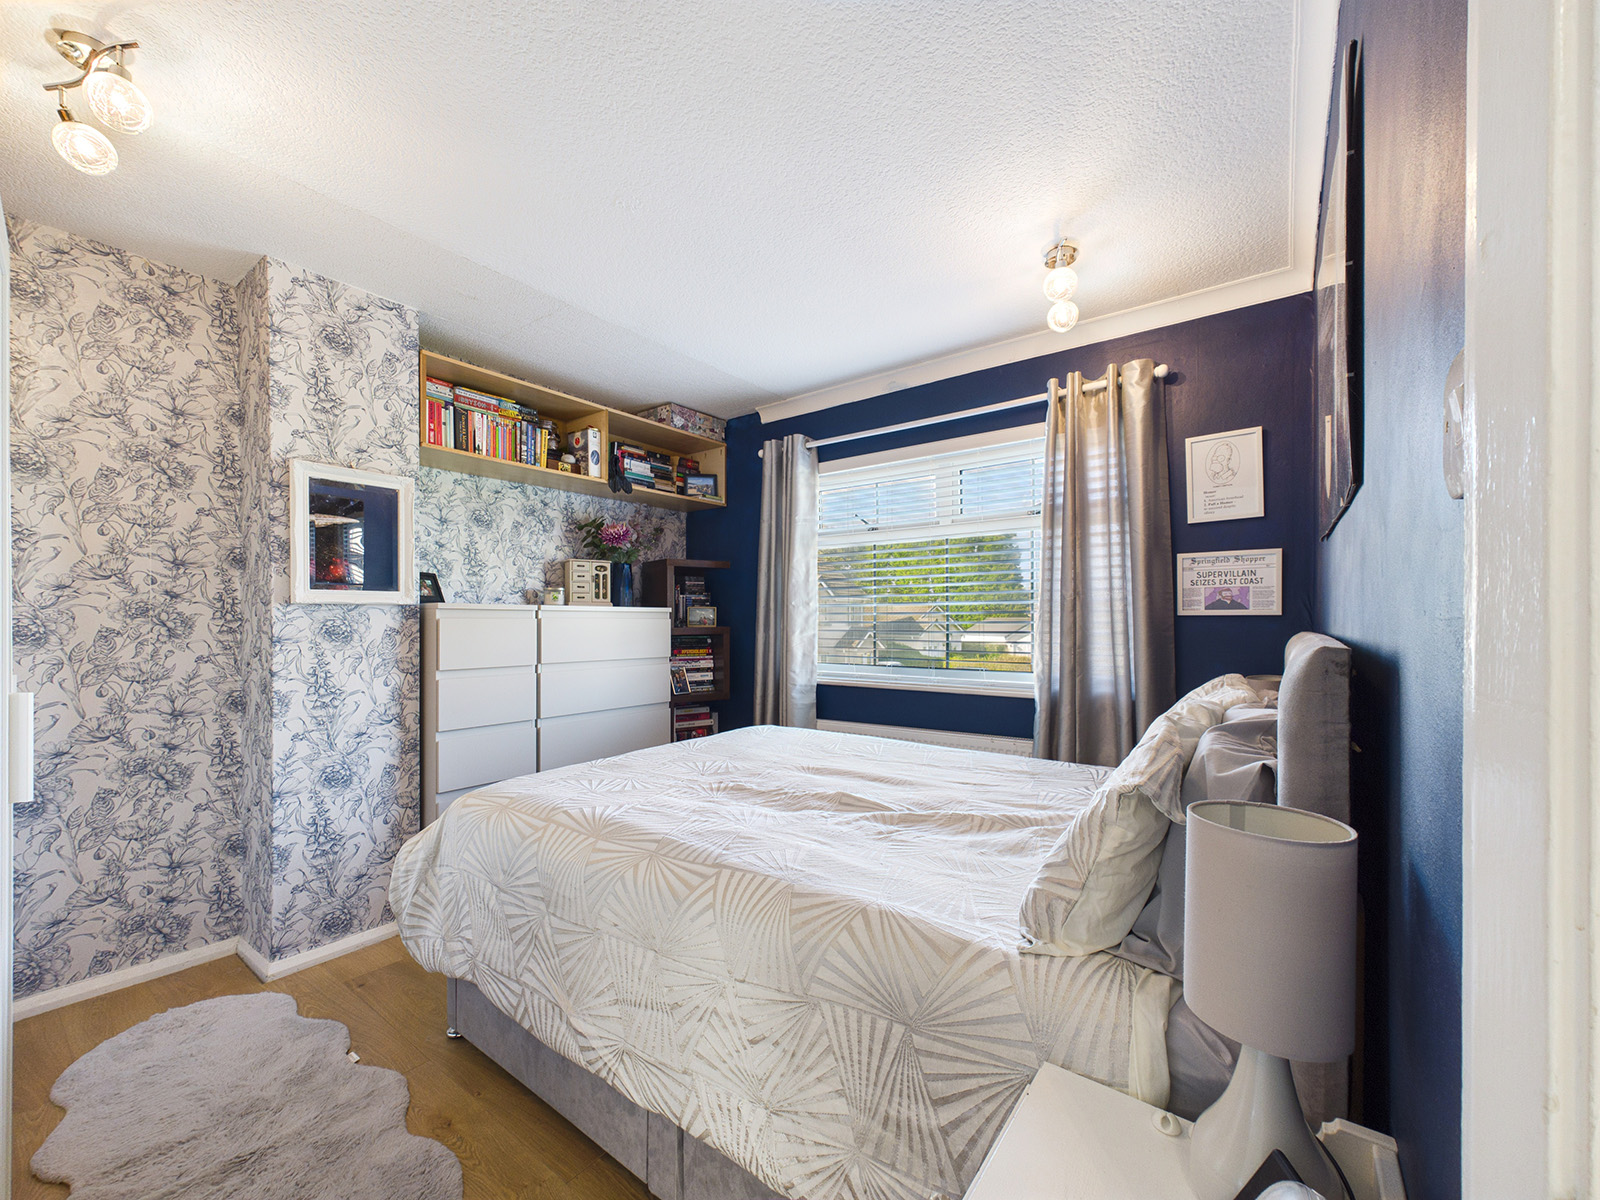
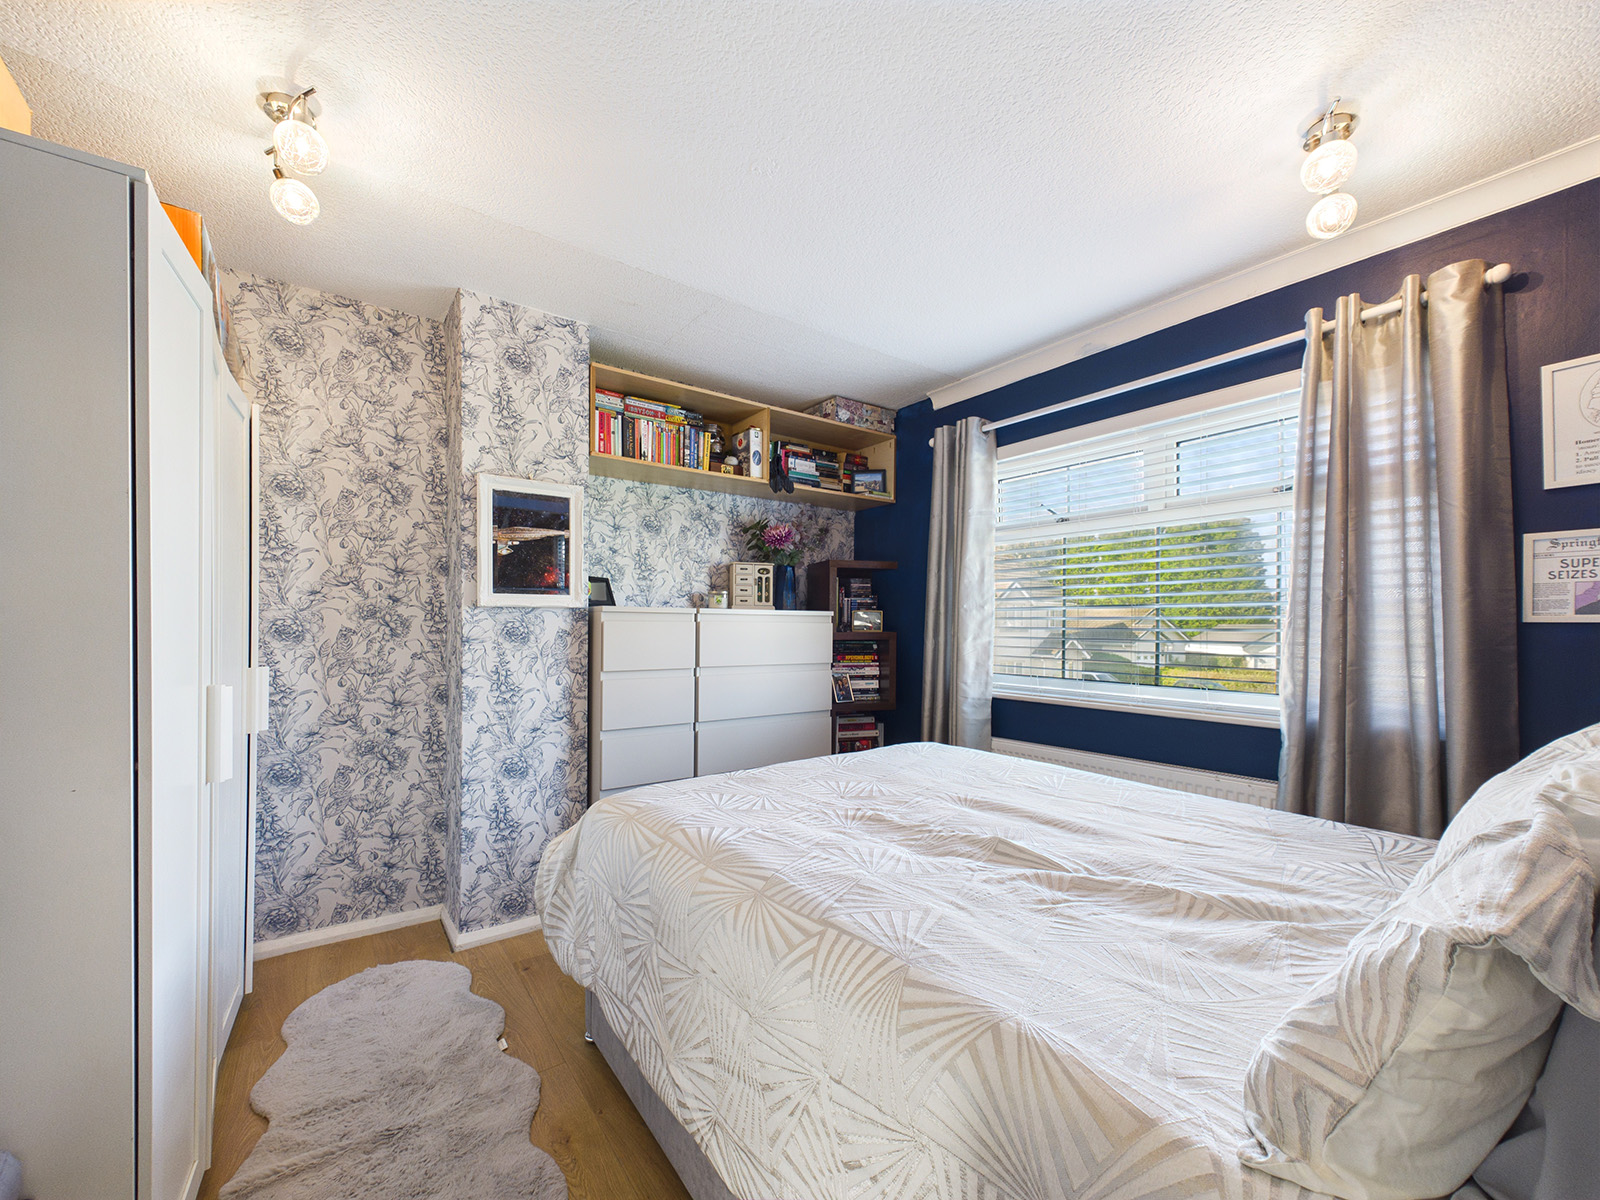
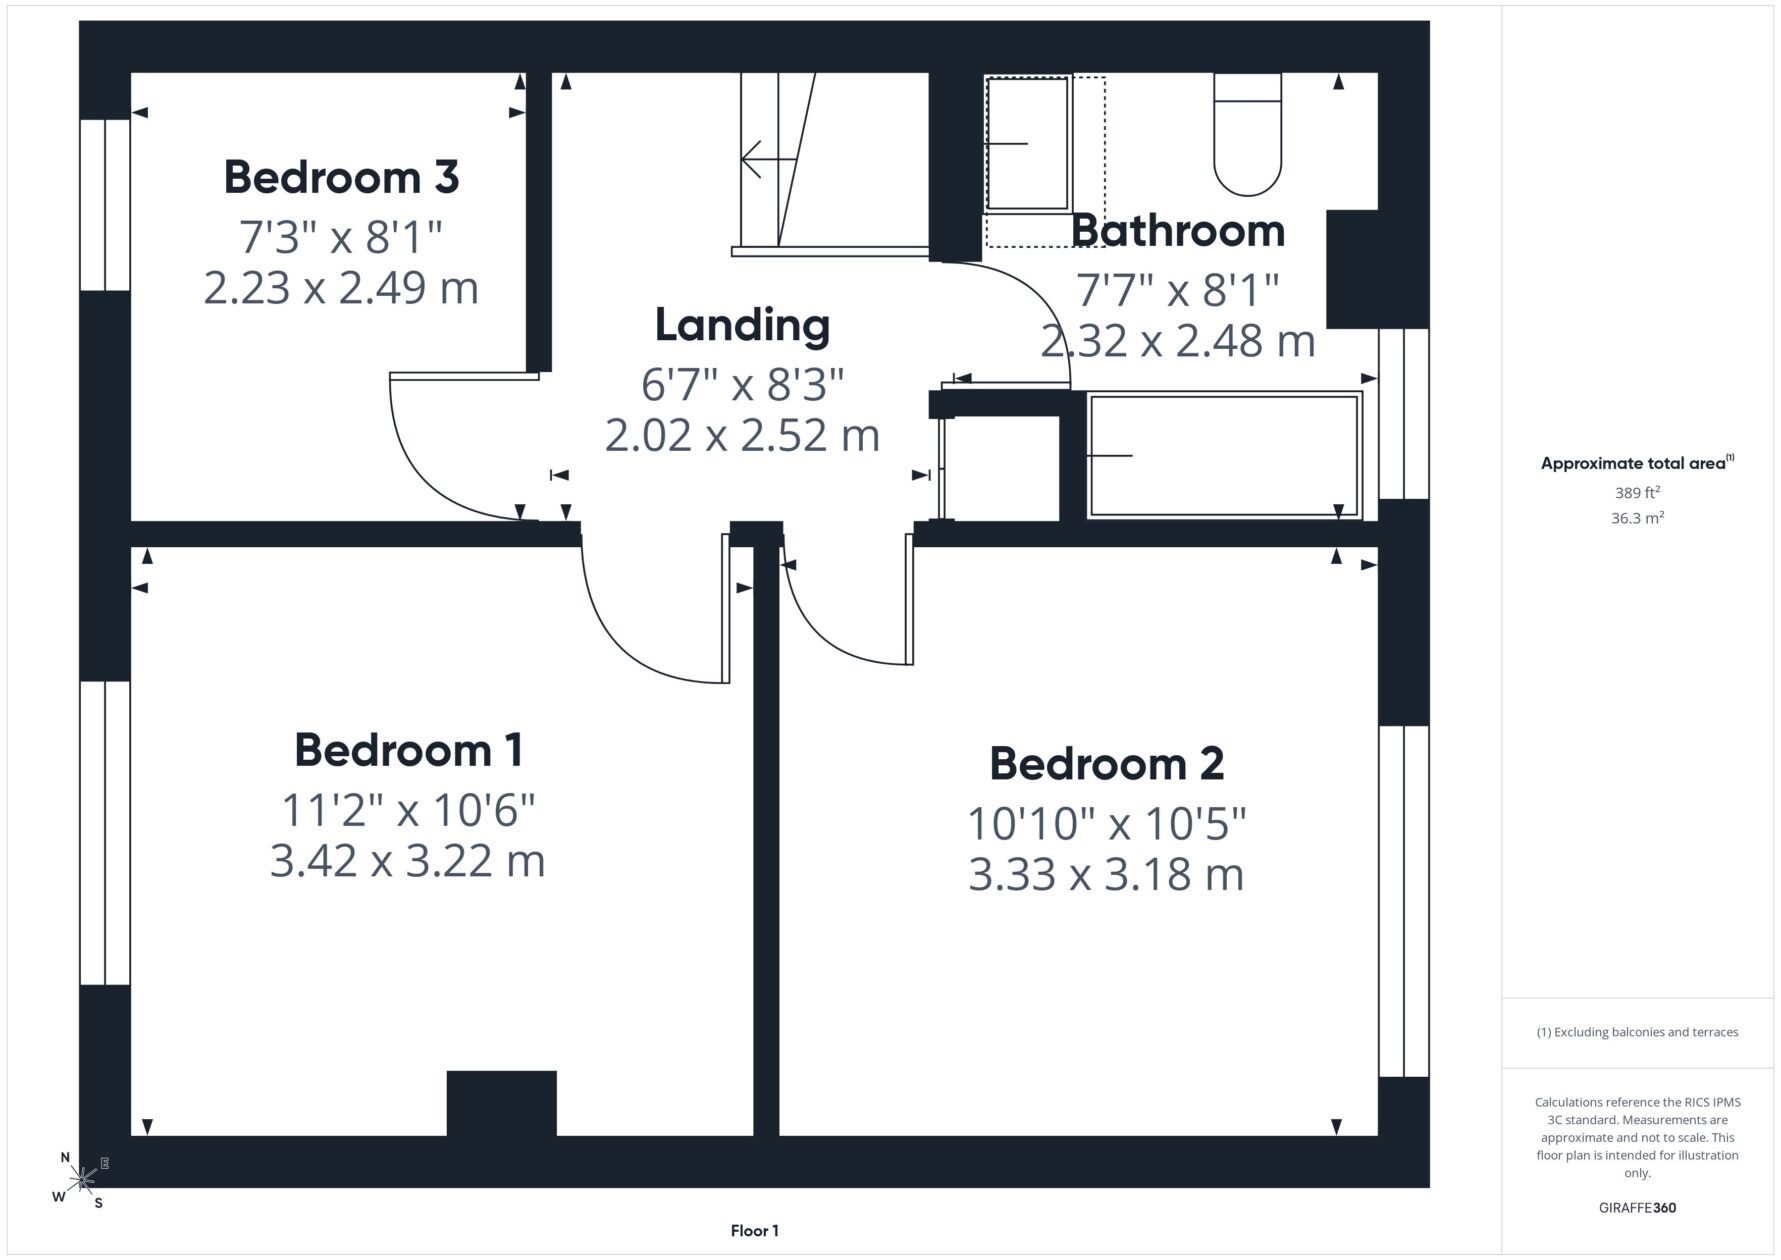
Bedroom 1
Double bedroom with pleasant front aspect views
A well proportioned double bedroom with space for freestanding furniture
Laminate wood flooring
Upvc double glazing
Bedroom 2
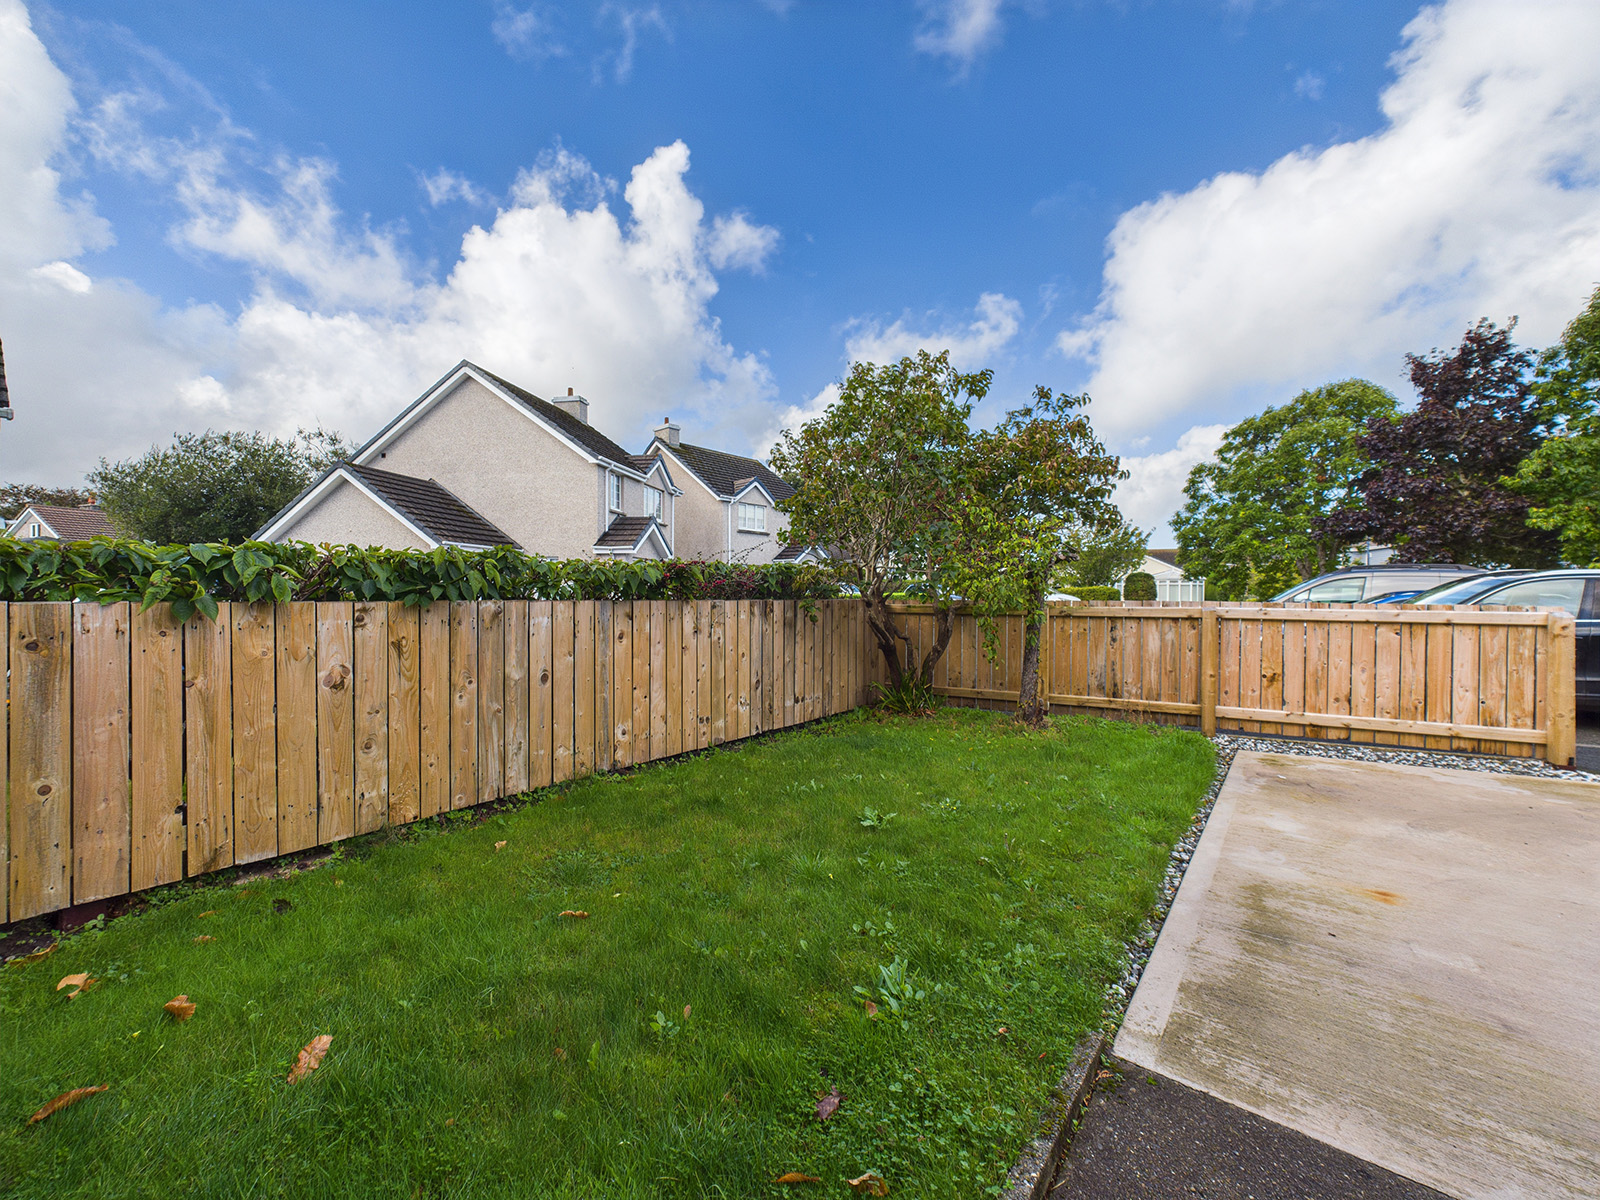
Double bedroom with rear views over the garden.
Laminate wood flooring.
Large Upvc window
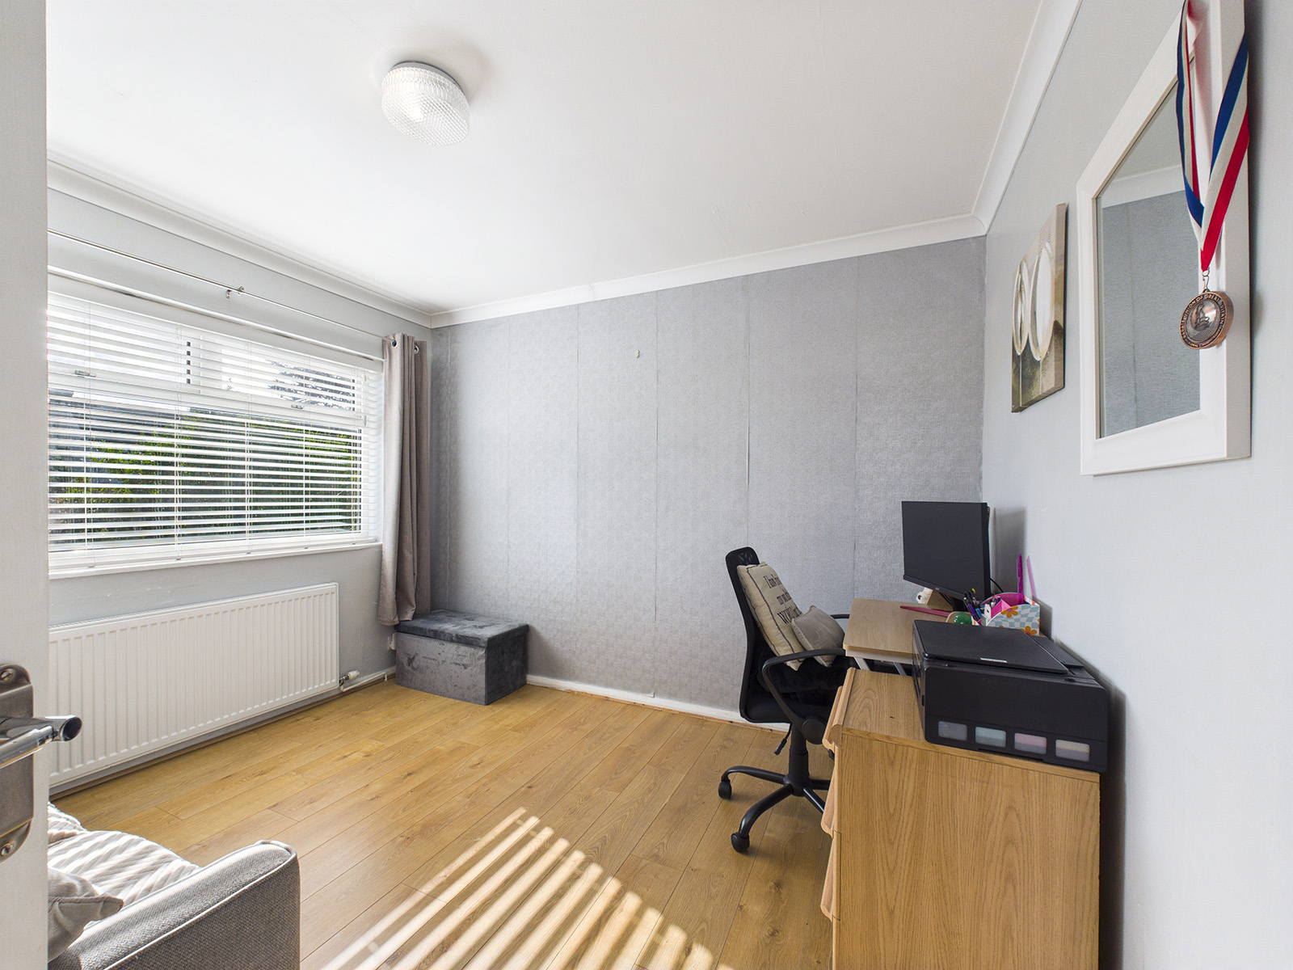
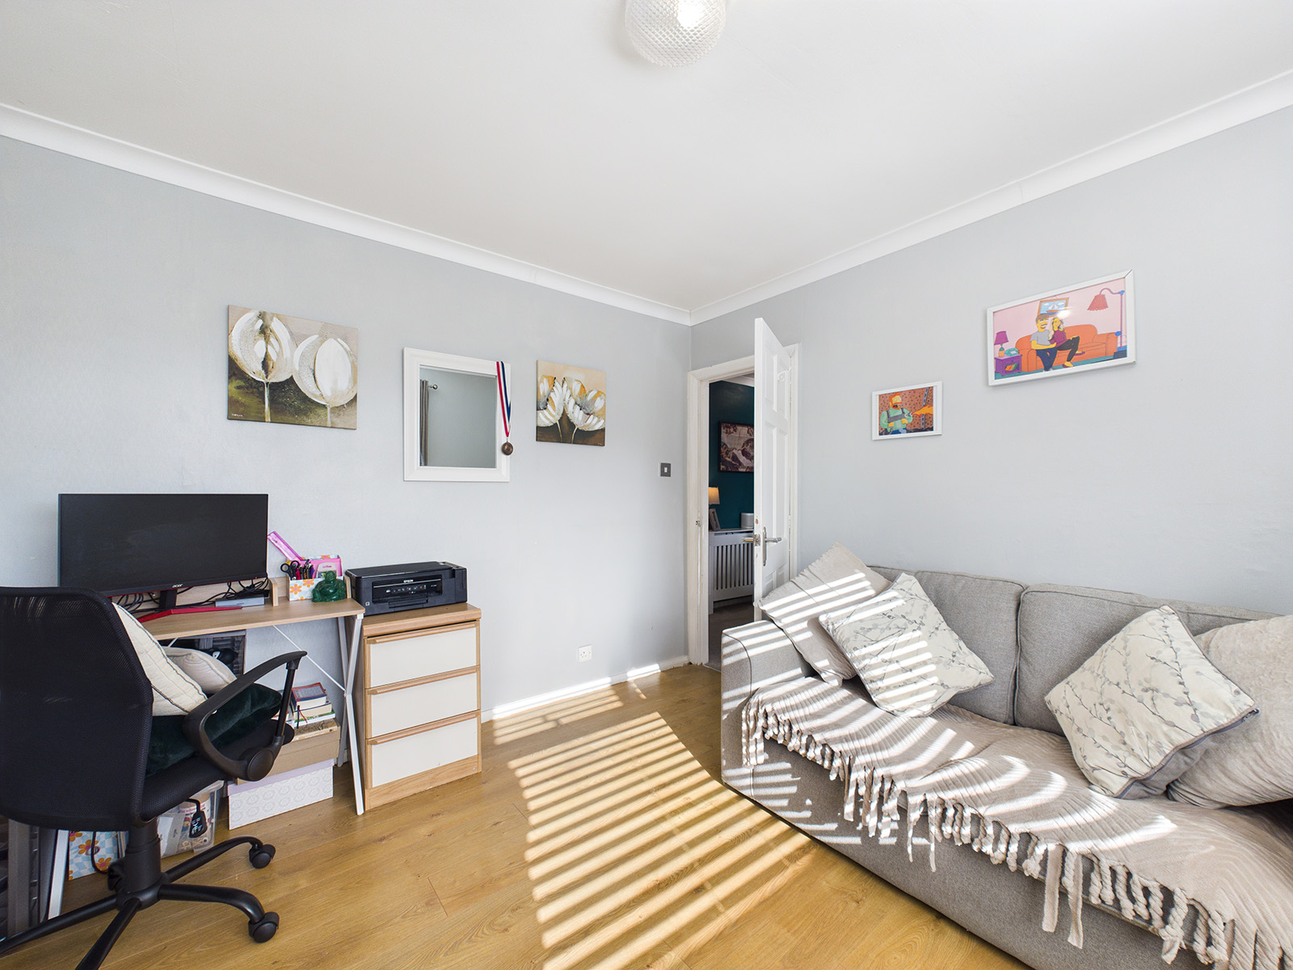
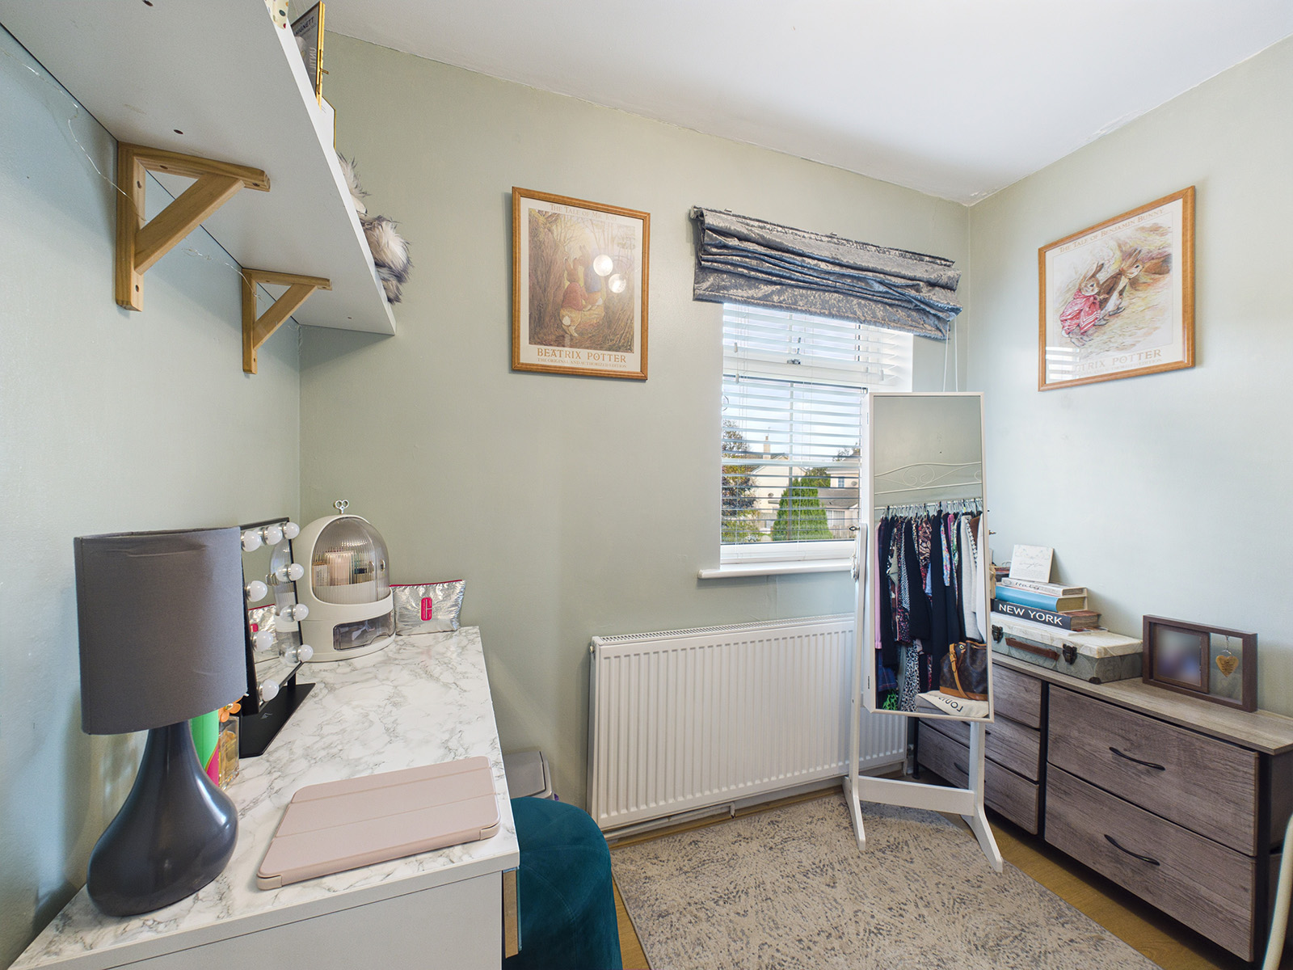
Bedroom 3
Single bedroom
Front aspect
Laminate wood flooring
Perfect for a home office or dressing room
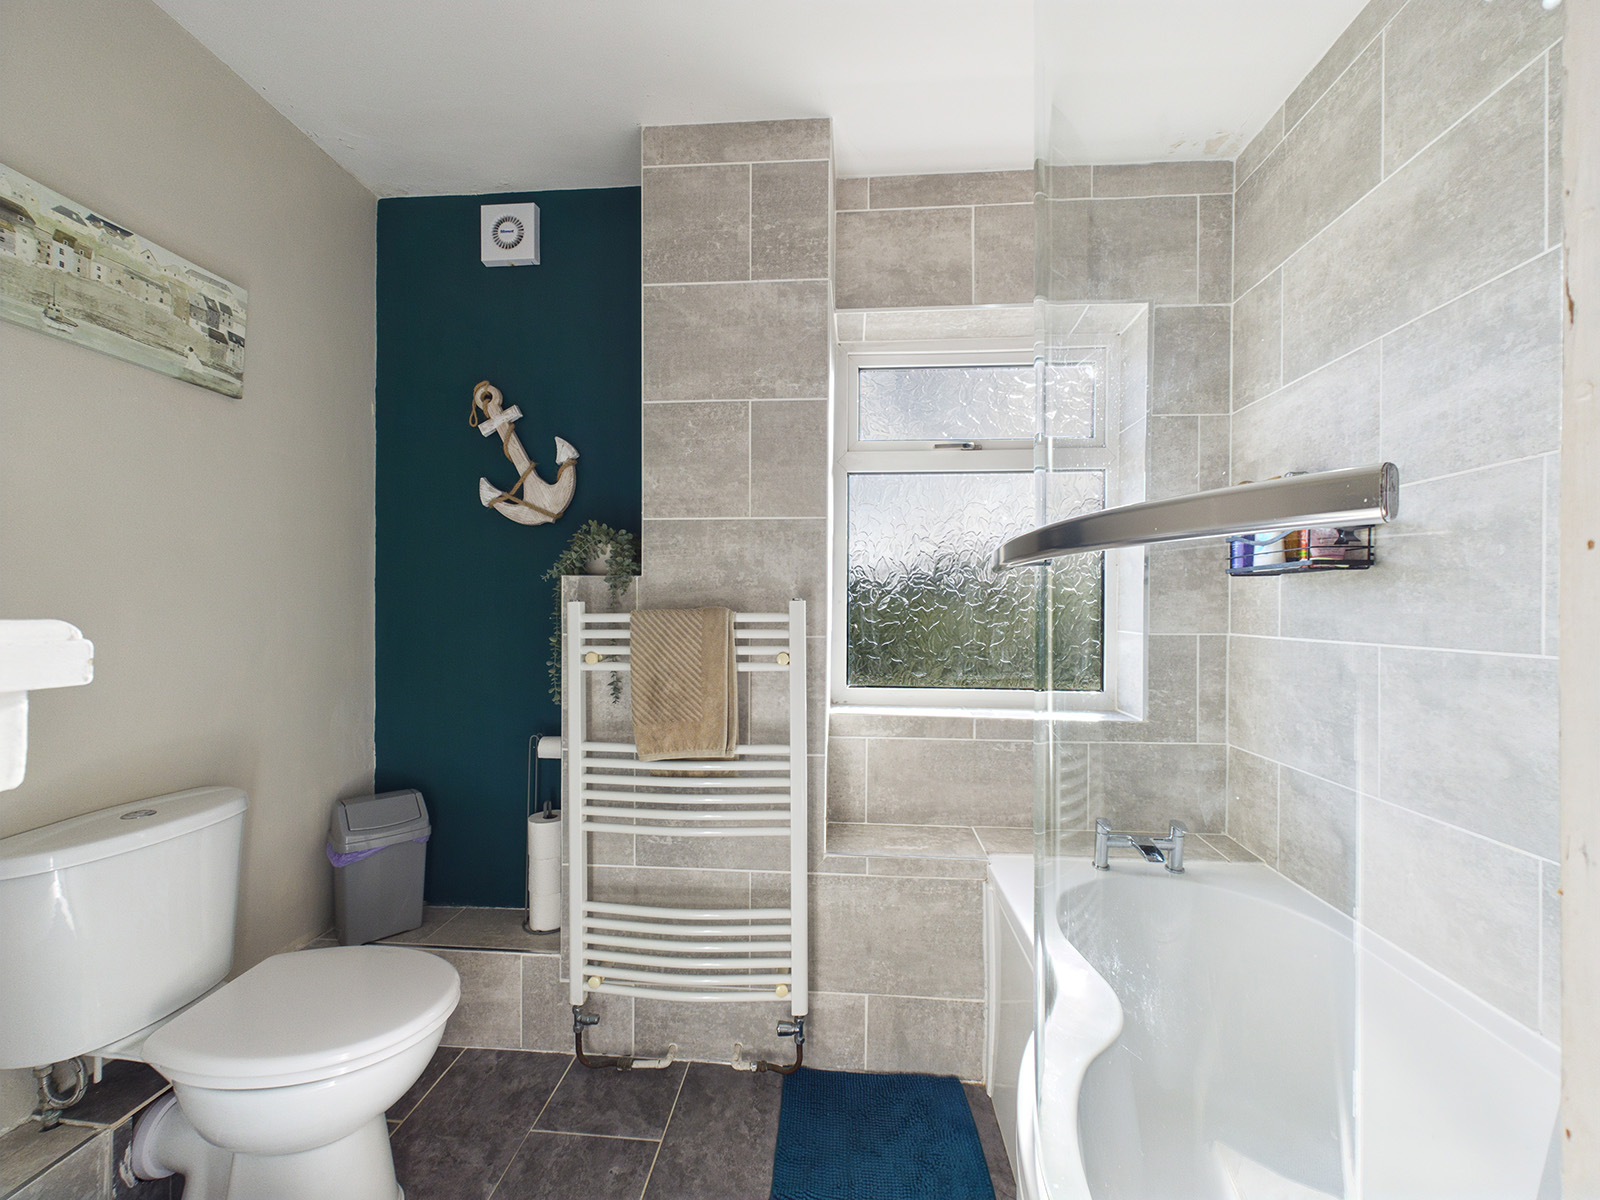
Bathroom
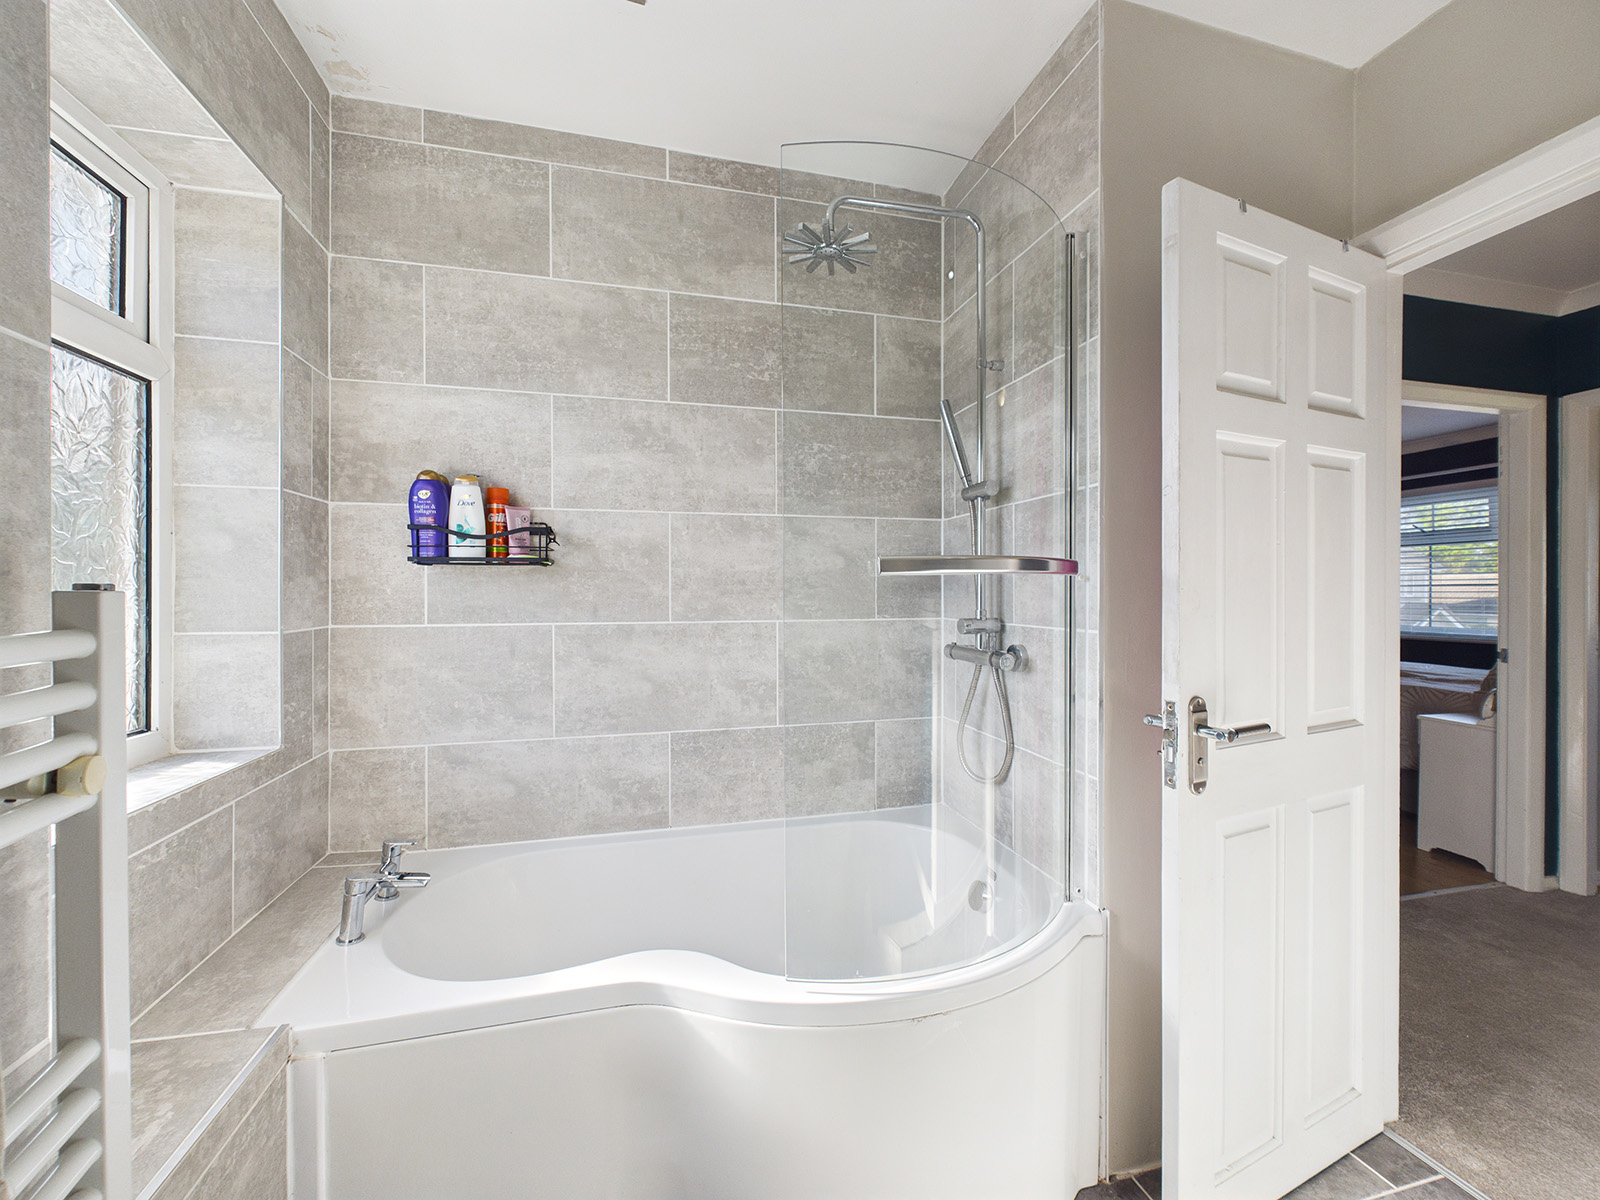
Pea shaped bath with shower over and modern tiled surround and glass screen
Wc
Wash hand basin with vanity storage cupboard below
Extractor fan
Heated towel rail
Vinyl tile effect flooring b
Upvc window with opaque glass for privacy
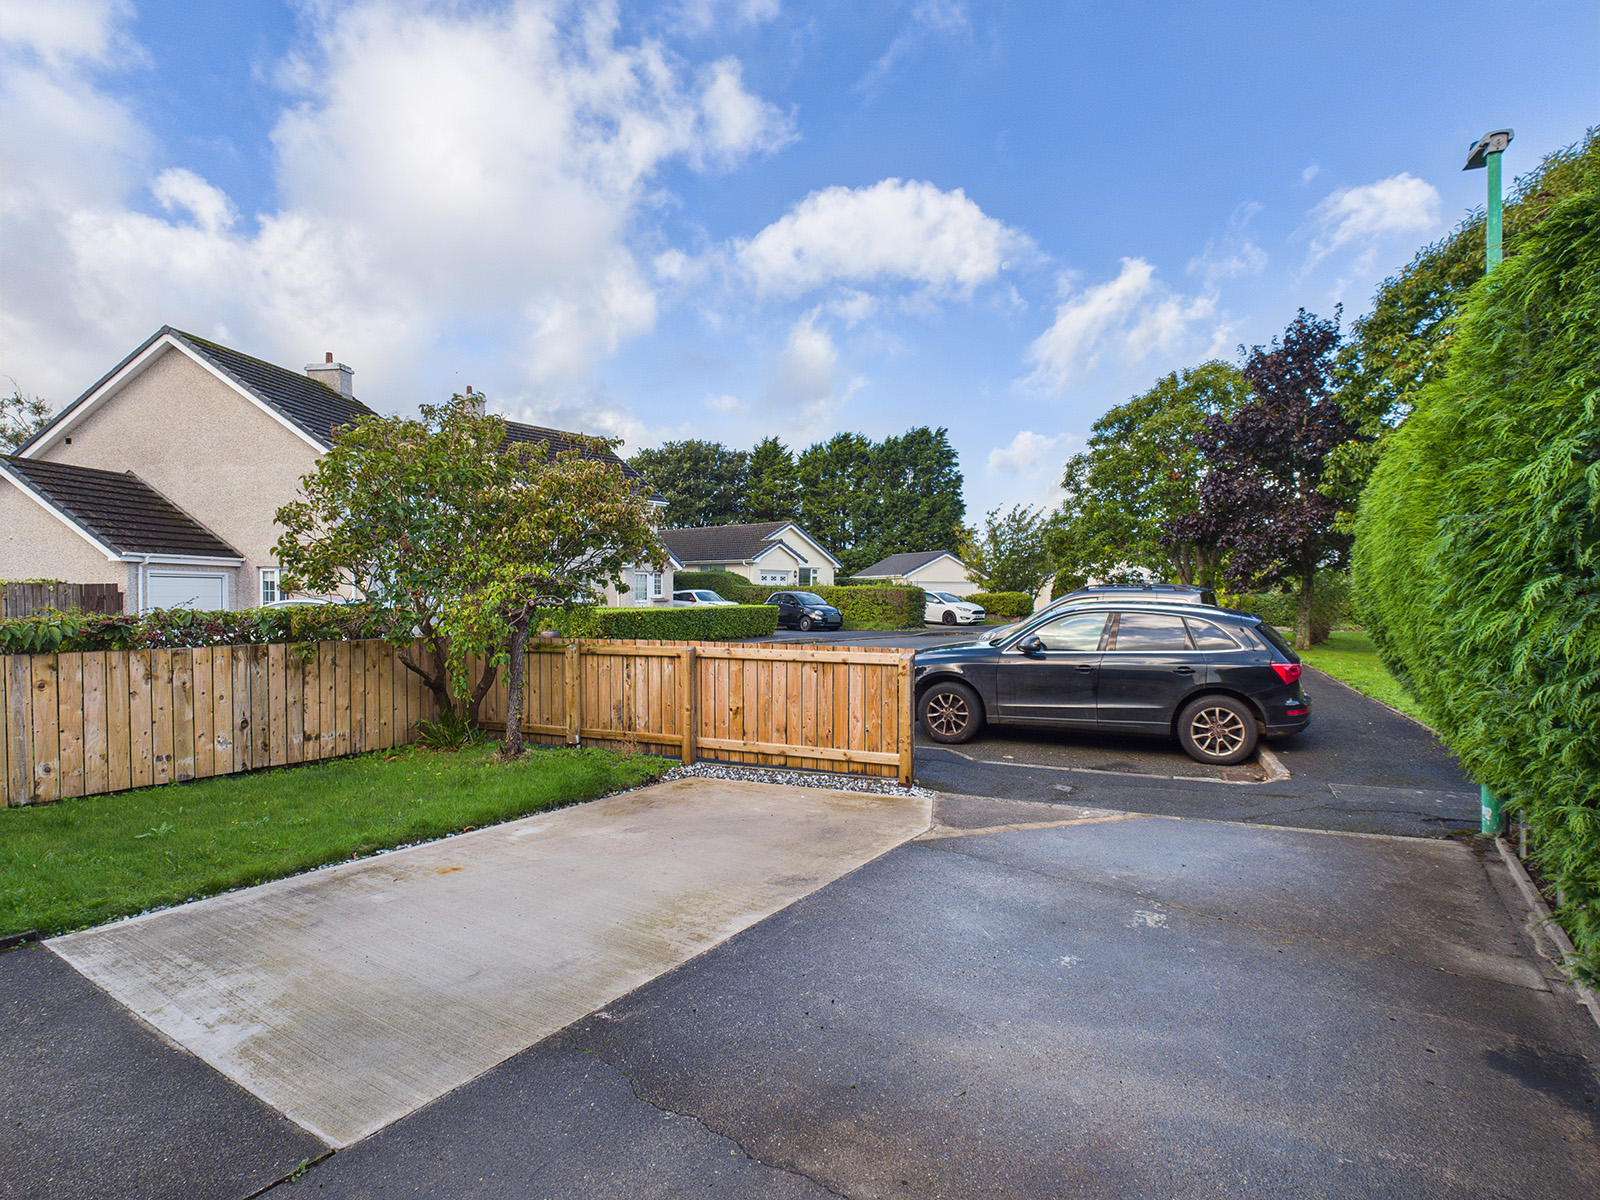
Garage/Workshop/Hobbies Room
Patio doors to the front
Large cupboard house gas fired central heating boiler
Recessed lighting
Laminate flooring
Power light and heating
Hallway
Upvc door to garden. Stairs lead to the first floor
High level cupboard housing electric fuse board
Disclaimer
We've put together these property details to give you a general idea of what the property is like. They’re not meant to be part of an offer or contract. We haven’t done a structural survey, and we haven’t tested the services, appliances, or specific fittings. All the photos, measurements, floorplans, and distances mentioned are just for guidance only and shouldn’t be relied on for buying carpets or any other fixtures or fittings. The copyright for all details, photos, and floorplans belongs exclusively to Koops & Co. Neither the Vendor nor Koops & Co, nor anyone employed by them, has the authority to make any promises or guarantees about the property