Peveril Road, Peel, IM5
Key Features

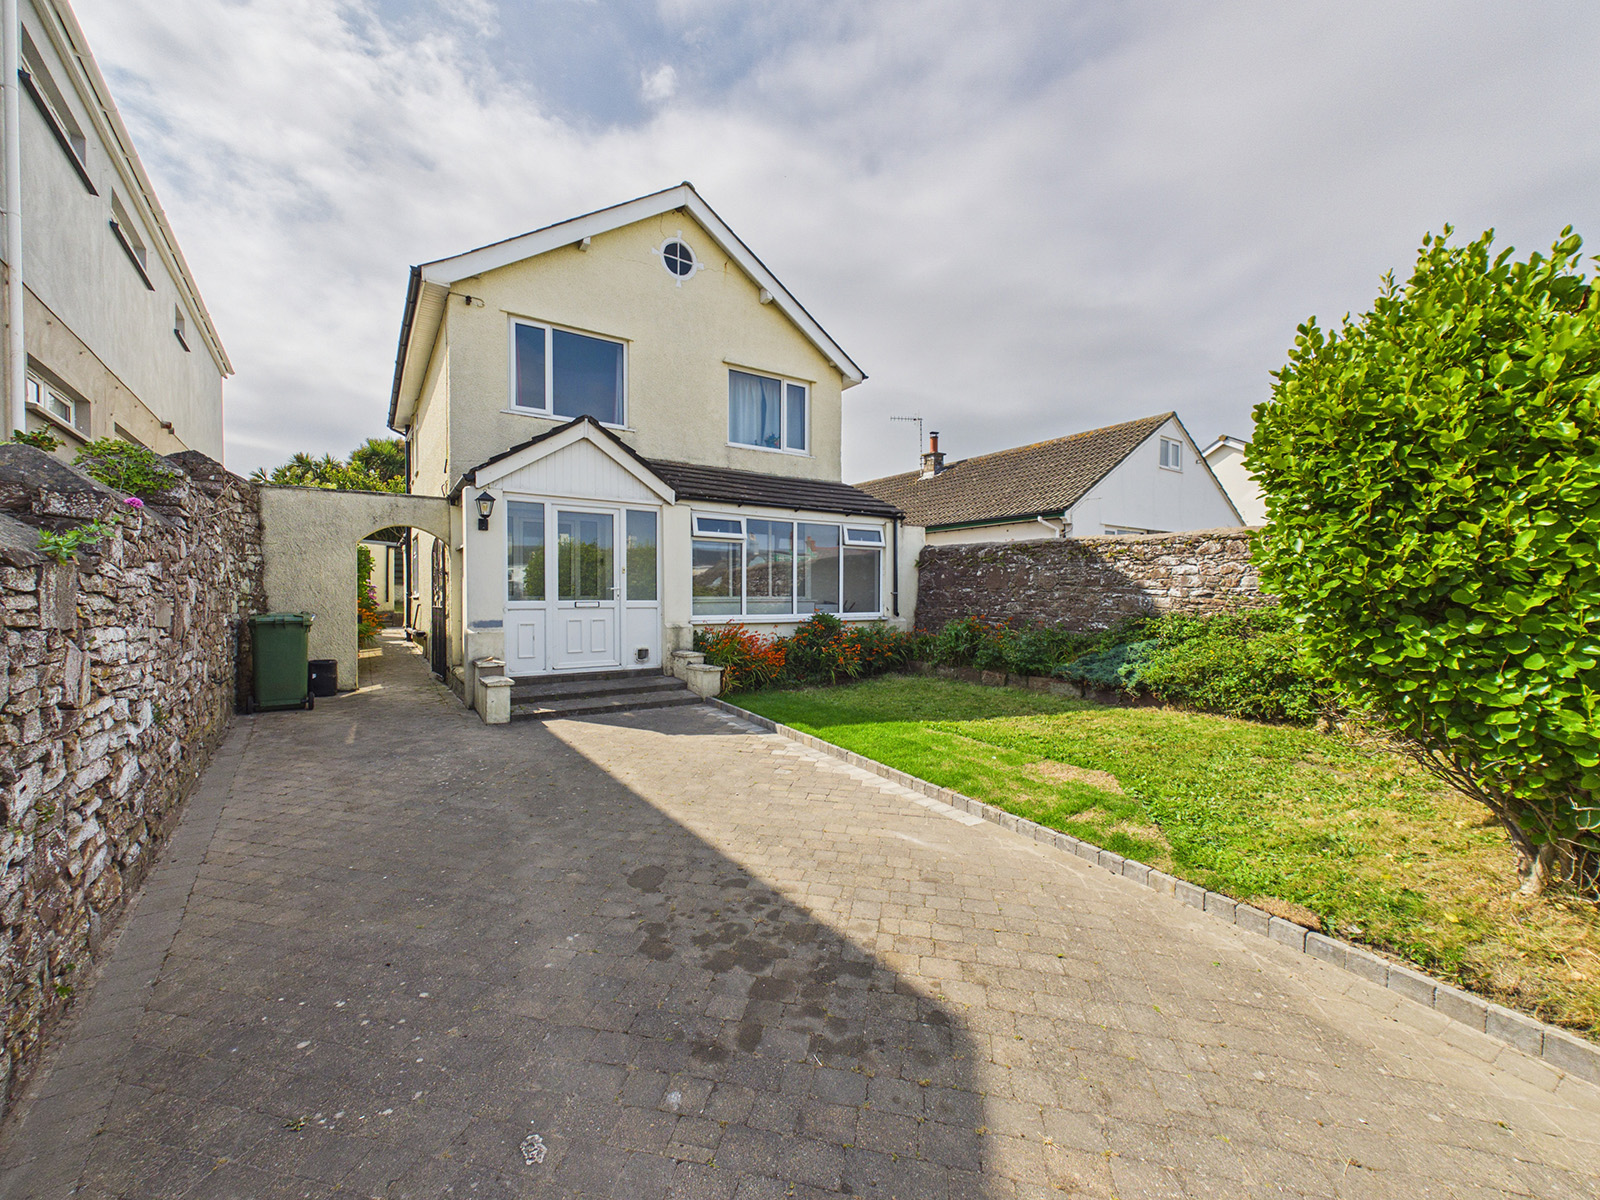
Yn Fea is a delightful detached family home nestled within one of Peel's most sought-after residential areas. Offering generous and well-balanced accommodation throughout, the property provides a wonderful setting for family life.
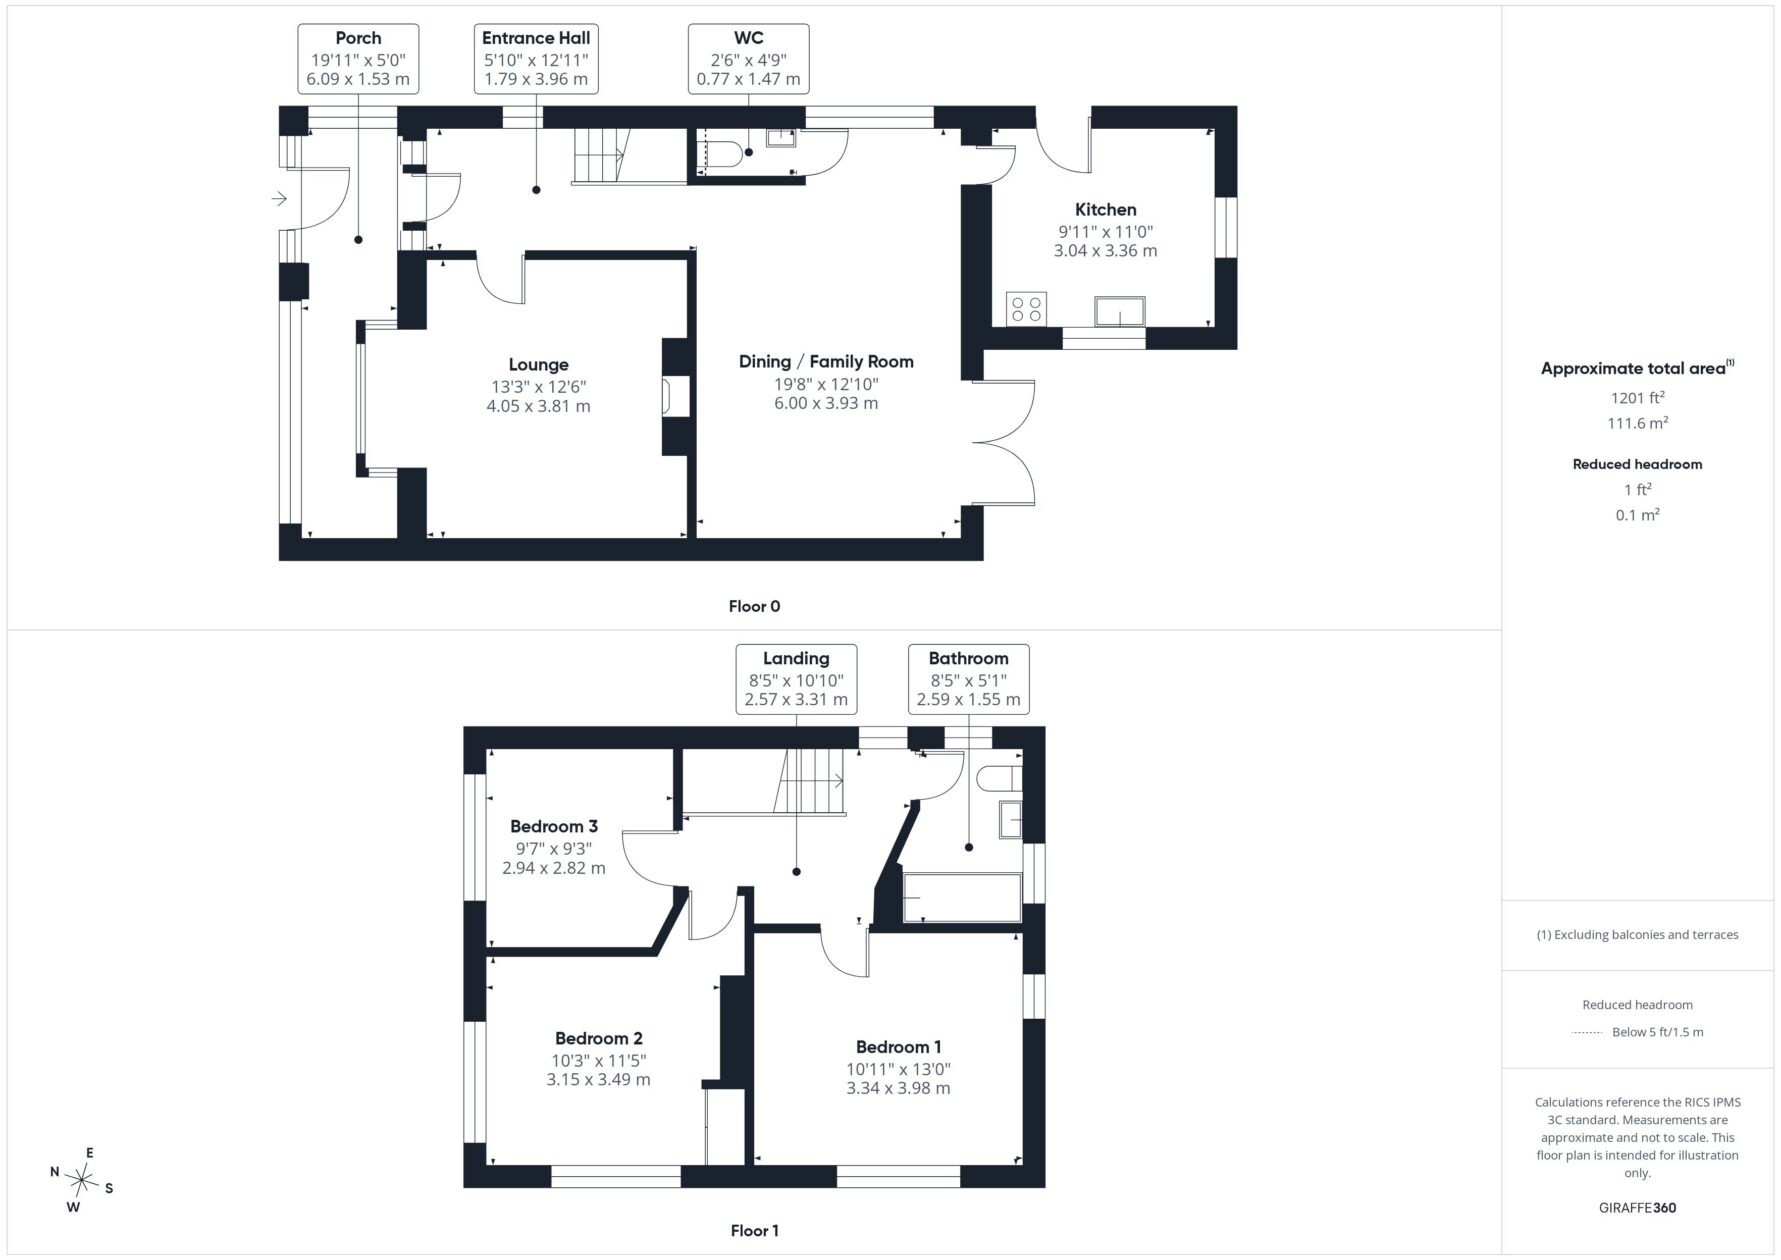
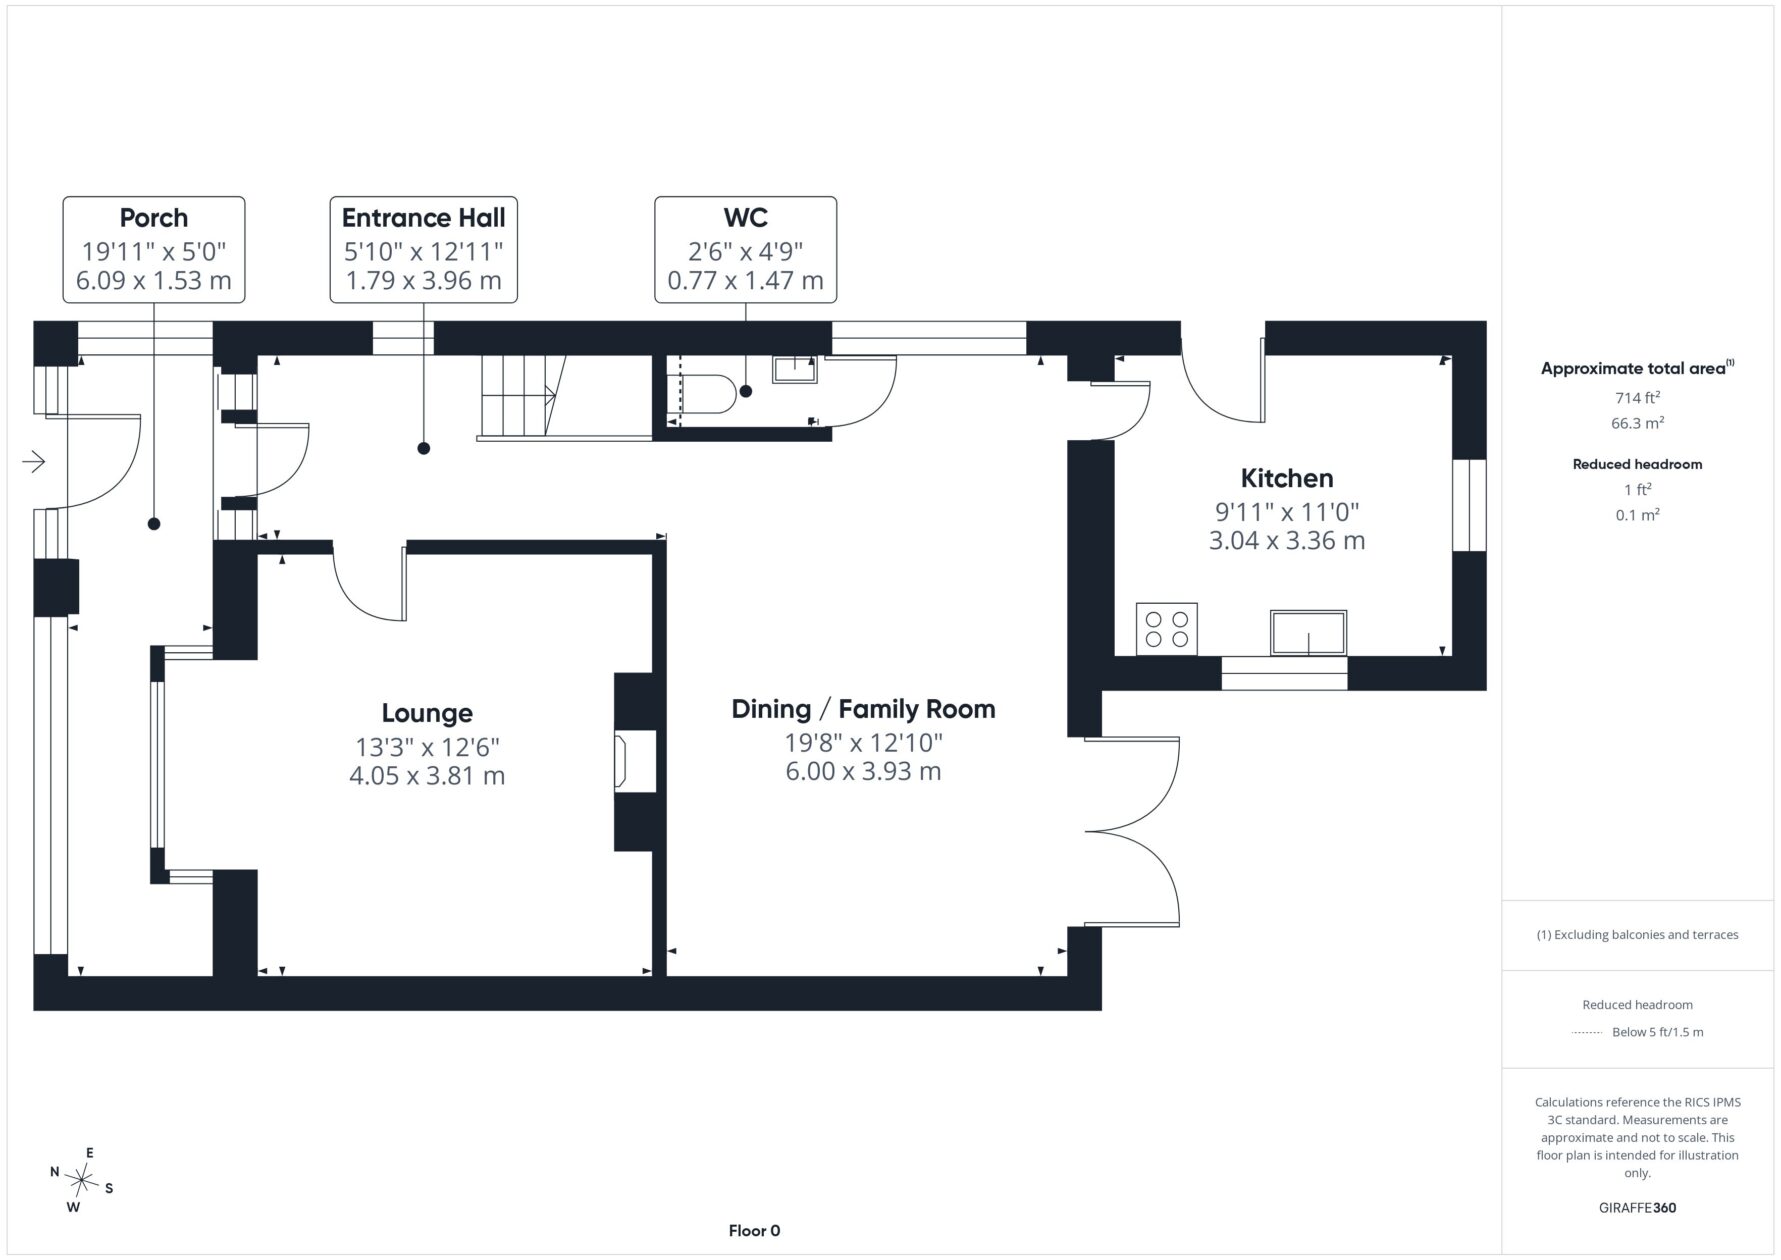
The ground floor features a welcoming lounge and a spacious open-plan dining/family room, creating a sociable space for both everyday living and entertaining. A fitted kitchen and convenient cloakroom complete the downstairs accommodation.
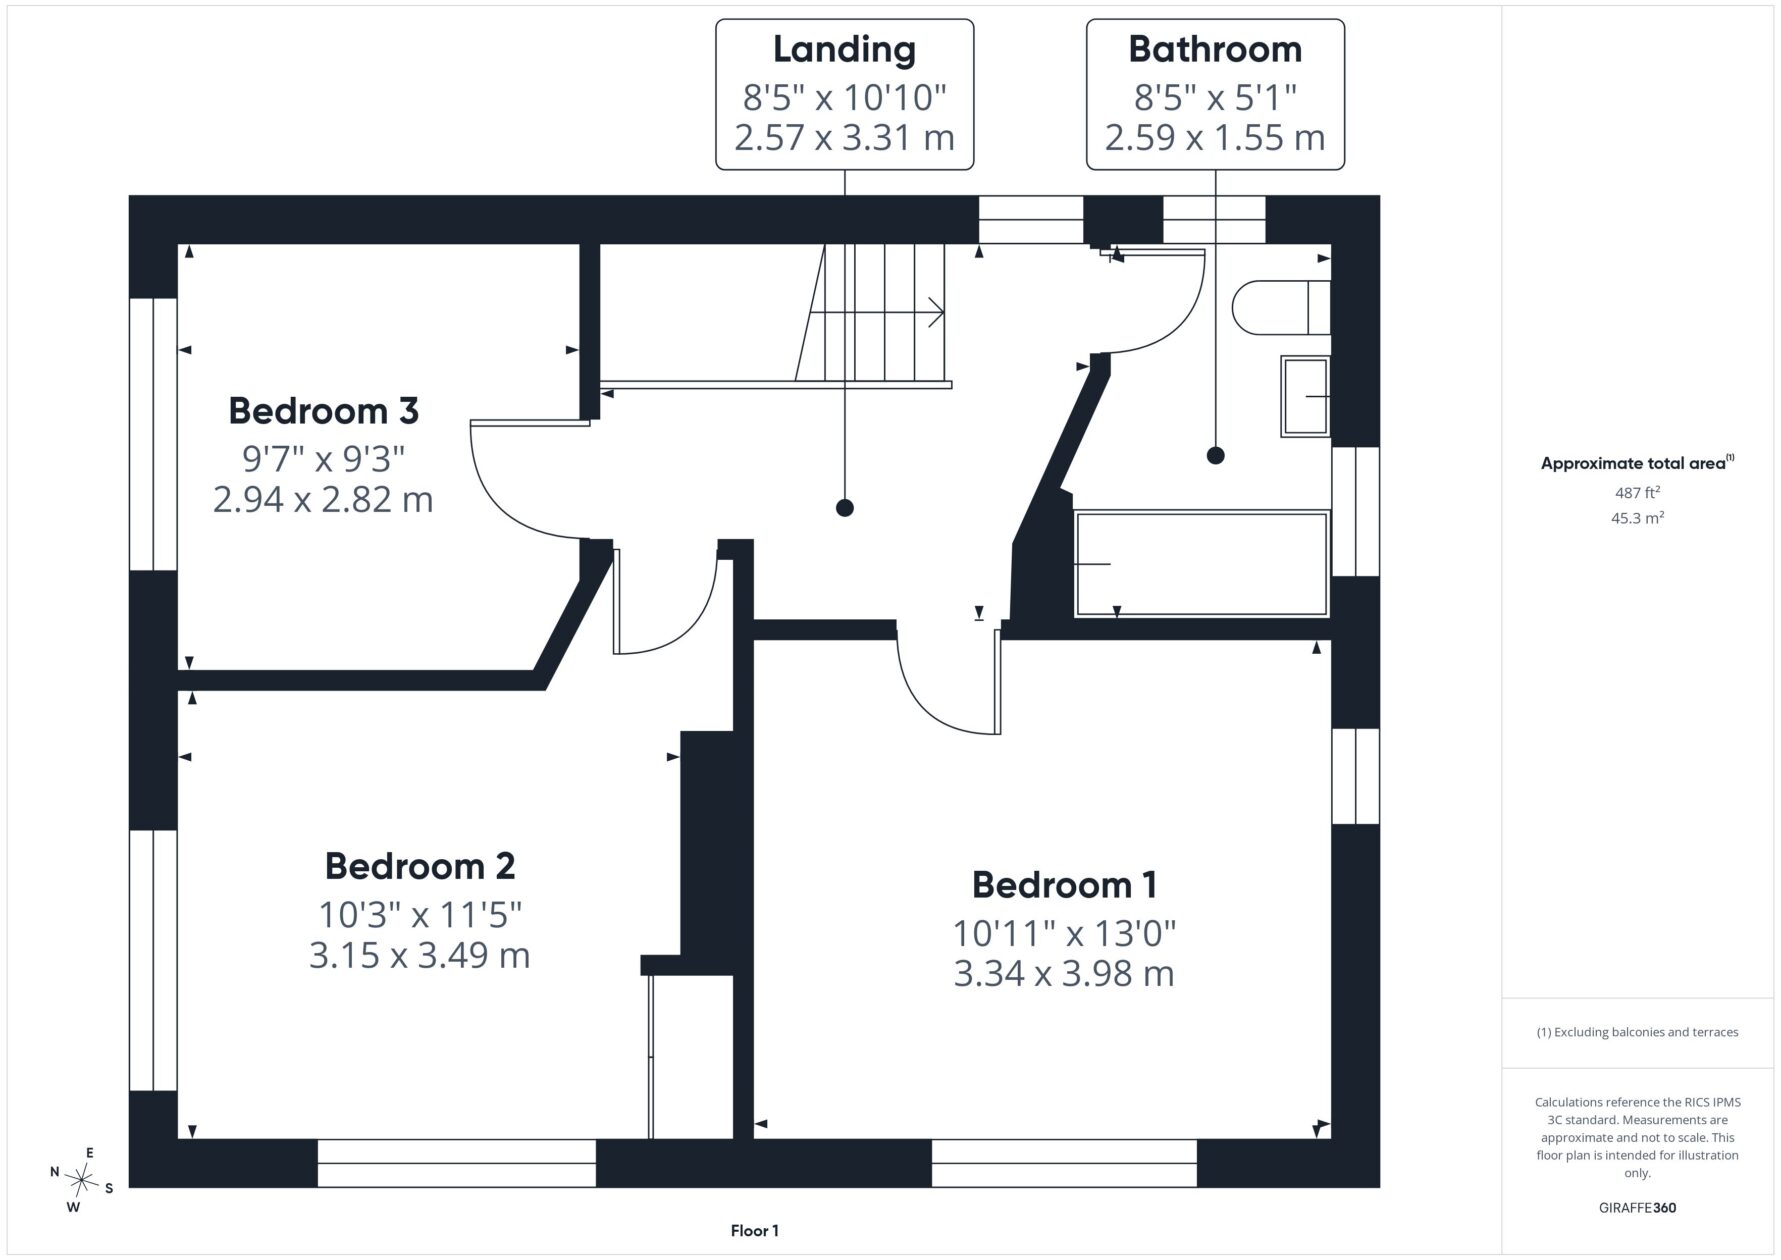
On the first floor, there are three generous double bedrooms, all served by a family bathroom.
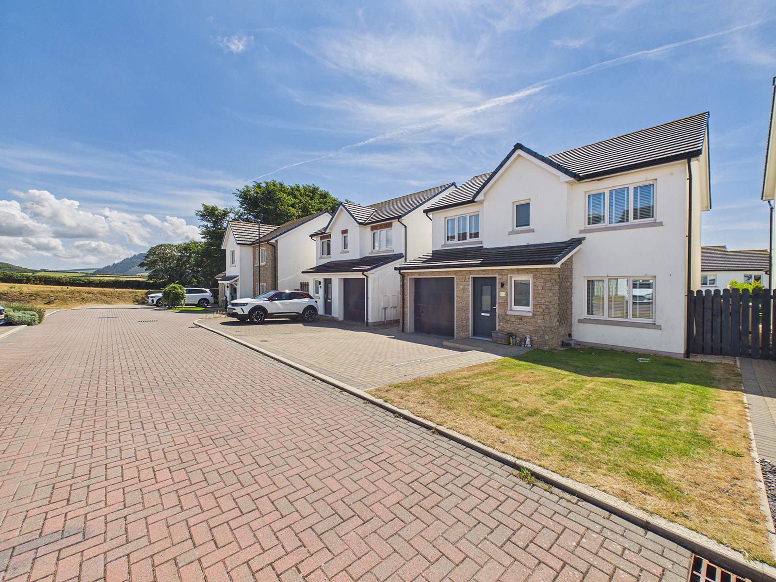
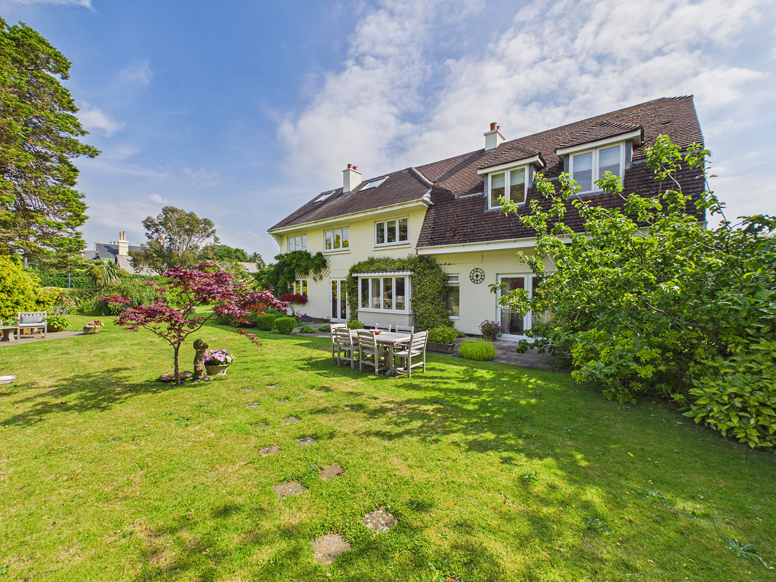
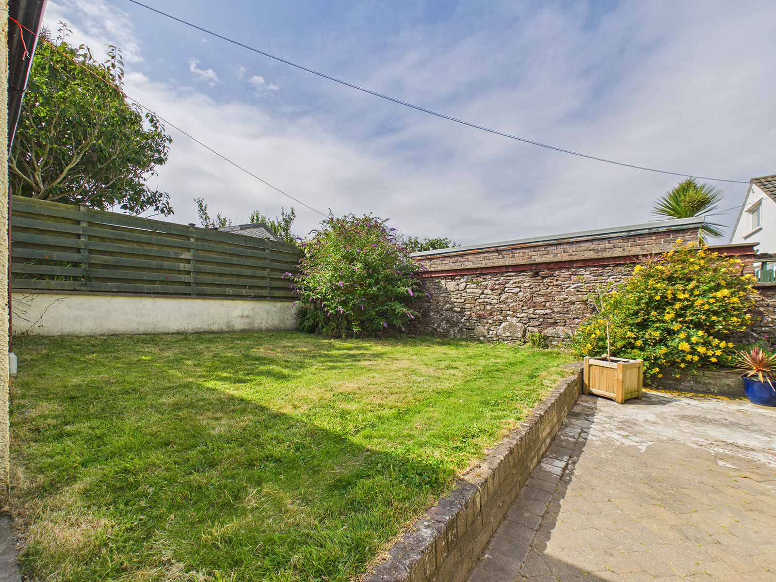
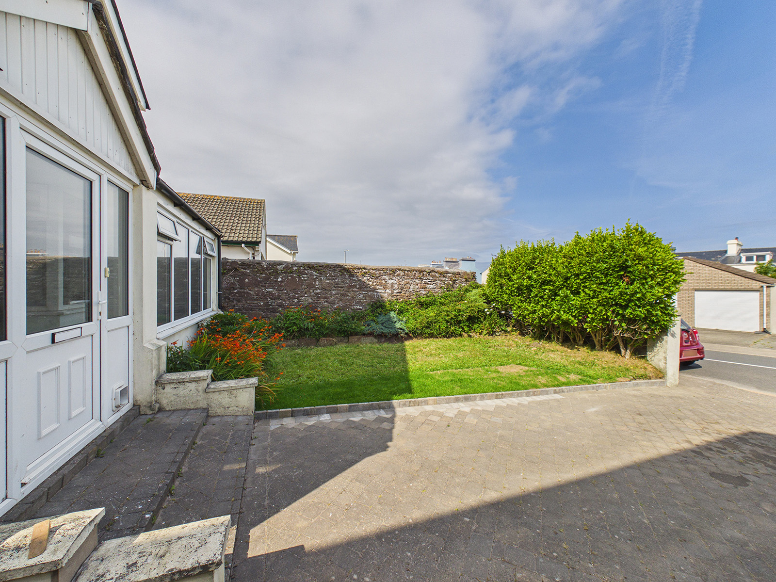
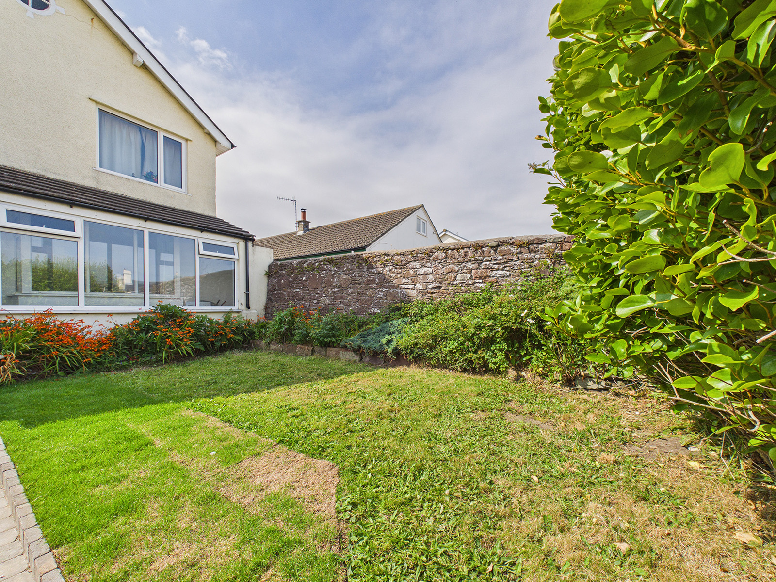
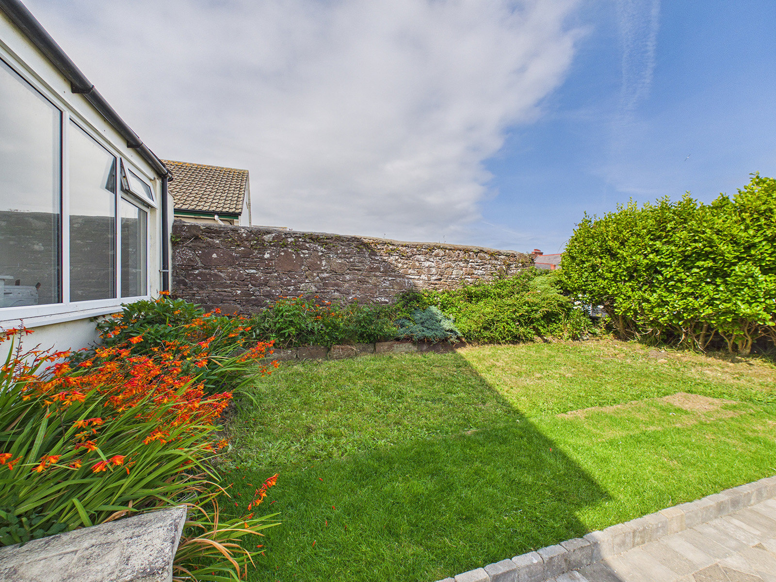
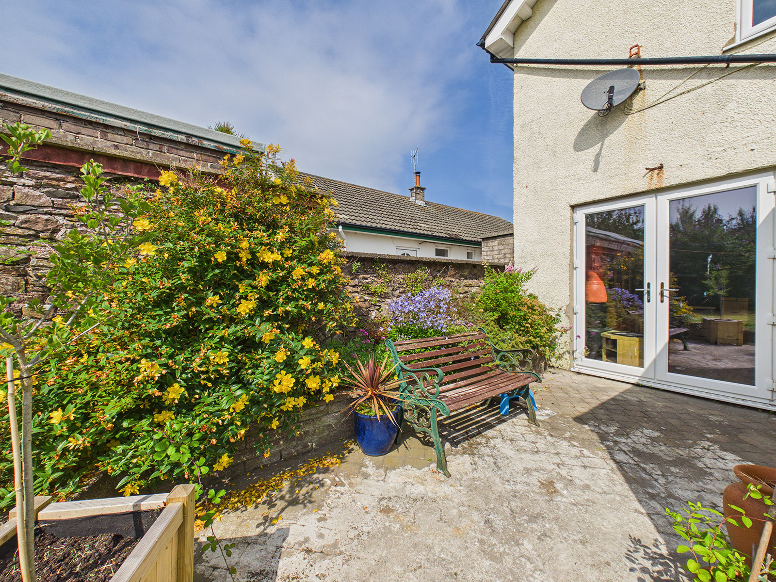
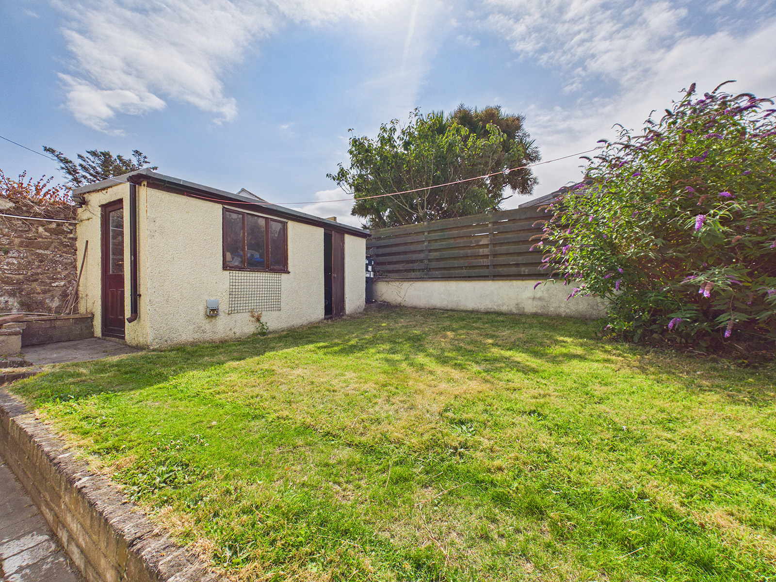
Outside, the property benefits from a private driveway and a lawned front garden. To the rear, a private south-facing garden offers a lovely space to relax, with a lawn and patio area ideal for outdoor dining or family gatherings. A useful workshop/store offers excellent space for storing outdoor equipment, such as bikes.
Set in a desirable location, Yn Fea combines practical living space, a sunny south-facing rear garden, and convenient access to everything Peel has to offer.
Porch
A spacious porch offers practical storage for coats, outdoor equipment, bicycles and muddy boots, helping to keep the main living space clean and tidy.
Hallway
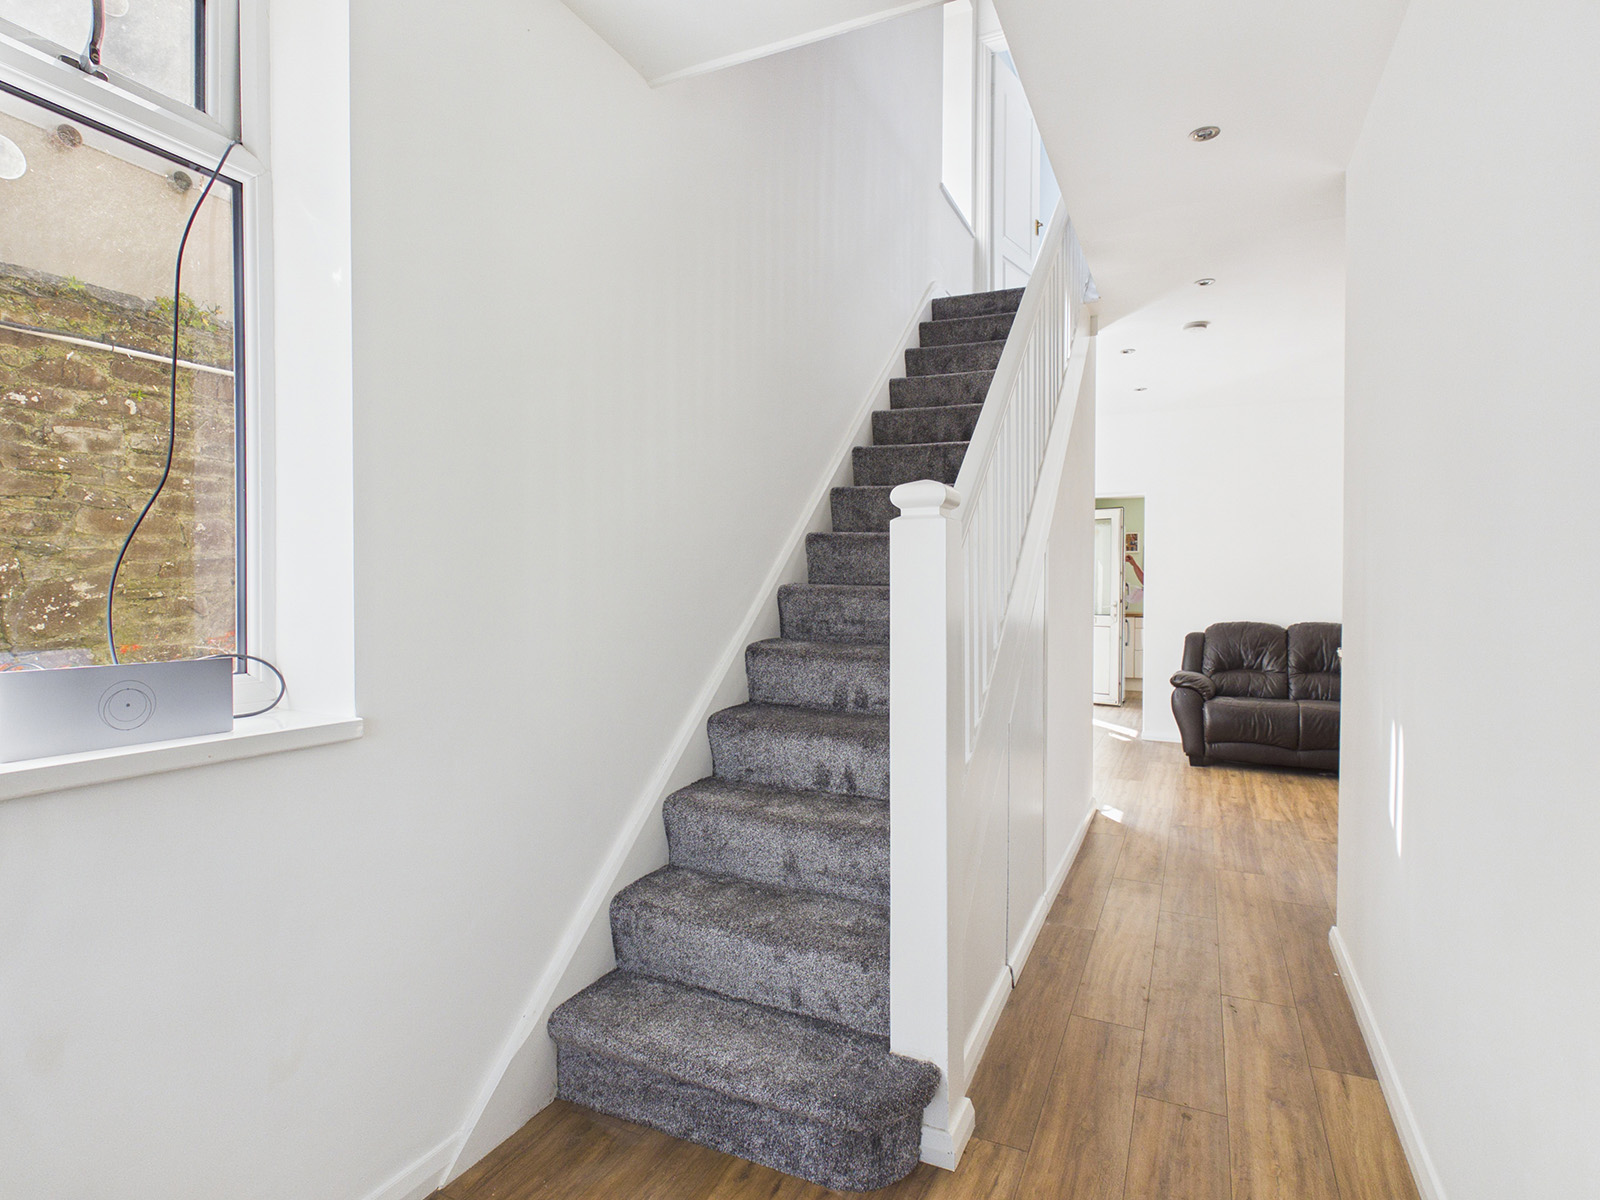
A welcoming and spacious entrance hall with laminate wood flooring and a window allowing natural light to flood the space. Recessed downlights and a useful understairs storage cupboard complete this practical and inviting area.
Lounge
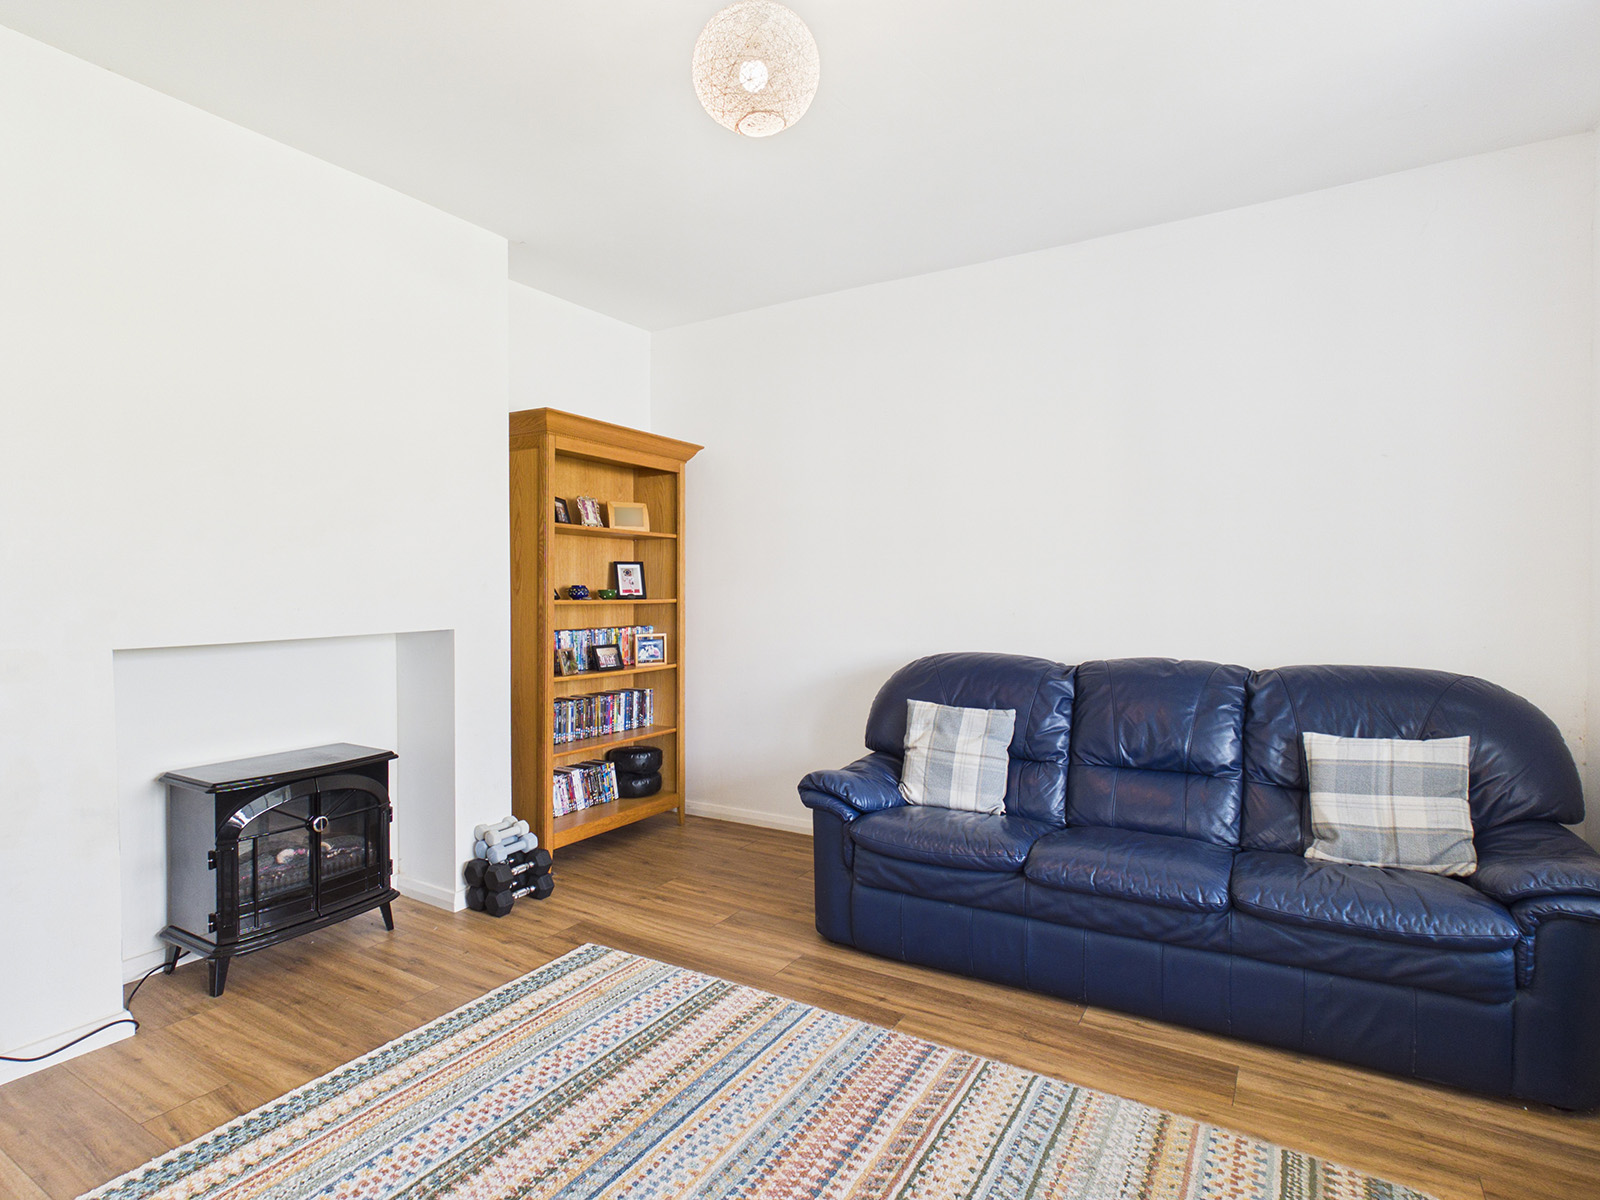
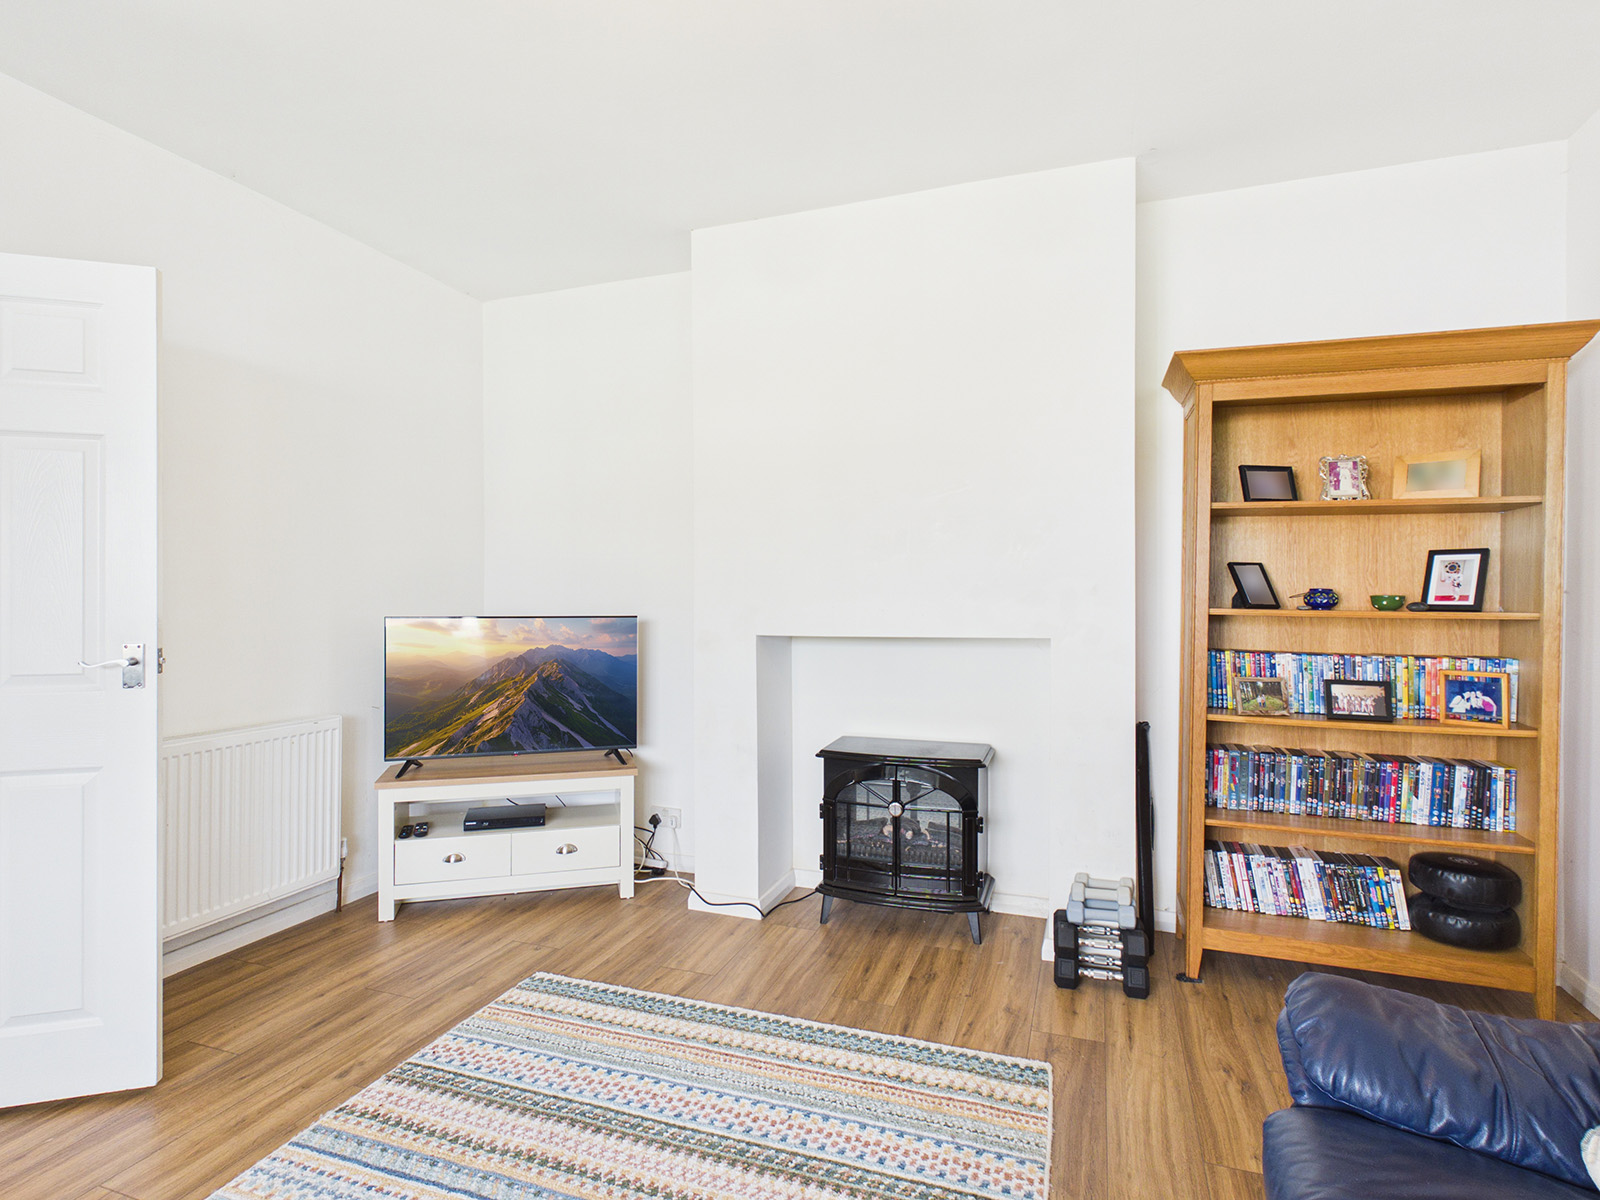
A spacious lounge/snug with a bay window overlooking the front garden. A bright and comfortable room, benefiting from television and satellite points and laminate wood flooring.
Dining Room / Family Room
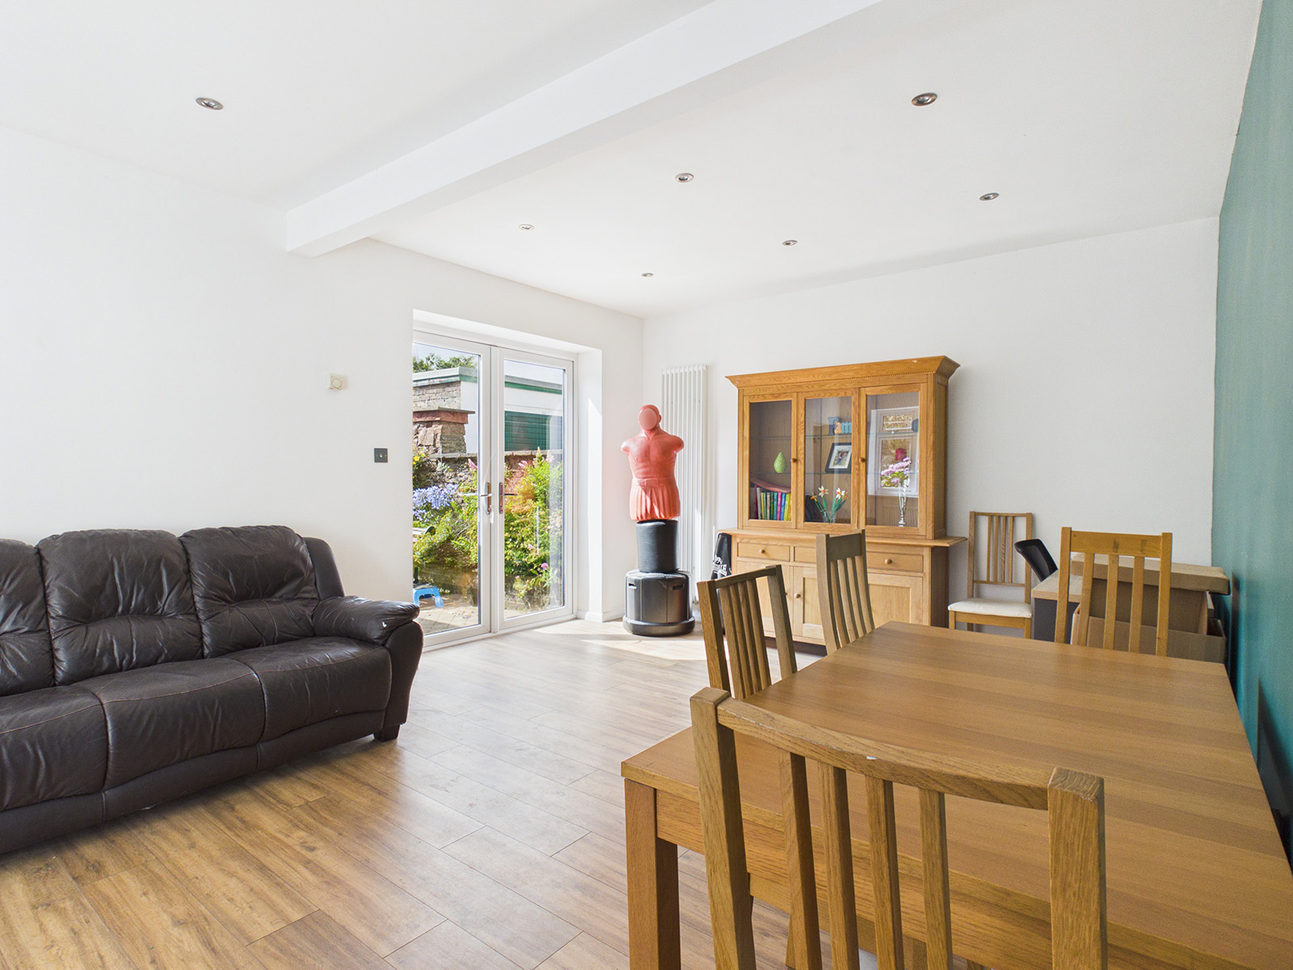
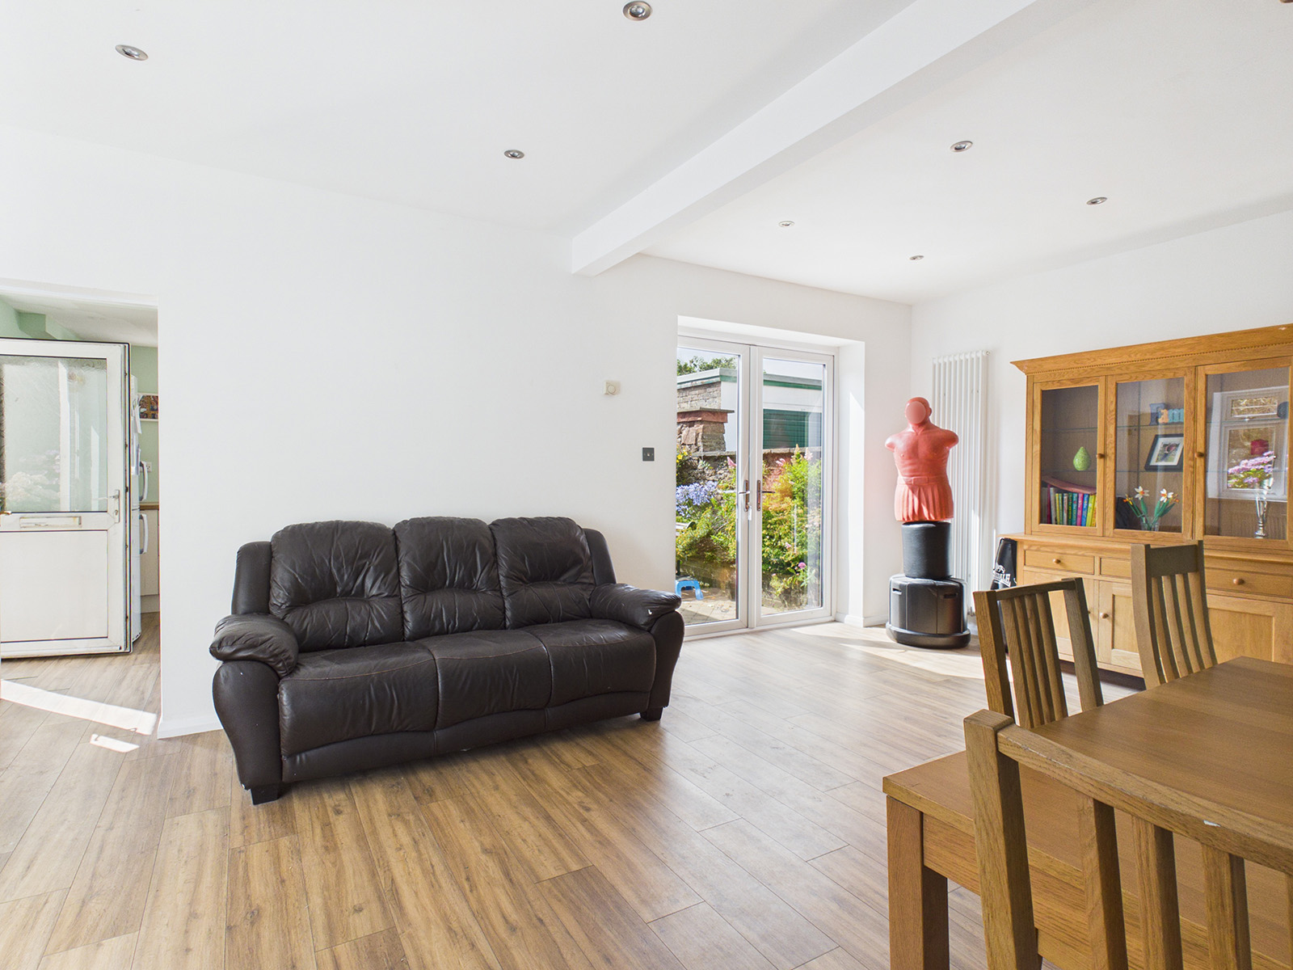
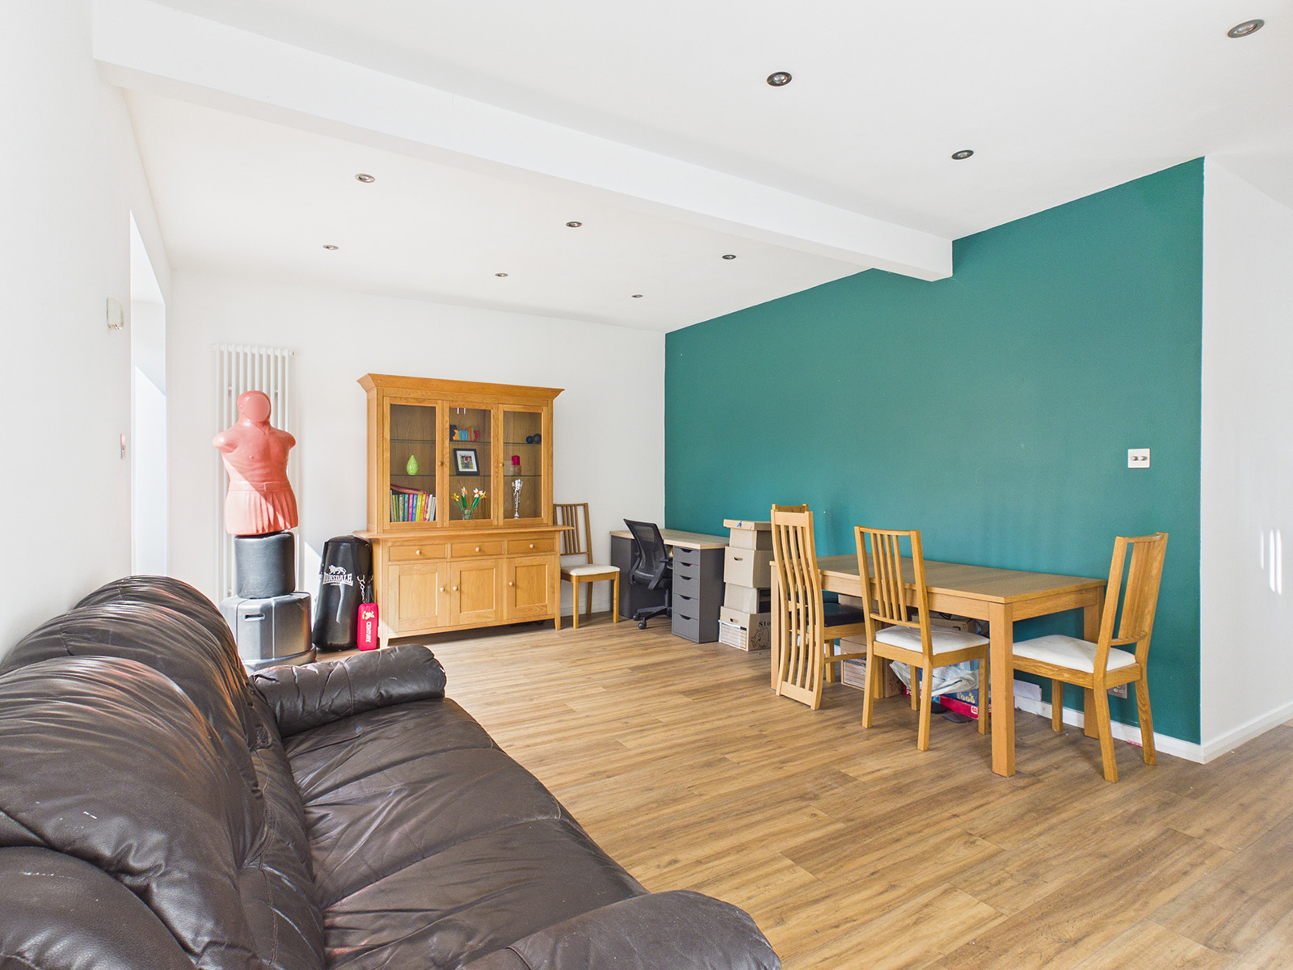
A spacious dining/family room to the rear of the property, with double doors opening onto the private rear patio area. Offering ample space for dining and seating, the room is ideal for modern family living. A convenient downstairs WC is located beneath the stairs.
Kitchen
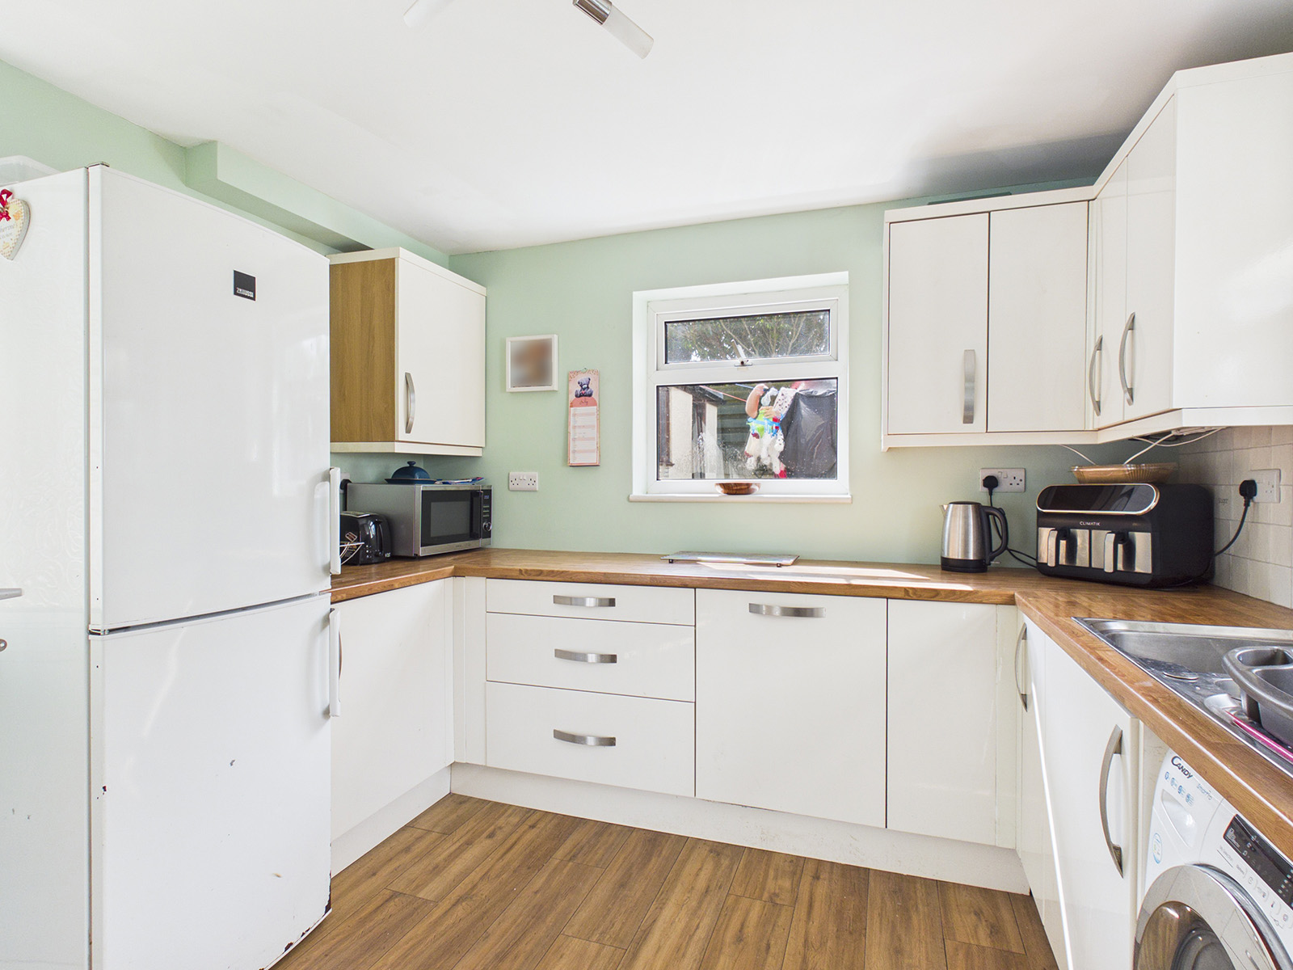
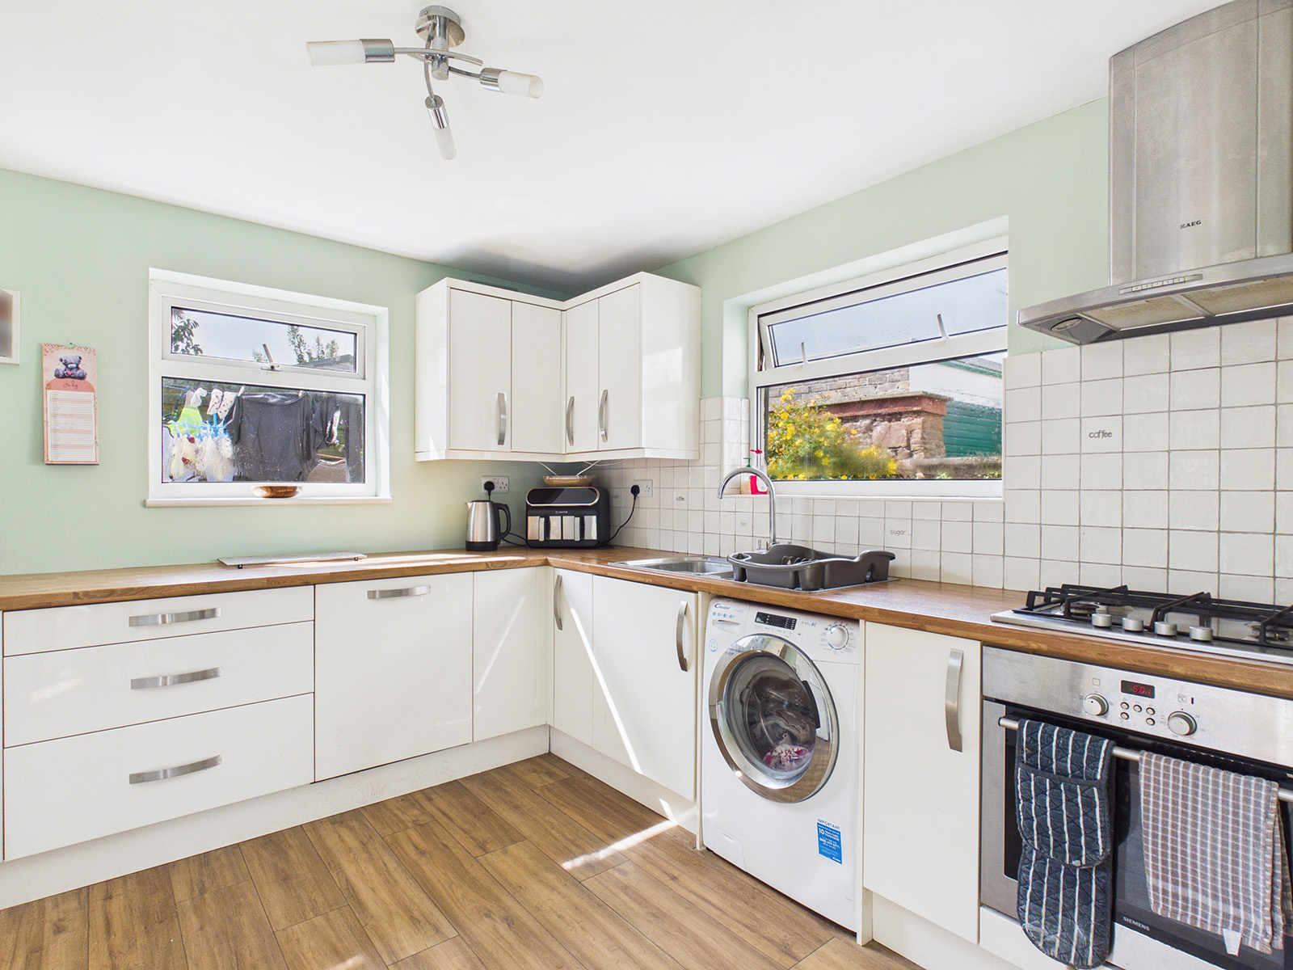
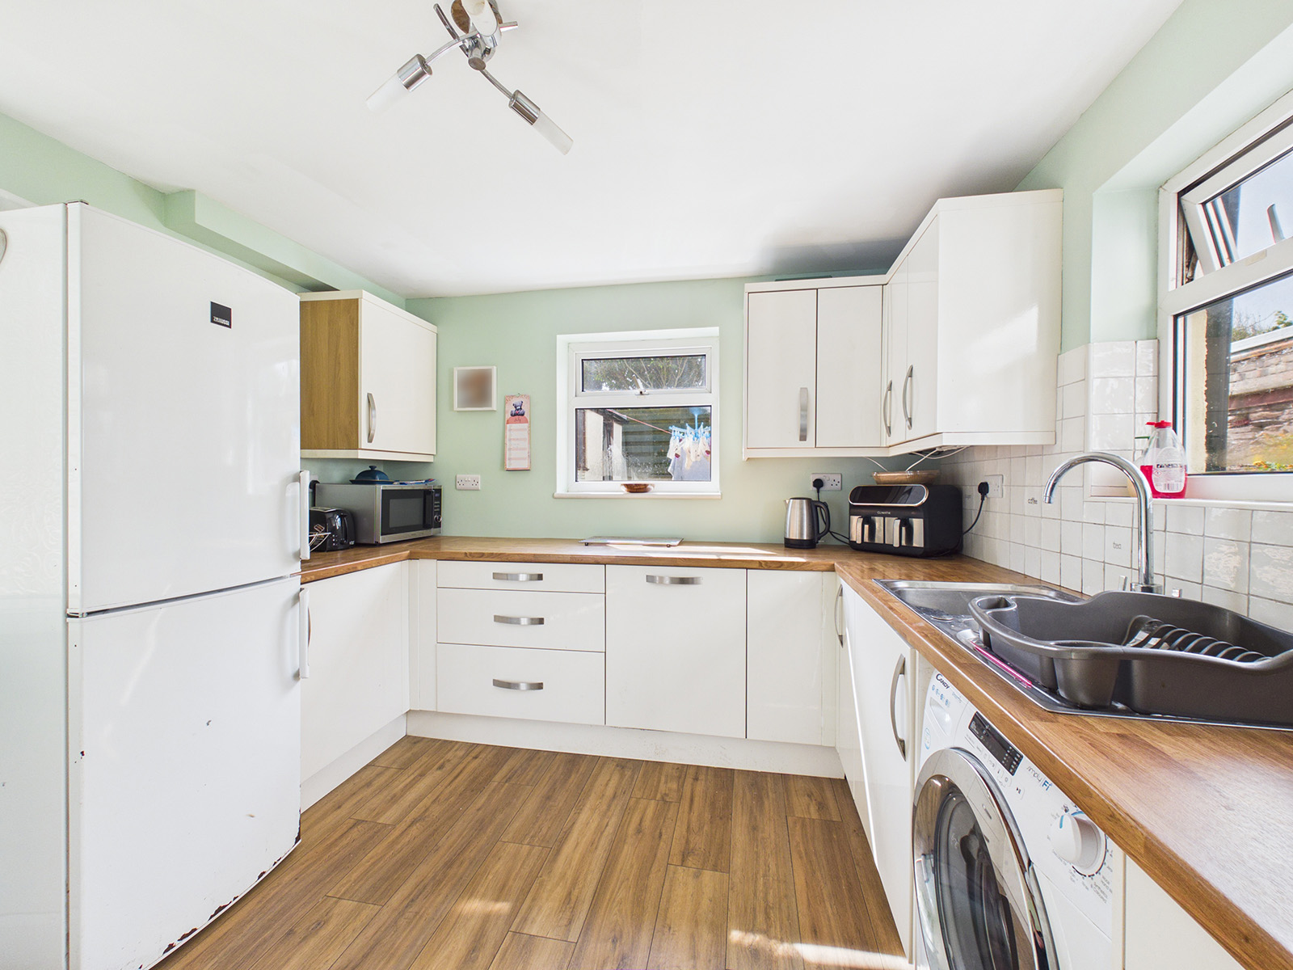
A good-sized fitted kitchen with a range of cream-fronted cupboards and drawers, complemented by wood-effect worktops and tiled splashbacks. Appliances include a four-ring gas hob with oven below and extractor hood above, and an integral dishwasher, together with space for a washing machine and freestanding fridge freezer. Dual-aspect windows provide plenty of natural light and views over the garden, whilst laminate wood flooring offers a practical finish.
Wc
A convenient downstairs WC fitted with a wash hand basin and practical laminate wood flooring.
First Floor
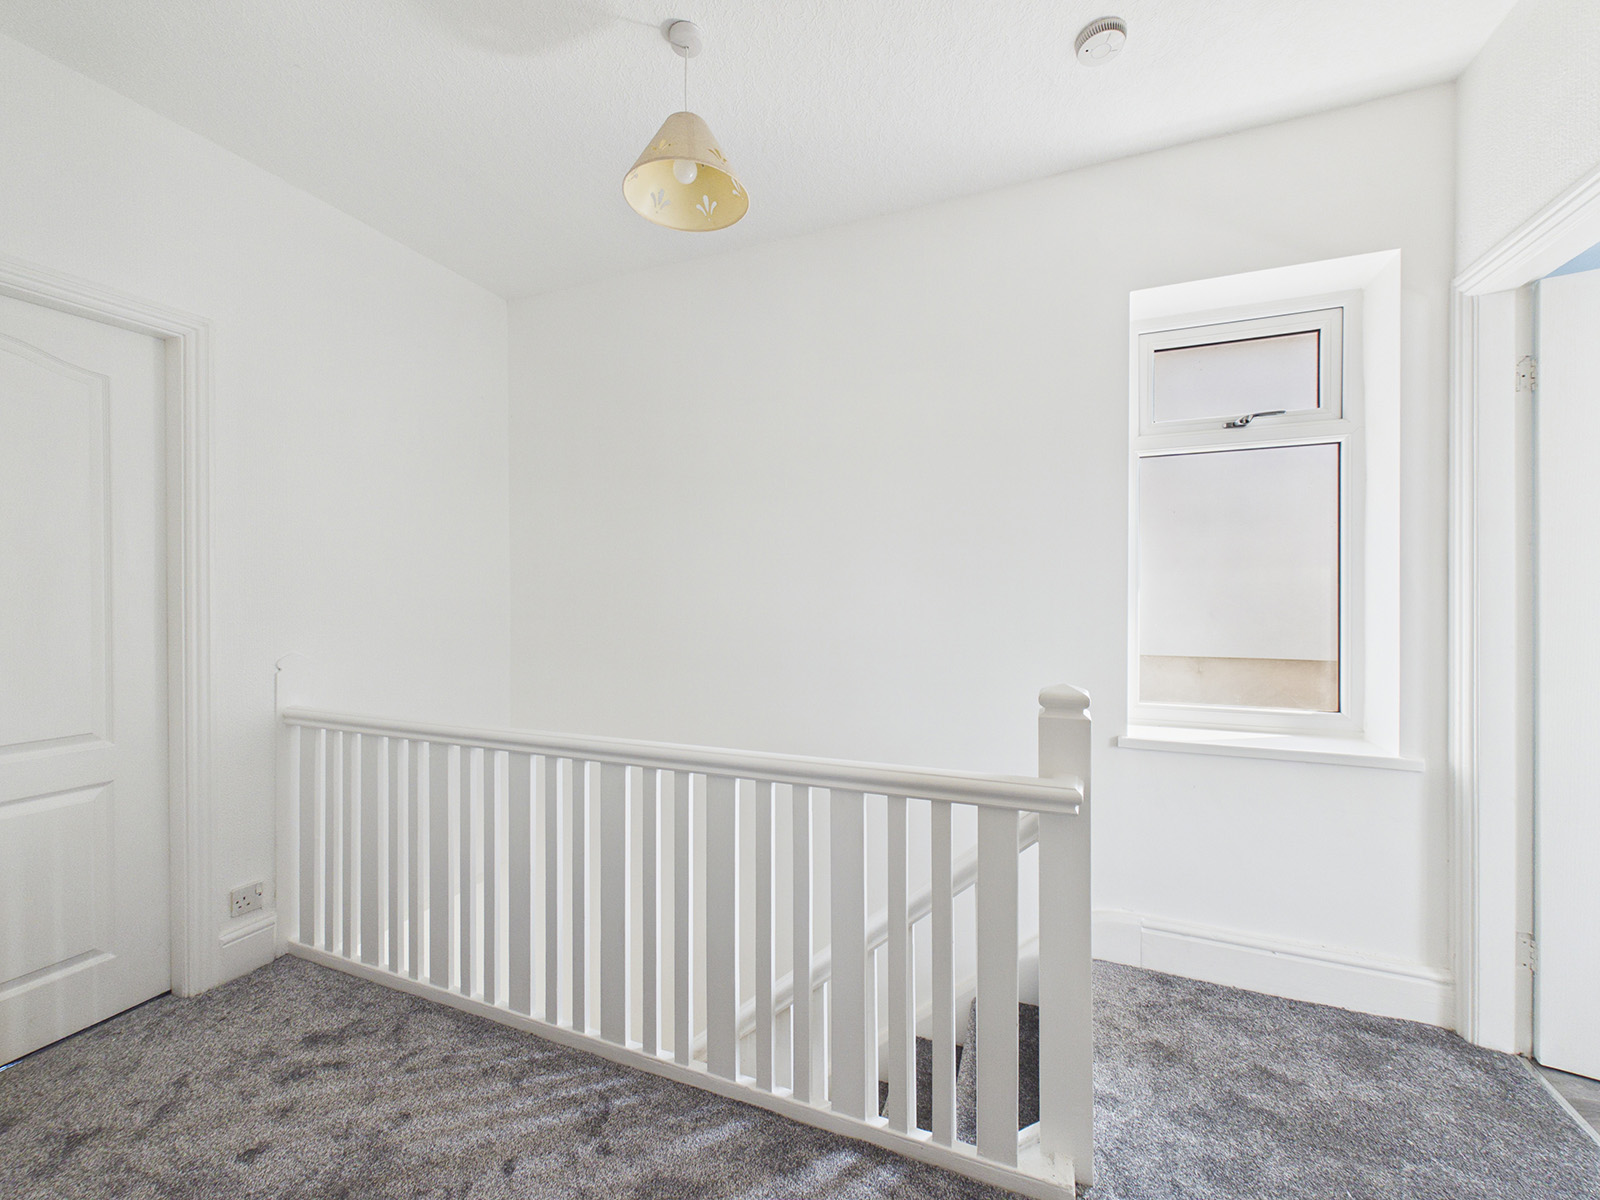
A light and spacious first floor landing with a uPVC window providing an abundance of natural light.
Bedroom 1
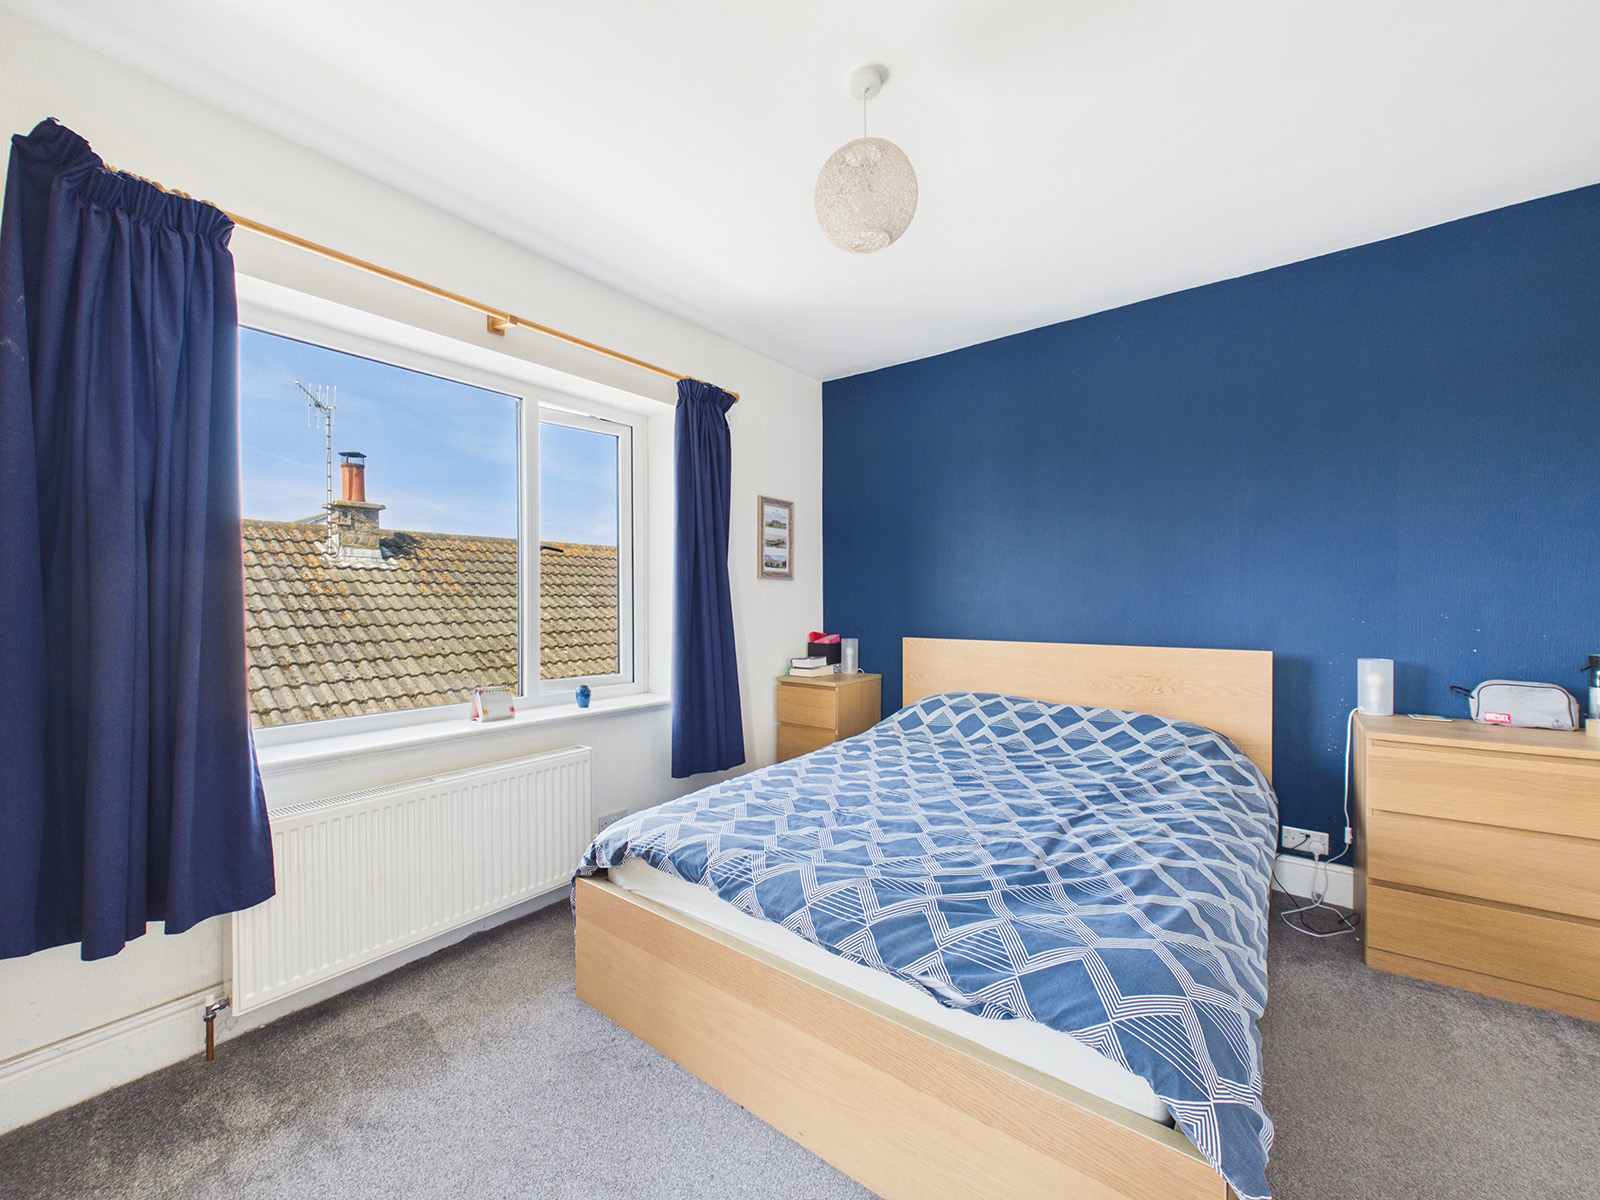
A generous double bedroom enjoying a pleasant rear aspect over the garden. Dual-aspect windows allow plenty of natural light to fill the room, creating a bright and airy feel. There is ample space for freestanding furniture.
Bedroom 2
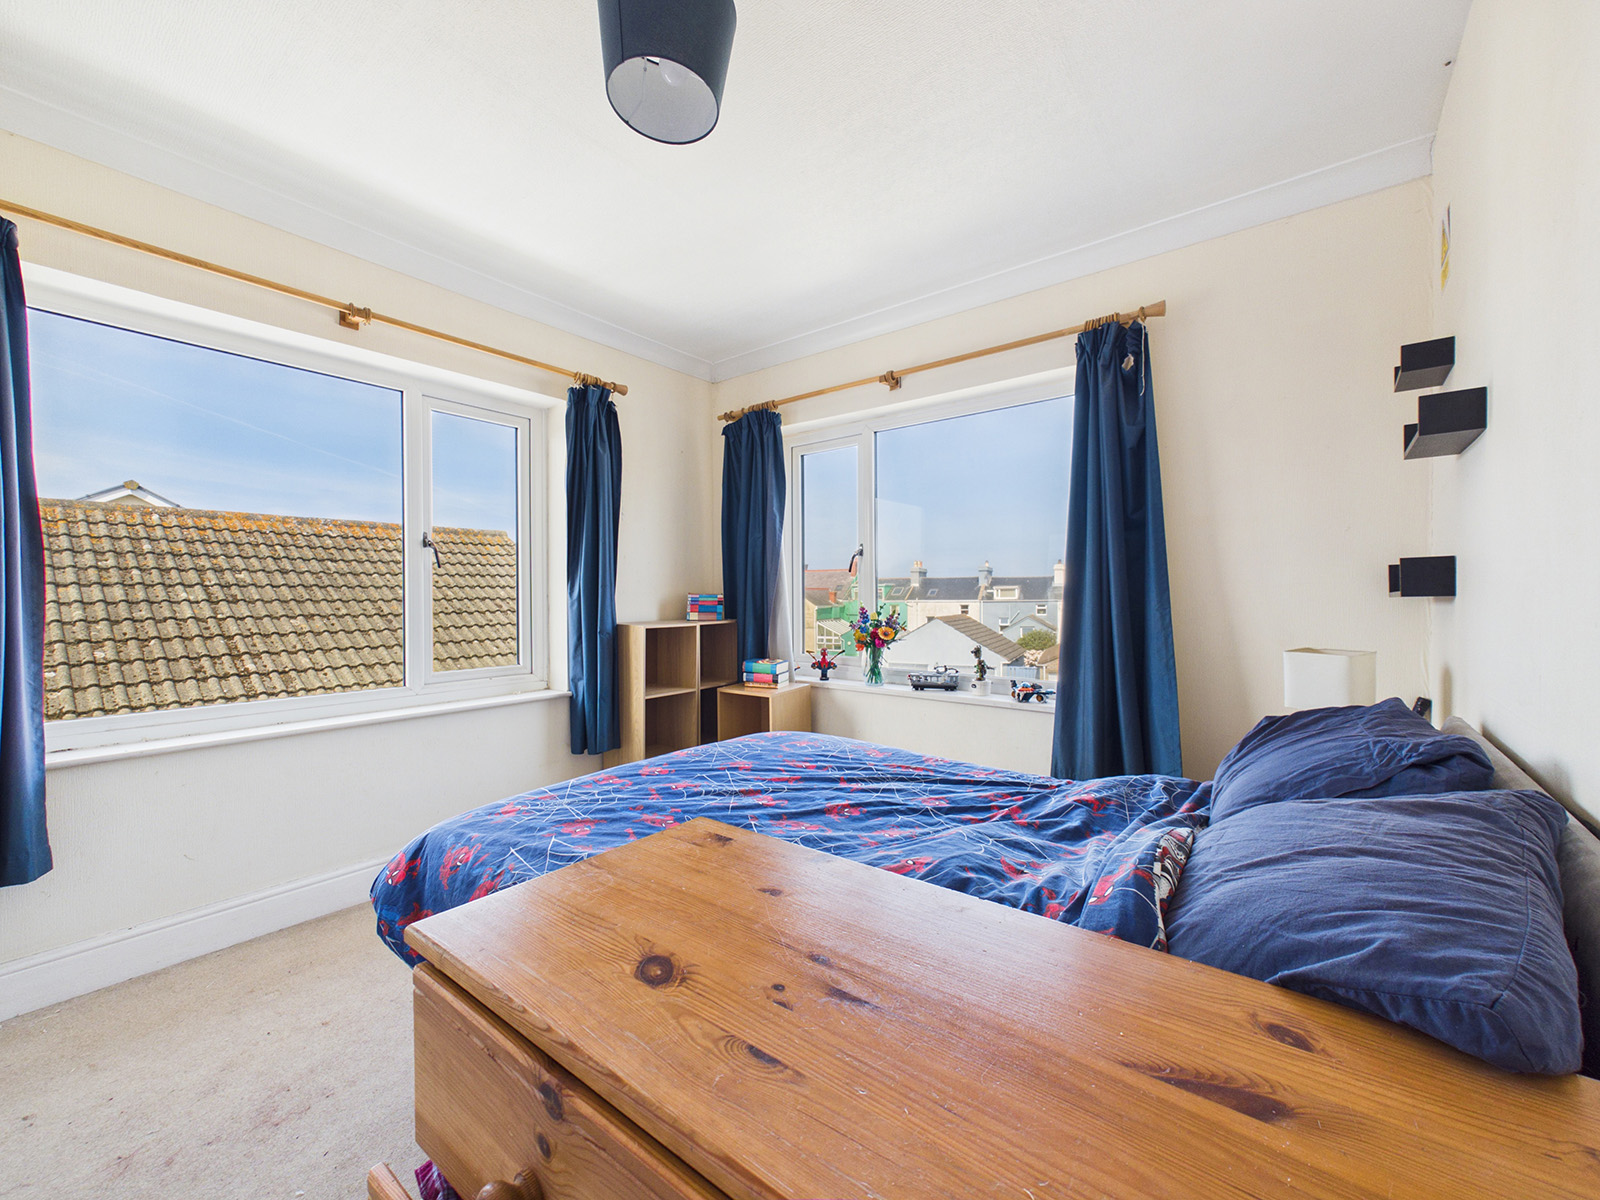
A well proportioned double bedroom, enjoying a front aspect view with dual aspect windows with a partial sea view in the distance. A built-in wardrobe provides useful hanging and shelving space
Bedroom 3
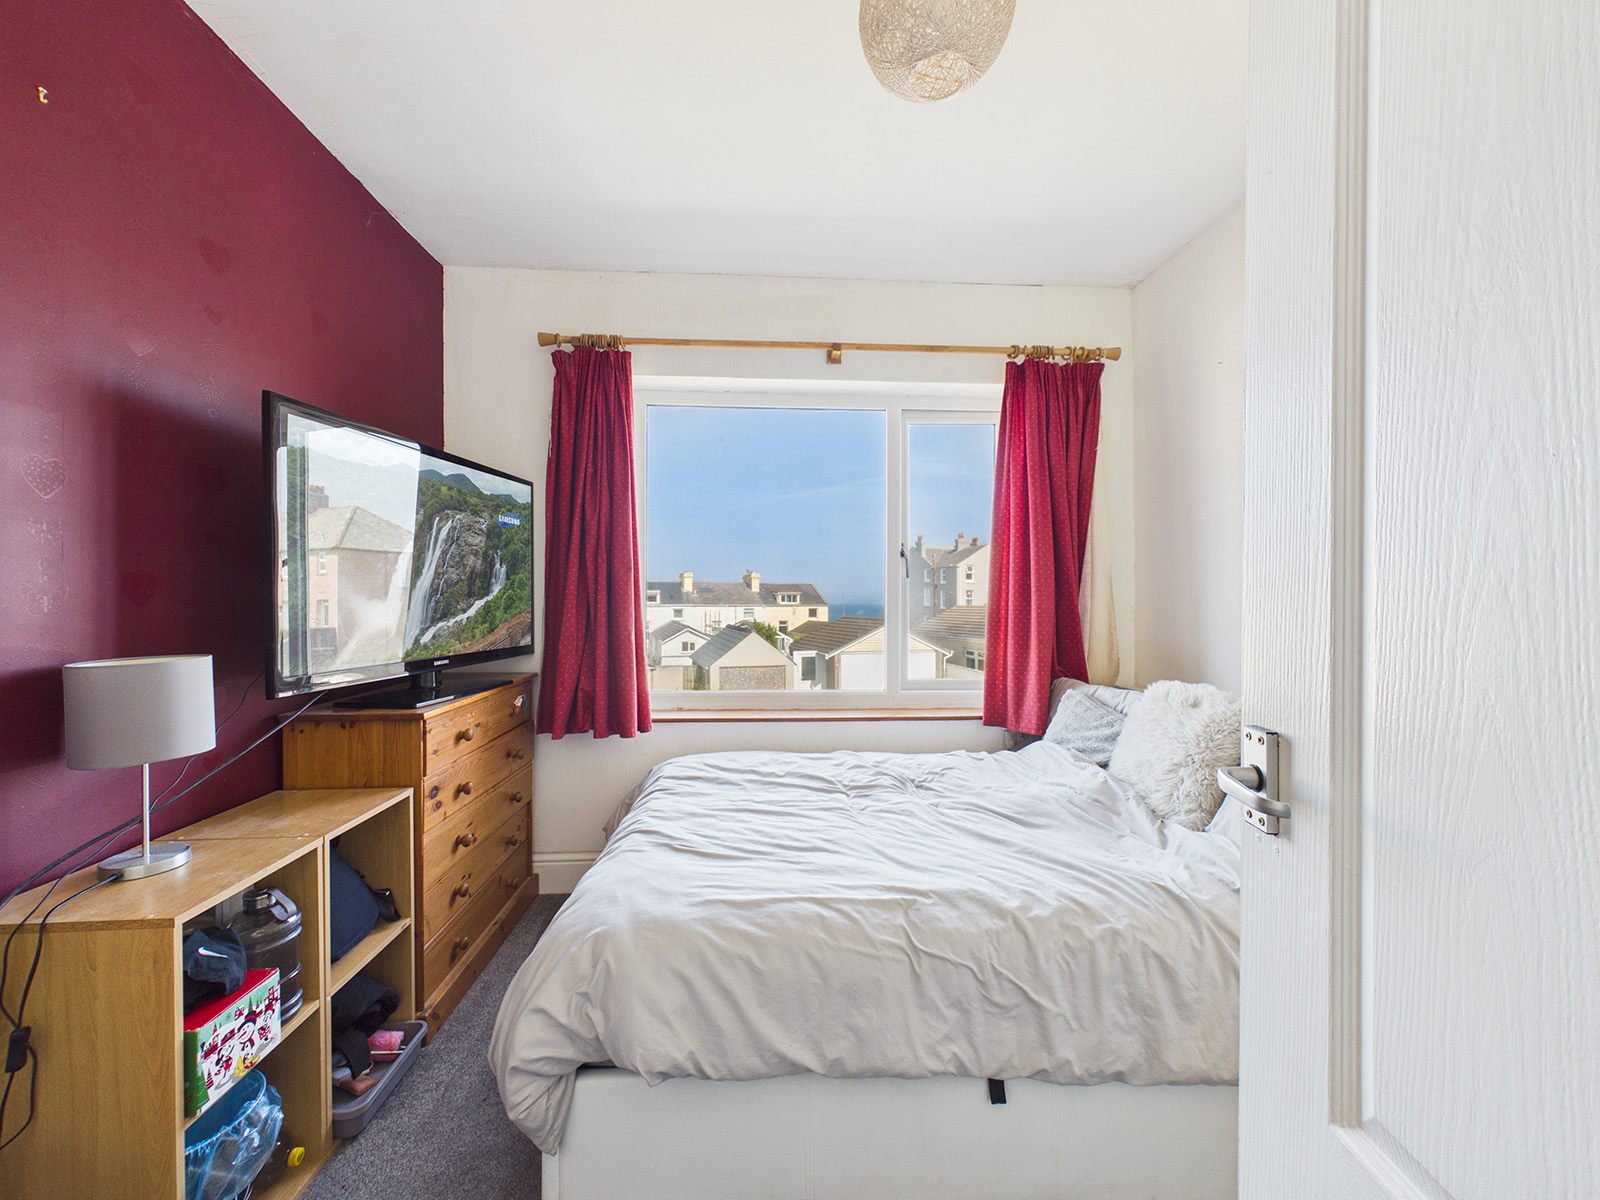
A front facing double bedroom enjoying a partial sea view in the distance.
Bathroom
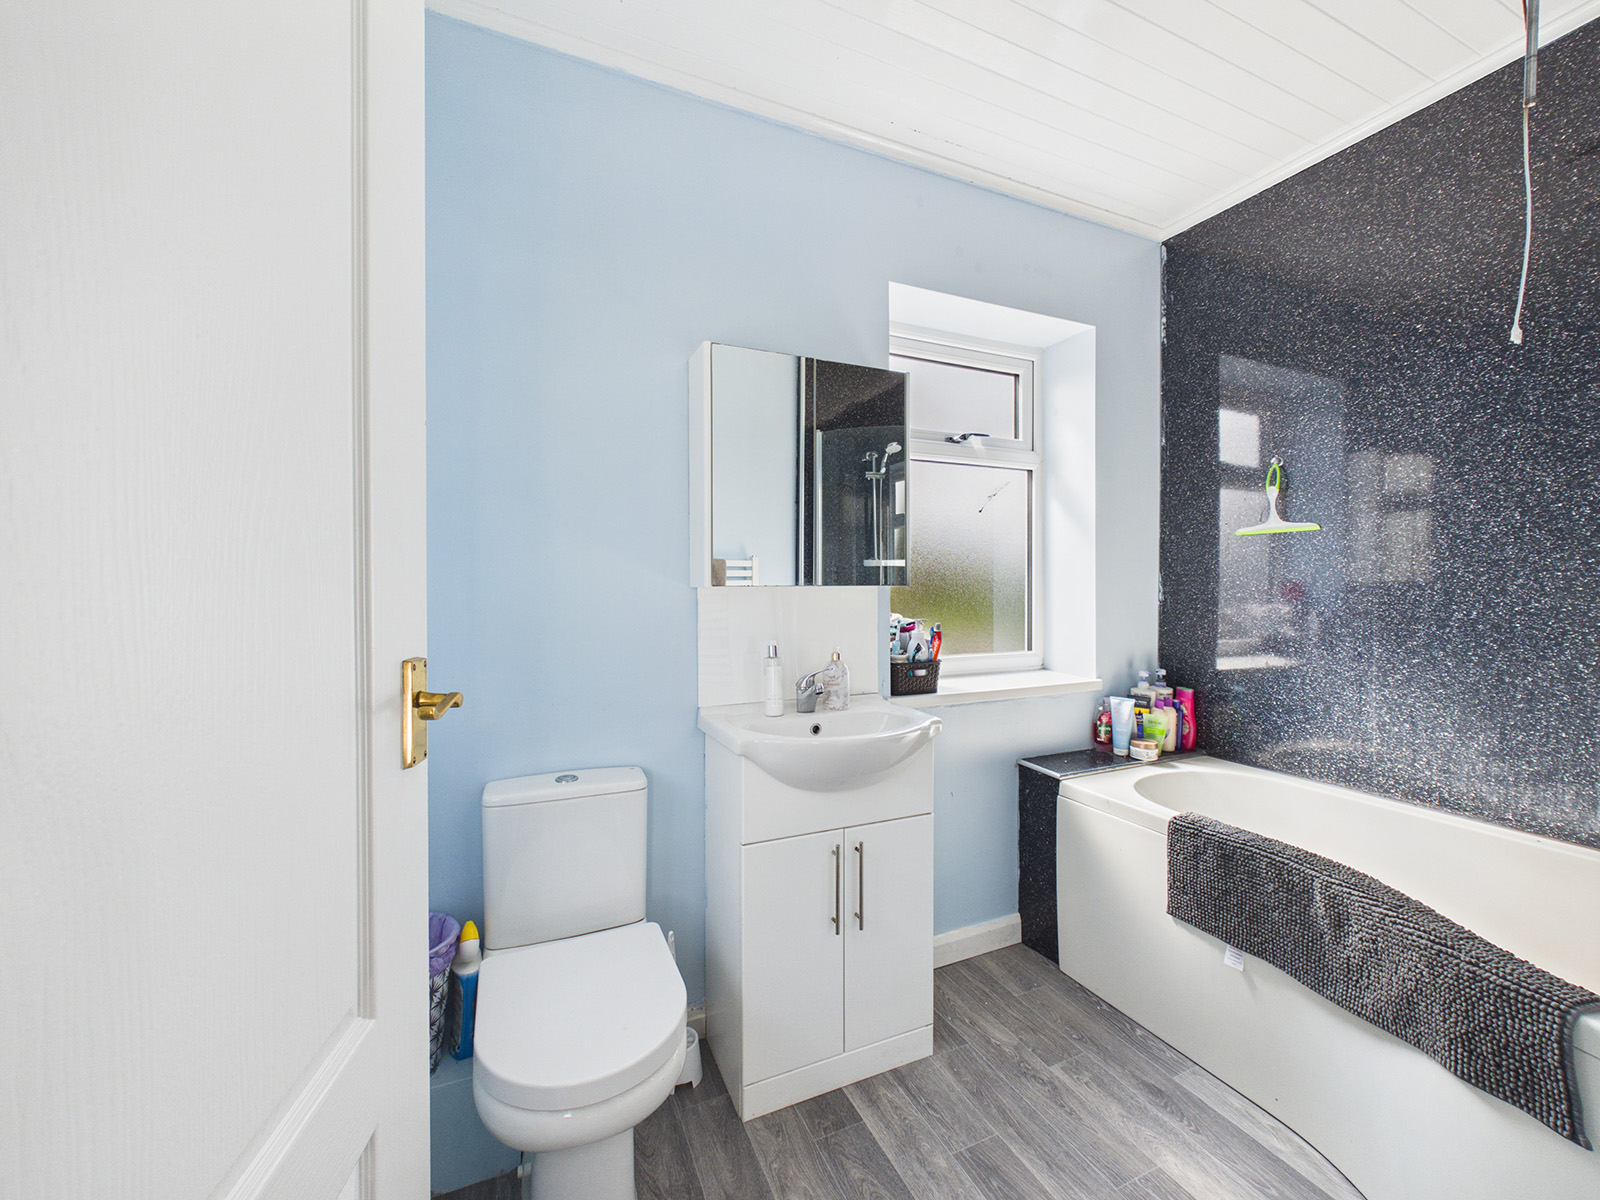
Family bathroom fitted with a white suite comprising a panelled bath, WC and wash hand basin with storage below. Wood-effect flooring and dual aspect opaque windows complete the space.
Disclaimer
We've put together these property details to give you a general idea of what the property is like. They’re not meant to be part of an offer or contract. We haven’t done a structural survey, and we haven’t tested the services, appliances, or specific fittings. All the photos, measurements, floorplans, and distances mentioned are just for guidance only and shouldn’t be relied on for buying carpets or any other fixtures or fittings. The copyright for all details, photos, and floorplans belongs exclusively to Koops & Co. Neither the Vendor nor Koops & Co, nor anyone employed by them, has the authority to make any promises or guarantees about the property