Slieau Whallian View, Peel, IM5
Key Features
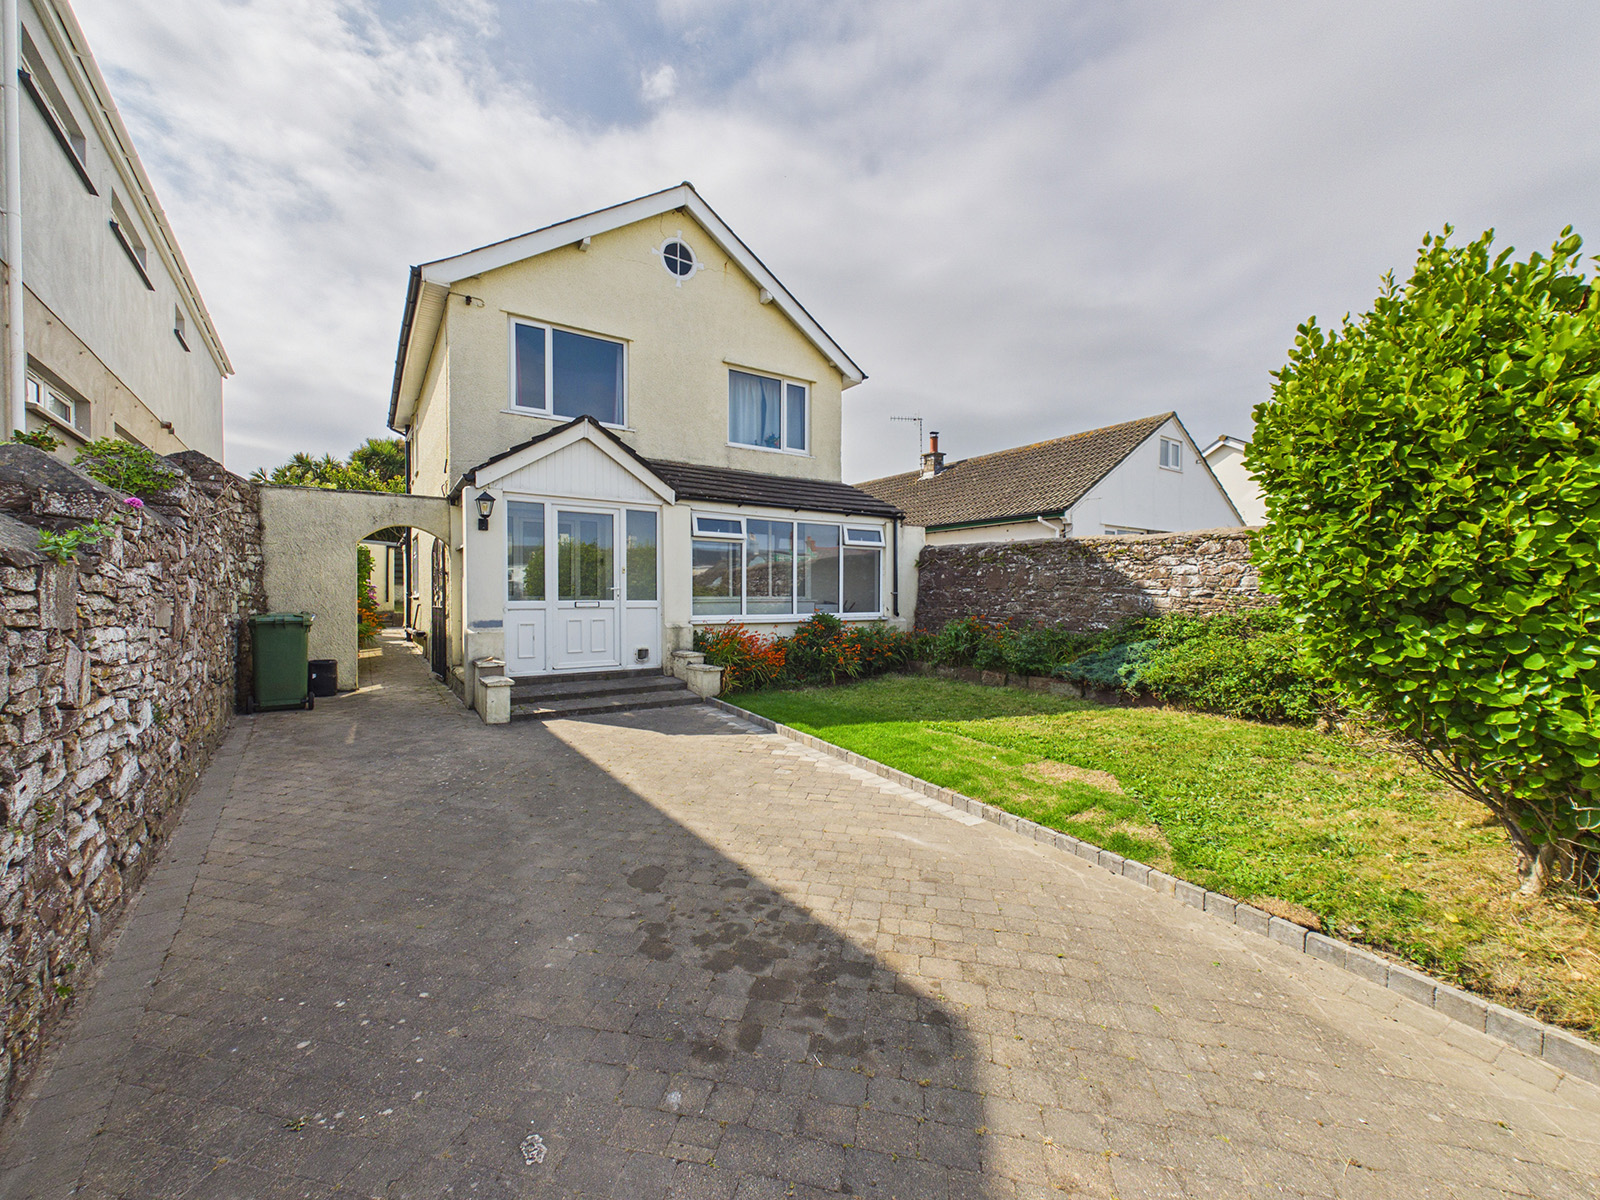

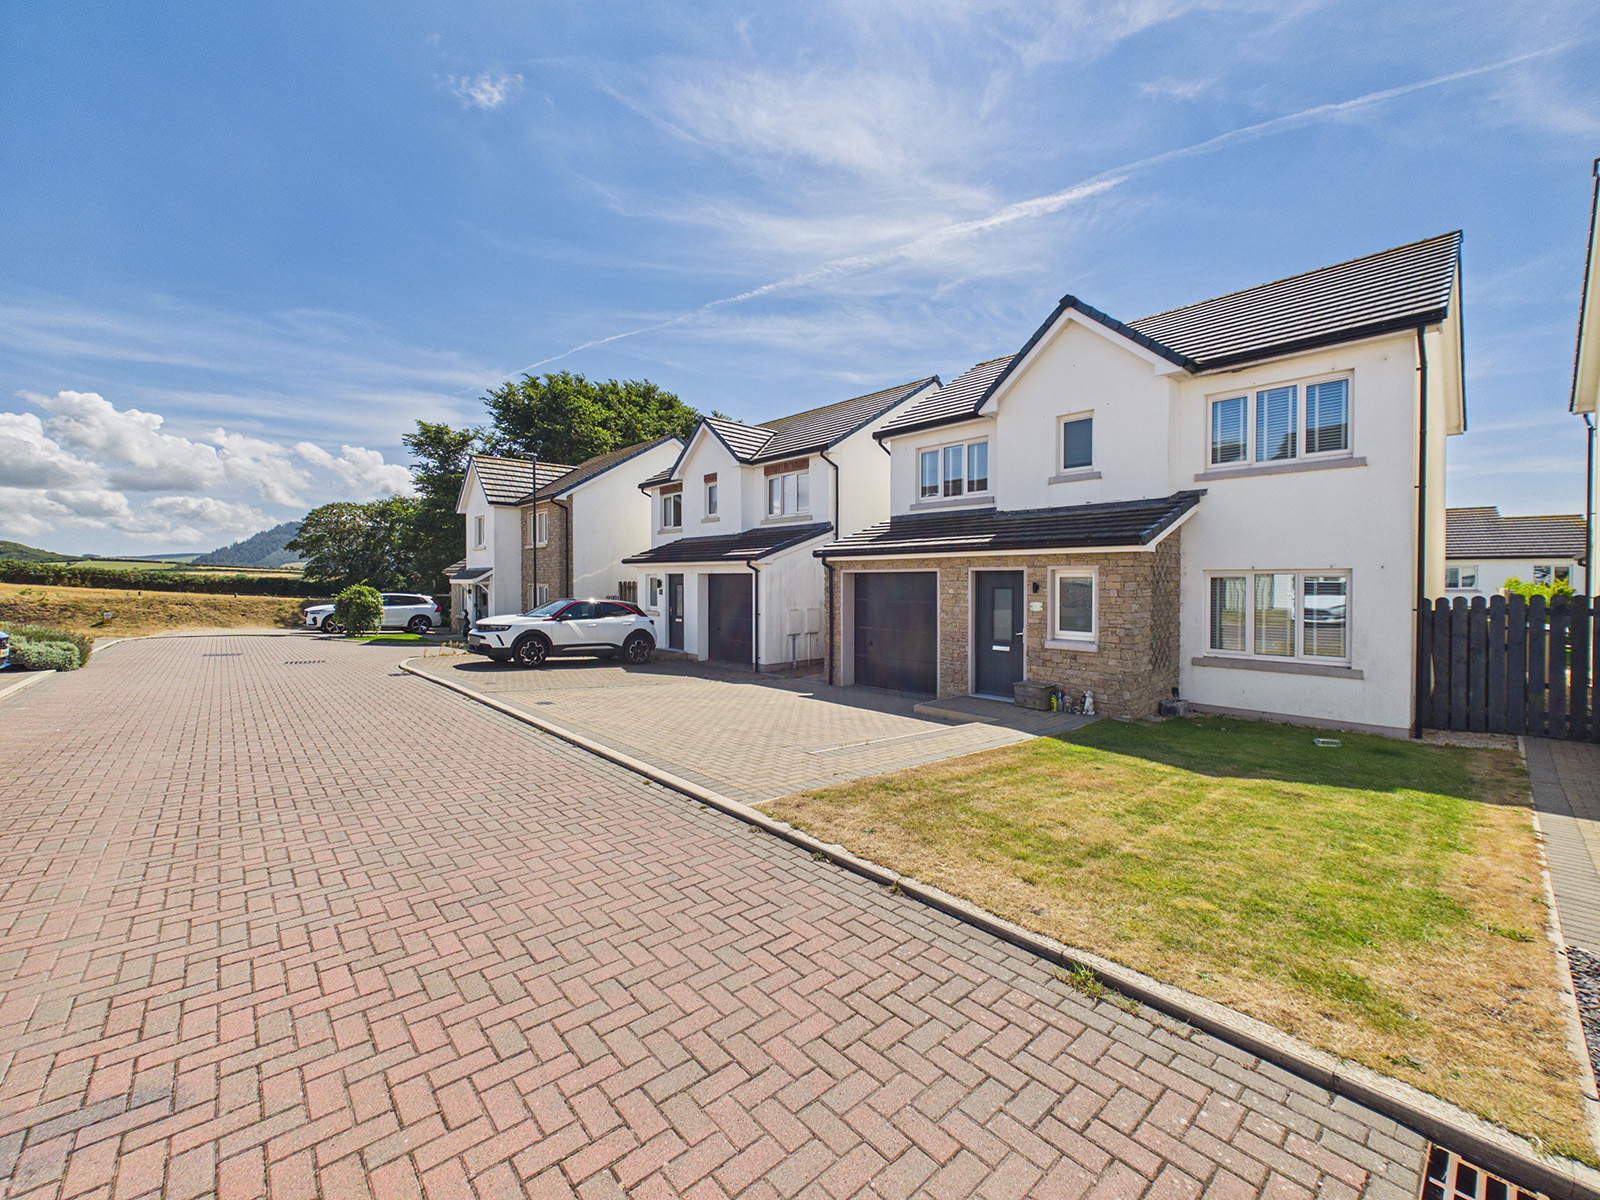
This impressive detached family home occupies a quiet cul-de-sac position within a sought-after residential area of Peel, conveniently located for the town centre, local schools, swimming pool, shops, beach and marina.
Beautifully maintained and presented in excellent condition throughout, the property offers well proportioned accommodation finished to a high standard, with quality fixtures and fittings throughout.
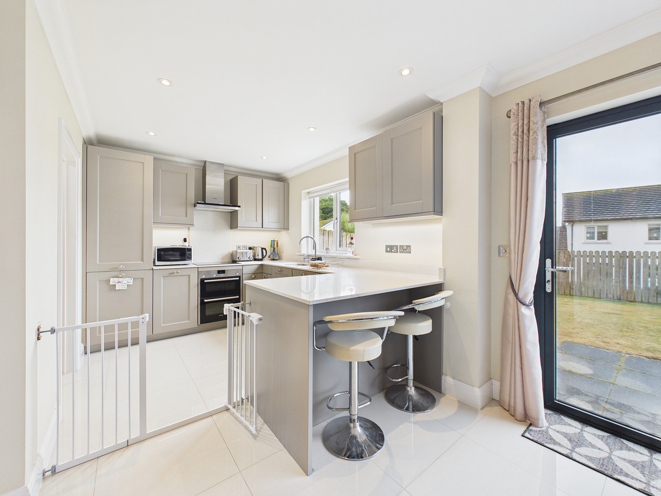
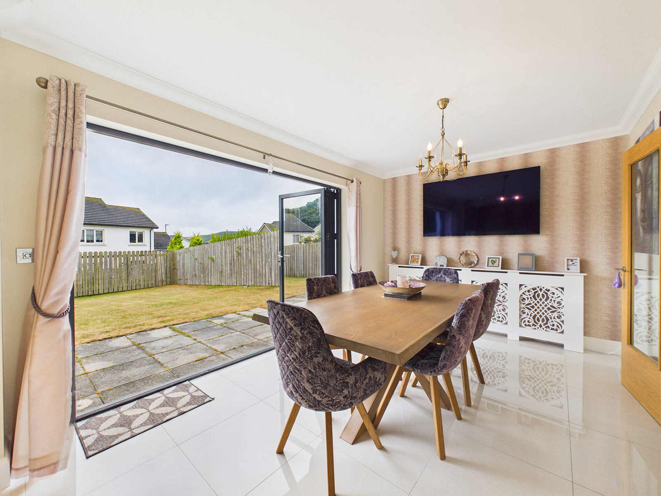
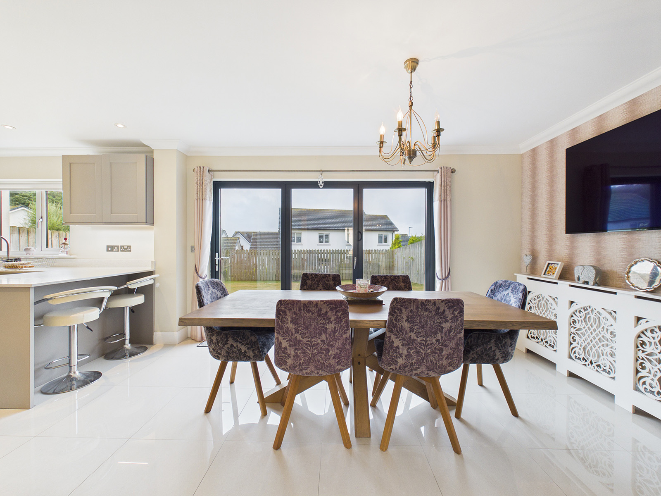
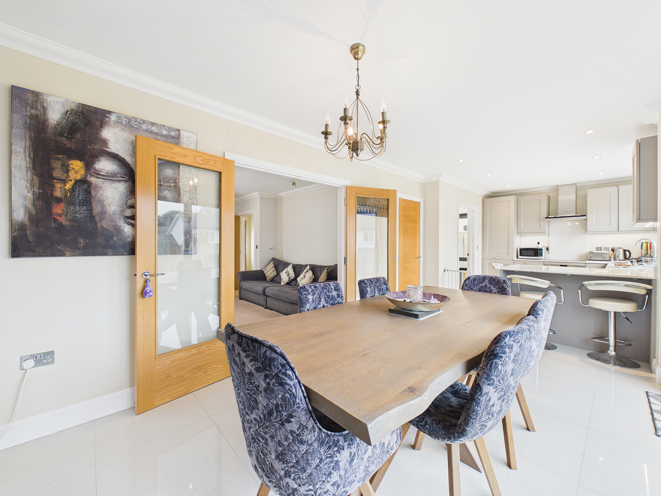
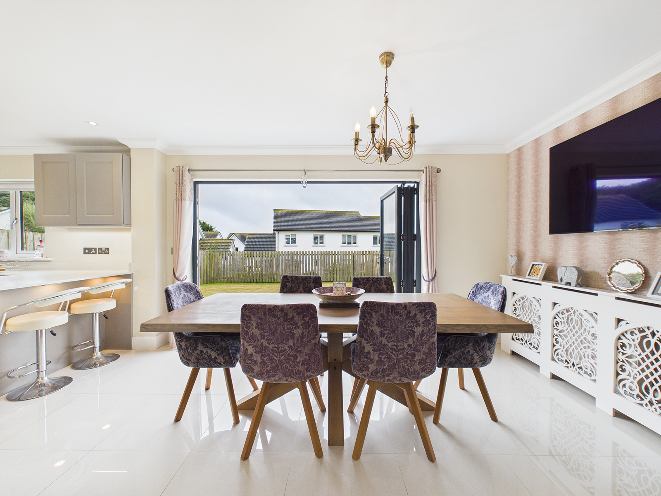
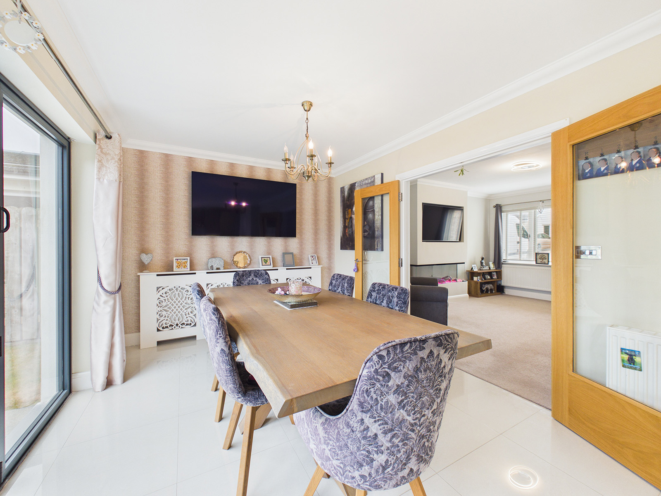
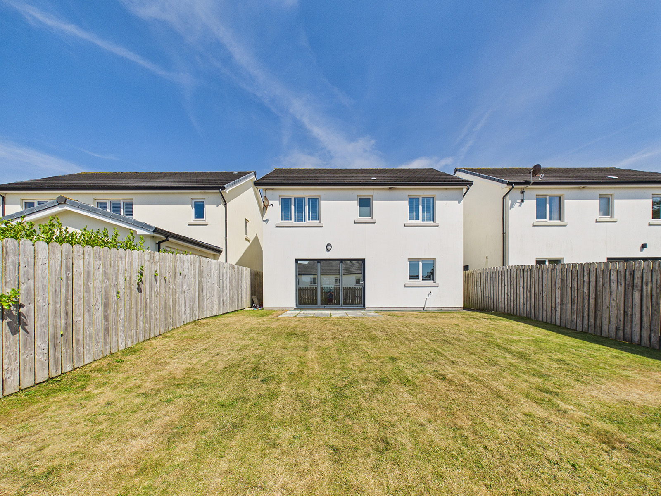
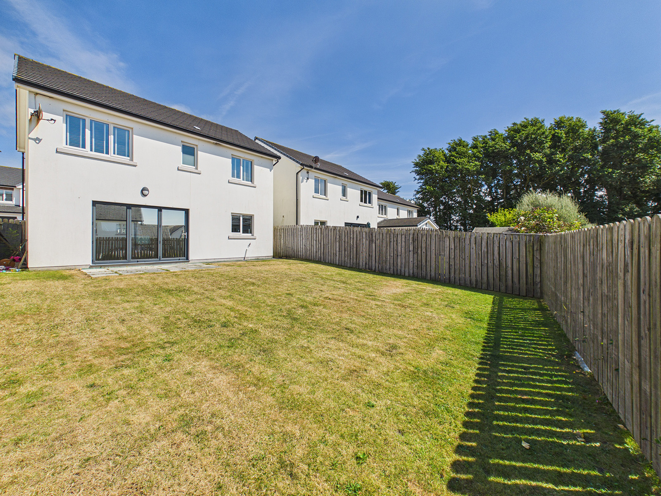
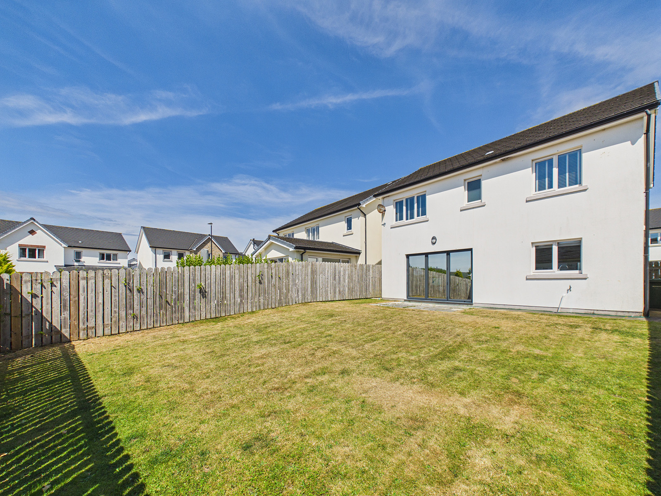
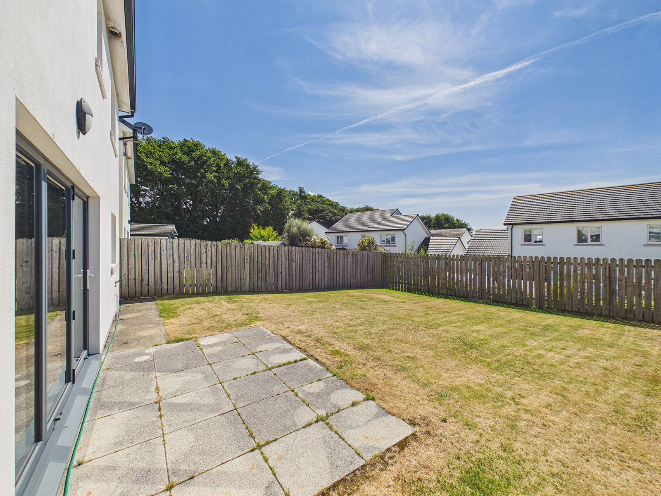
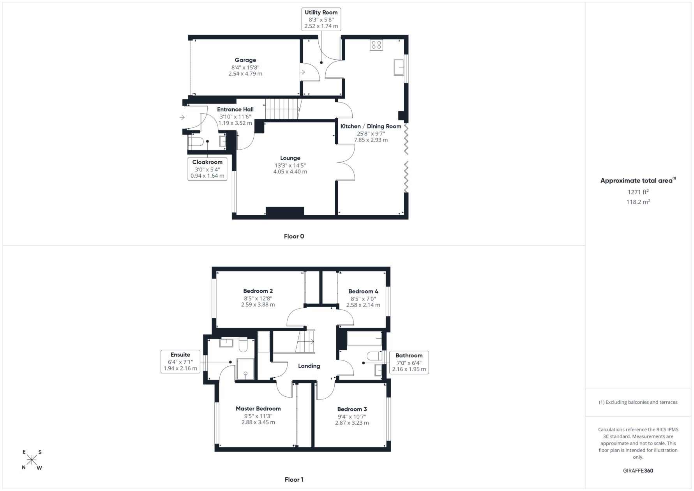
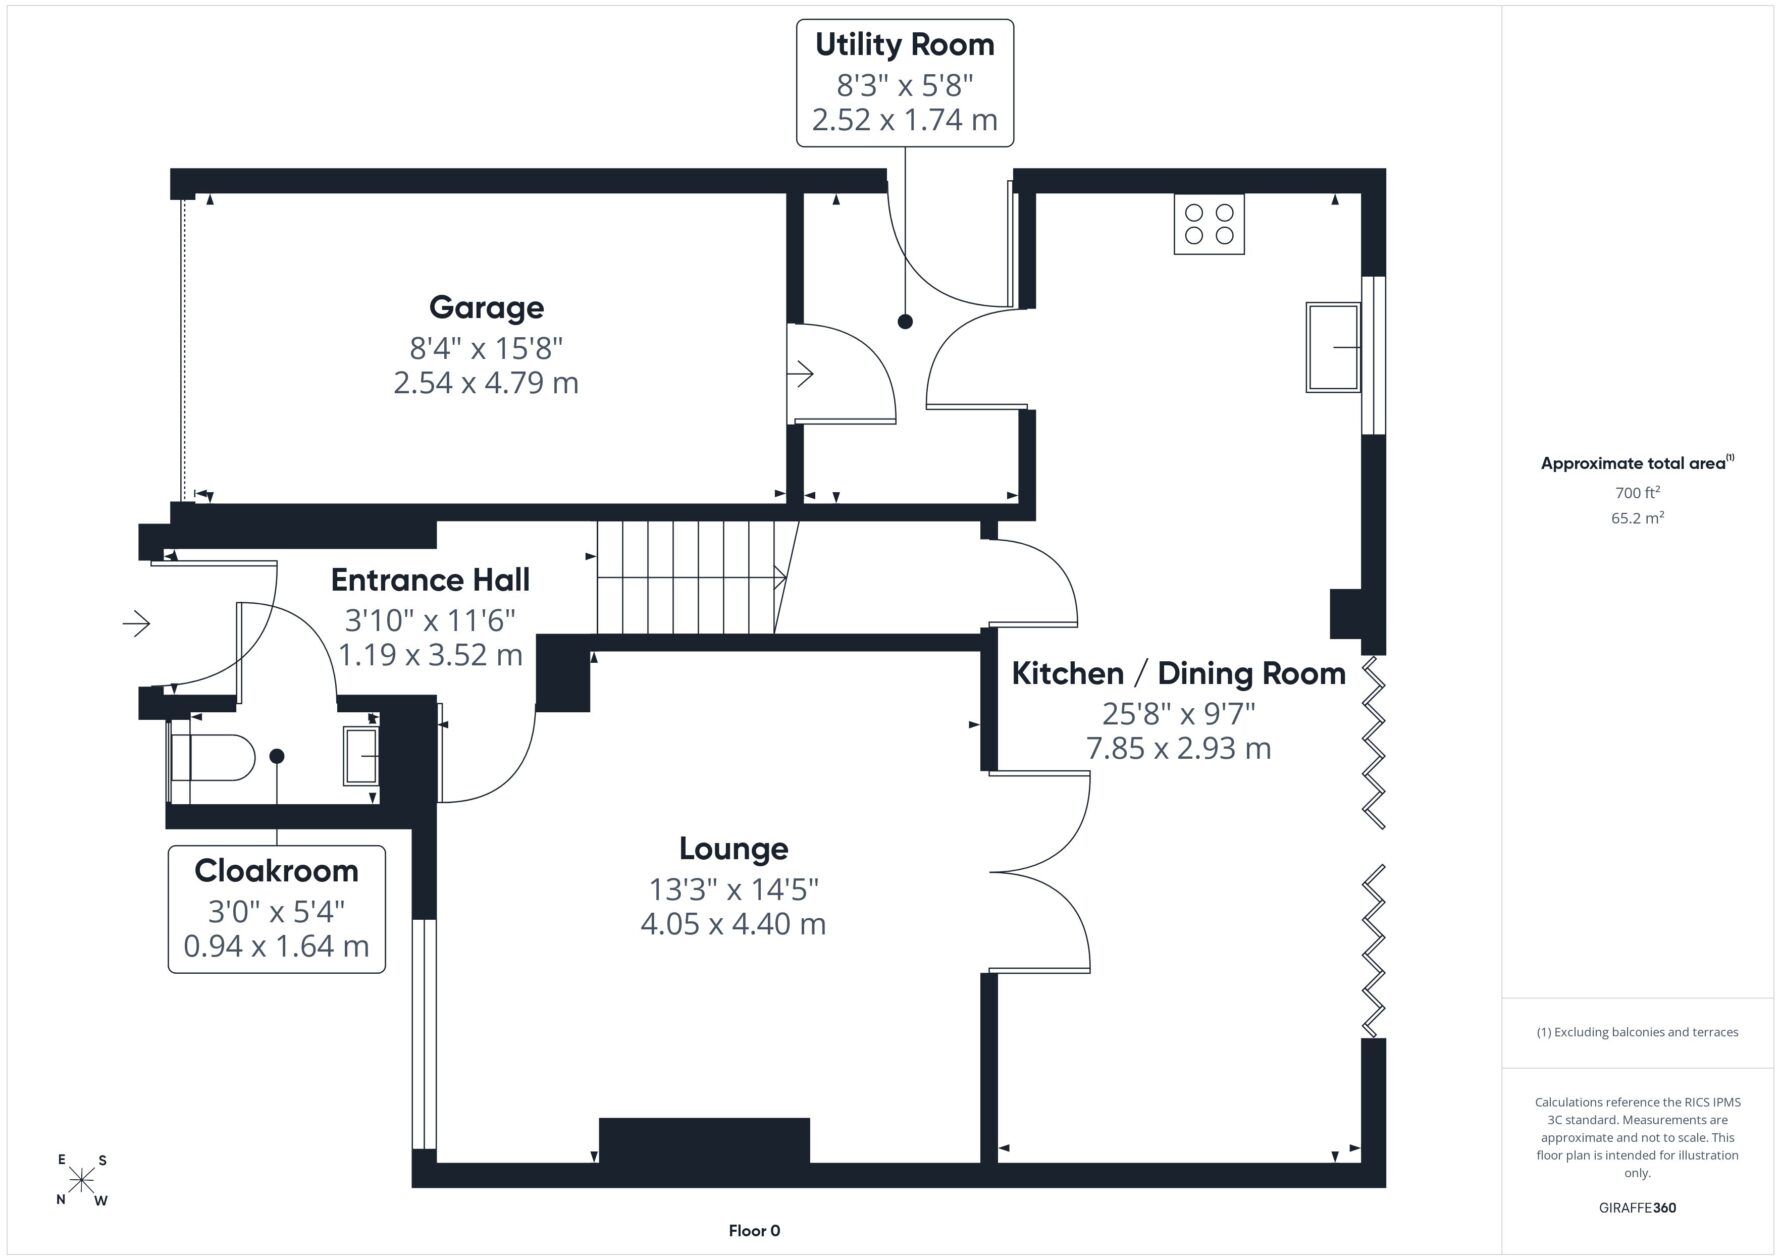
The welcoming entrance hall leads to a spacious lounge, whilst the heart of the home is undoubtedly the superb open-plan kitchen/dining room. Fitted with a comprehensive range of contemporary units and integrated appliances, this impressive space comfortably accommodates a large dining suite, making it ideal for both everyday family living and more formal entertaining. Bi-fold doors open directly onto the south facing patio and garden, creating a seamless connection between the indoor and outdoor spaces, a feature highly sought after by today's buyers. The ground floor accommodation is further enhanced by a utility room, cloakroom and integral garage.
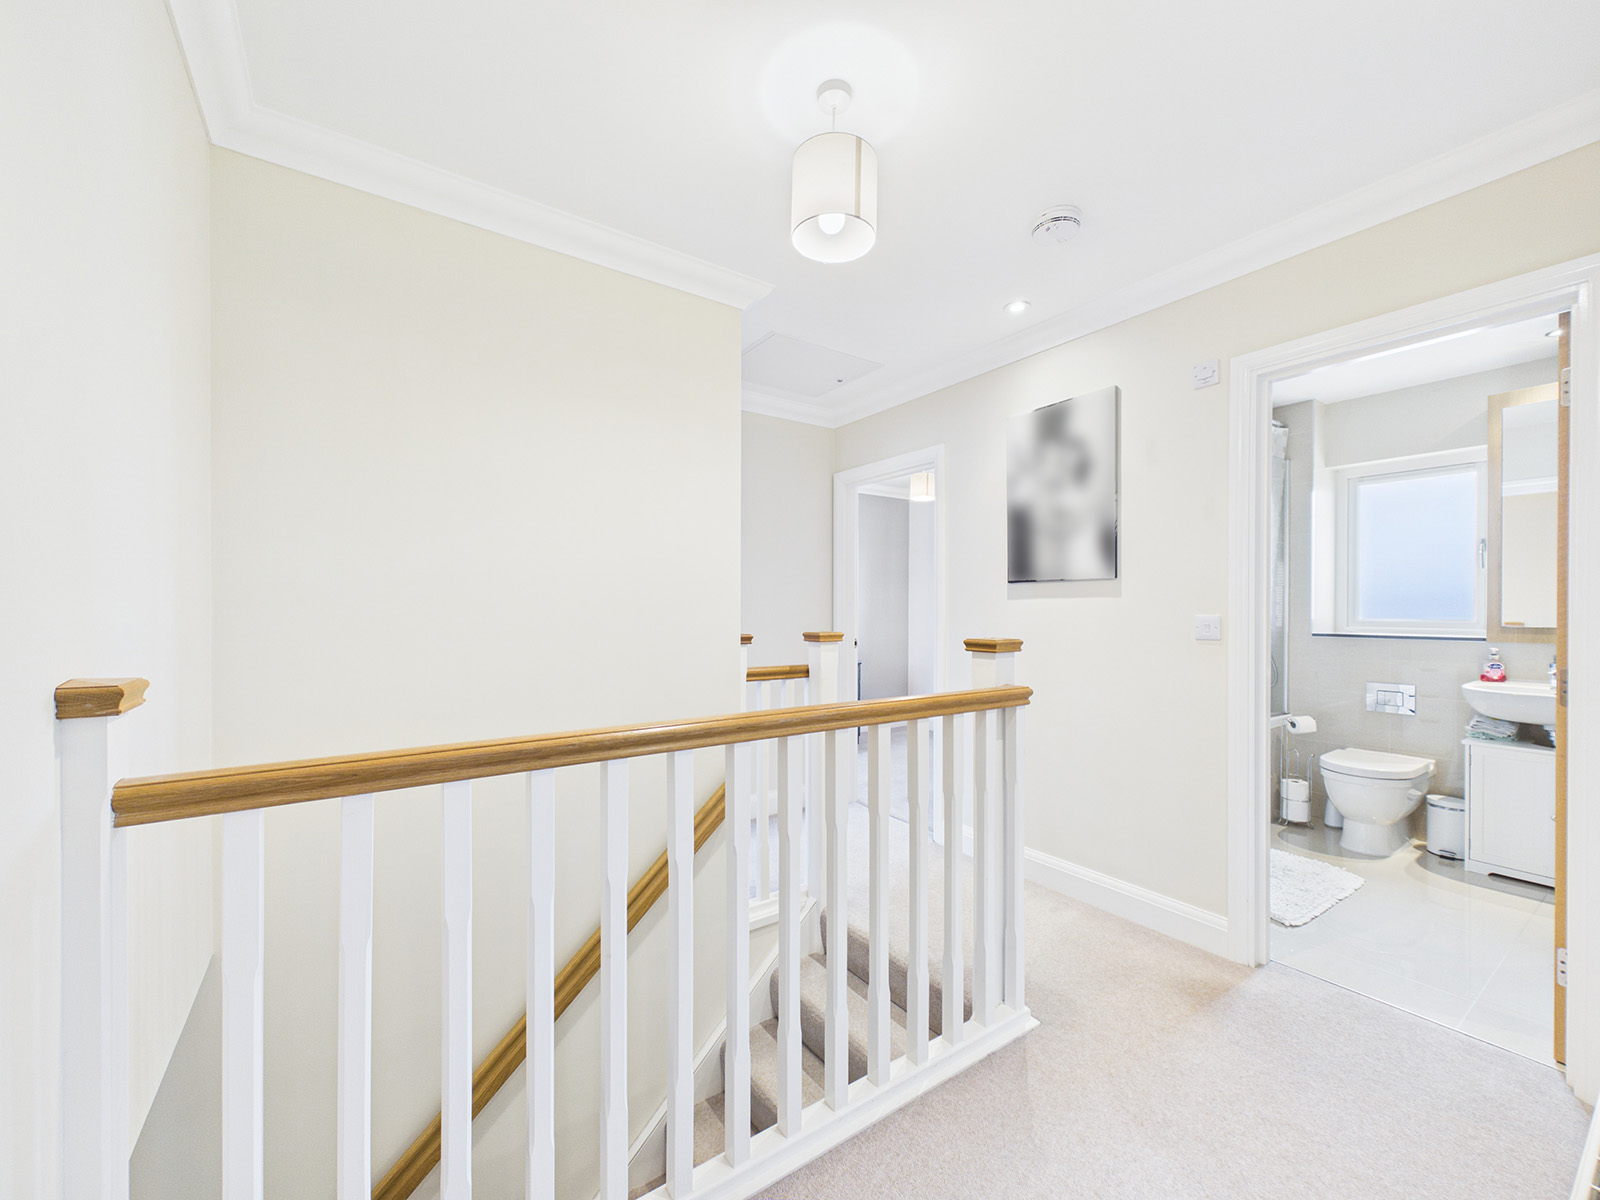
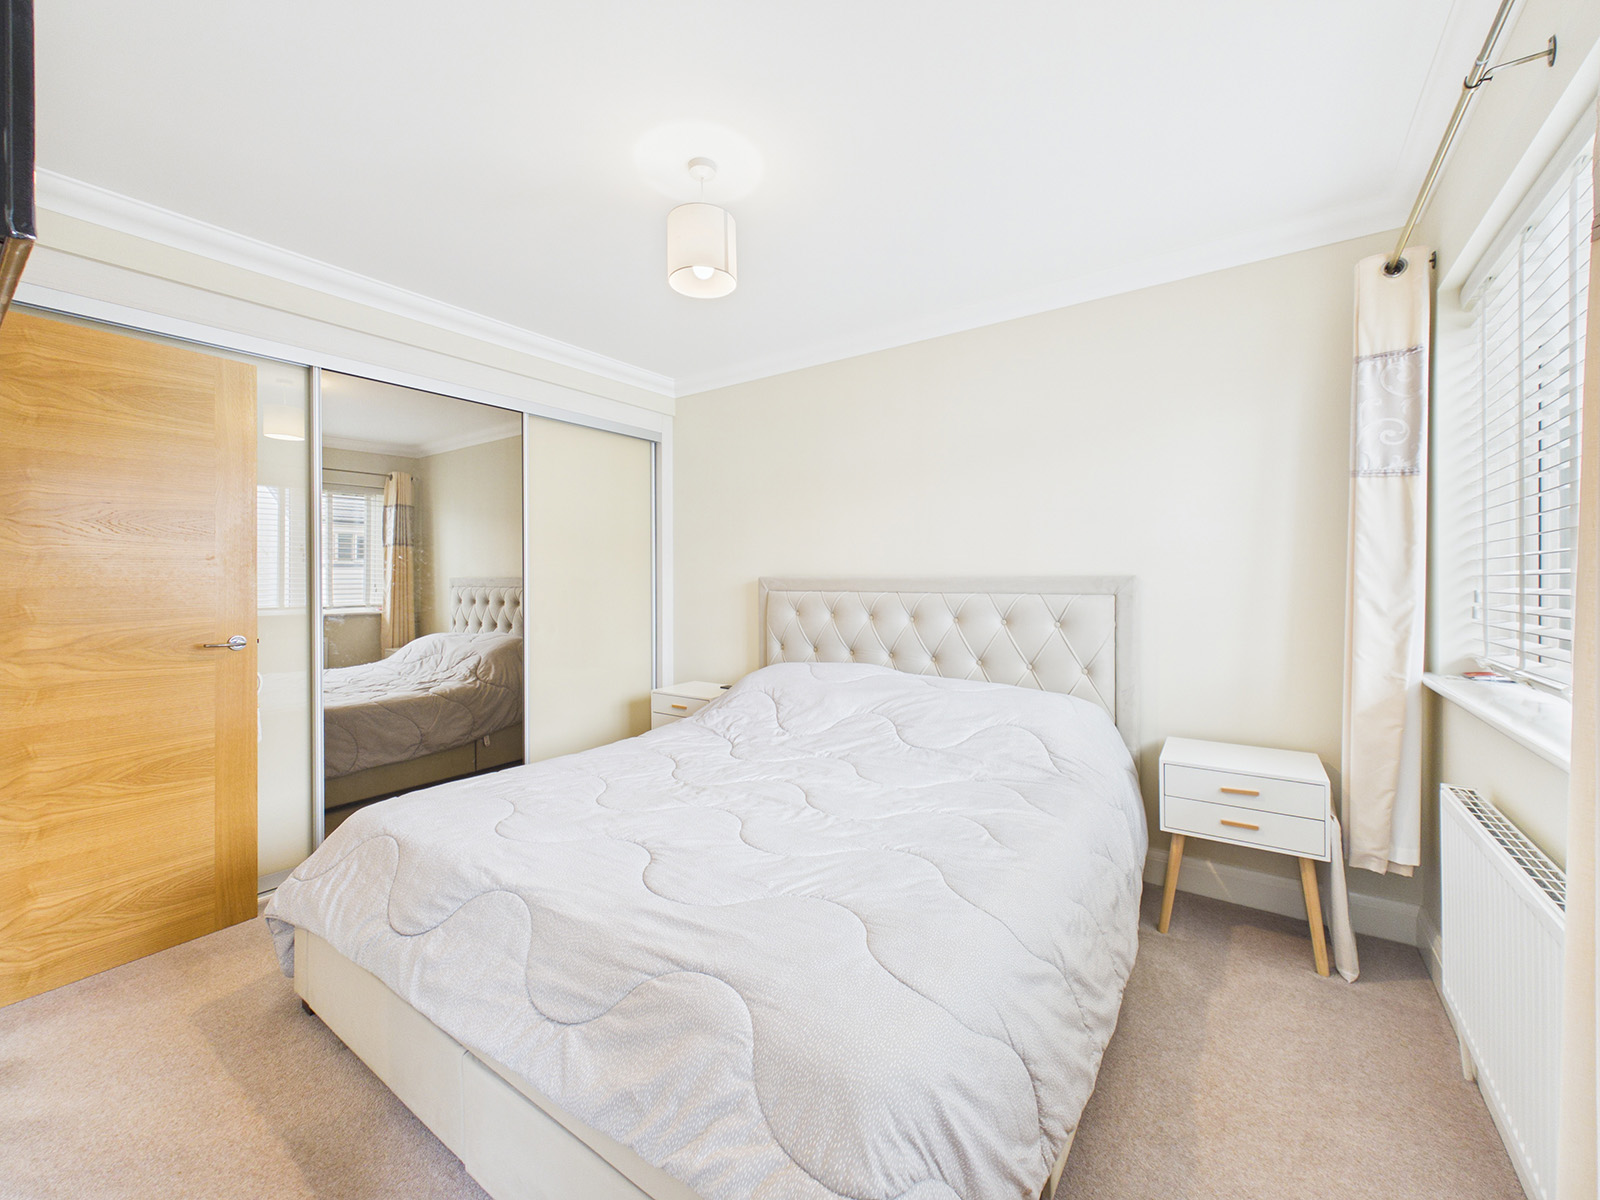
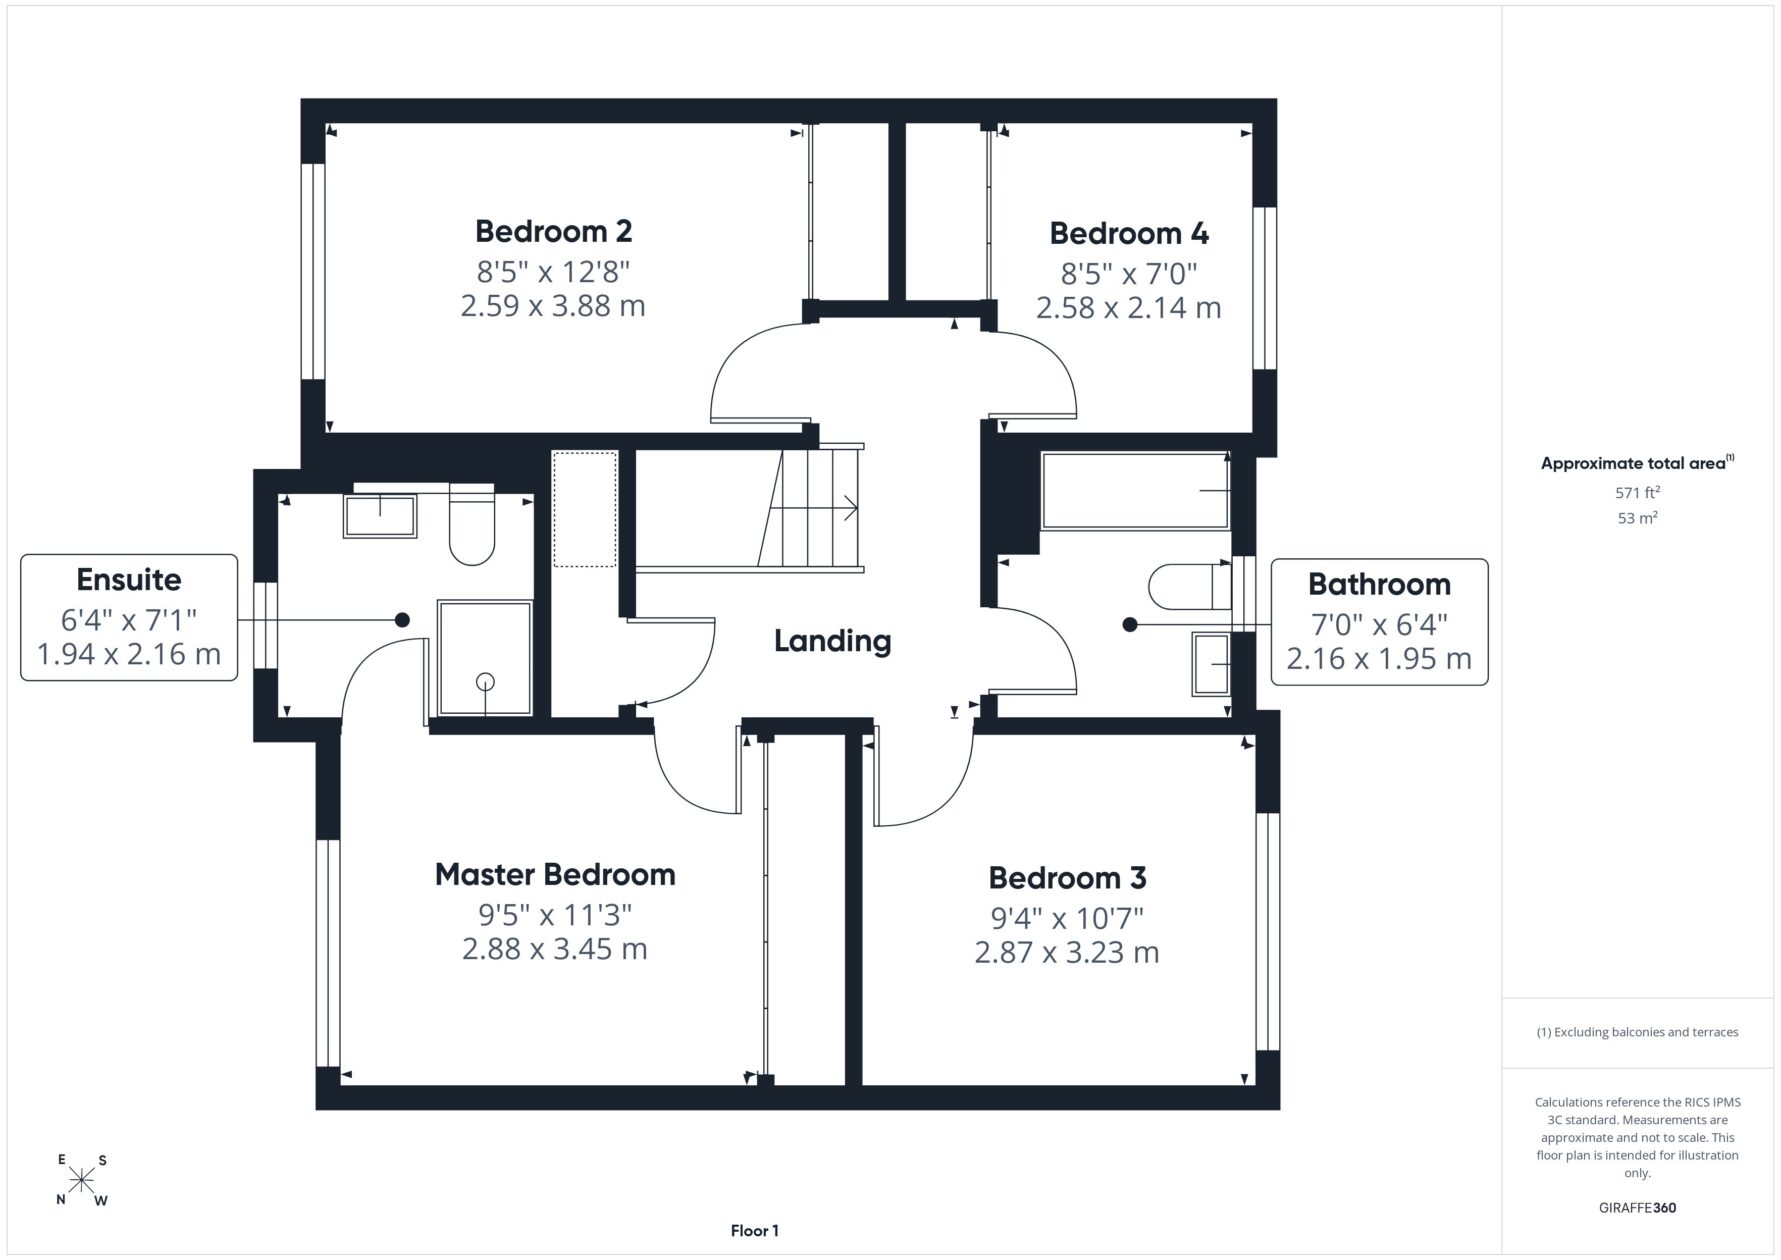
To the first floor, the master bedroom benefits from a stylish en-suite shower room. Three further bedrooms are served by a equally stylish family bathroom, providing flexible accommodation for growing families or those requiring versatile space for a home office, study or hobbies room.
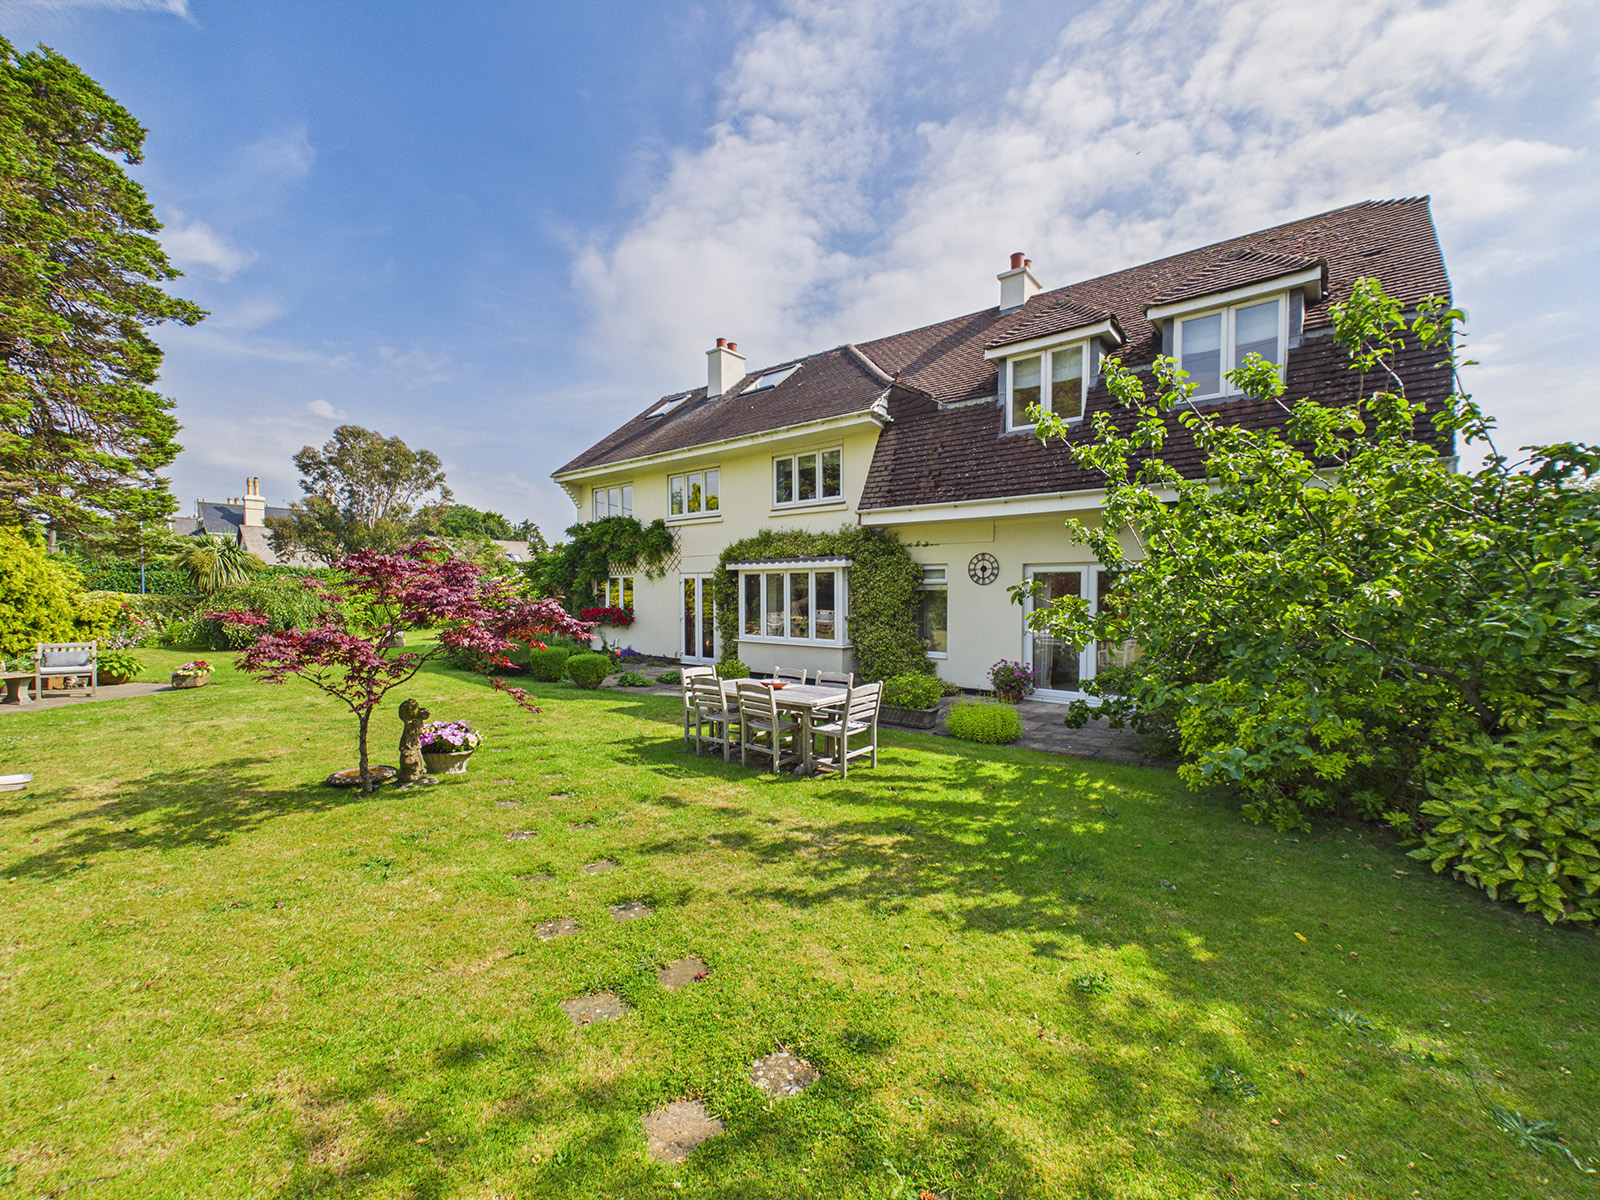
Externally, the property enjoys a front garden and driveway providing off-road parking for two vehicles. To the rear, the enclosed south-facing garden enjoys a sunny aspect throughout the day and incorporates a patio area, perfectly suited to outdoor alfesco dining and entertaining.
Beautifully presented throughout, this attractive family home offers a excellent standard of finish throughout and will appeal to families and professionals alike.
Entrance Hall
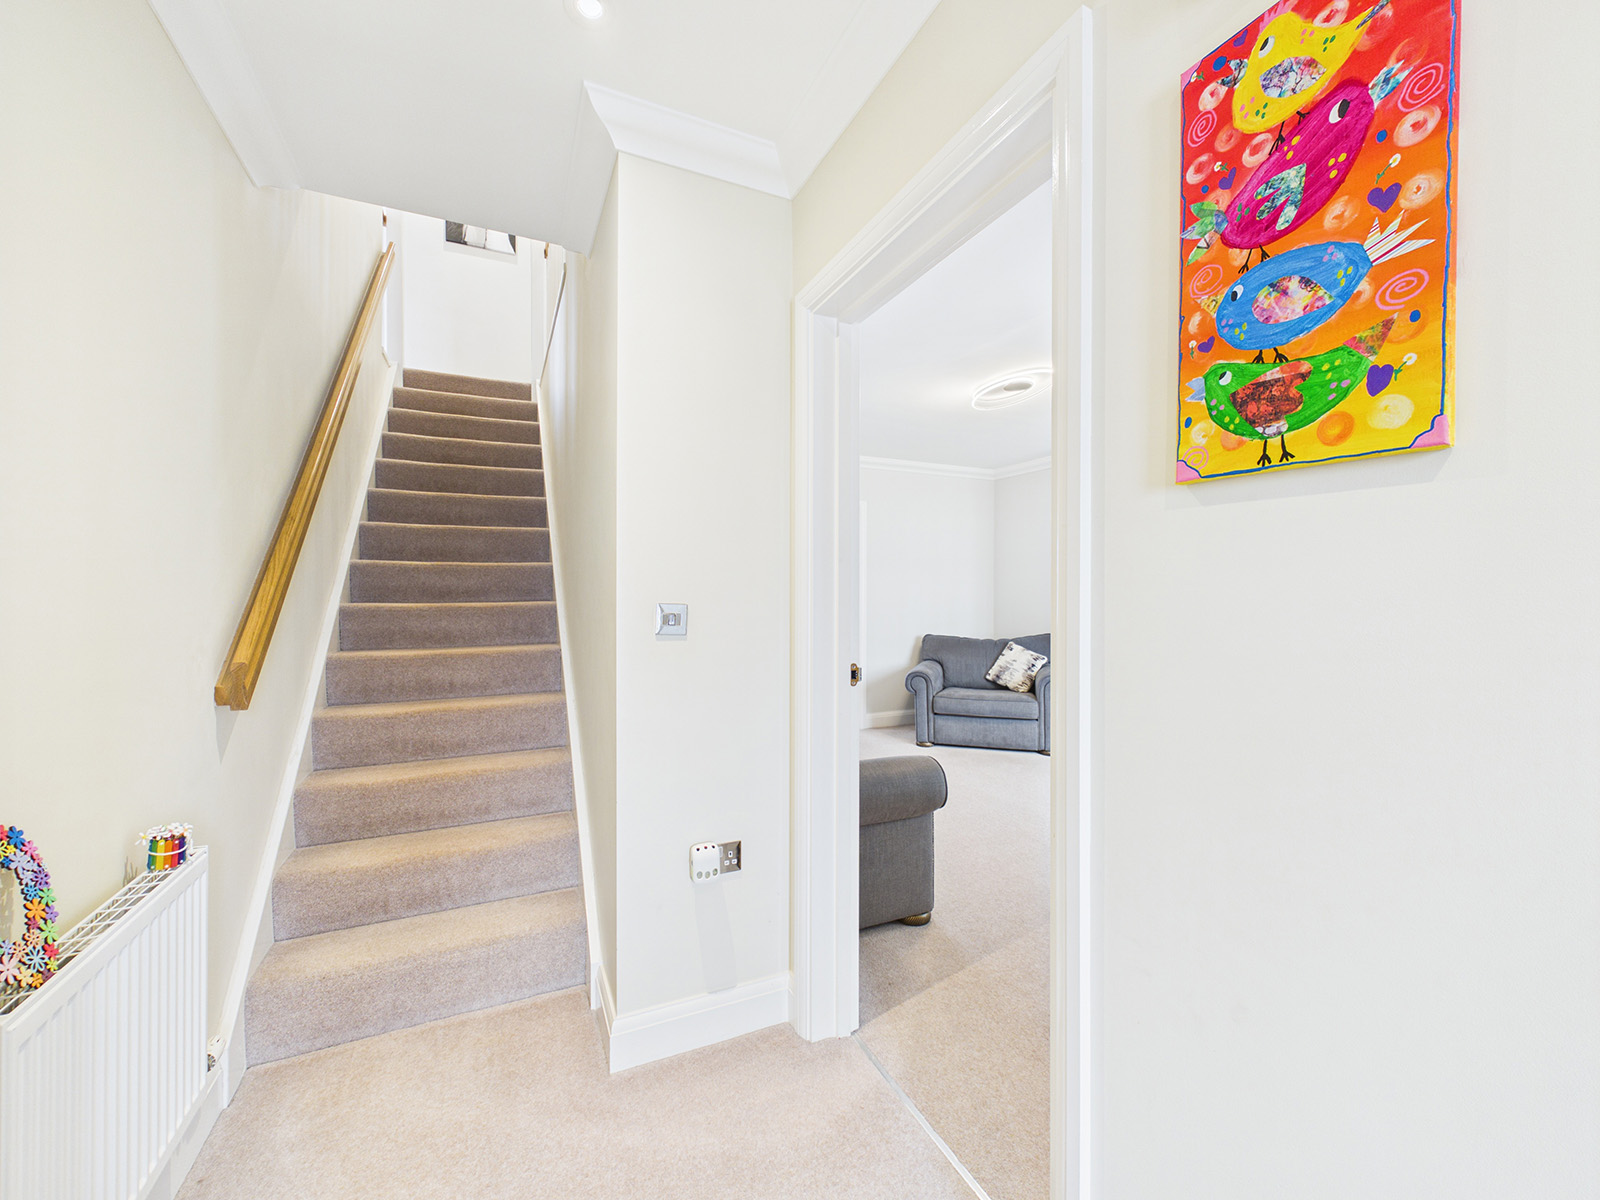
Step into a lovely reception hall, offering a warm welcome with stairs leading to the first floor.
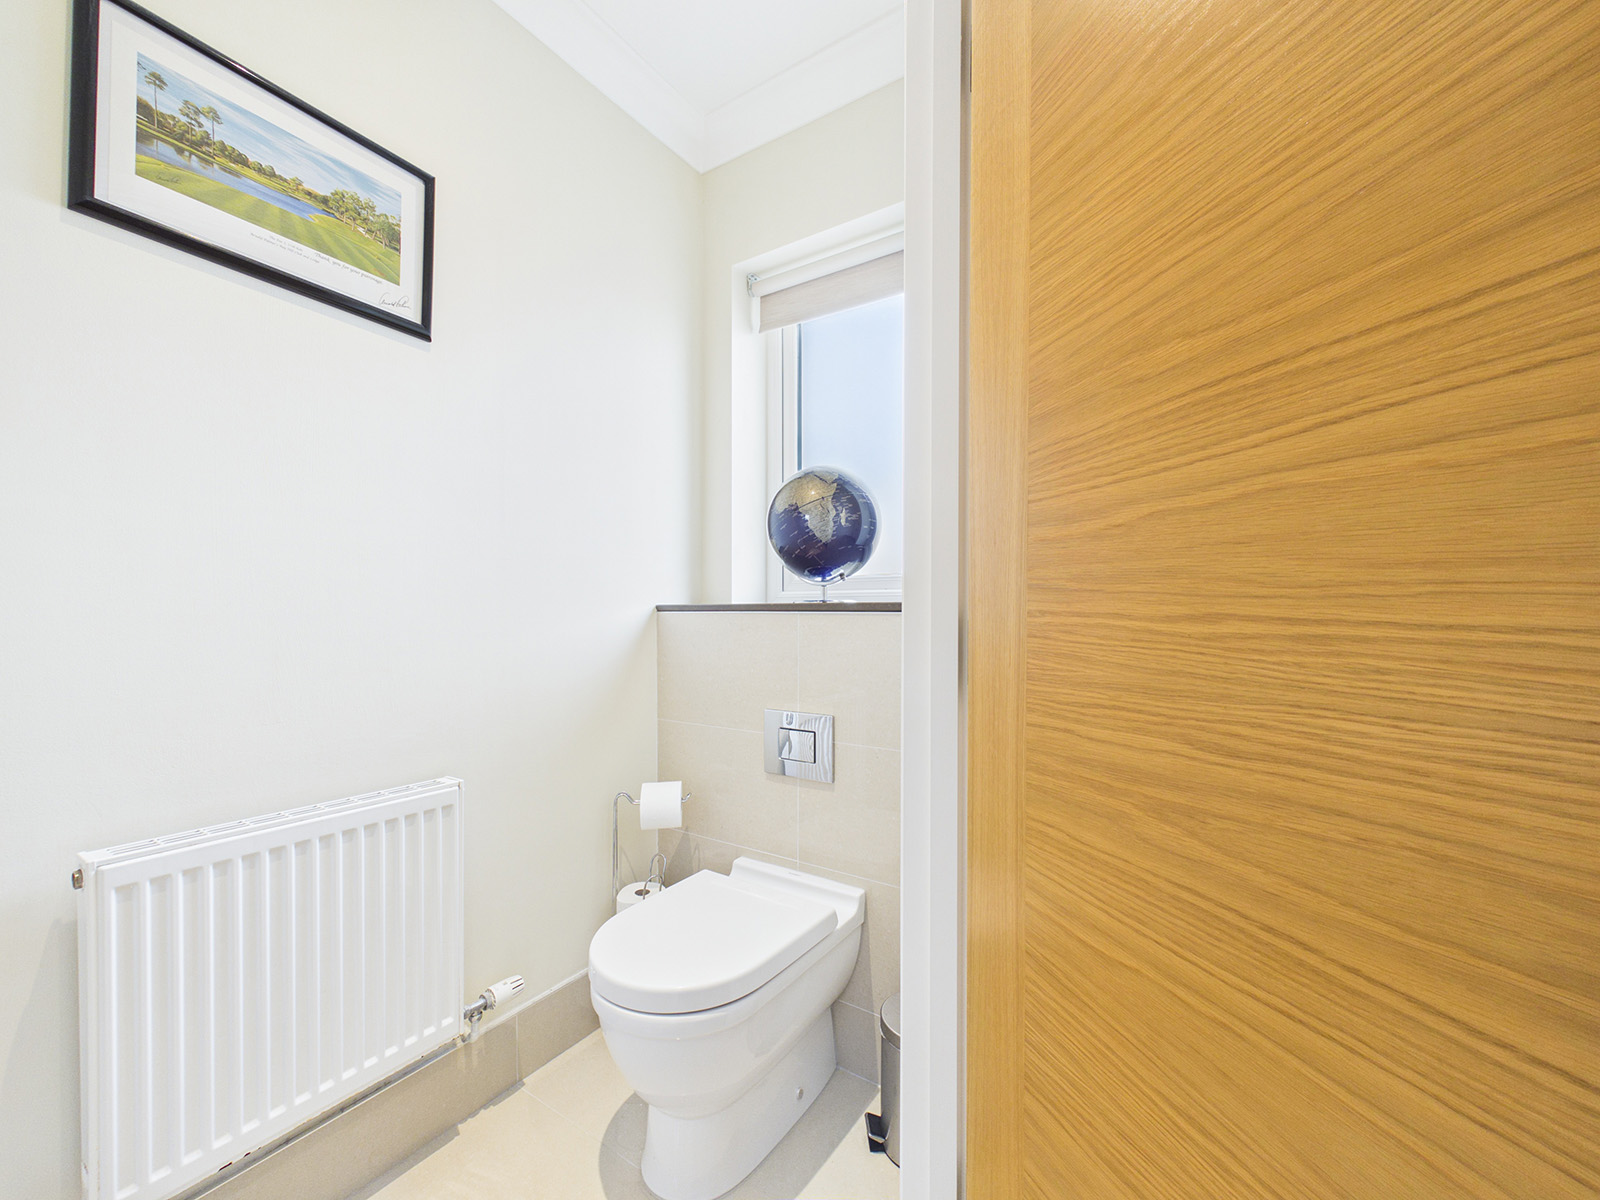
Cloakroom
Stylish downstairs cloakroom comprising a WC and wash hand basin, finished with modern tiled splashbacks and attractive tiled flooring.
Lounge
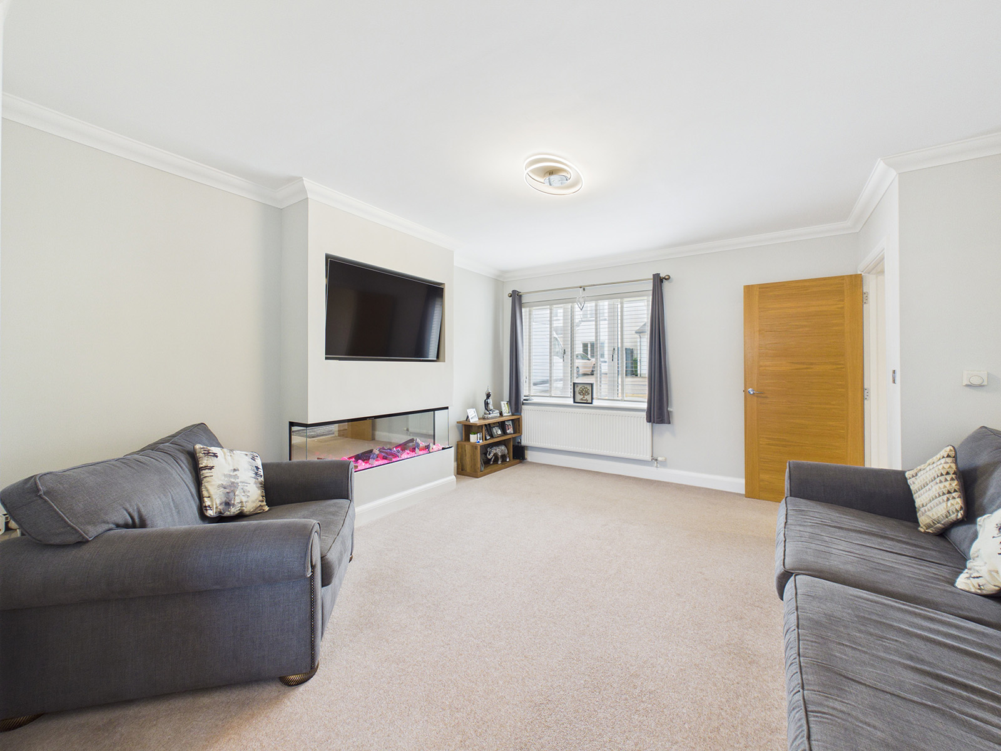
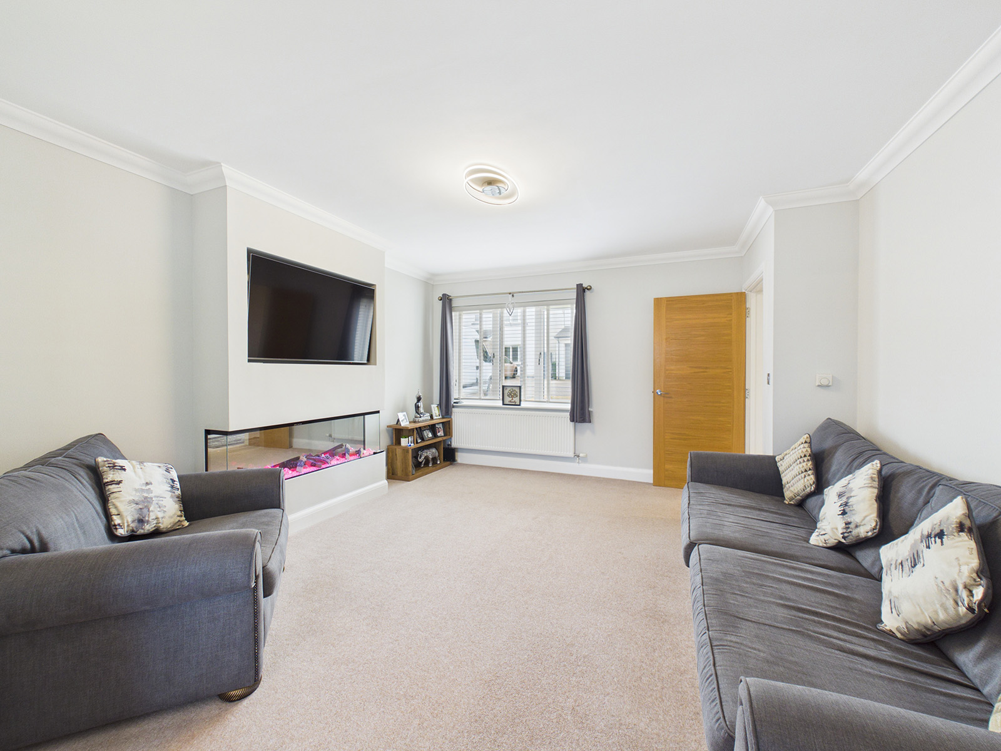
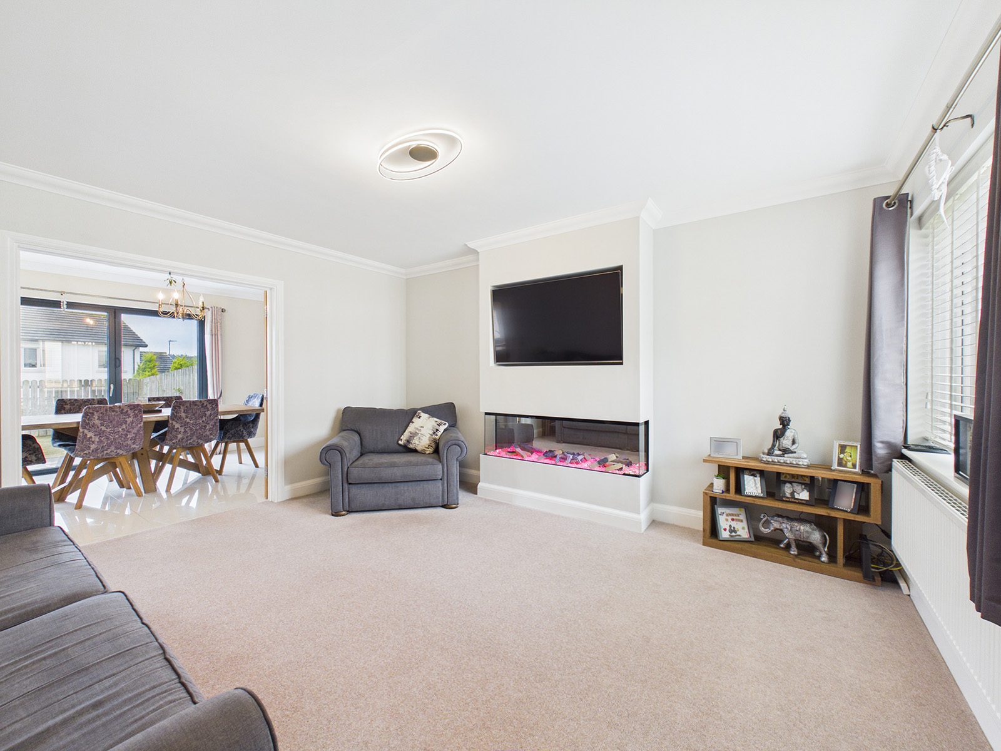
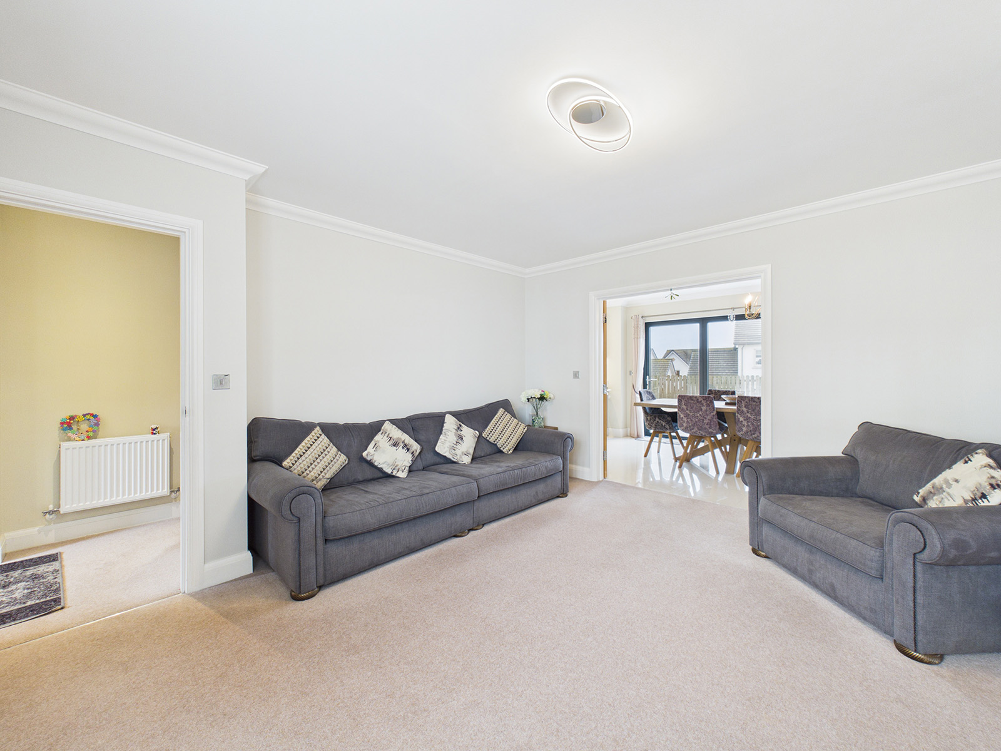
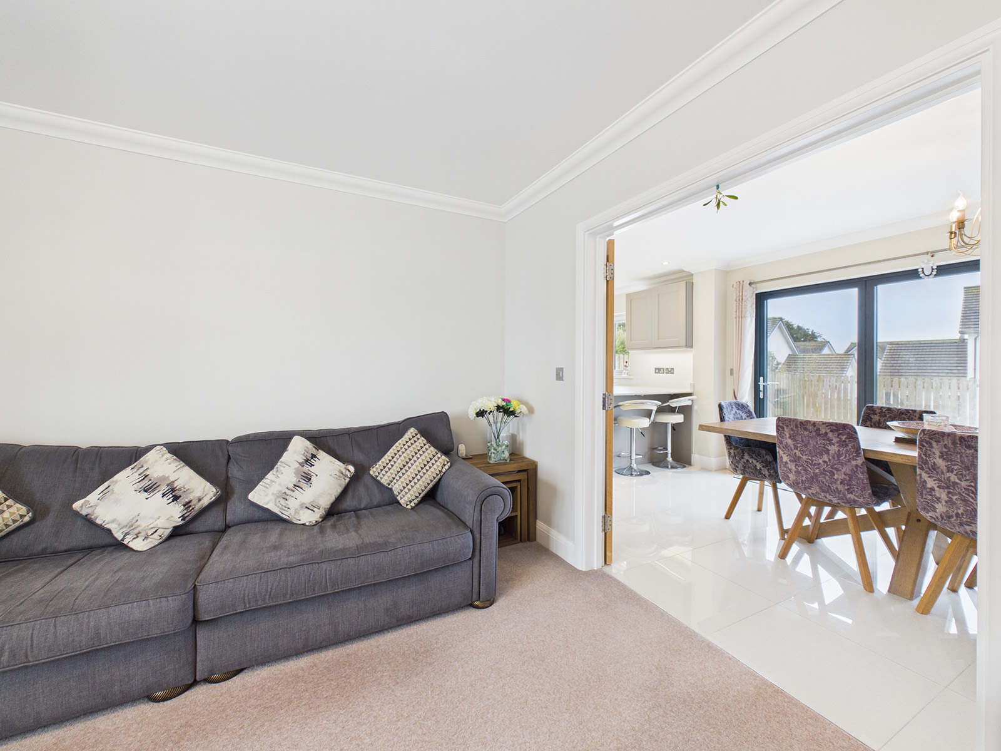
An attractive and spacious lounge, beautifully presented with a modern media wall incorporating an electric fire and inset TV. Further benefits include decorative modern coving, contemporary ceiling light and a window provides a front aspect view. Double-glazed doors open to:
Kitchen / Dining Room
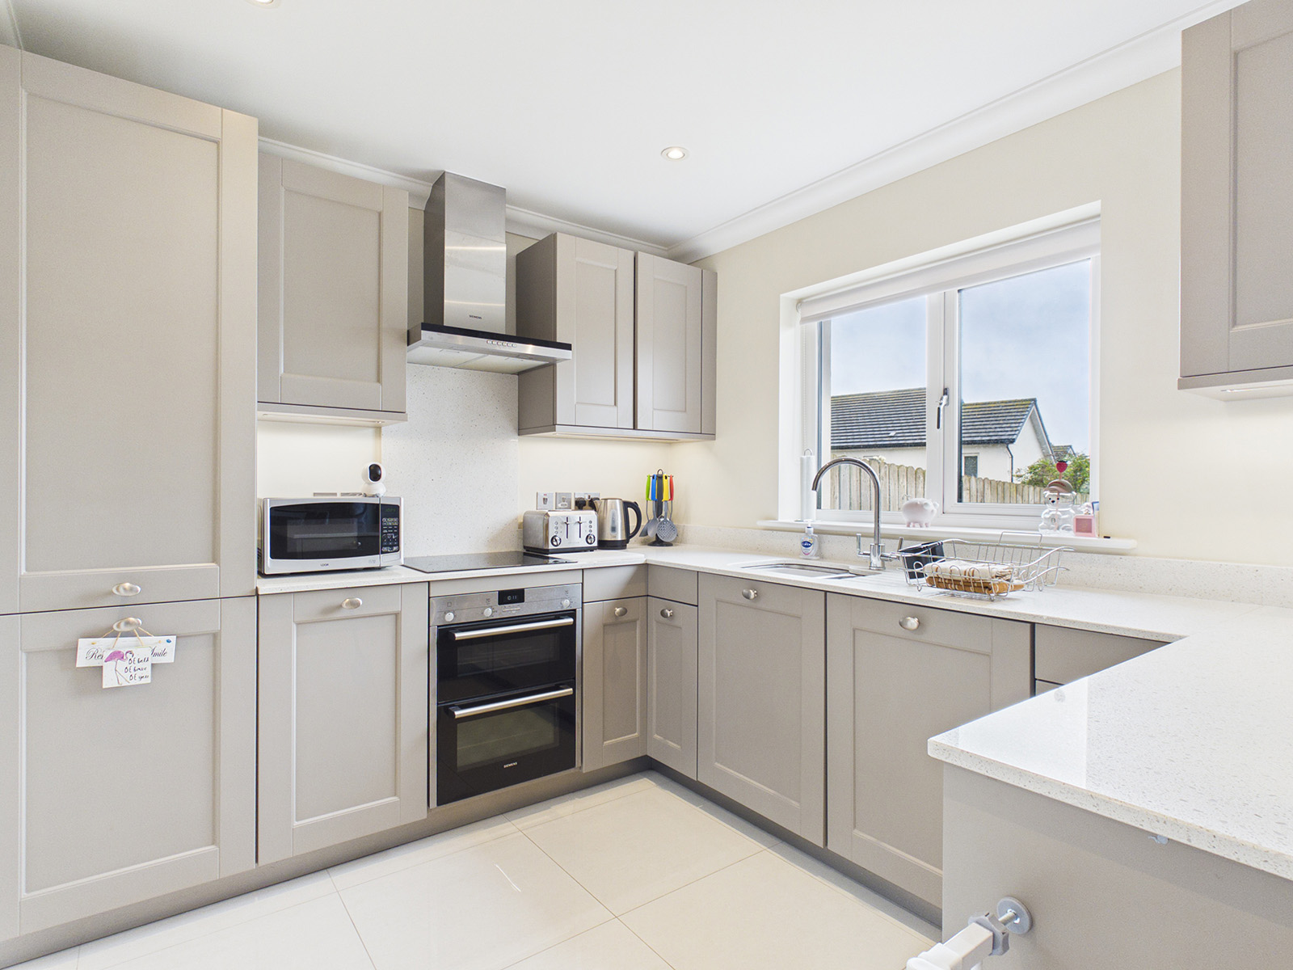
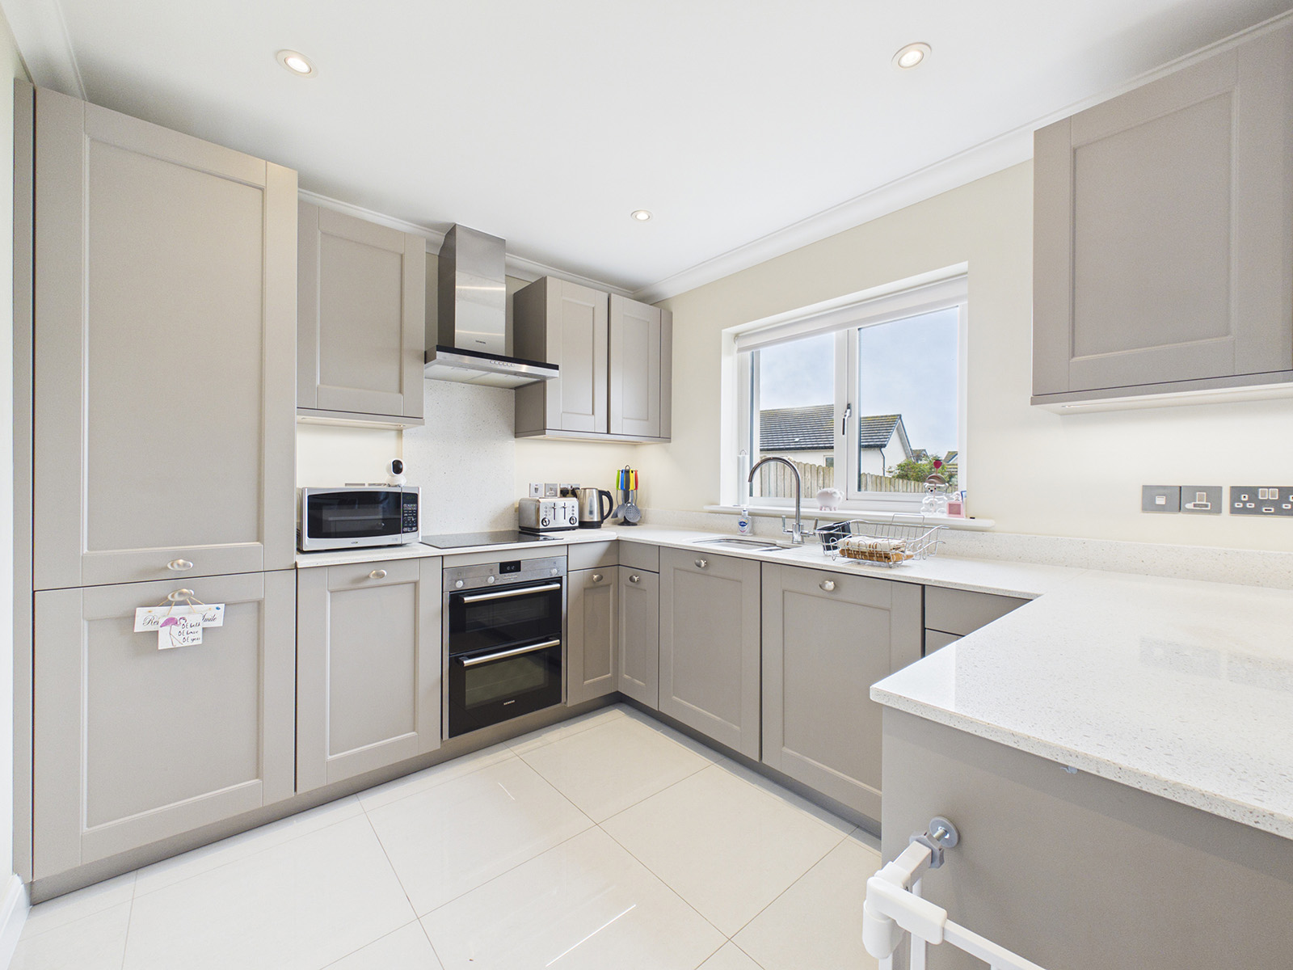
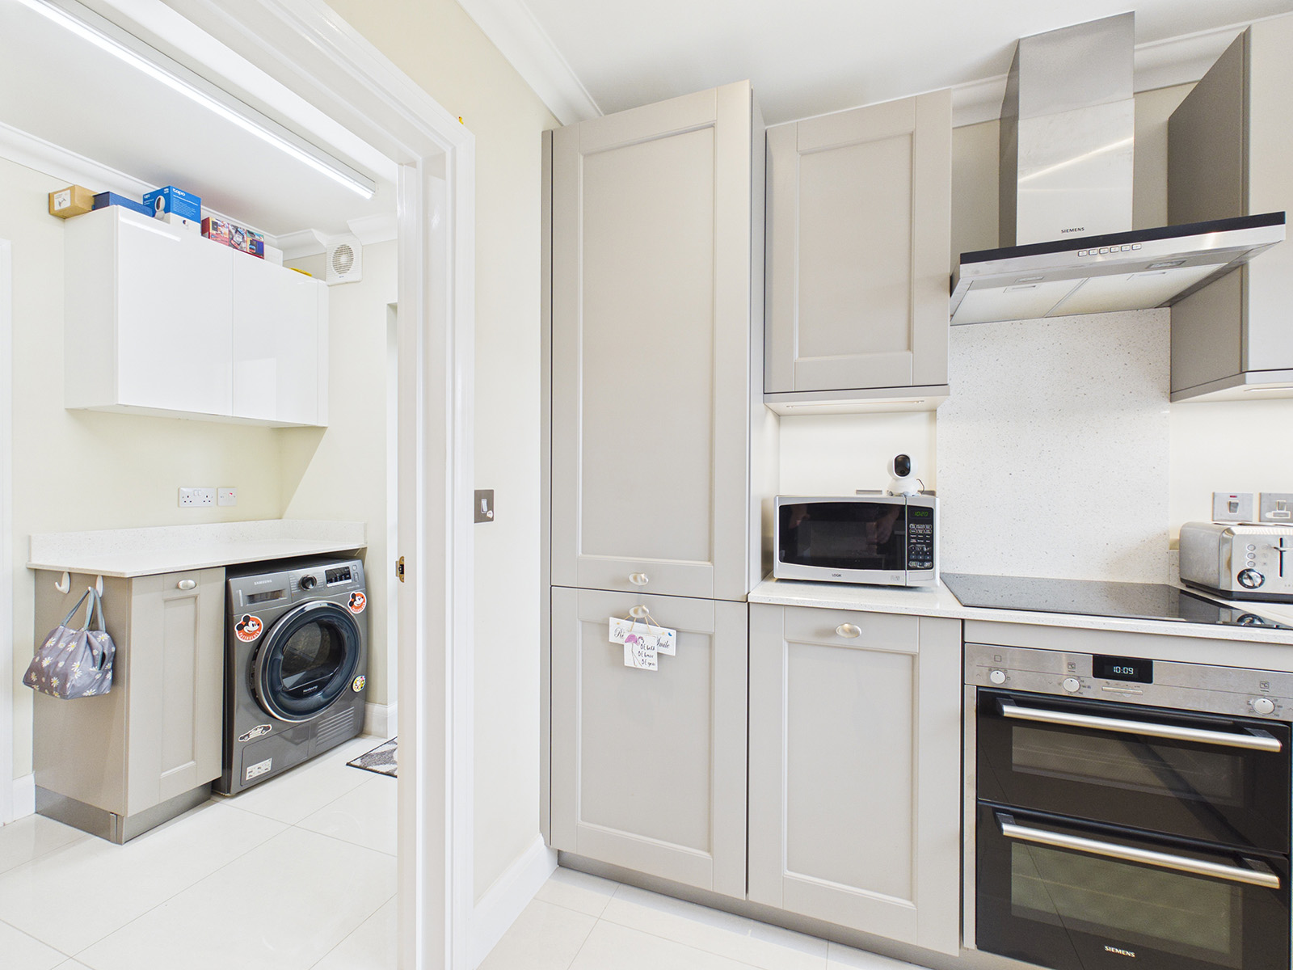
A beautifully appointed open-plan kitchen/dining room, thoughtfully designed to combine style and practicality. The kitchen is fitted with an extensive range of contemporary wall and base units, complemented by contrasting stone effect work tops incorporating a 1 1/2 bowl stainless steel sink and drainer. Integrated appliances include a fridge/freezer and dishwasher, while the cooking facilities comprise a four-ring electric hob with extractor hood above and a double oven and grill below.
A generous breakfast bar provides the perfect spot for casual dining and busy family life, while tiled flooring adds a sleek and practical finish. A large window enjoys an attractive outlook over the rear garden, filling the space with natural light. The dining area comfortably accommodates a large table and chairs, with bi-fold doors opening directly onto the south facing garden, creating an ideal setting for indoor-outdoor living, al fresco dining and entertaining.
Utility Room
A well equipped utility room fitted with an excellent range of wall and base units, finished in complementary white and grey fronted cupboards and drawers finished with the matching stone-effect work surfaces carried through from the kitchen. The room incorporates a stainless steel sink and drainer, together with plumbing for a washing machine and space for a tumble dryer. Practical tiled flooring continues the modern theme, while a glazed door provides convenient access to the path and rear garden. Additional features include an extractor fan and access to the garage.
Garage
A single garage providing excellent storage space, ideal for bicycles, outdoor hobbies equipment, garden machinery or general household storage. The garage benefits from power, lighting and water supply, together with an up and over door providing easy access to the driveway.
Landing
A generous landing area with loft access and a good sized airing cupboard fitted with shelving and radiator.
Master Bedroom
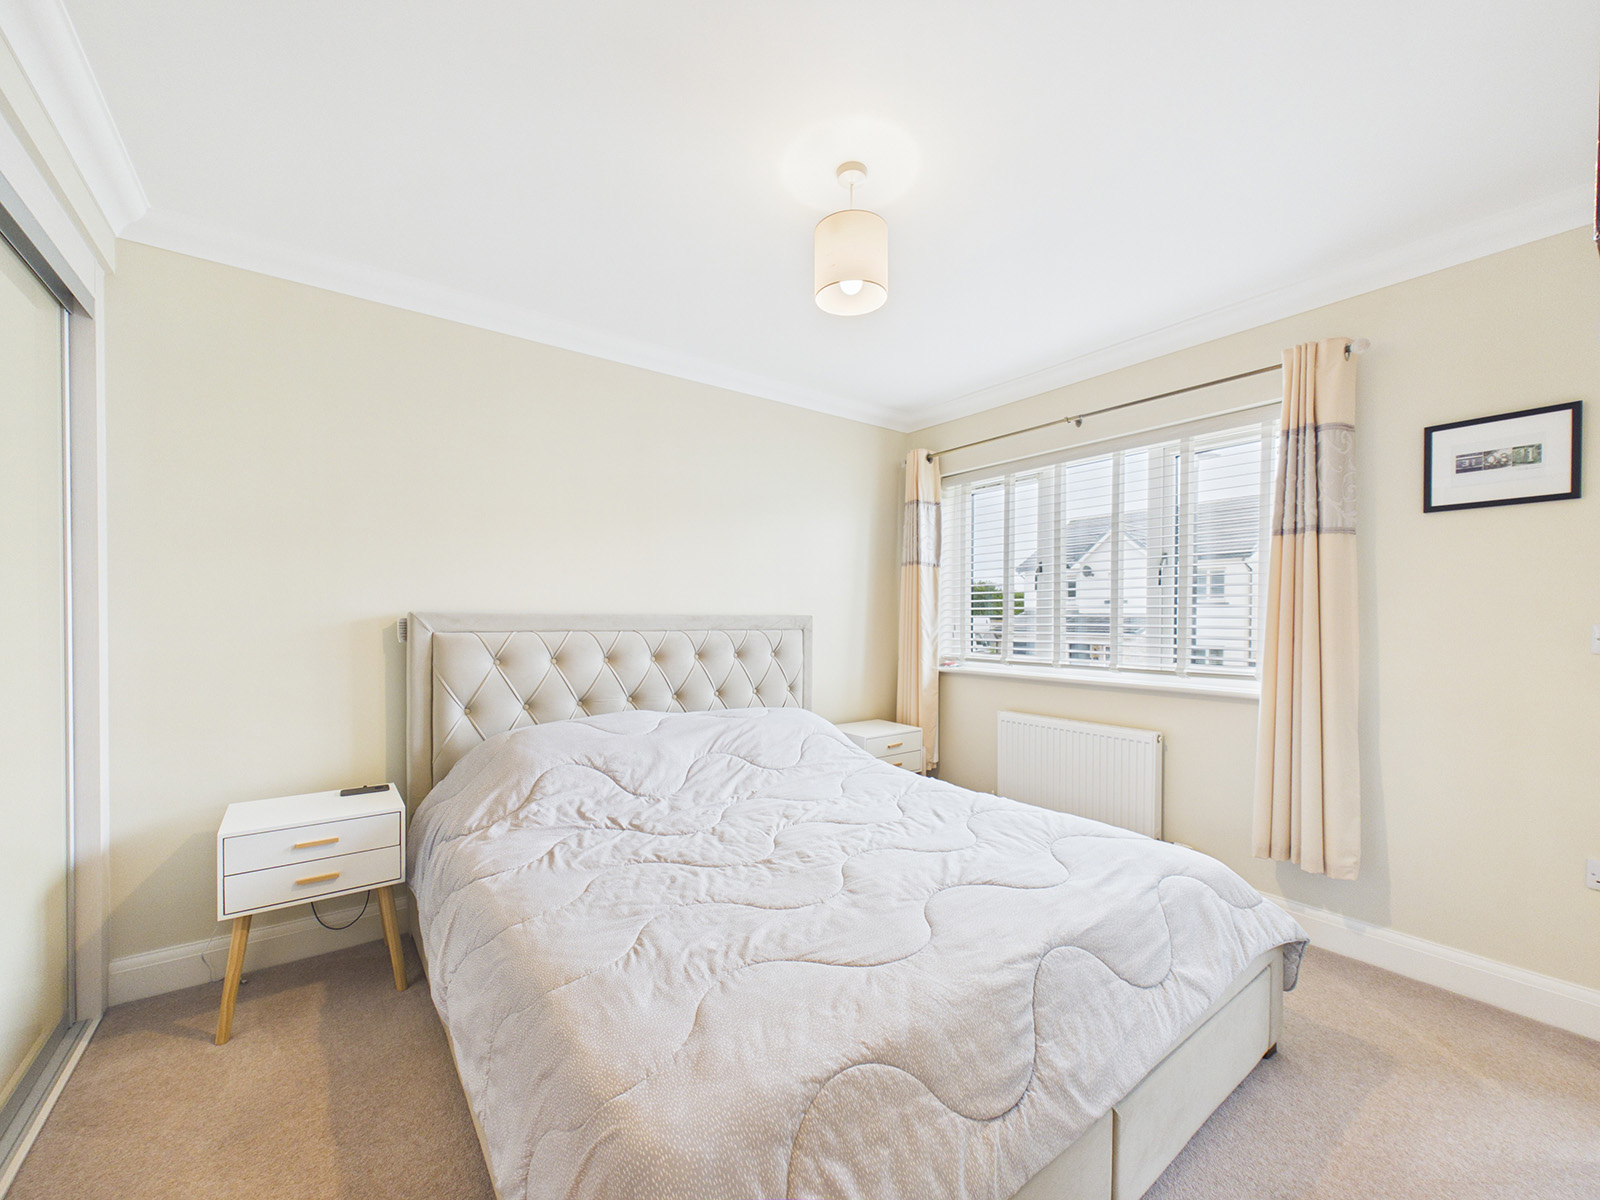
A spacious and well presented master bedroom featuring a wall to wall fitted wardrobes with ample hanging and shelving space. A front facing window fills the room with natural light and is fitted with blinds. The room also offers space for a wall-mounted television, providing a comfortable retreat for evening relaxation.
Ensuite
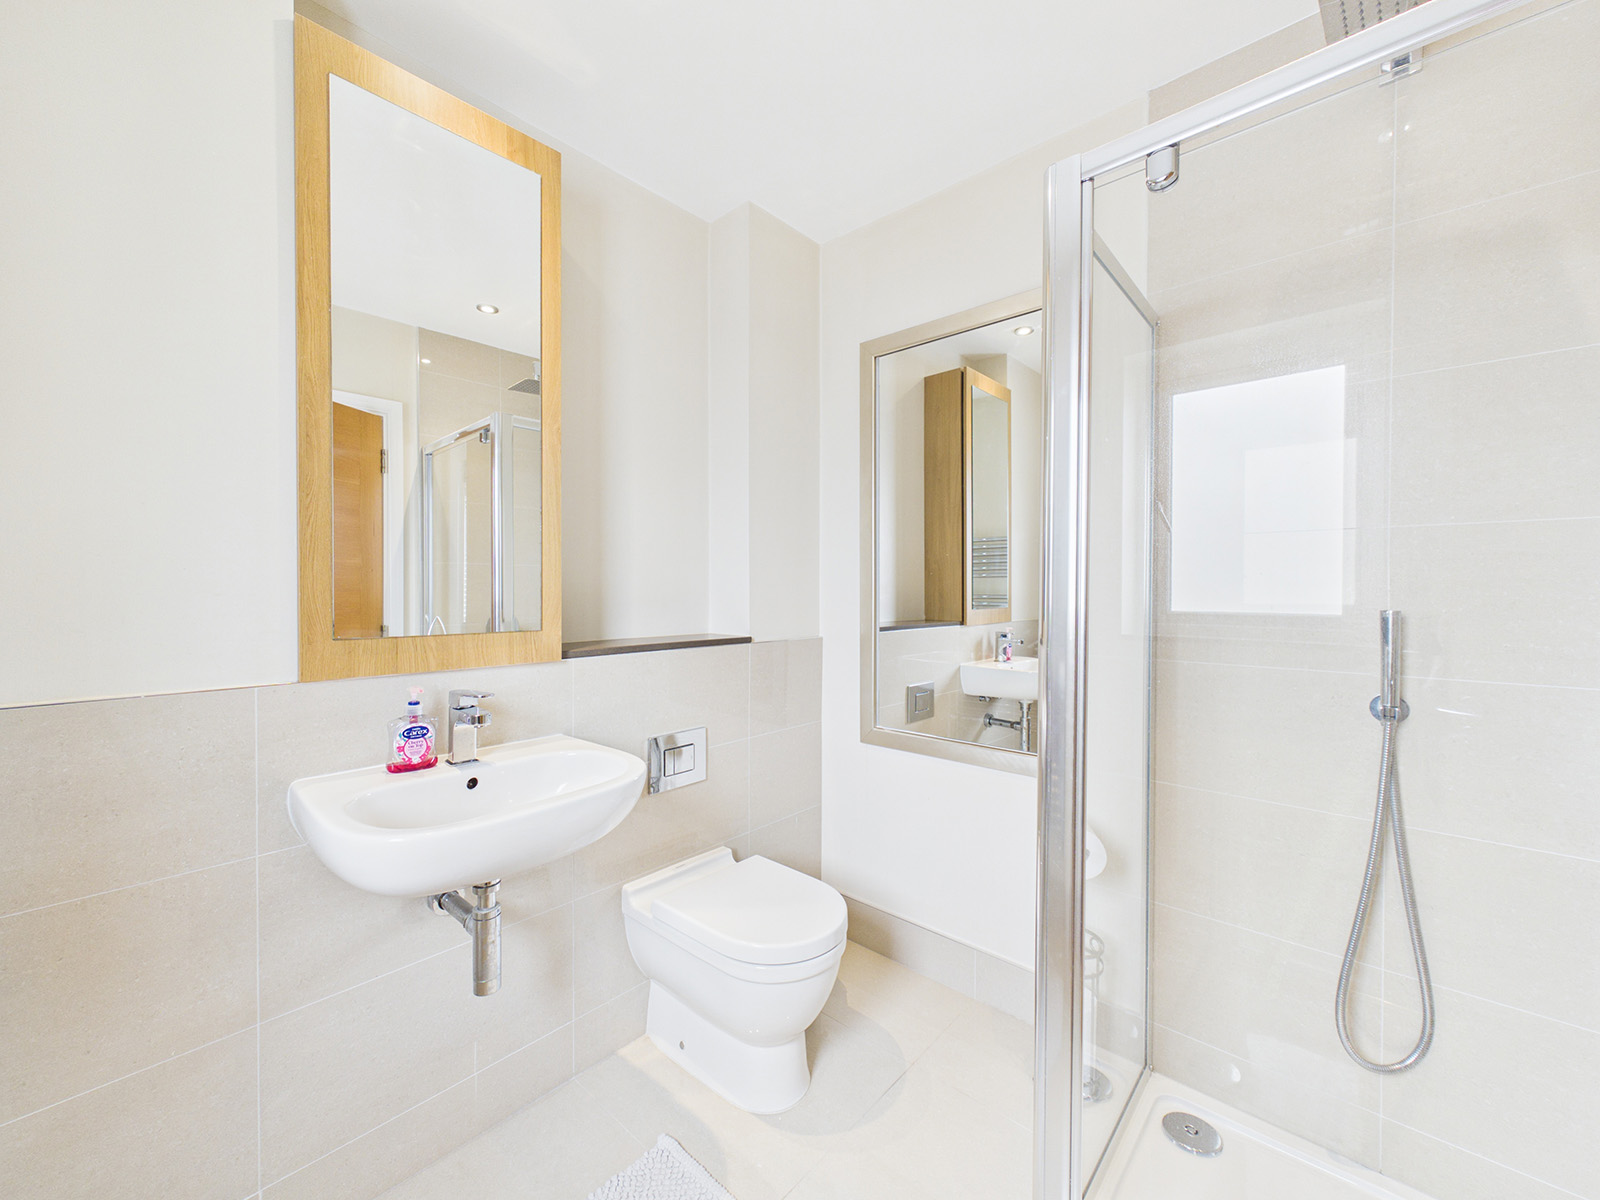
A beautifully appointed en-suite shower room, fitted with a stylish walk-in shower featuring a glass screen, door and attractive tiled surround. The suite also comprises a wall-mounted wash hand basin with mirrored vanity cupboard above, low-level WC and chrome heated towel rail. Finished with part tiled walls and tiled flooring, this spacious en-suite offers a sleek and modern finish.
Bedroom 2
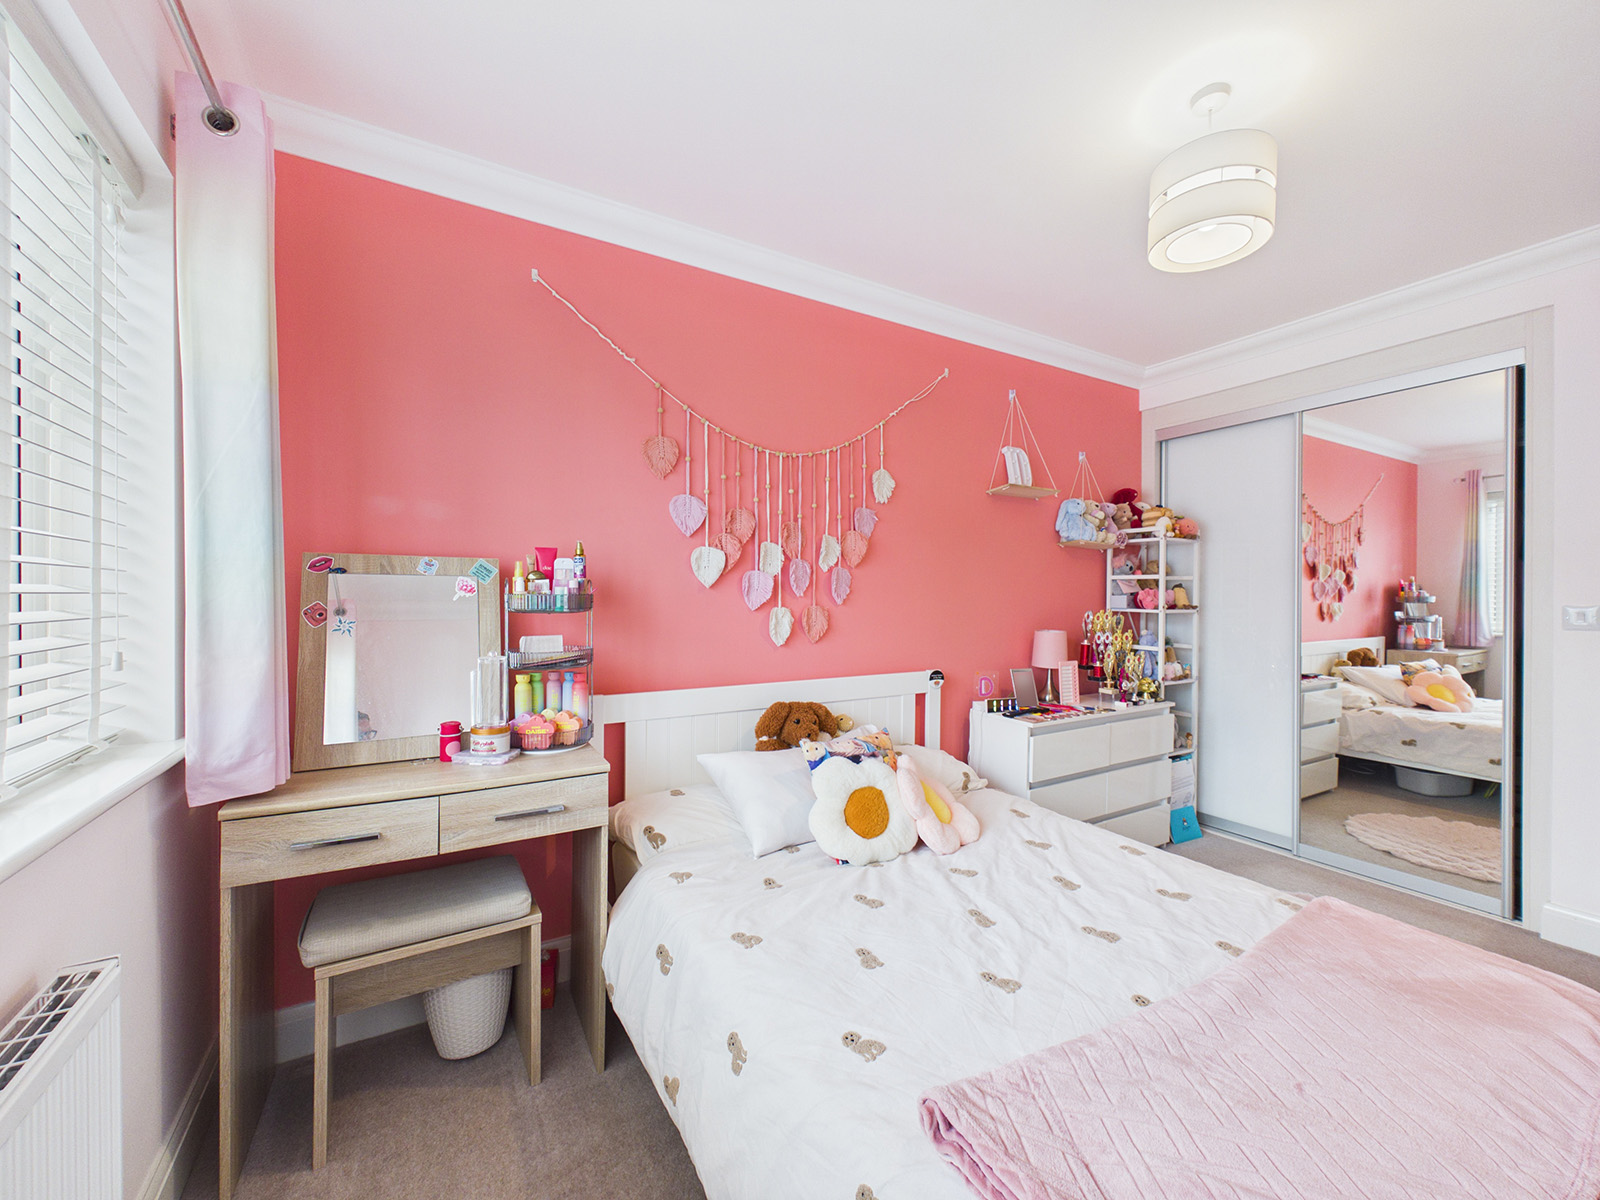
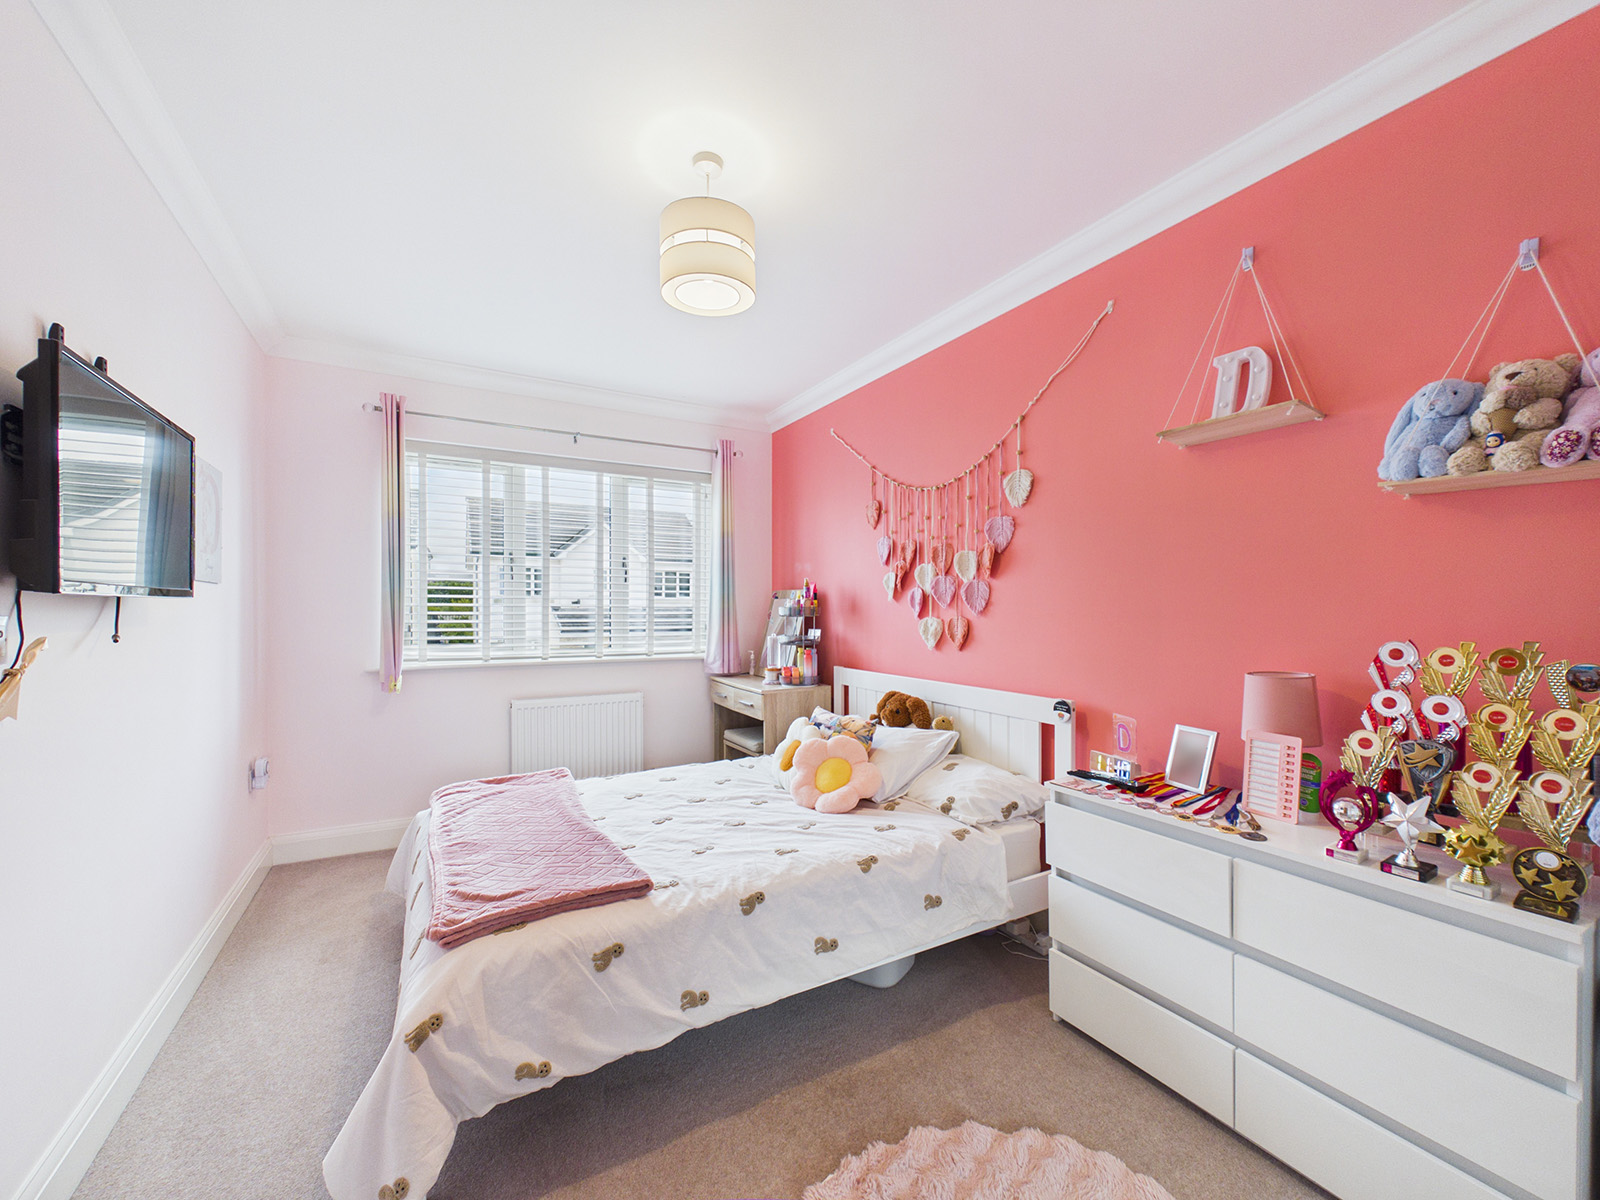
A well proportioned double bedroom featuring a built-in wardrobe with sliding mirrored doors, complete with practical hanging and shelving. Beautifully decorated and immaculately presented, this attractive bedroom offers a bright and airy feel.
Bedroom 3
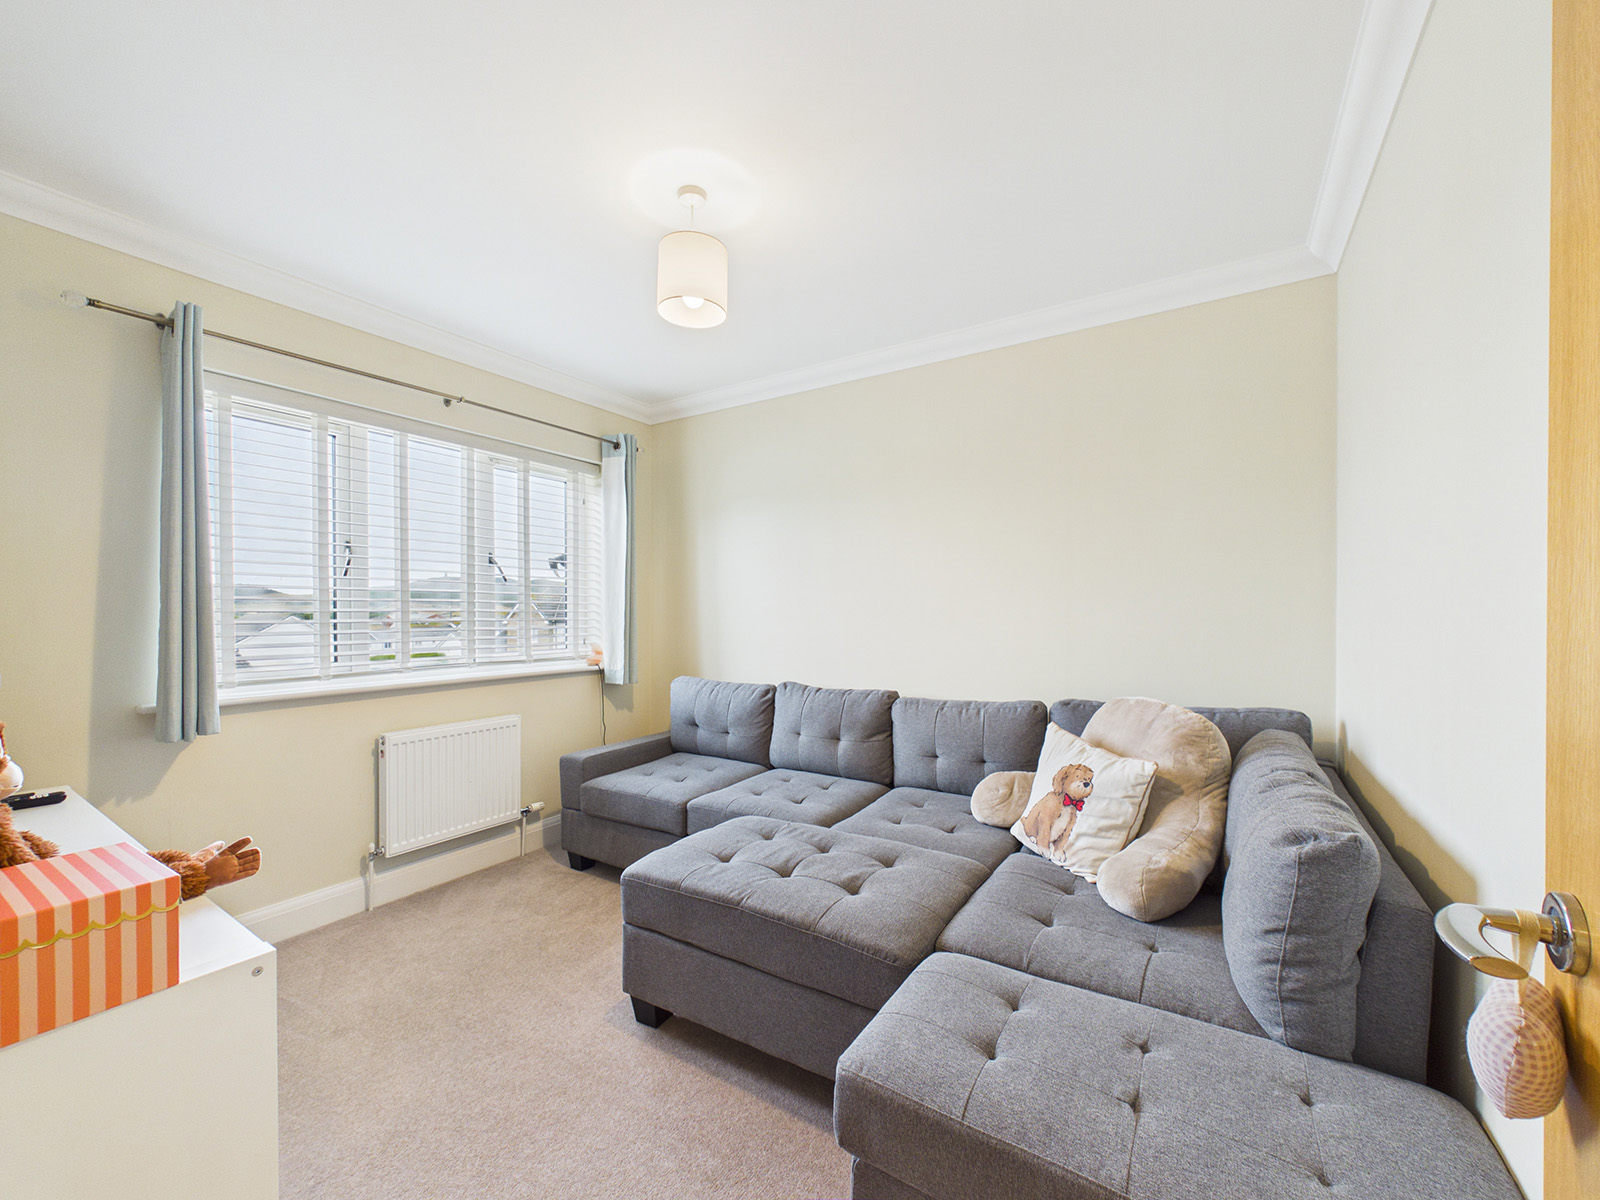
A generously sized double bedroom with delightful views across the rear garden and surrounding countryside. The south-facing aspect ensures the room is bright and airy throughout the day. Currently utilised as a comfortable TV room, this versatile space would also make an excellent double bedroom, home office, or relaxing retreat.
Bedroom 4
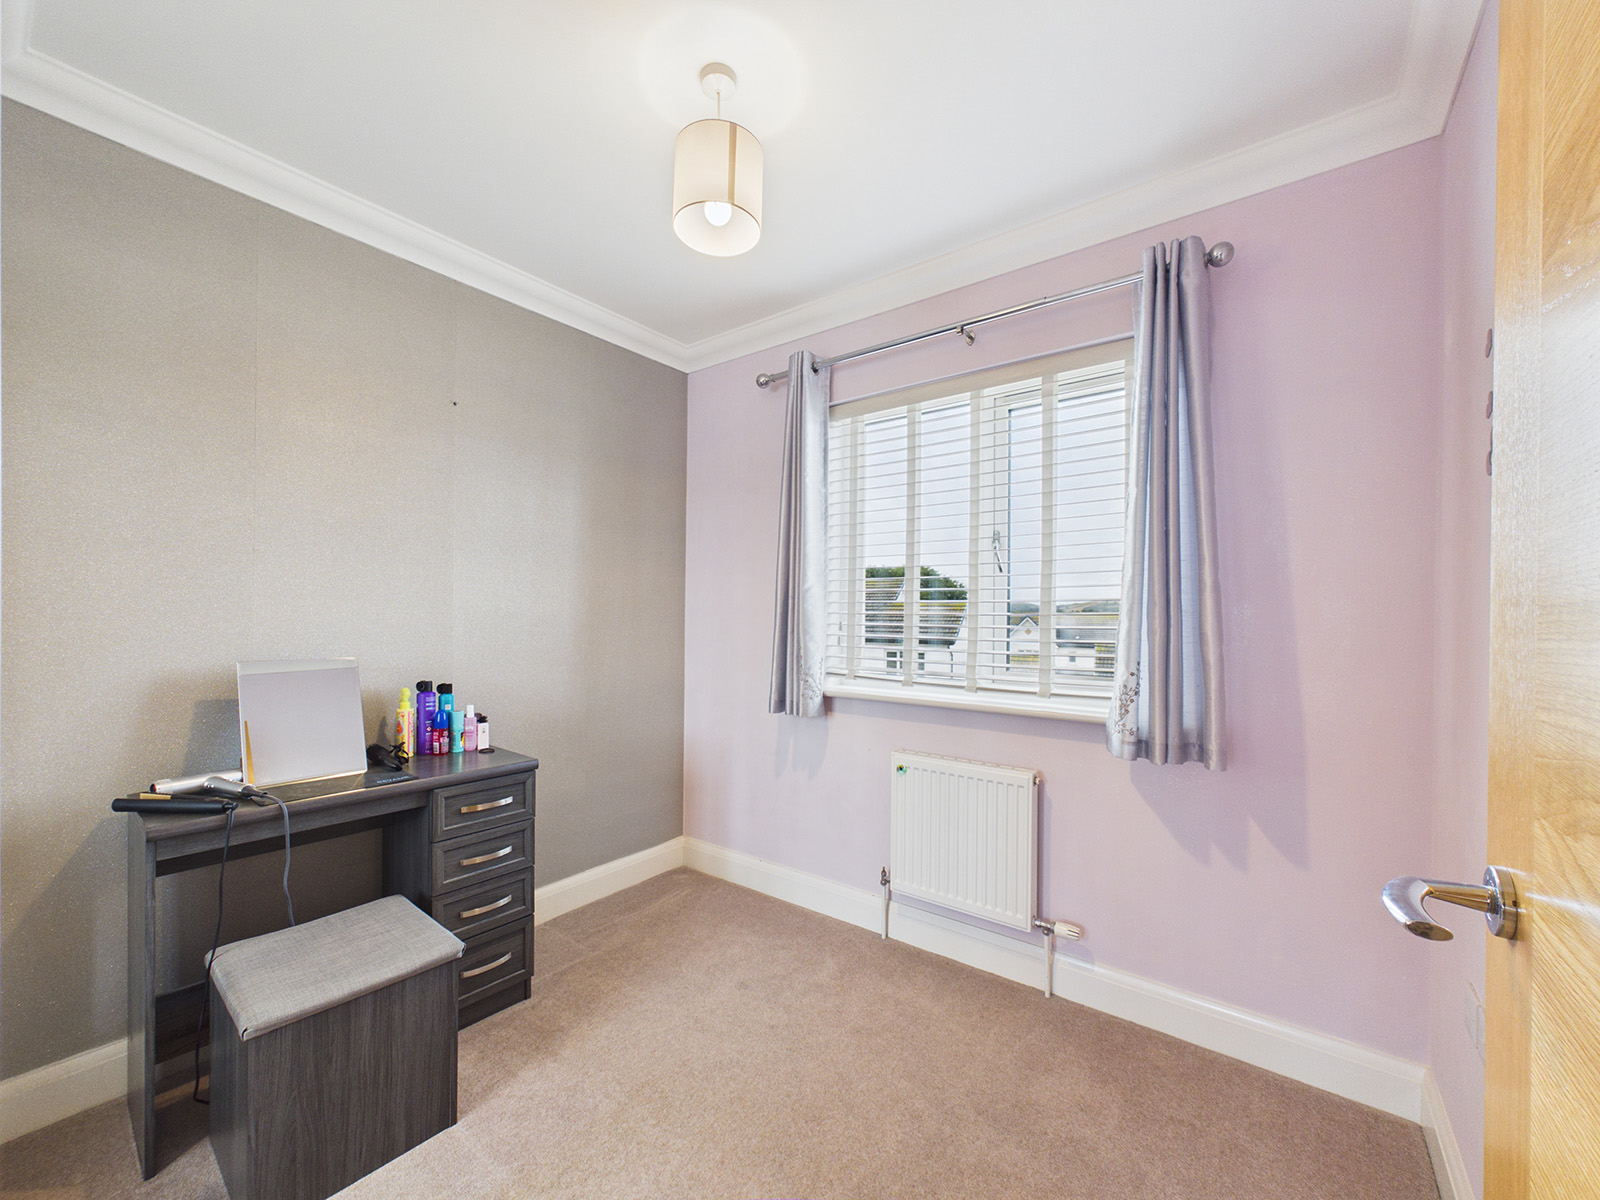
A bright and adaptable room with a lovely rear facing aspect, ideal as a single bedroom, study, or hobbies room. The desirable southerly aspect ensures an abundance of natural light throughout the day. The built-in wardrobes with sliding doors offer excellent storage solutions.
Bathroom
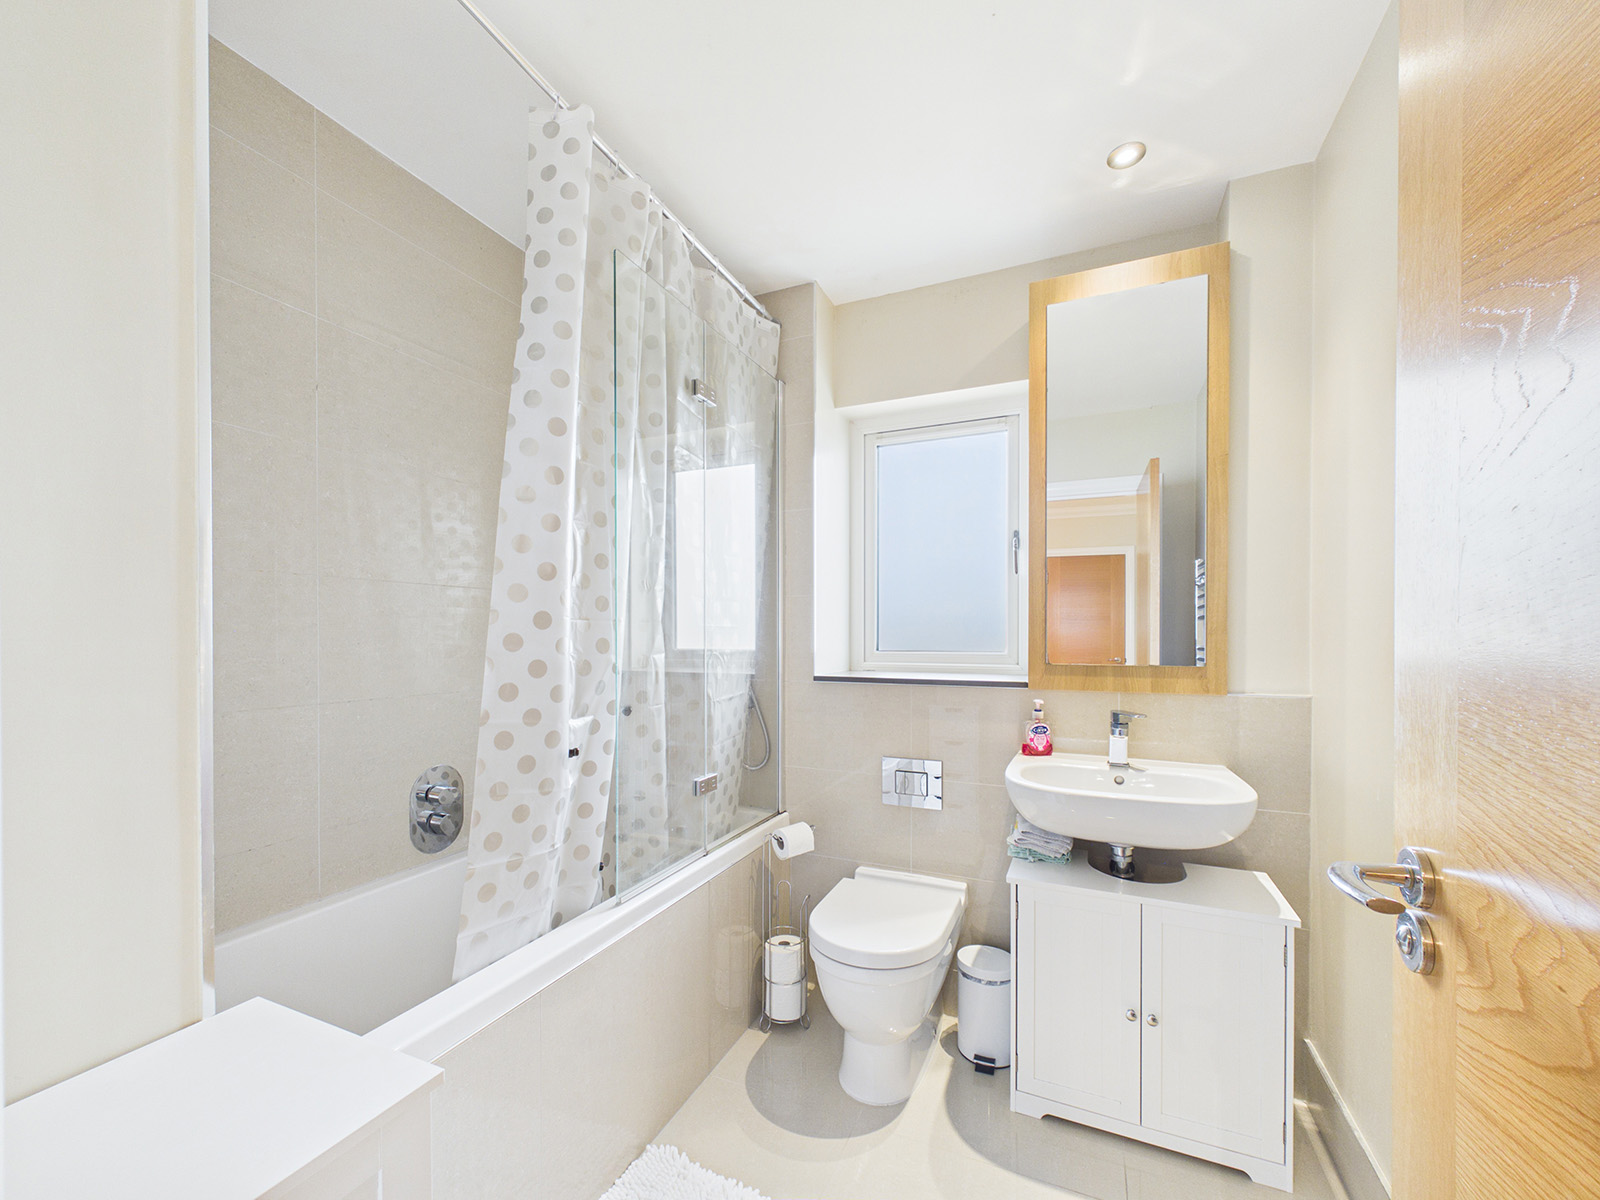
A stylish and contemporary bathroom fitted with a modern three-piece suite comprising a panelled bath with shower over and folding glass screen, a low-flush WC, and a wash hand basin with a mirrored vanity cupboard above. The room benefits from recessed ceiling lighting and an extractor fan, while part-tiled walls and tiled flooring complete the space, creating an elegant finish.
Disclaimer
We've put together these property details to give you a general idea of what the property is like. They’re not meant to be part of an offer or contract. We haven’t done a structural survey, and we haven’t tested the services, appliances, or specific fittings. All the photos, measurements, floorplans, and distances mentioned are just for guidance only and shouldn’t be relied on for buying carpets or any other fixtures or fittings. The copyright for all details, photos, and floorplans belongs exclusively to Koops & Co. Neither the Vendor nor Koops & Co, nor anyone employed by them, has the authority to make any promises or guarantees about the property