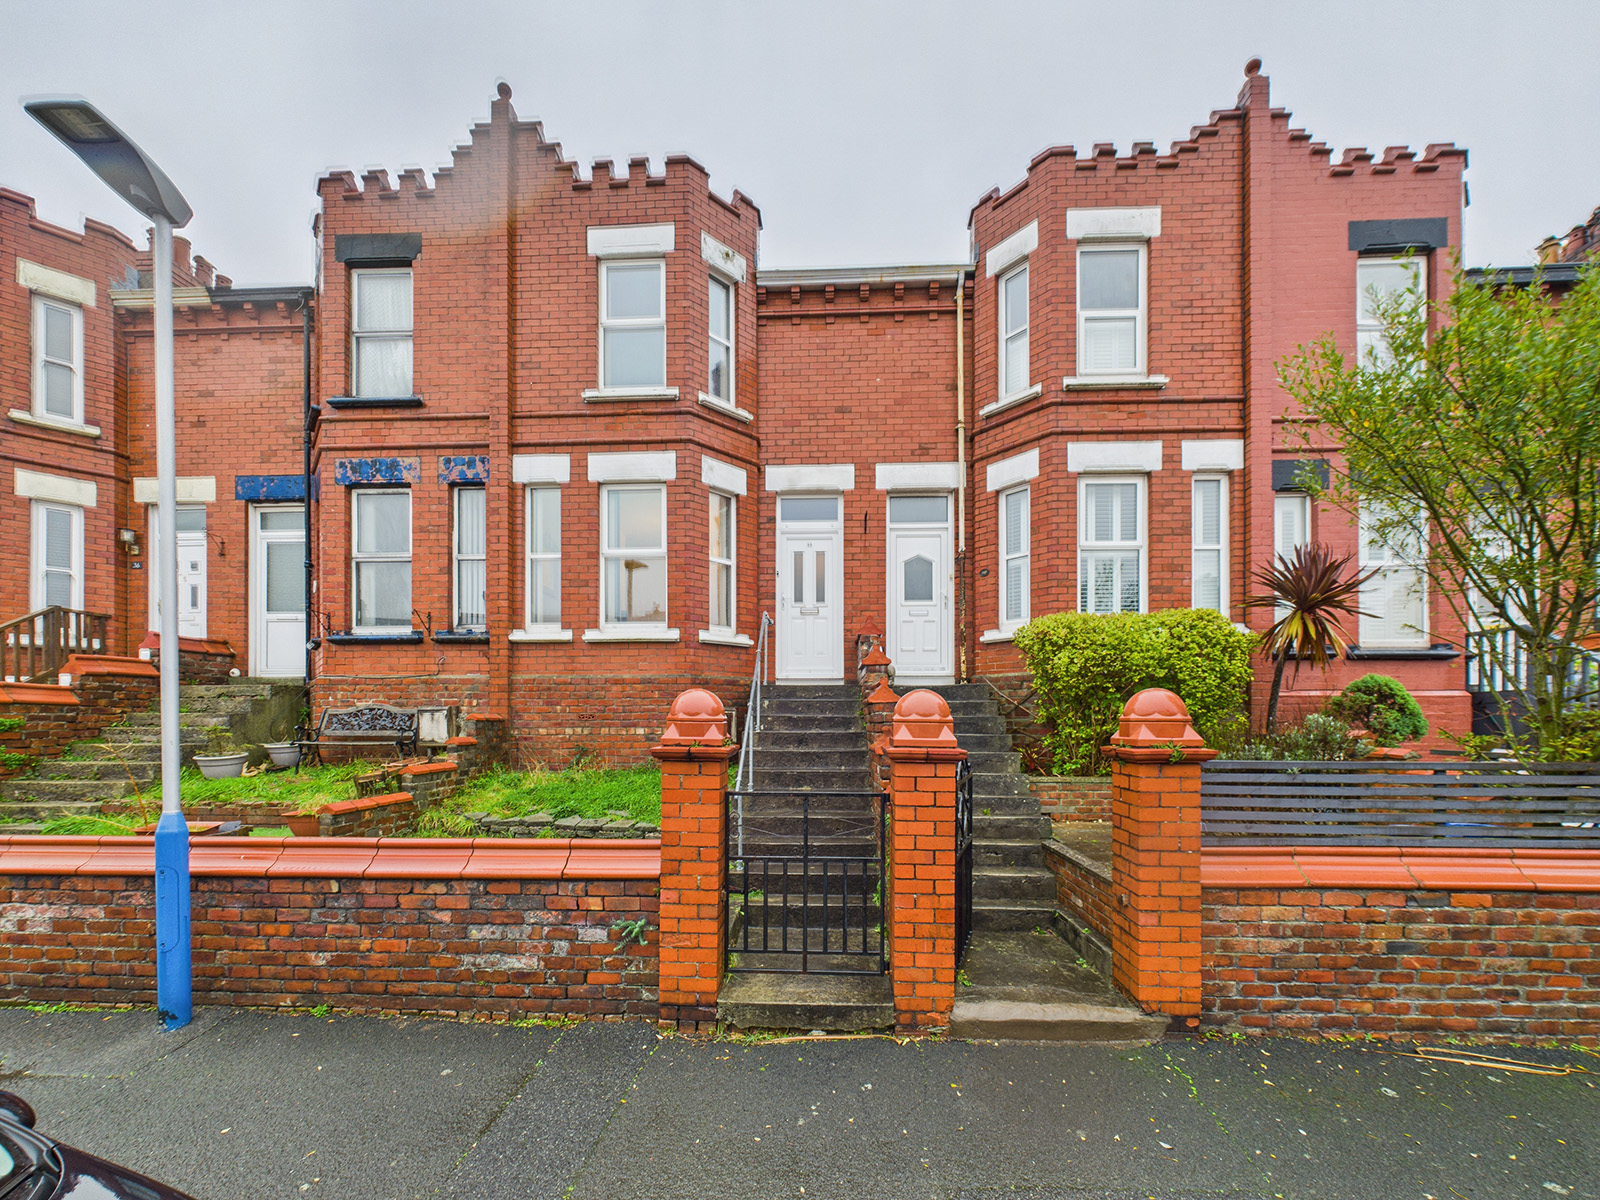
Hildesley Road, Douglas, IM2
Key Features
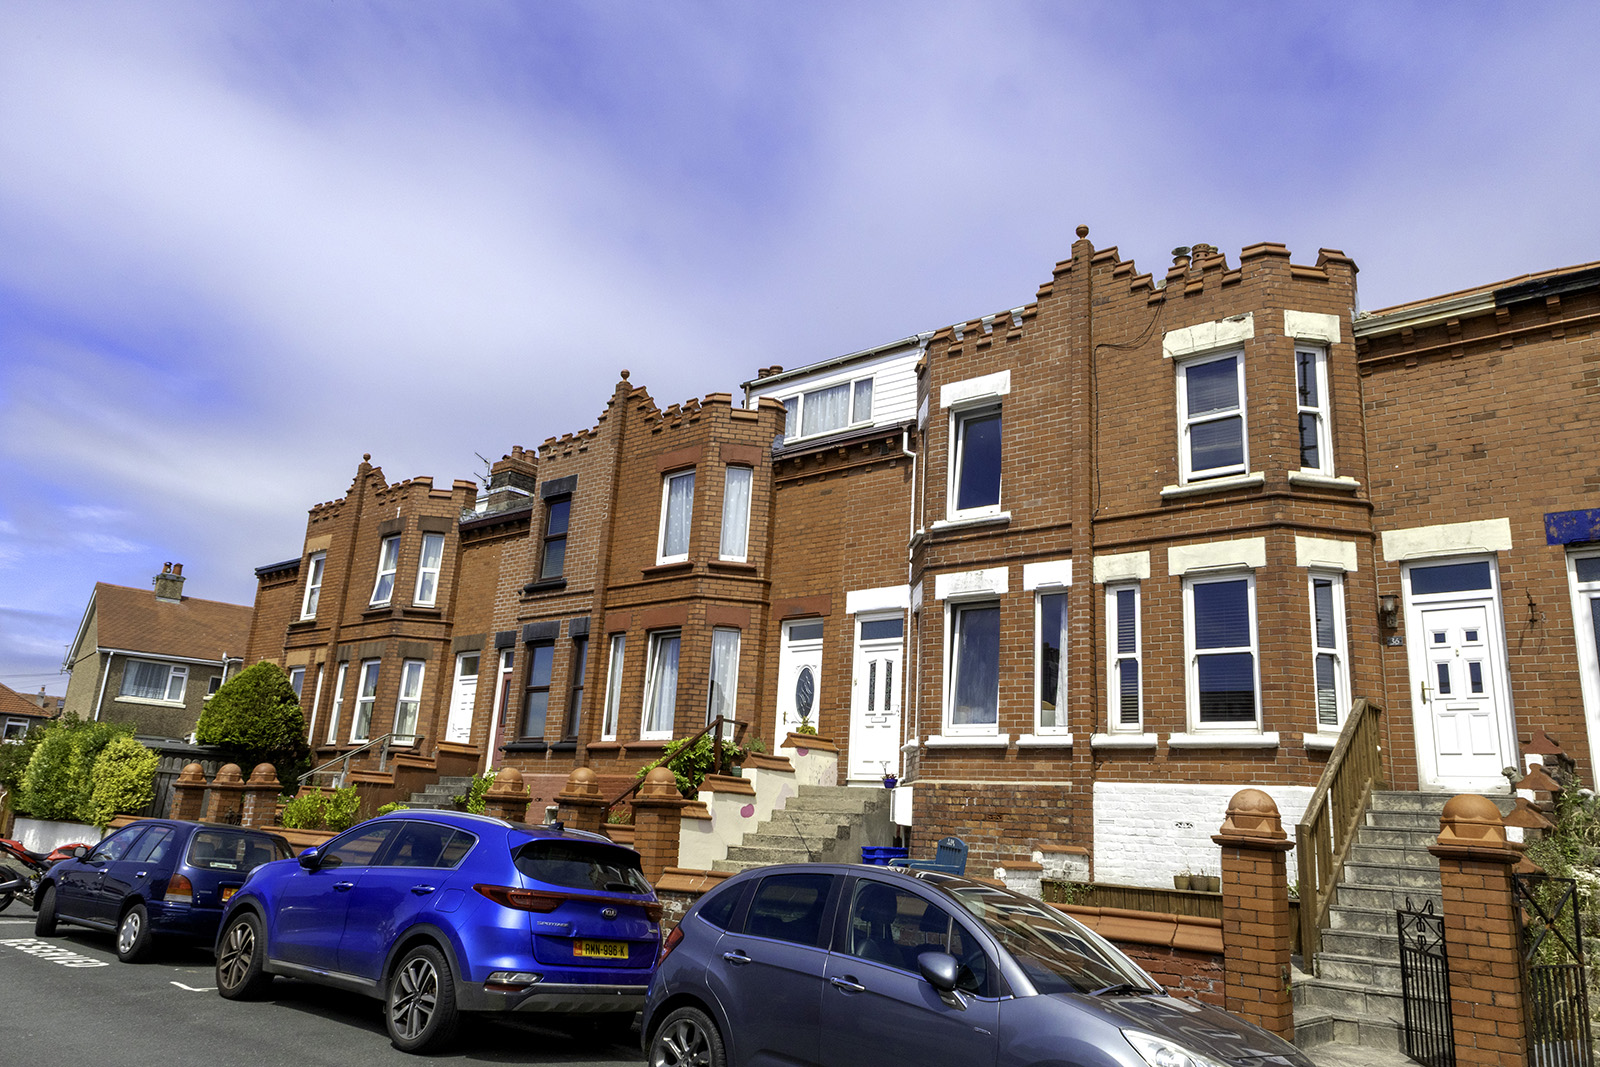
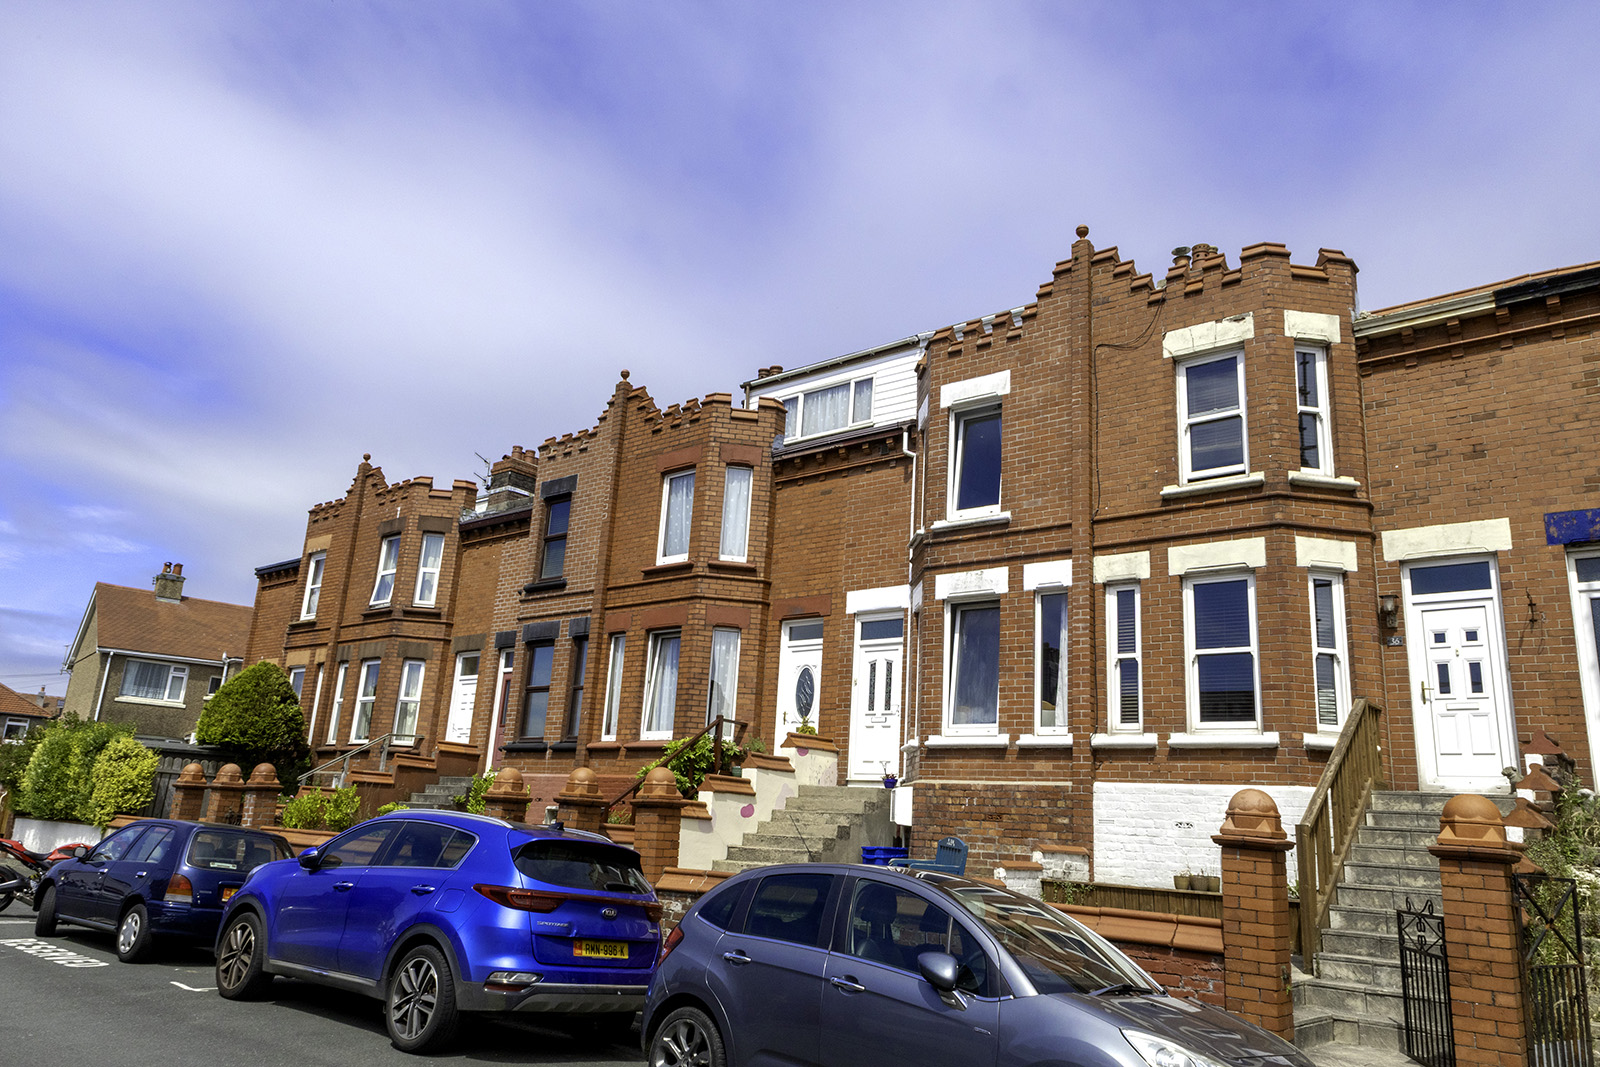
This attractive period town house offers an excellent opportunity for first time buyers, young families or investors seeking a conveniently located property in Douglas. Positioned close to schools, shops and a wide range of local amenities, the property combines traditional character with modern day comfort.
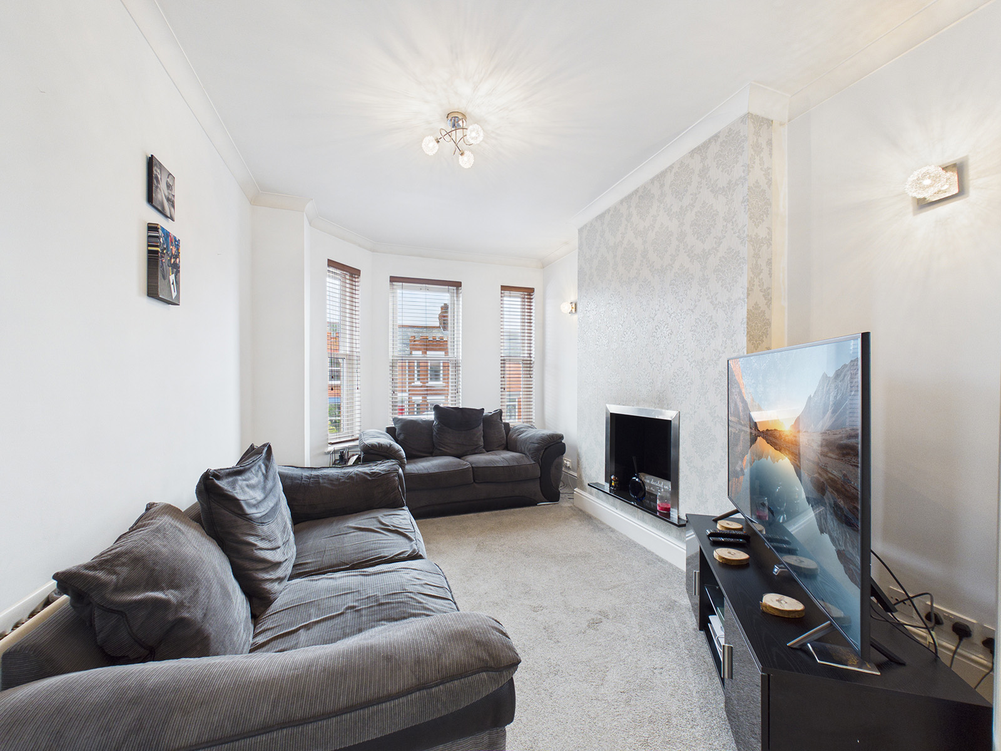
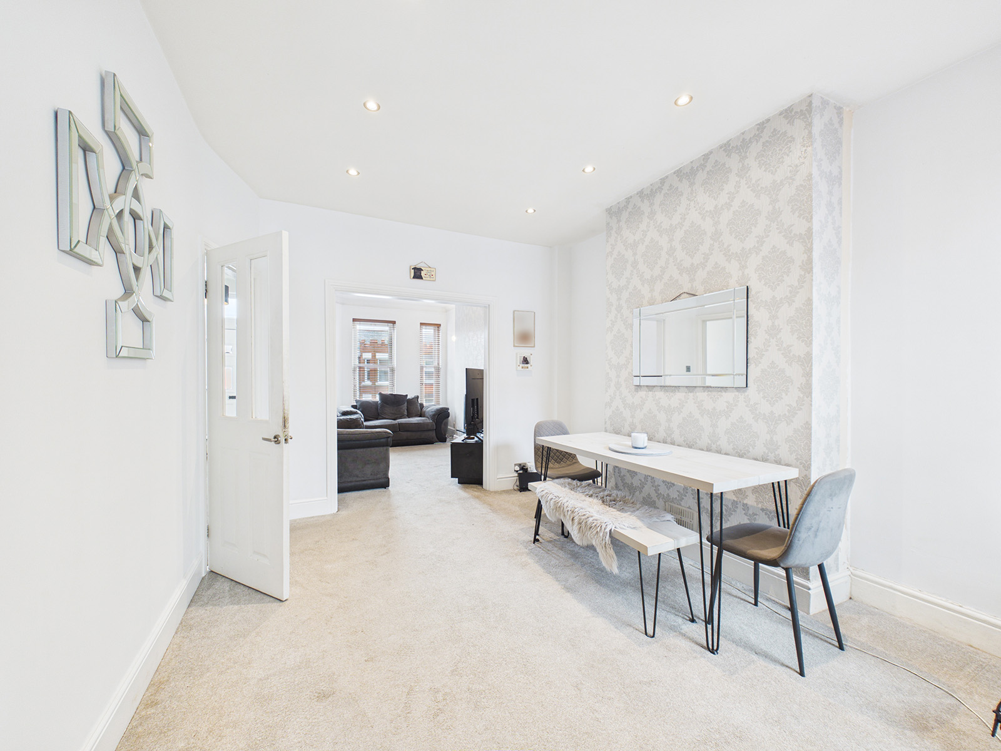
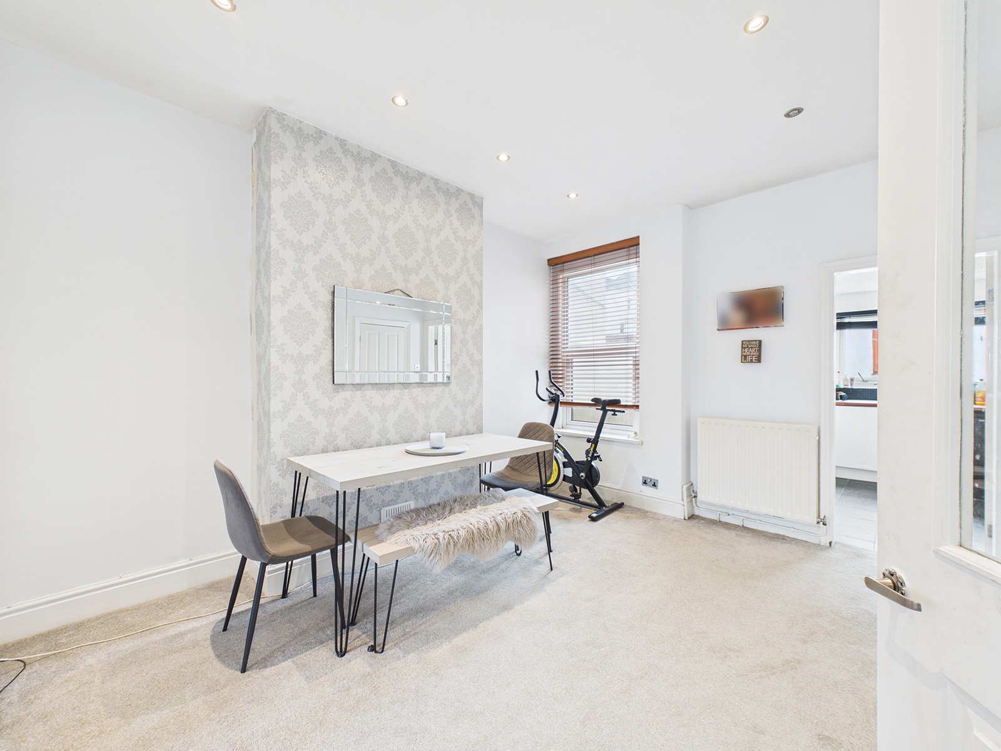
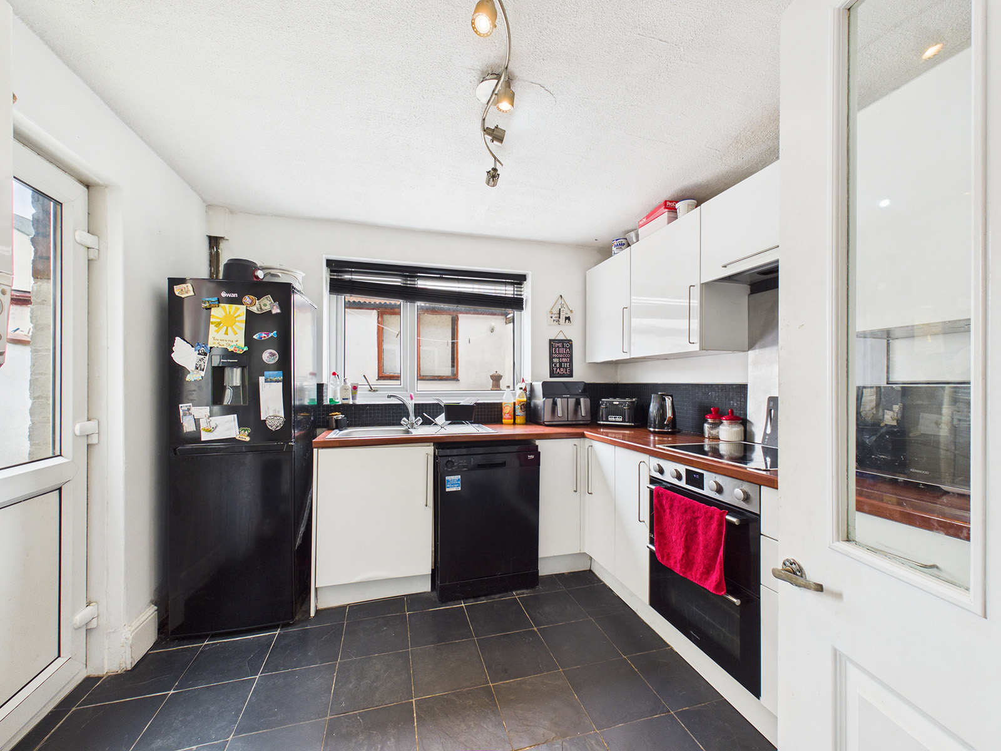
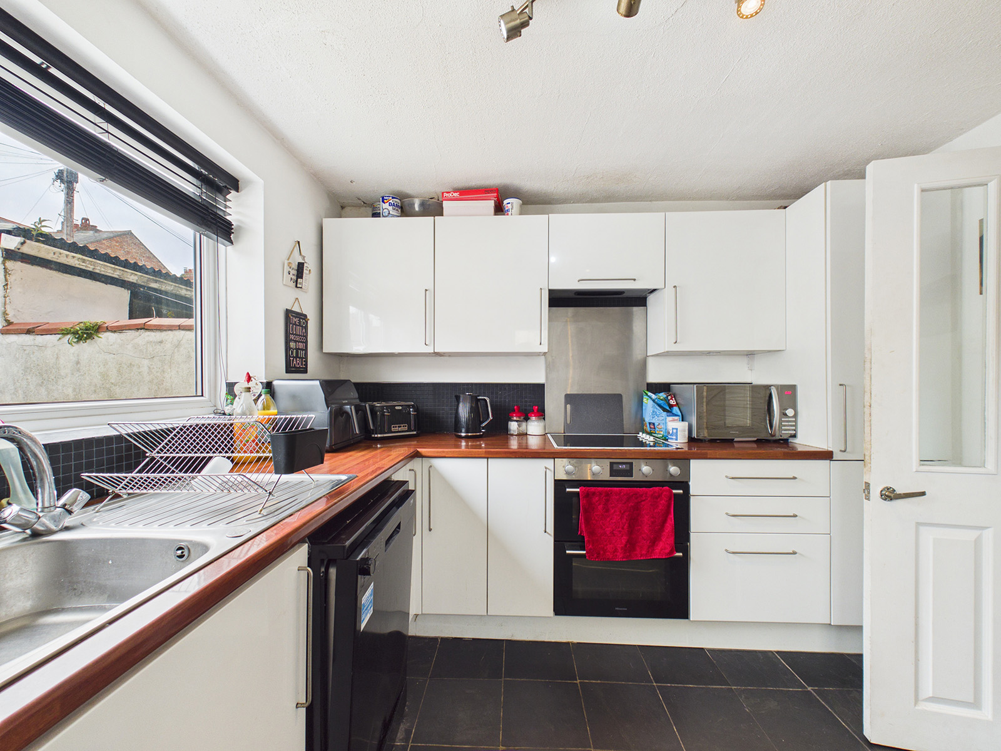
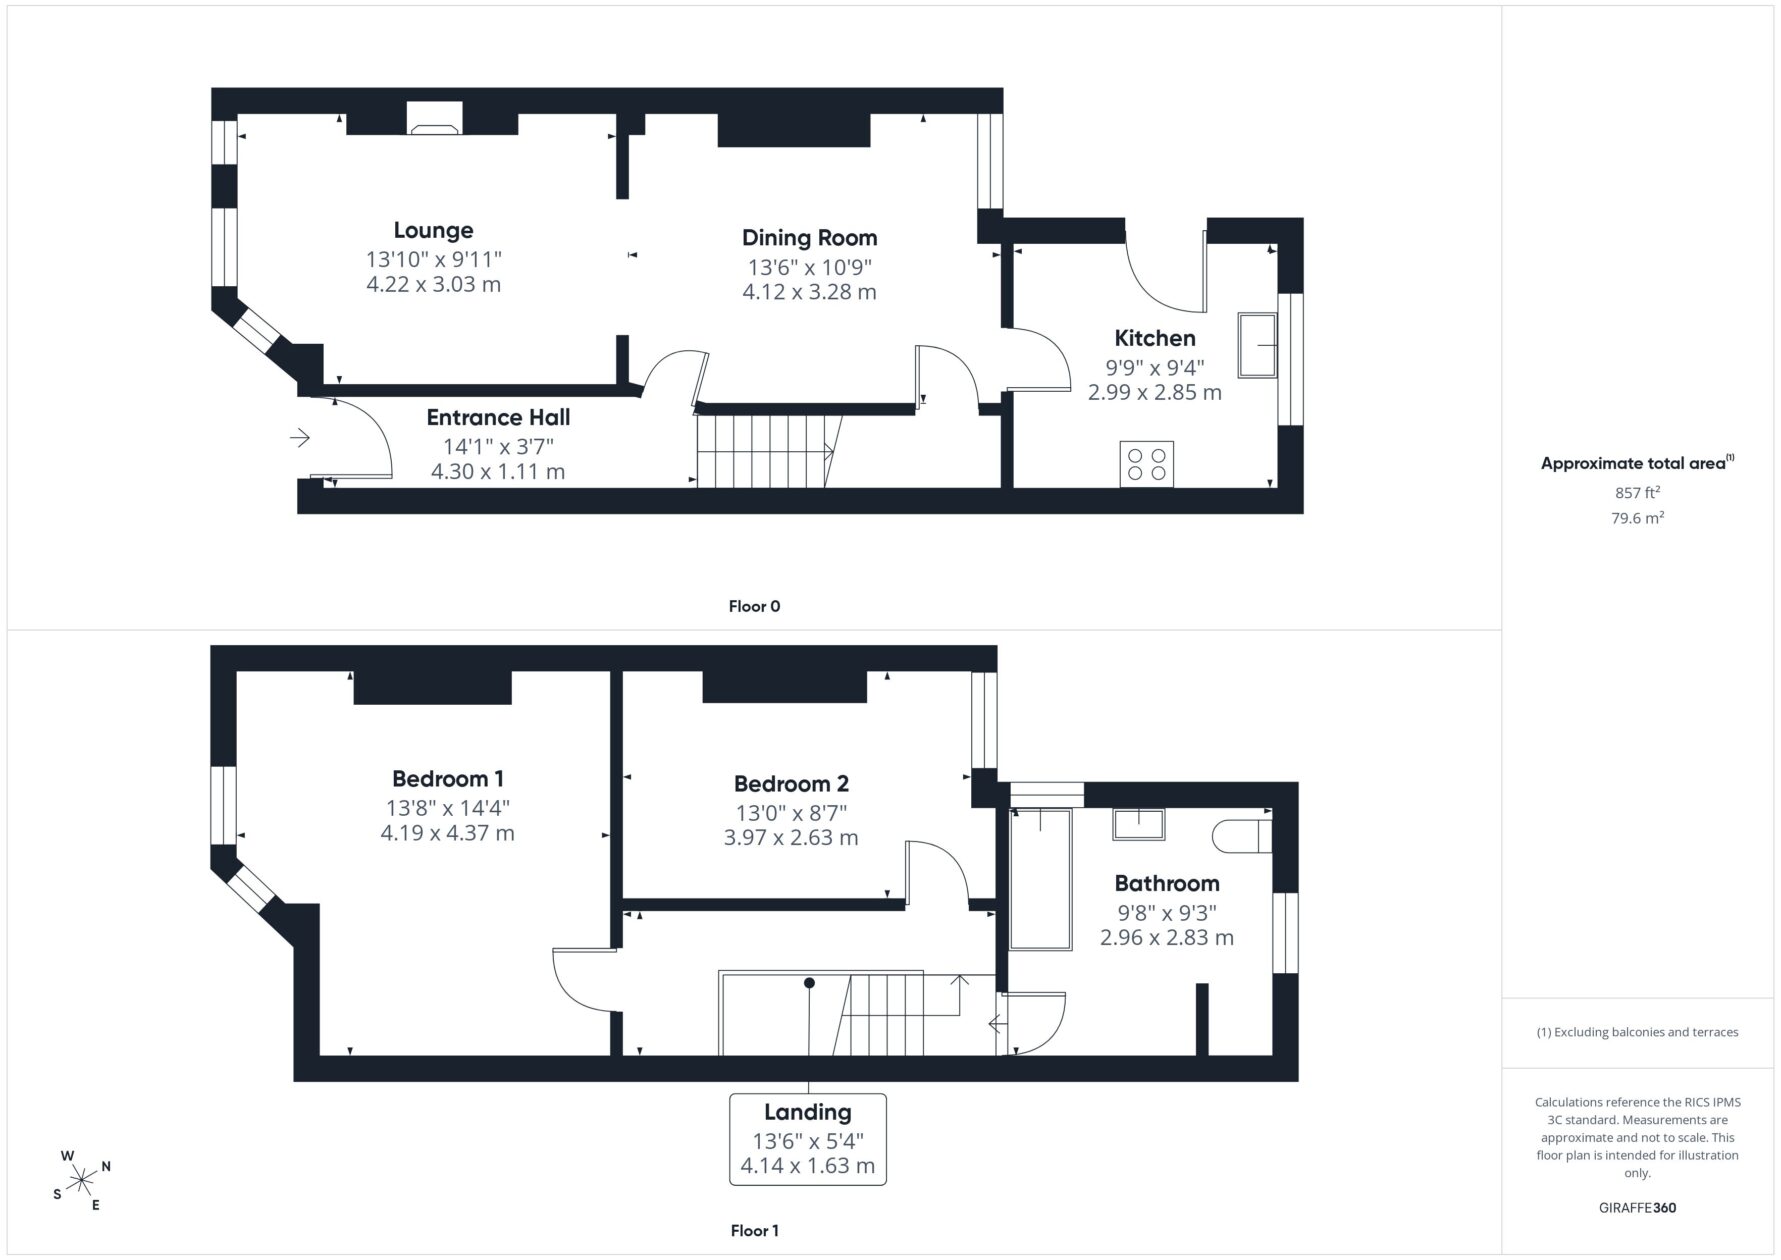
The accommodation comprises an entrance hall leading to a bright and spacious open plan lounge and dining room, creating an welcoming space for friends and family. To the rear, the modern fitted kitchen features white high gloss units, ample storage and space for appliances, with access to the rear yard and garage.
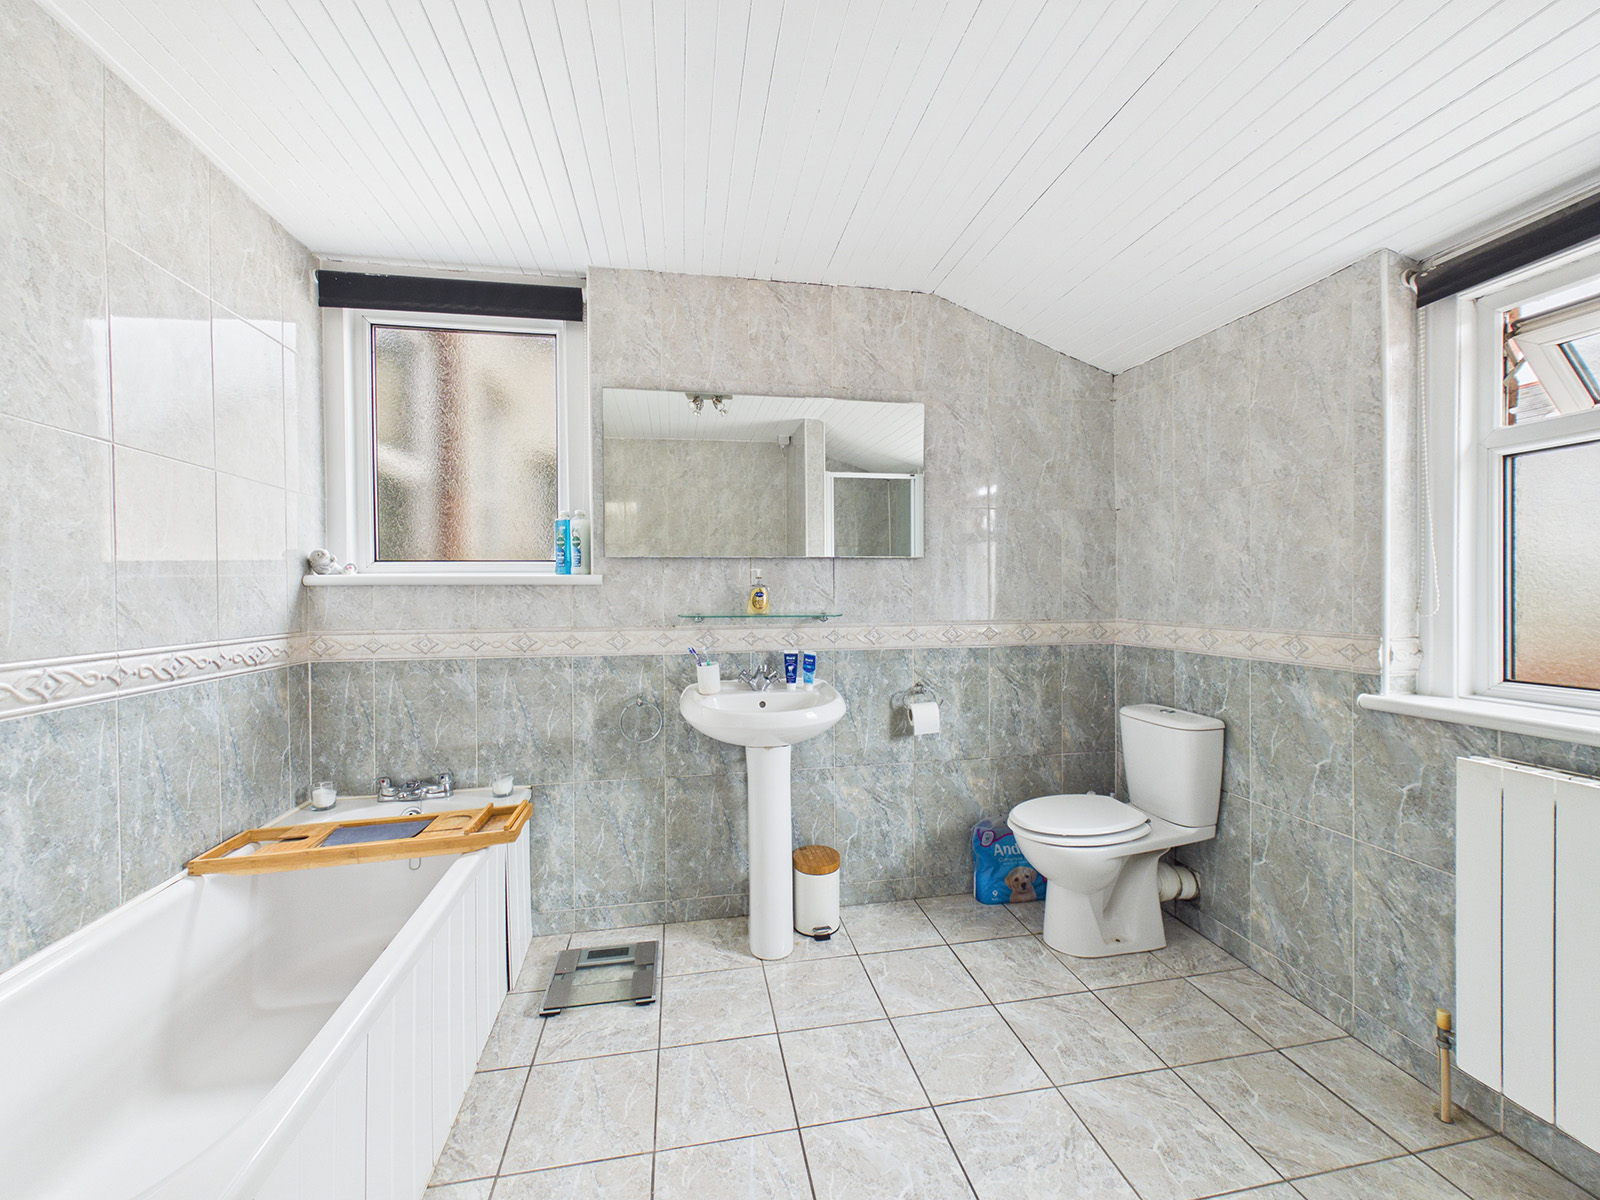
Upstairs, the property offers two bedrooms and a generous family bathroom fitted with a white suite, separate shower enclosure and fully tiles walls and flooring.
Further benefits include uPVC double glazing and gas fired central heating.
Externally, there is a low maintenance paved front garden, while to the rear is an enclosed yard with a garage and utility area (the garage roof requires replacement).
Entrance Hall
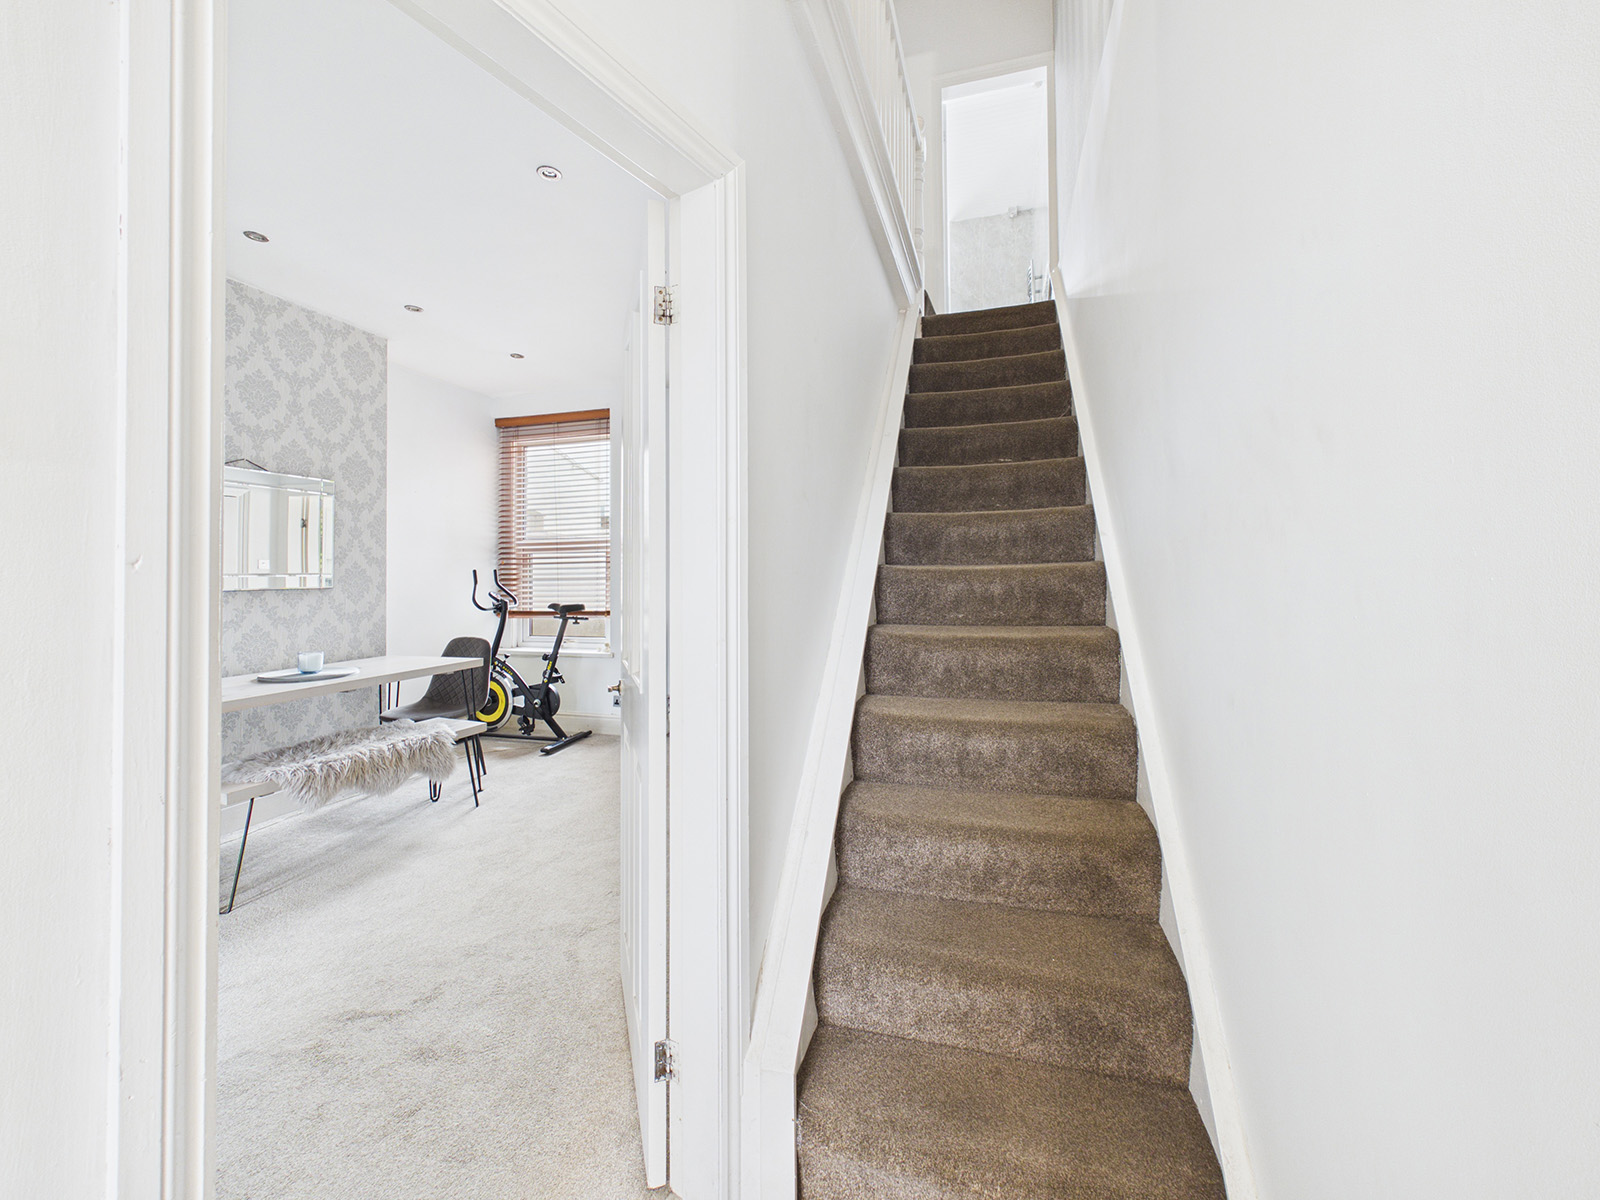
uPVC front door with glazed panels allowing natural light into the hall. Built-in cupboard housing the electric meter and fuse board. Stairs leading to the first floor.
Lounge
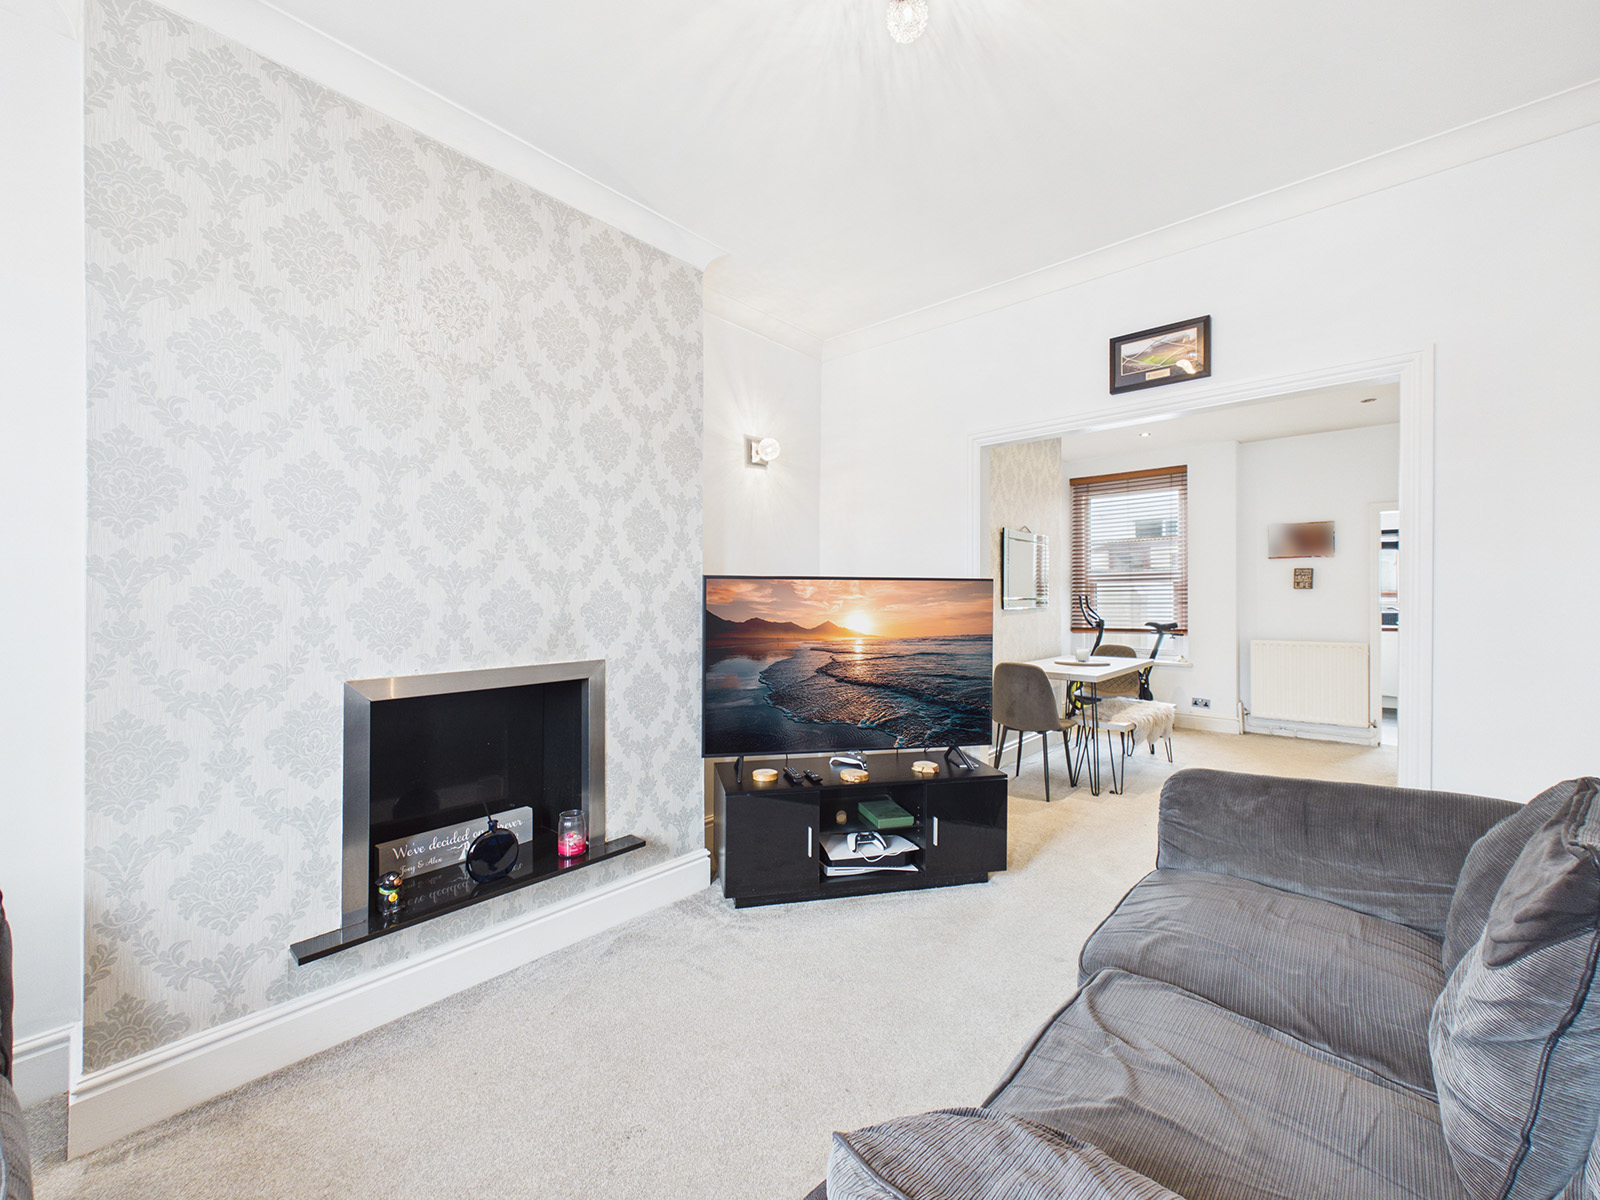
Bright and spacious lounge featuring a bay window, allowing plenty of natural light. Attractive feature fireplace. Pendant ceiling light with matching wall lights. Opening to dining room.
Dining Room
Well proportioned dining room with useful understairs storage cupboard. Door leading to:
Kitchen
Modern fitted kitchen with a range of white high gloss fronted wall and base units, complemented by contrasting worktops and a stainless steel sink with drainer. Integrated appliances include a four-ring electric hob with under counter oven. Space for a freestanding fridge freezer and plumbing for a dishwasher. Large pantry cupboard providing excellent storage. Tiled flooring and wall mounted gas central heating boiler. uPVC door leading to the rear yard and garage.
Landing
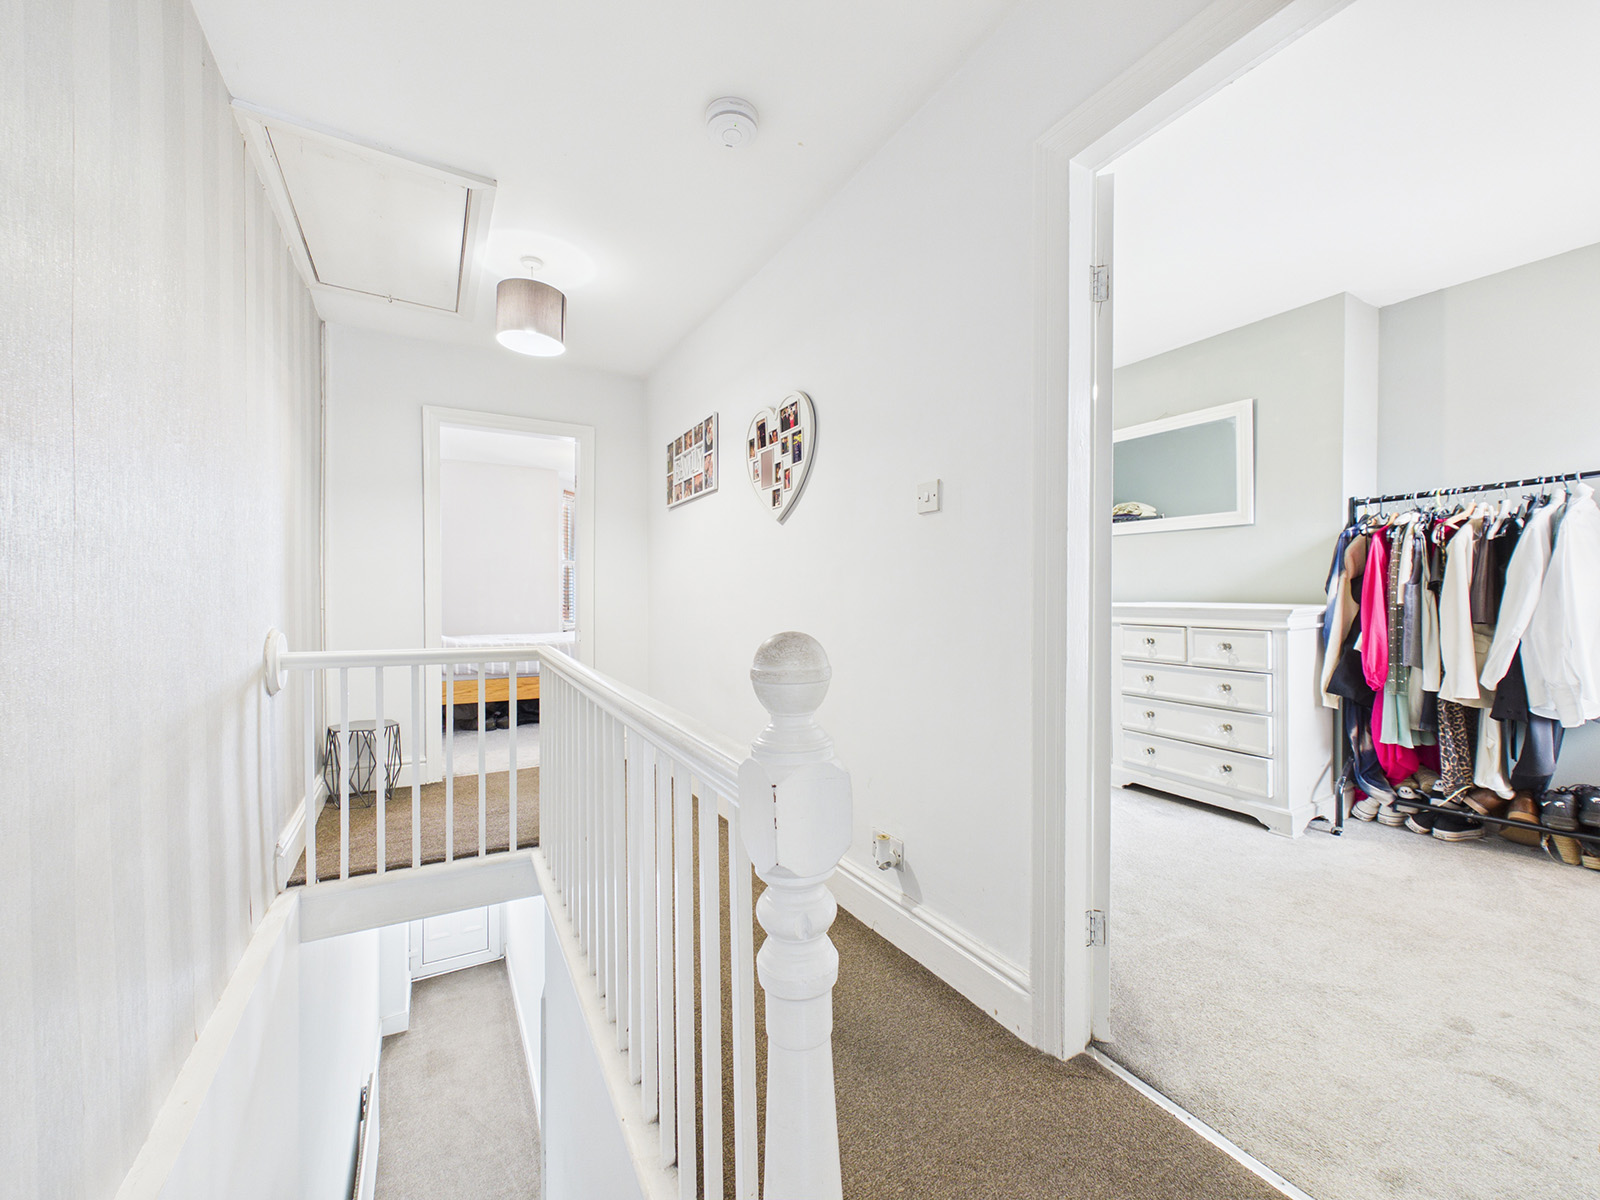
Loft access.
Bedroom 1
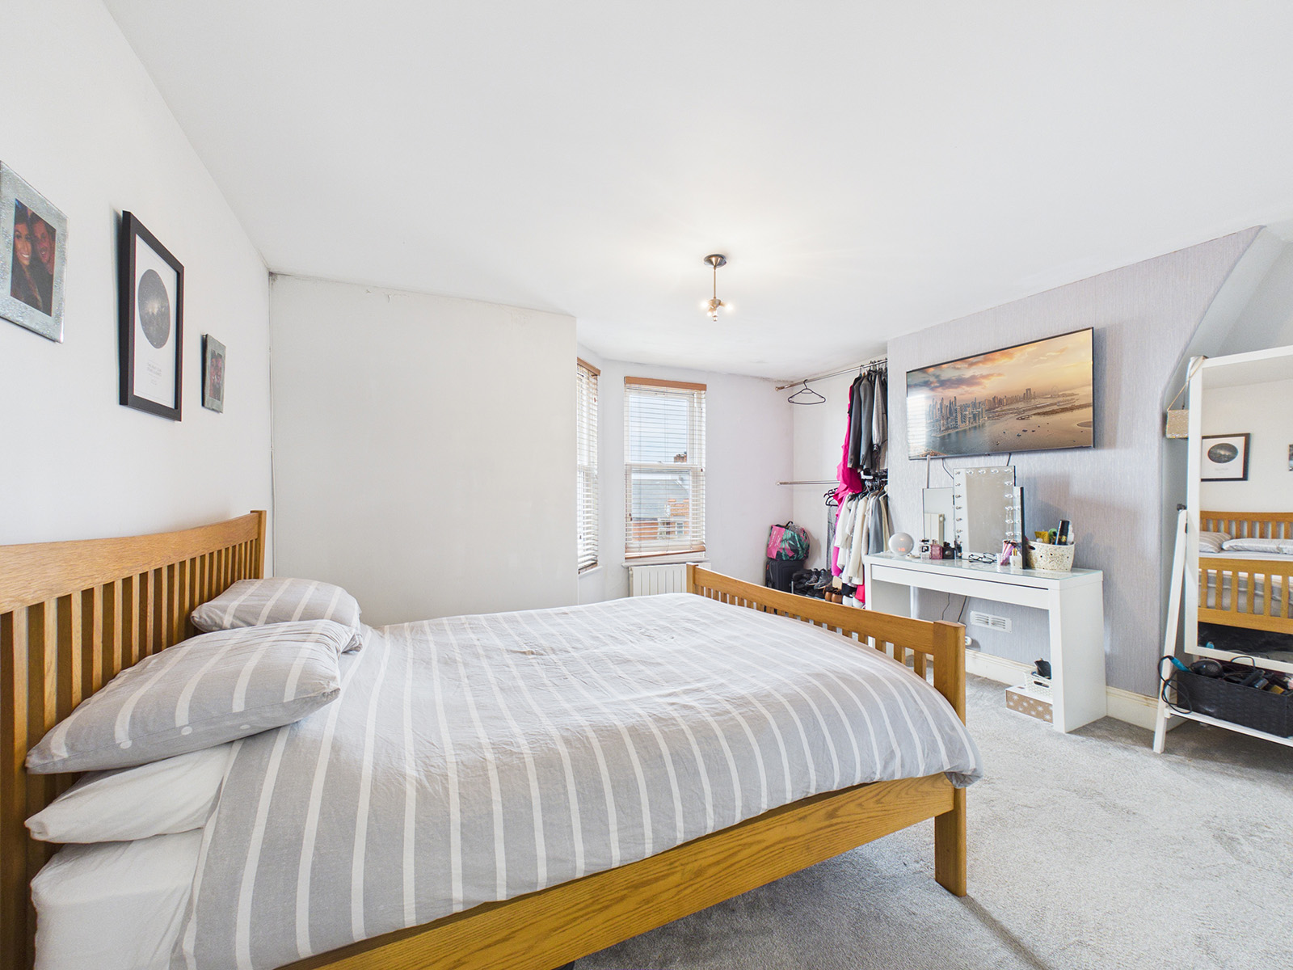
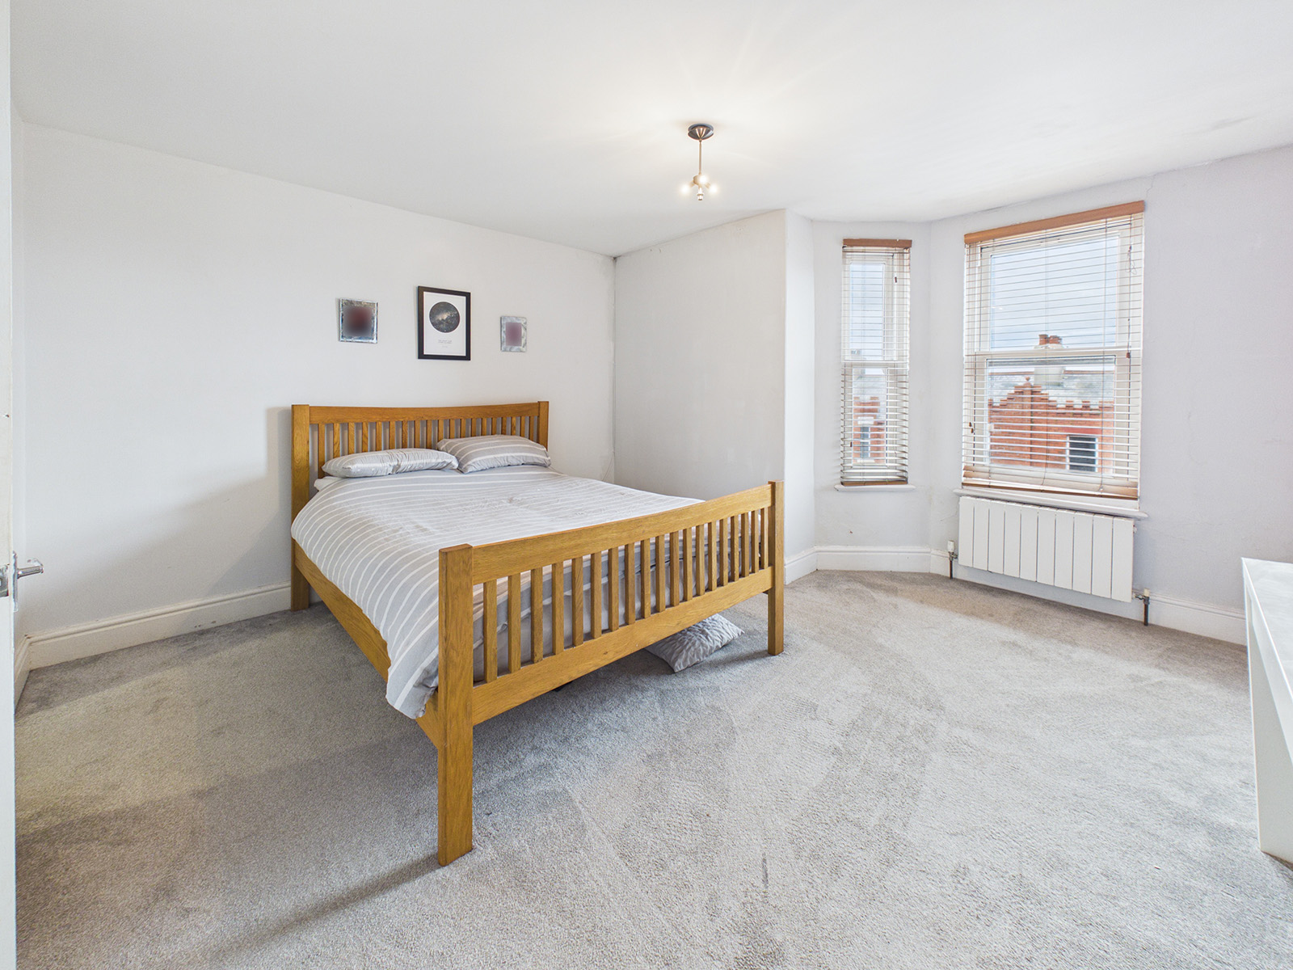
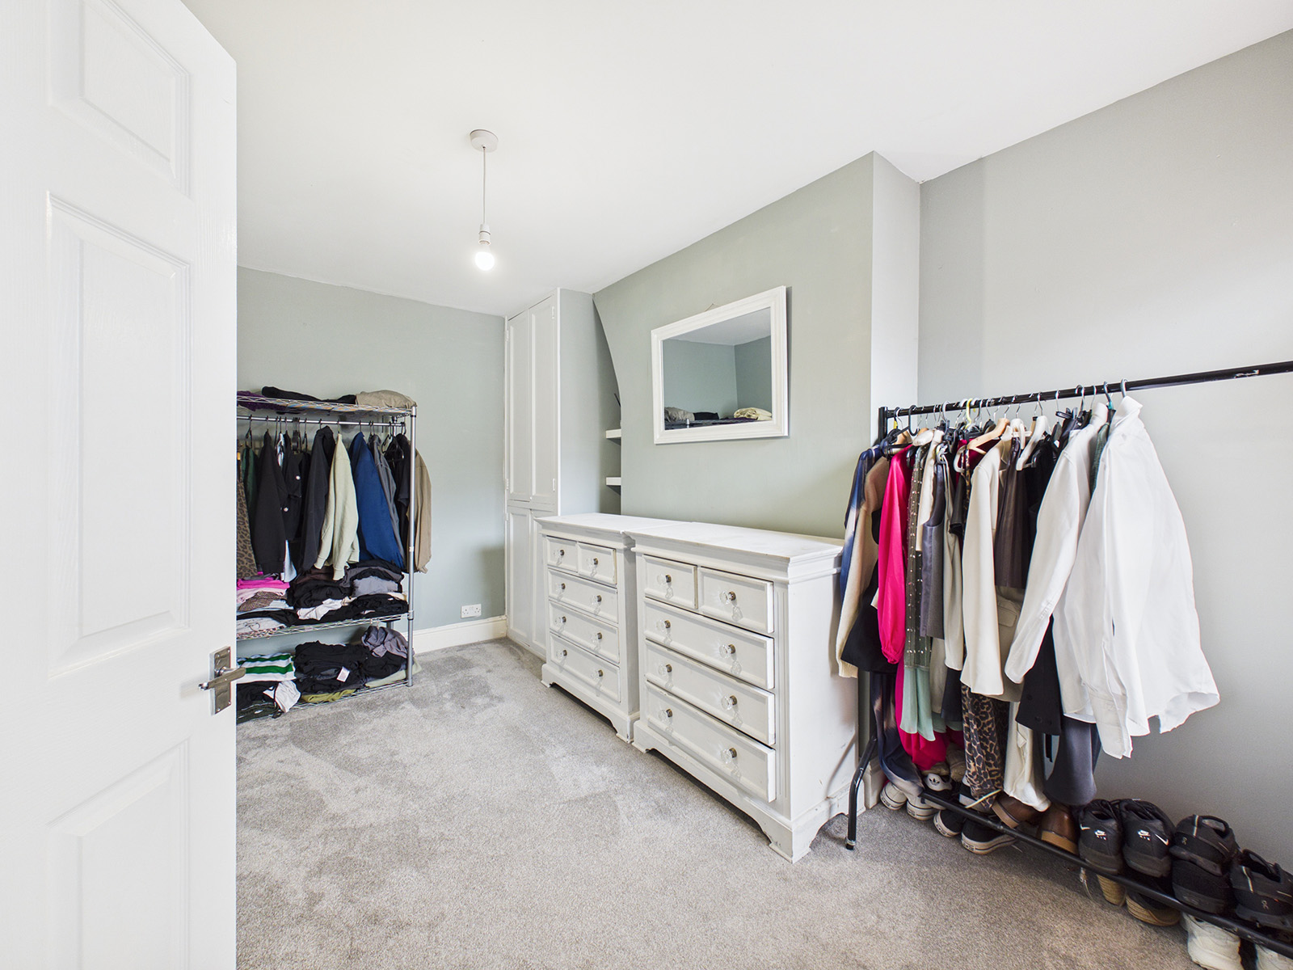
Spacious double bedroom with a bay window providing plenty of natural light. Useful alcove hanging rails offering convenient storage space.
Bedroom 2
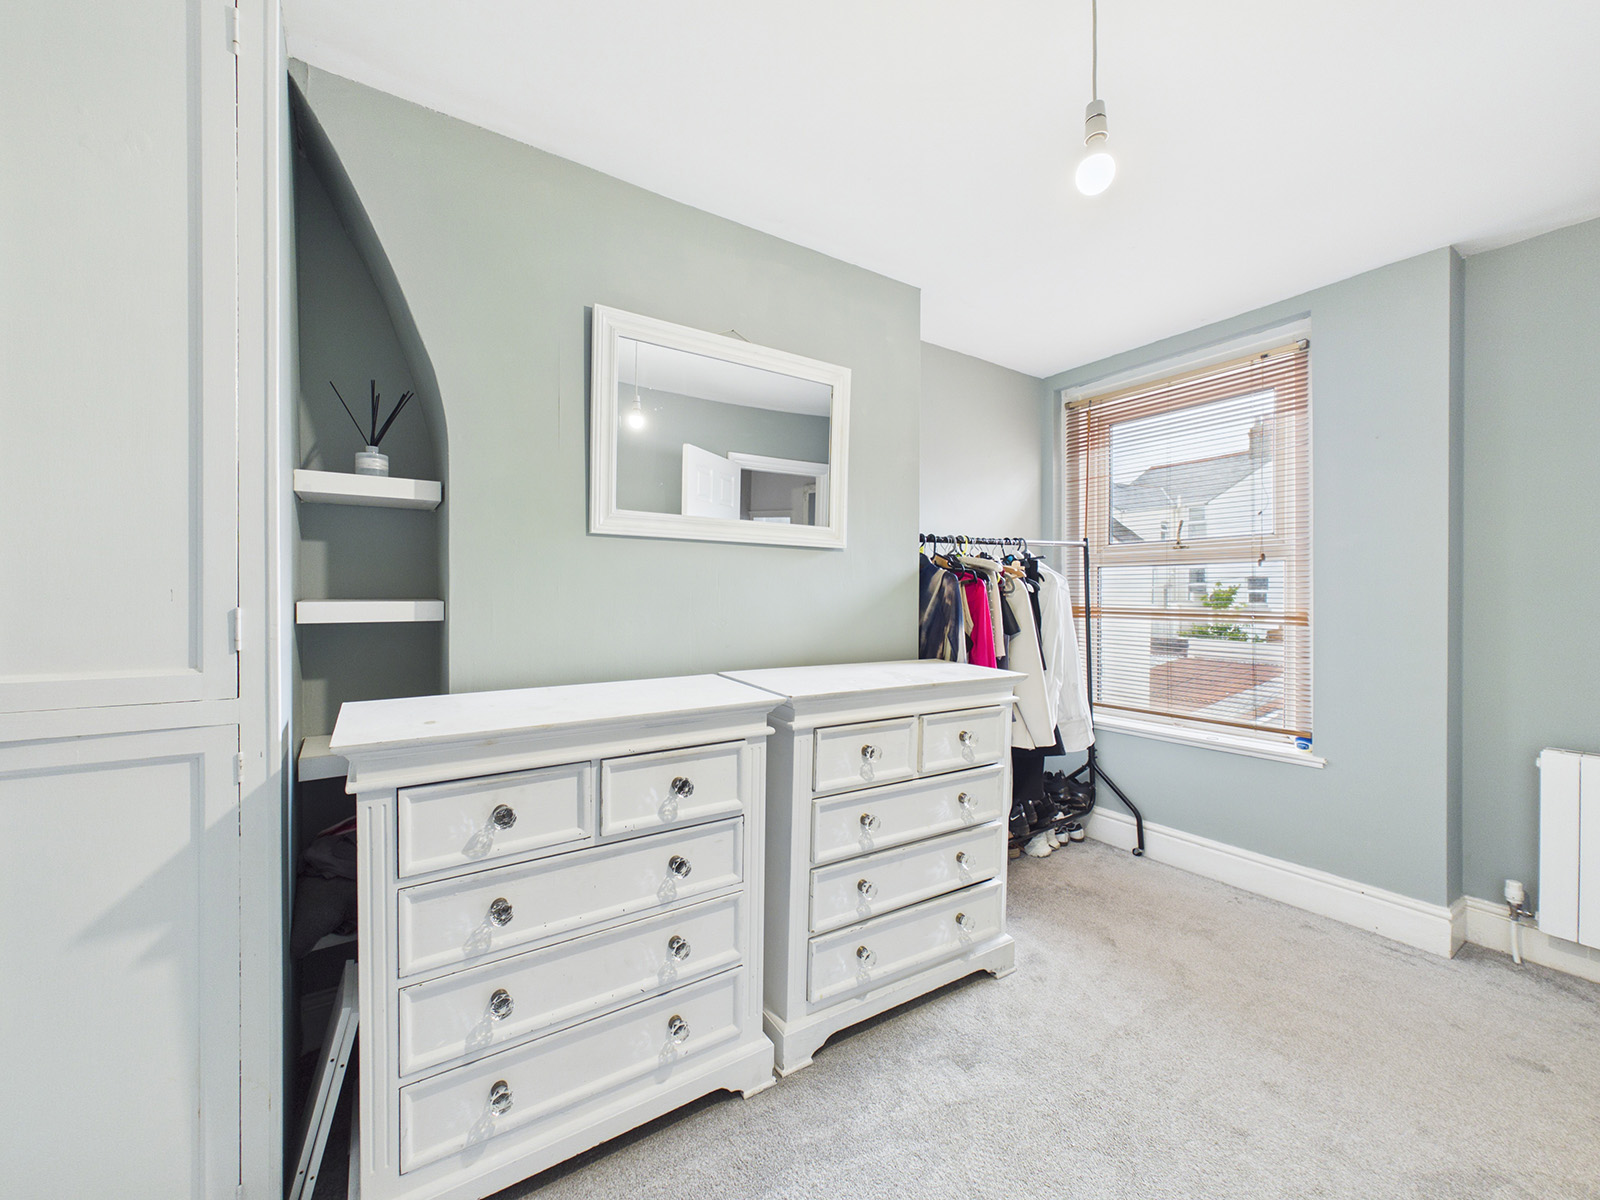
Rear bedroom with a built-in storage cupboard. uPVC window overlooking the rear yard, providing natural light.
Bathroom
Generous bathroom fitted with a panelled bath, pedestal wash hand basin, WC and separate shower enclosure with tiled surround and glazed doors. Heated towel rail. Fully tiled walls and flooring.
Disclaimer
We've put together these property details to give you a general idea of what the property is like. They’re not meant to be part of an offer or contract. We haven’t done a structural survey, and we haven’t tested the services, appliances, or specific fittings. All the photos, measurements, floorplans, and distances mentioned are just for guidance only and shouldn’t be relied on for buying carpets or any other fixtures or fittings. The copyright for all details, photos, and floorplans belongs exclusively to Koops & Co. Neither the Vendor nor Koops & Co, nor anyone employed by them, has the authority to make any promises or guarantees about the property