Ballawattleworth Estate, Peel, IM5
Key Features
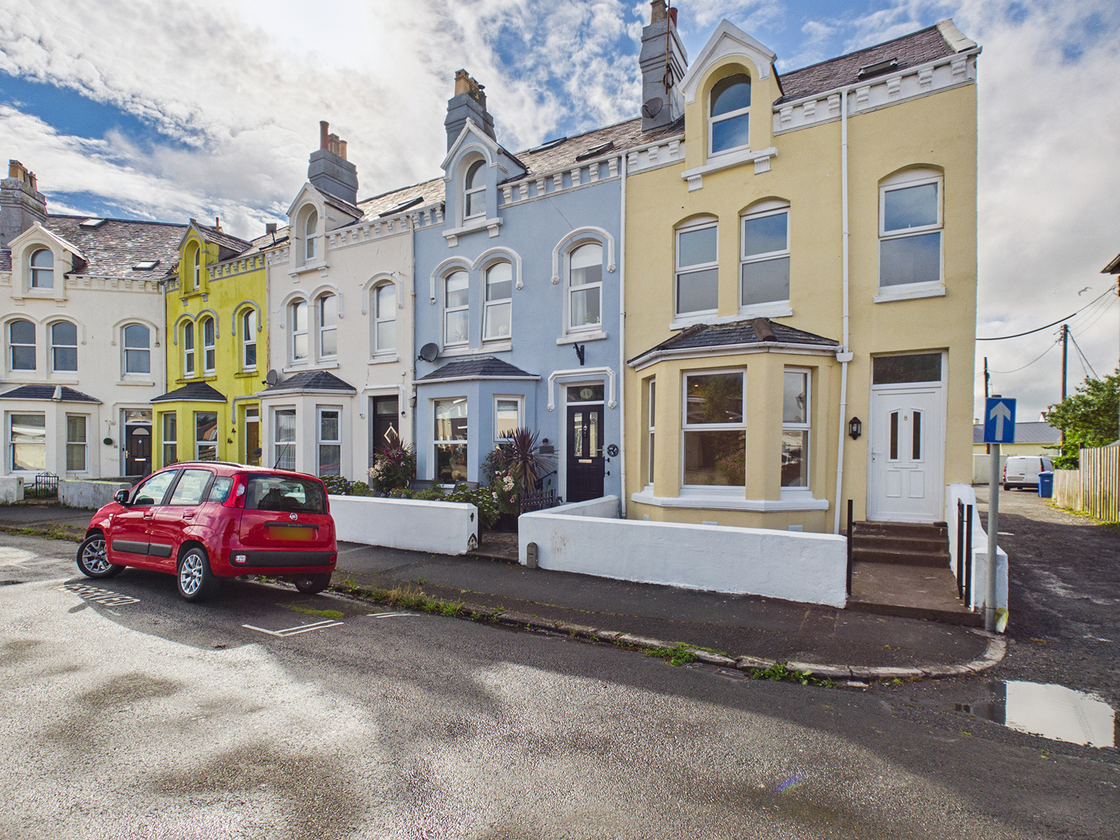
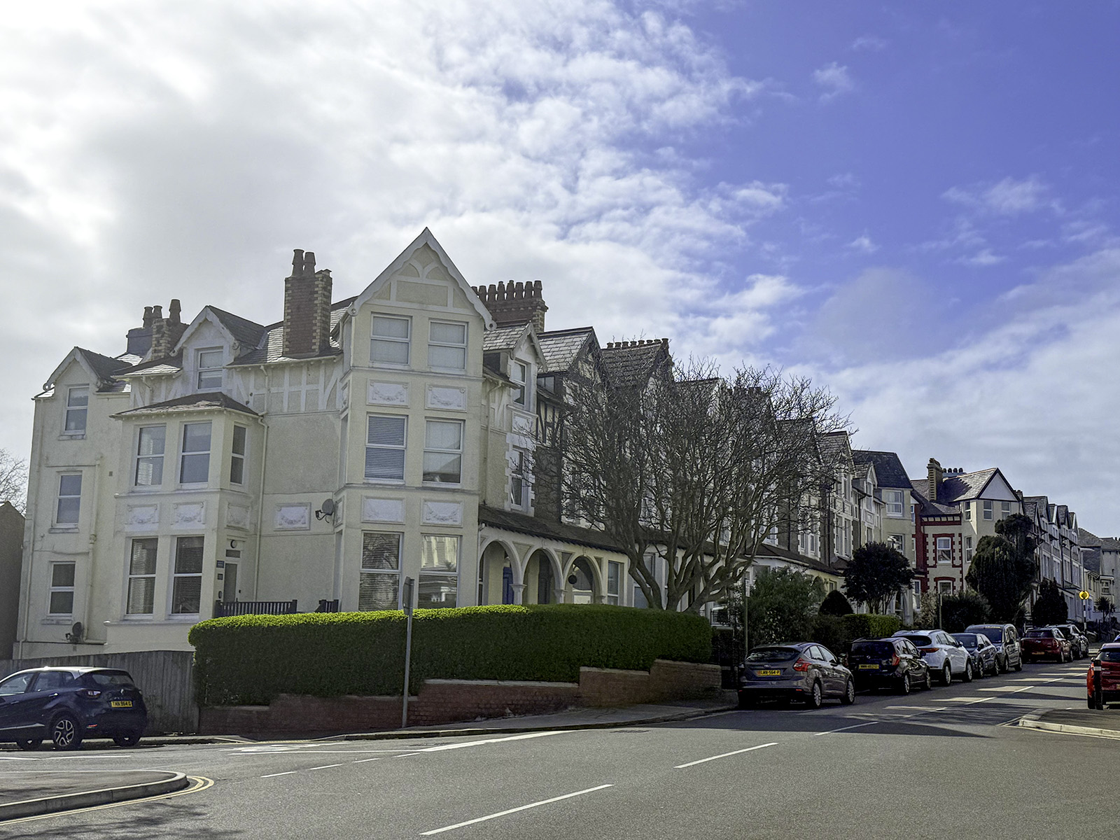
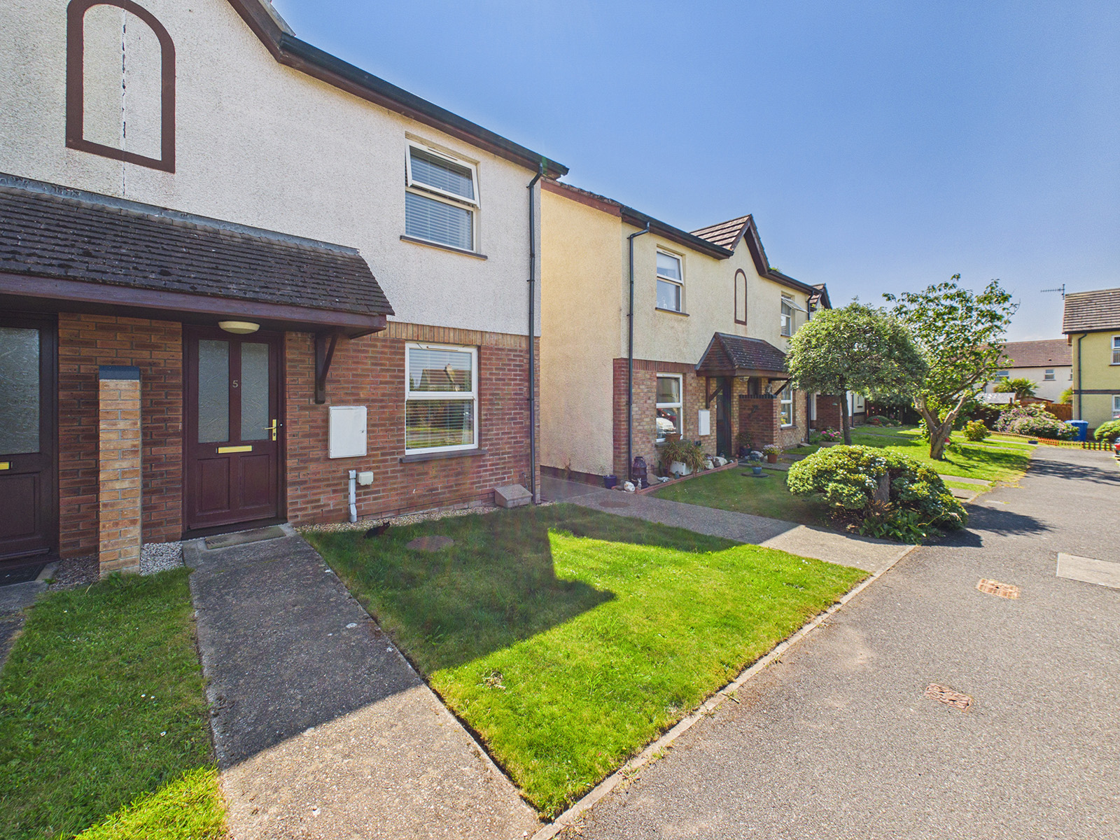
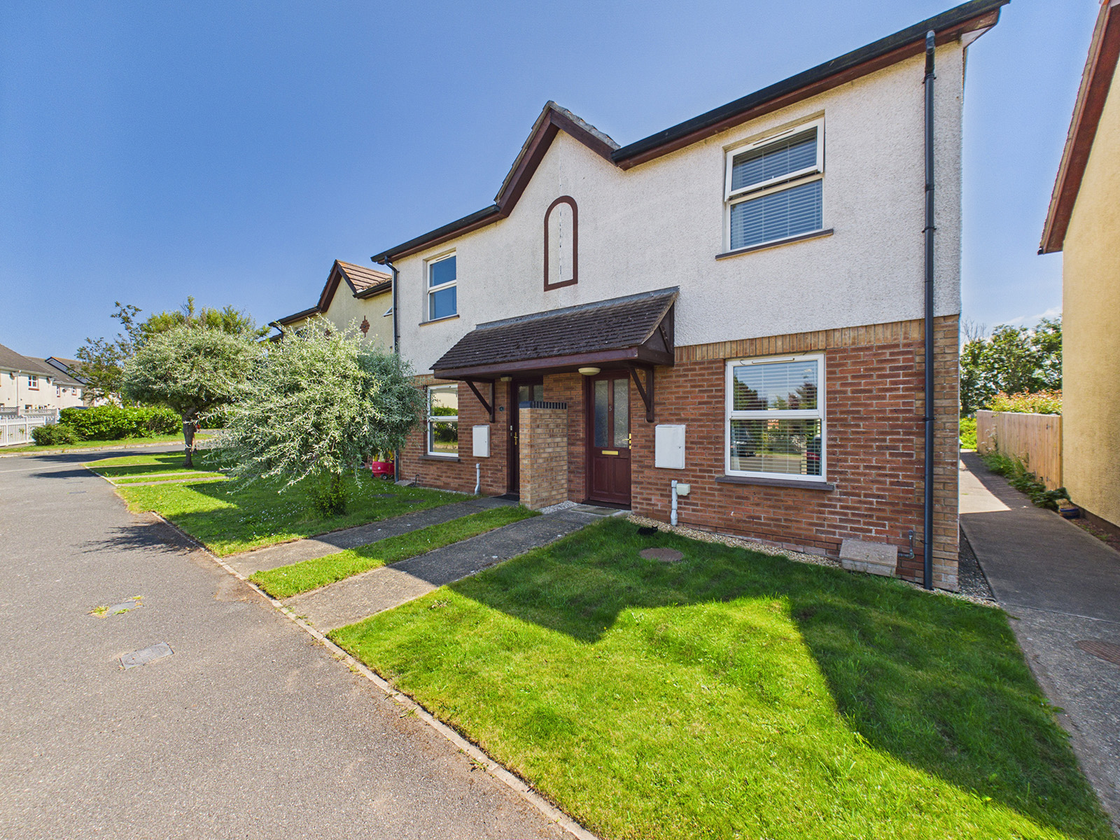
This beautifully presented two bedroom end terrace home is located in the highly sought after area of Peel and offers an excellent opportunity for first time buyers or downsizers looking for a desirable location. Finished to a high standard throughout, the property combines modern décor with well planned living accommodation, creating a home that is both stylish and practical.
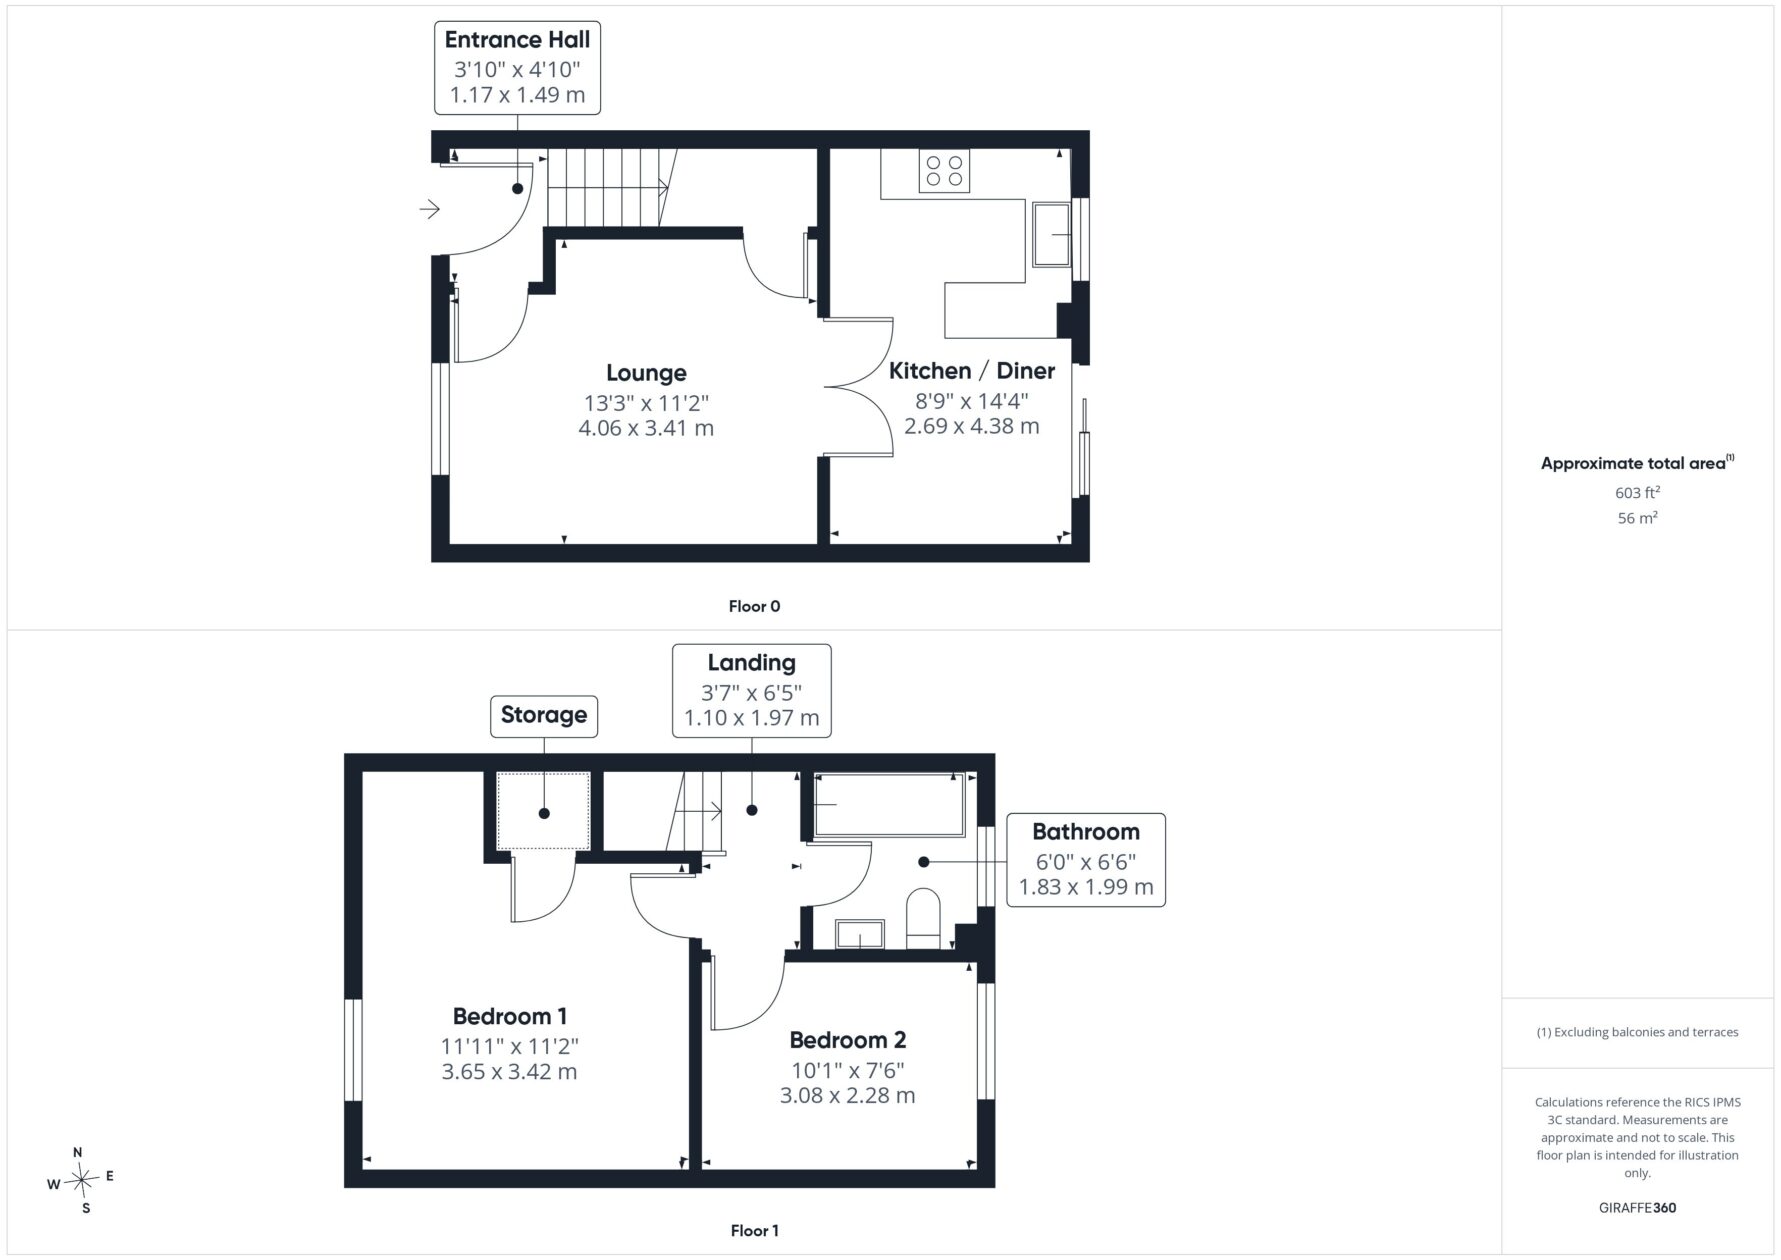
The ground floor comprises an entrance hall, a lounge and a contemporary dining kitchen perfect for entertaining. To the first floor are two well proportioned bedrooms and a modern family bathroom. The property further benefits from uPVC double glazing and gas-fired central heating throughout.
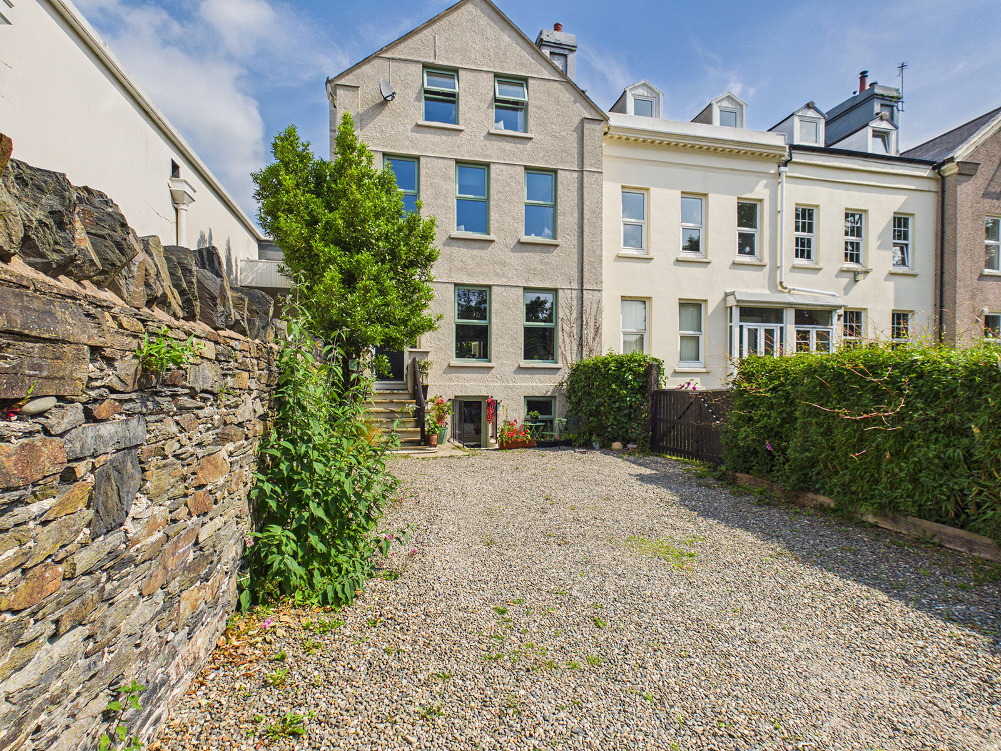
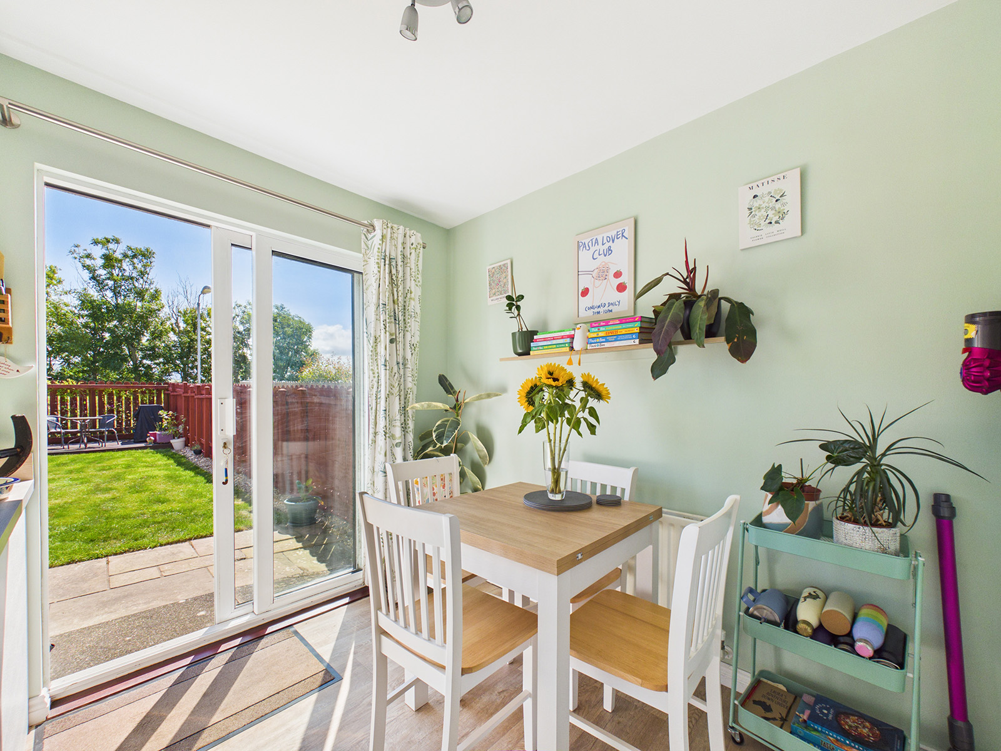
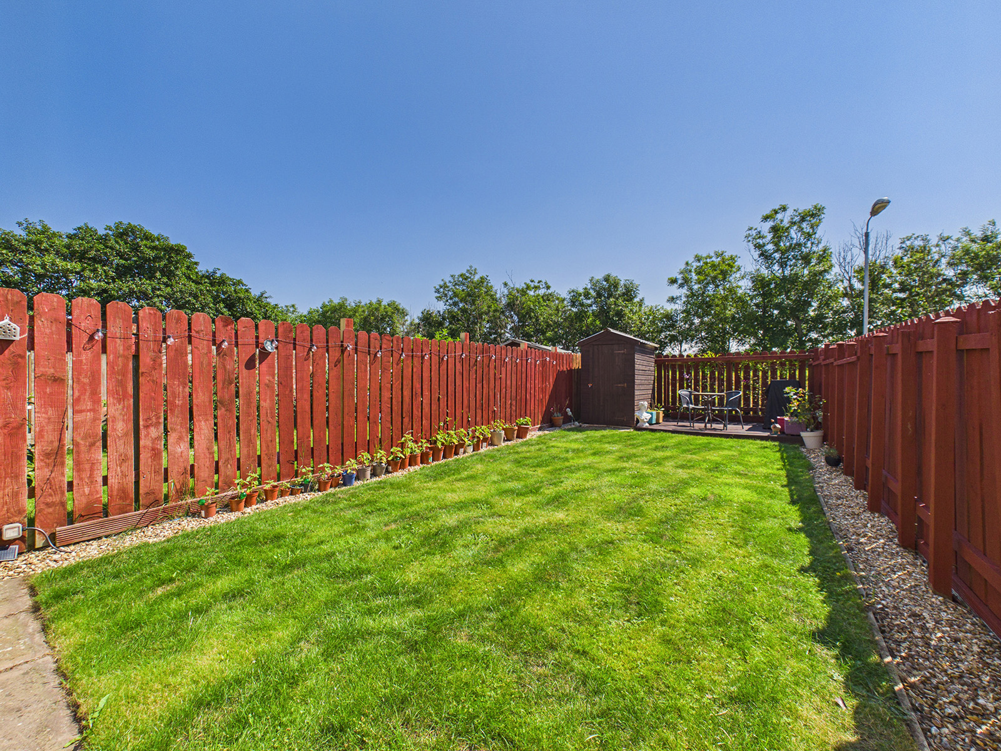
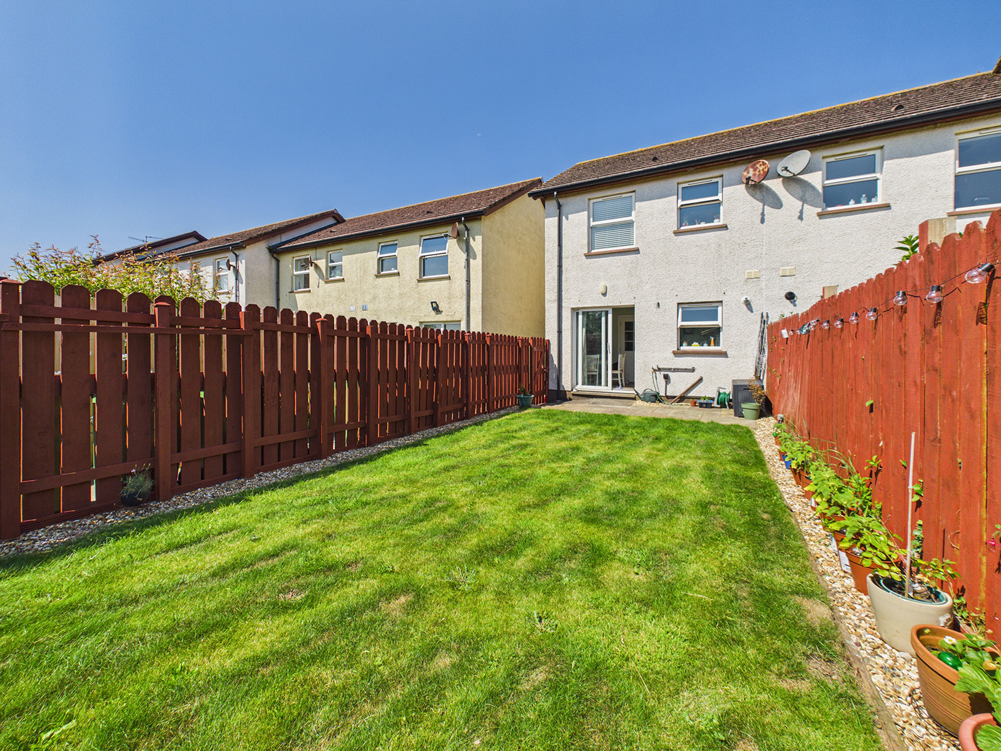
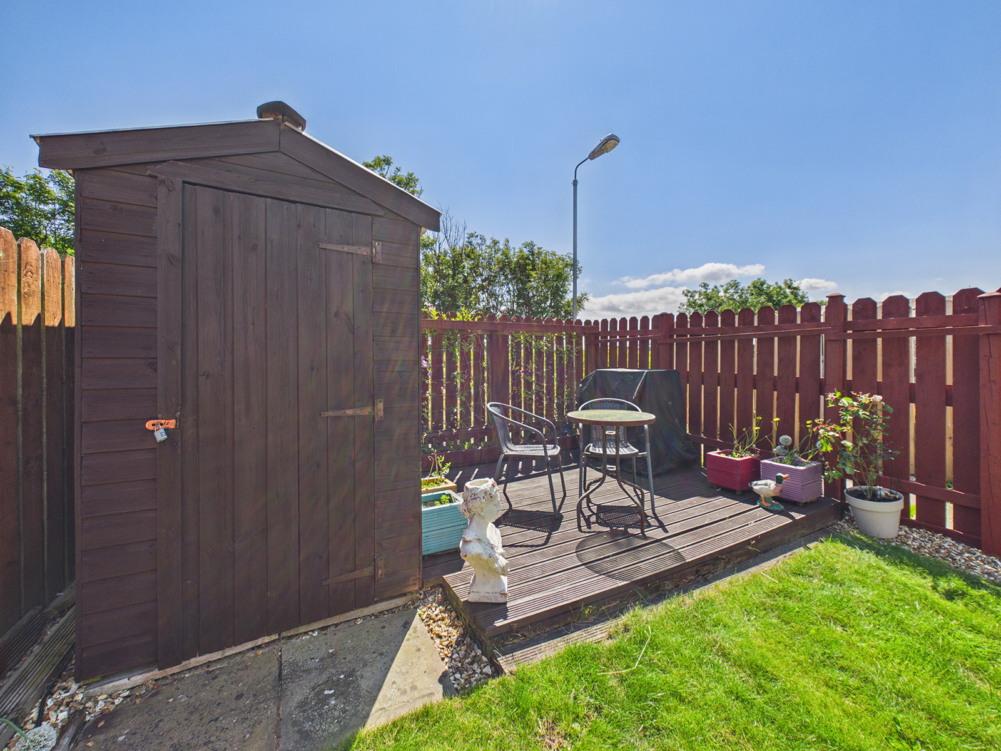
Externally, the property enjoys an open plan front garden, enhancing its attractive kerb appeal, together with ample (unallocated) resident parking. To the rear is a generous enclosed garden, mainly laid to lawn and complemented by both patio and decking areas, providing excellent spaces for outdoor dining, entertaining, or simply relaxing. A useful timber shed, complete with power supply, offers excellent additional storage.
Practical features include outside power points, hot and cold water taps, secure fenced rear garden and a side access gate leading directly to the side path, making it particularly convenient for bicycles, gardening equipment, or general day-to-day use.
Combining stylish accommodation, impressive outdoor space and a highly desirable location, this superb home represents a fantastic opportunity for a wide range of purchasers.
Entrance Hall
Stairs leading to the first floor, with coat hooks and the fuse board. Timber front entrance door featuring opaque glazed panels, allowing natural light into the hallway while maintaining privacy.
Lounge
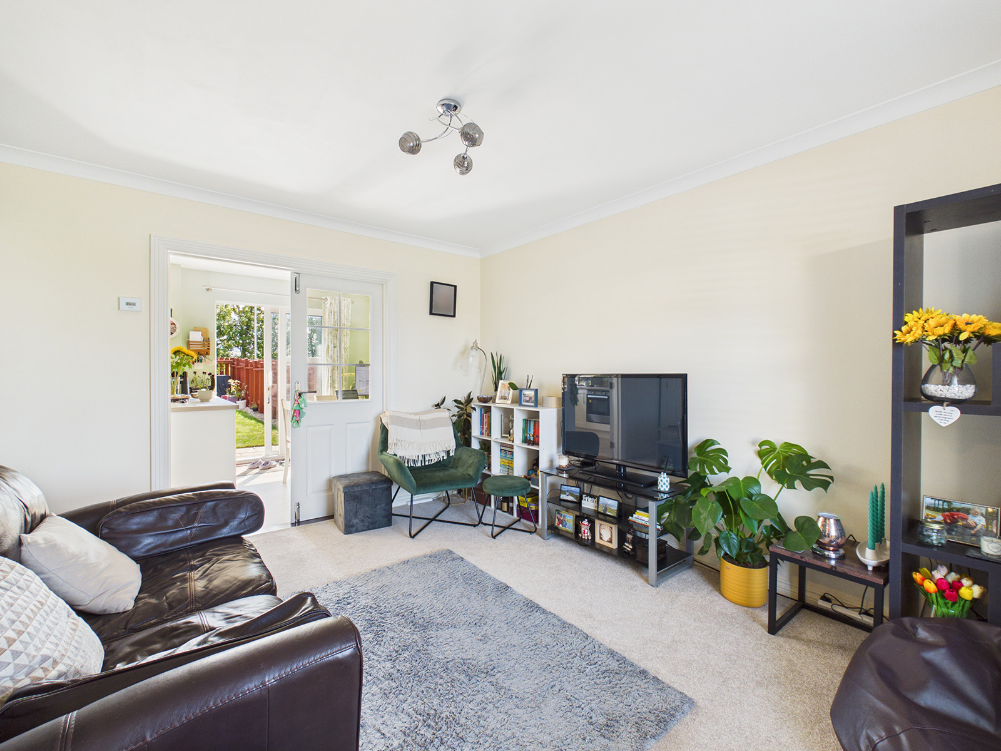
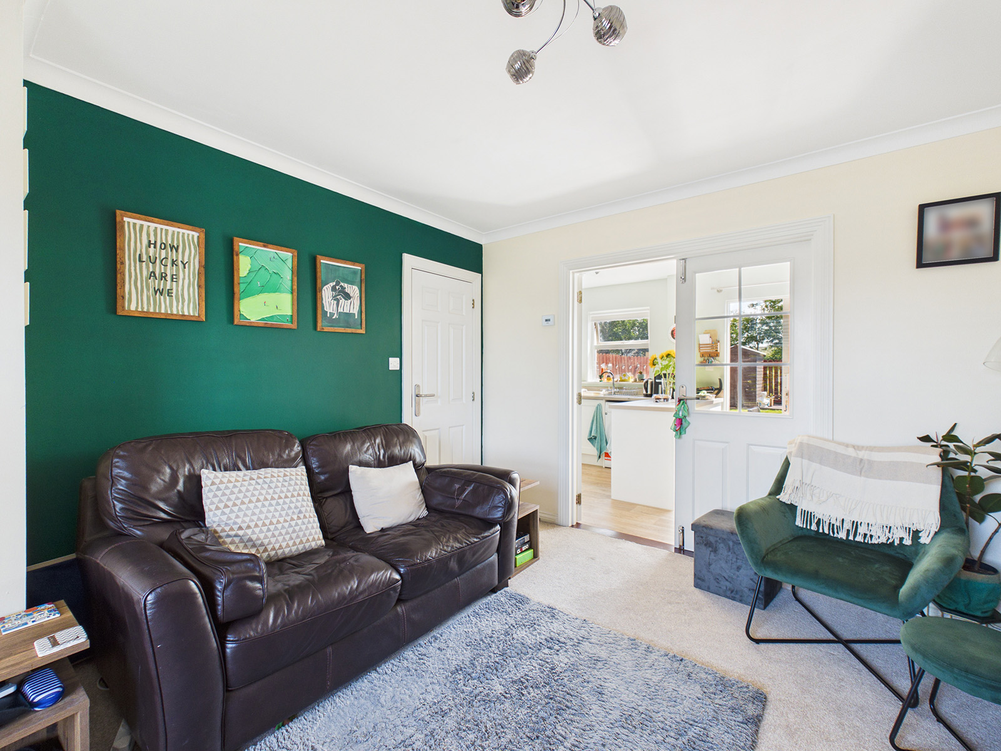
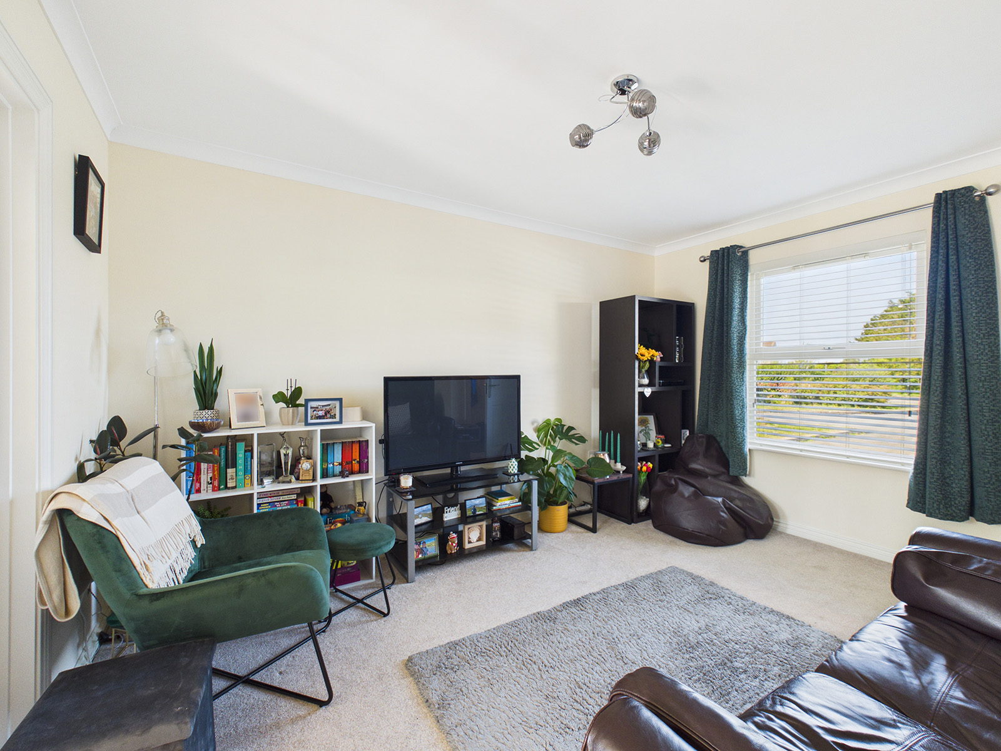
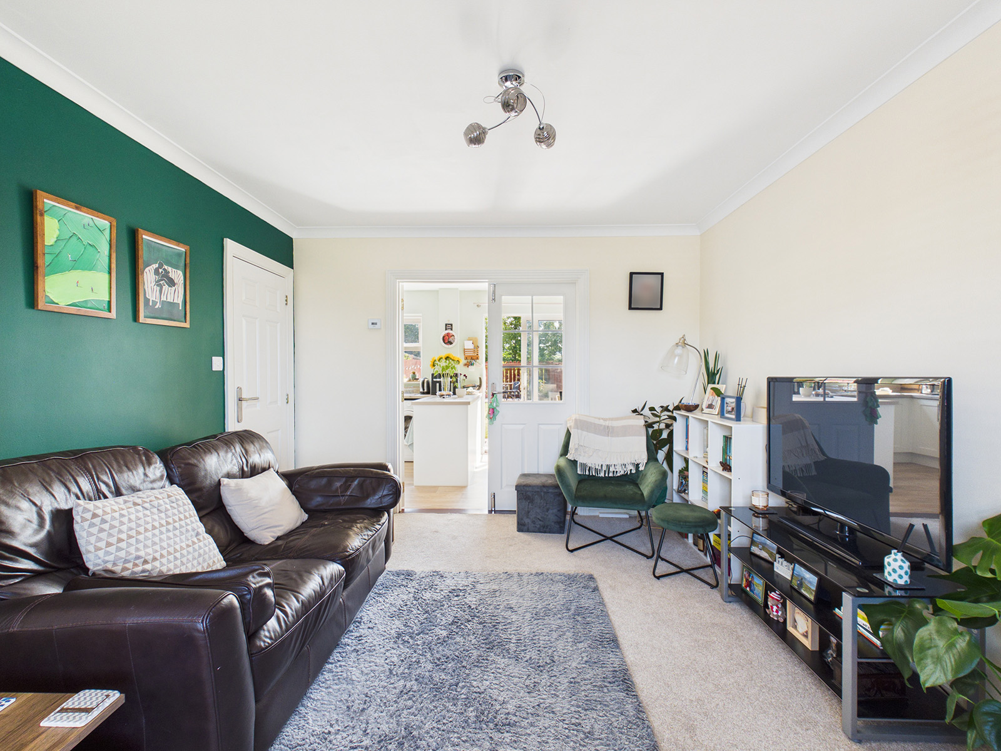
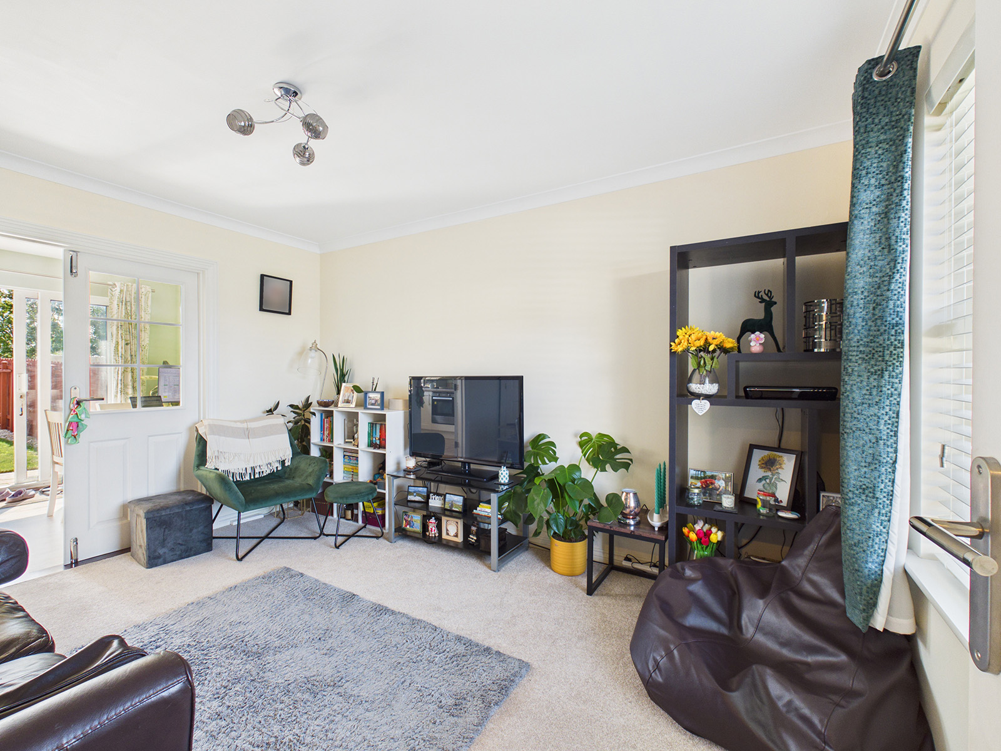
A good sized lounge enjoying a front facing aspect, providing a bright and comfortable living space. Useful understairs storage cupboard. Television point. Half glazed double doors open through to the dining kitchen, creating an excellent flow for living, dining and entertaining.
Kitchen / Diner
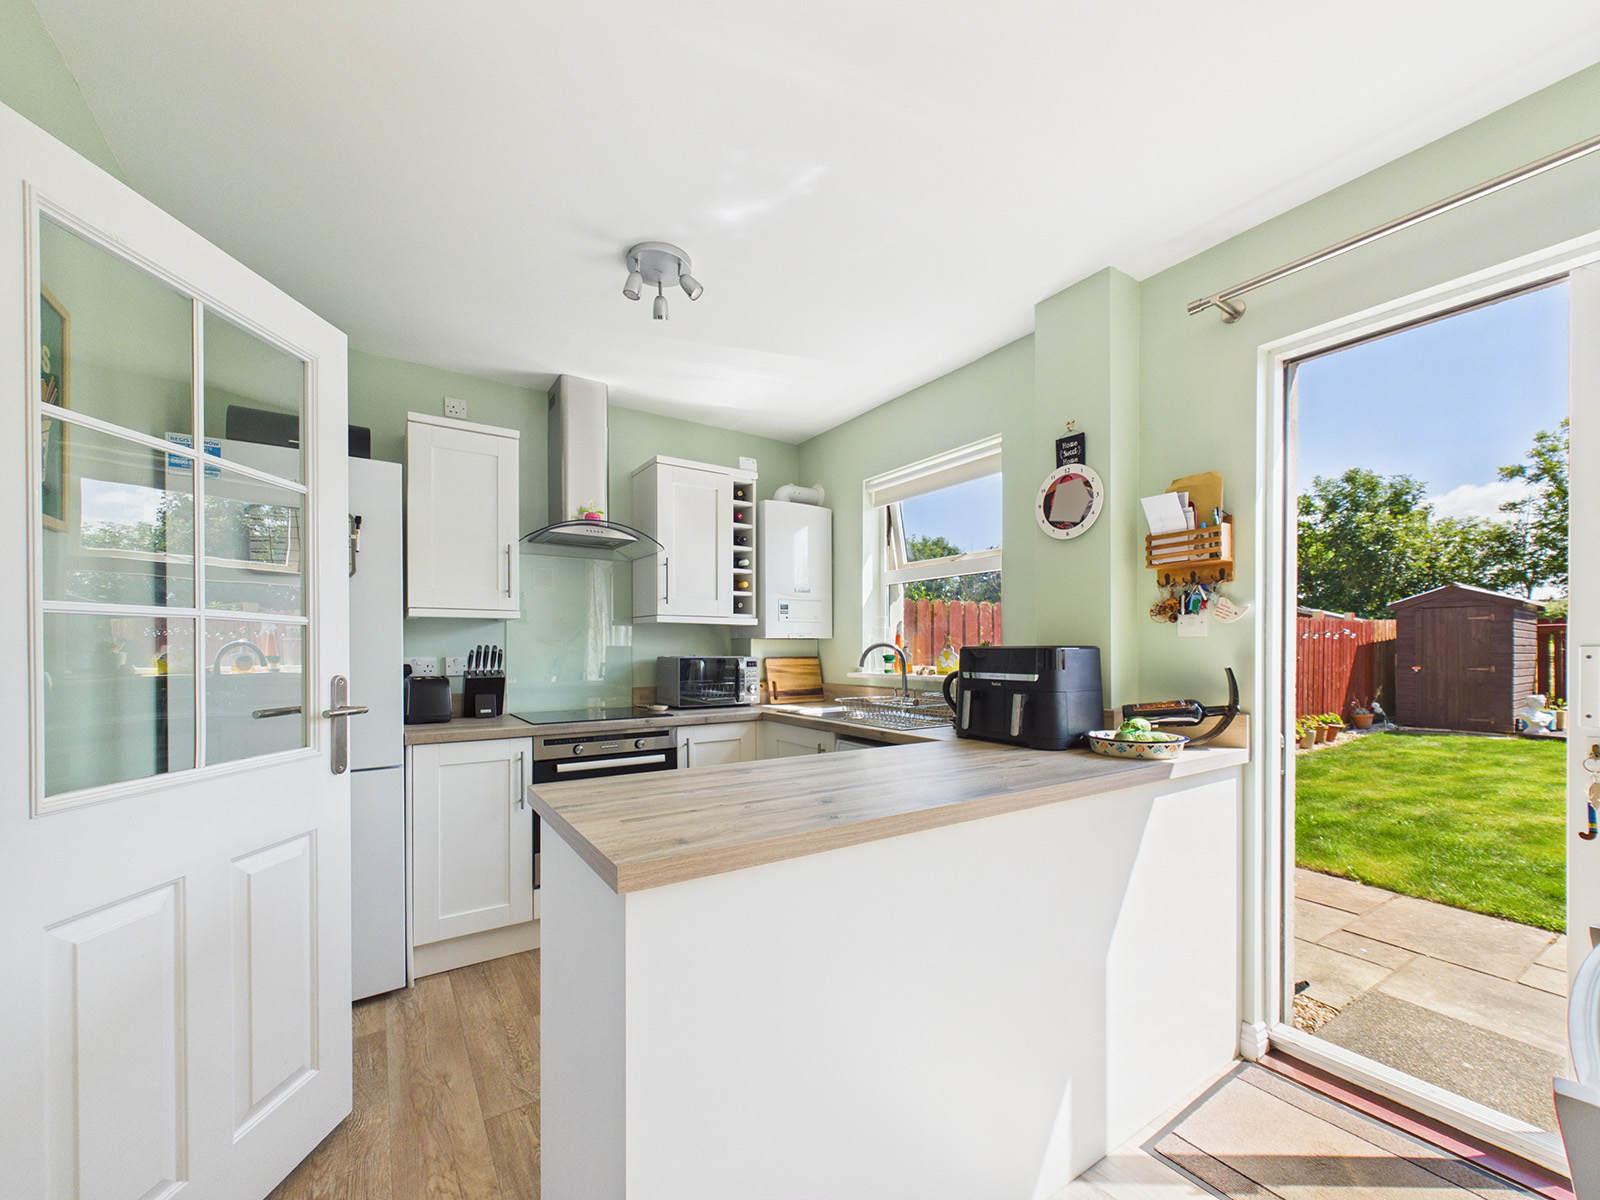
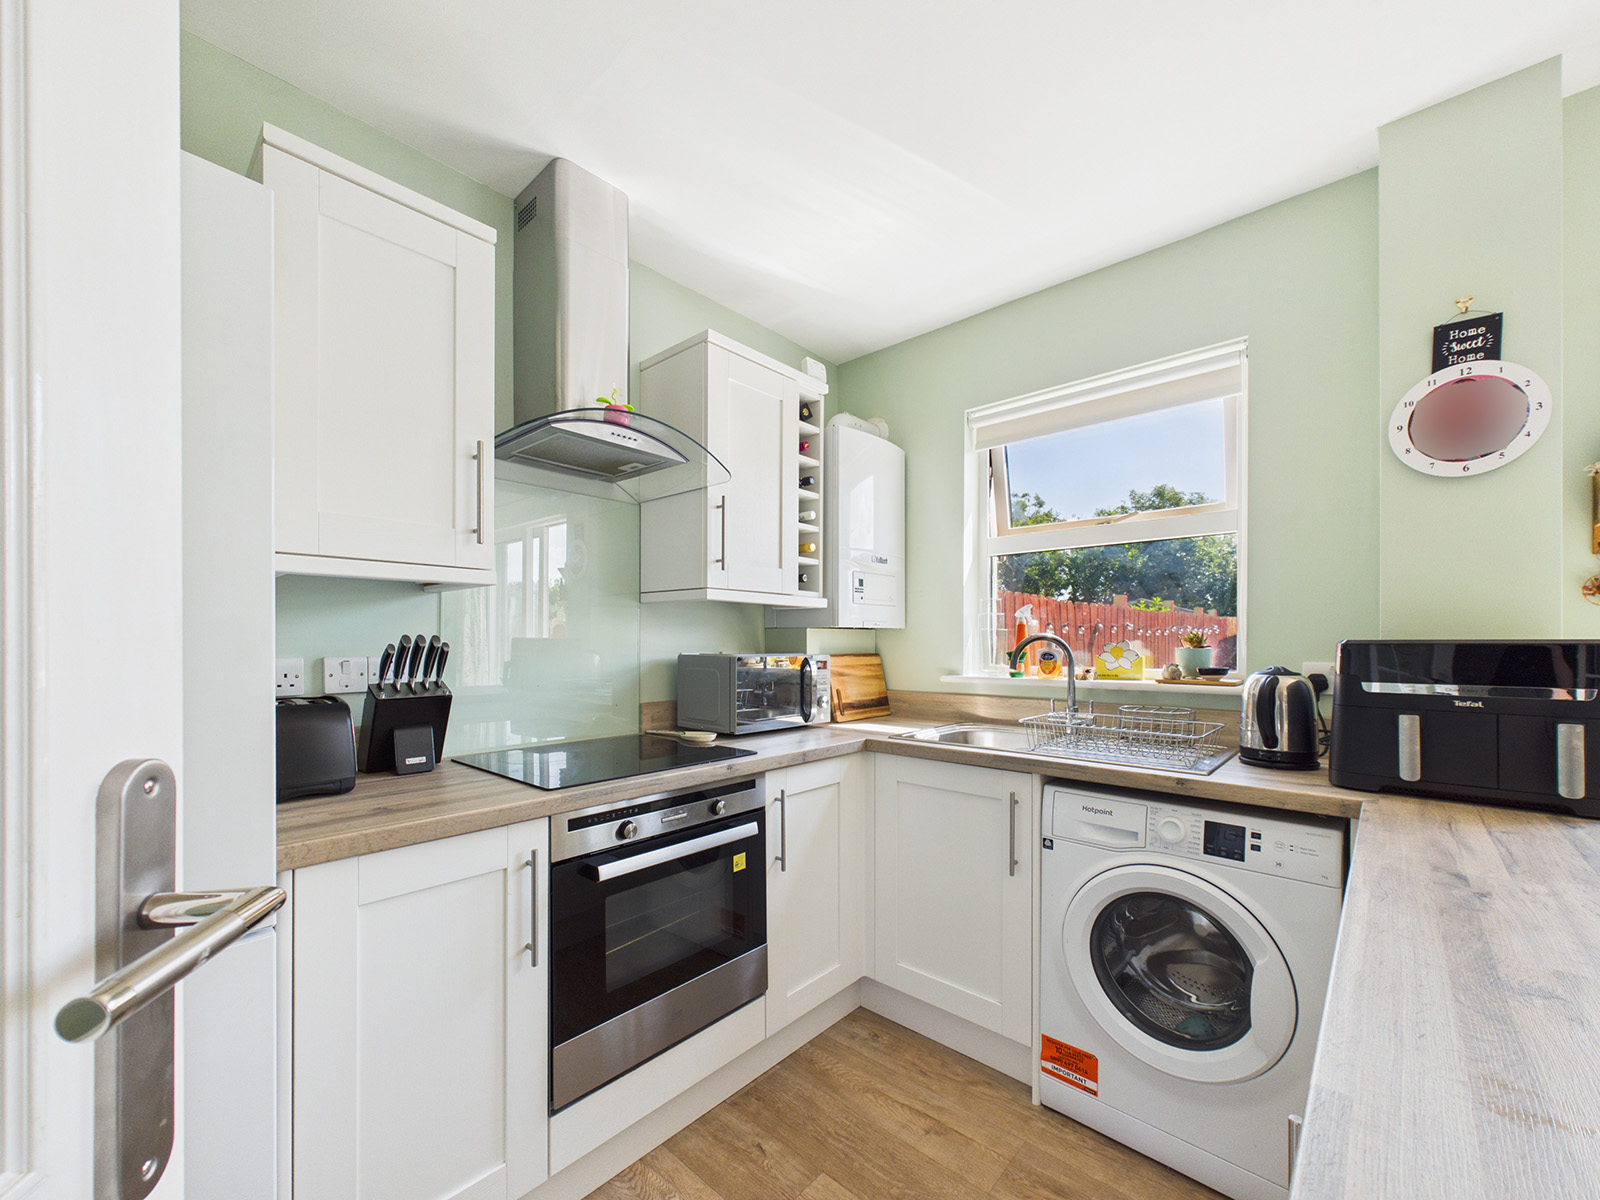
A well equipped fitted kitchen comprising a range of modern cream fronted wall and base units with contrasting wood effect laminate work tops, incorporating a stainless steel sink and drainer. Integrated appliances include a four ring electric hob with an undercounter oven and grill. There is space for a freestanding fridge freezer and plumbing for a washing machine. Wall mounted Vaillant gas fired central heating boiler. Spotlights. Ample space for a dining table and chairs, making this an ideal family dining area. Easy maintenance vinyl-cushion flooring. Sliding patio doors provide access to the private rear garden and patio area.
Landing
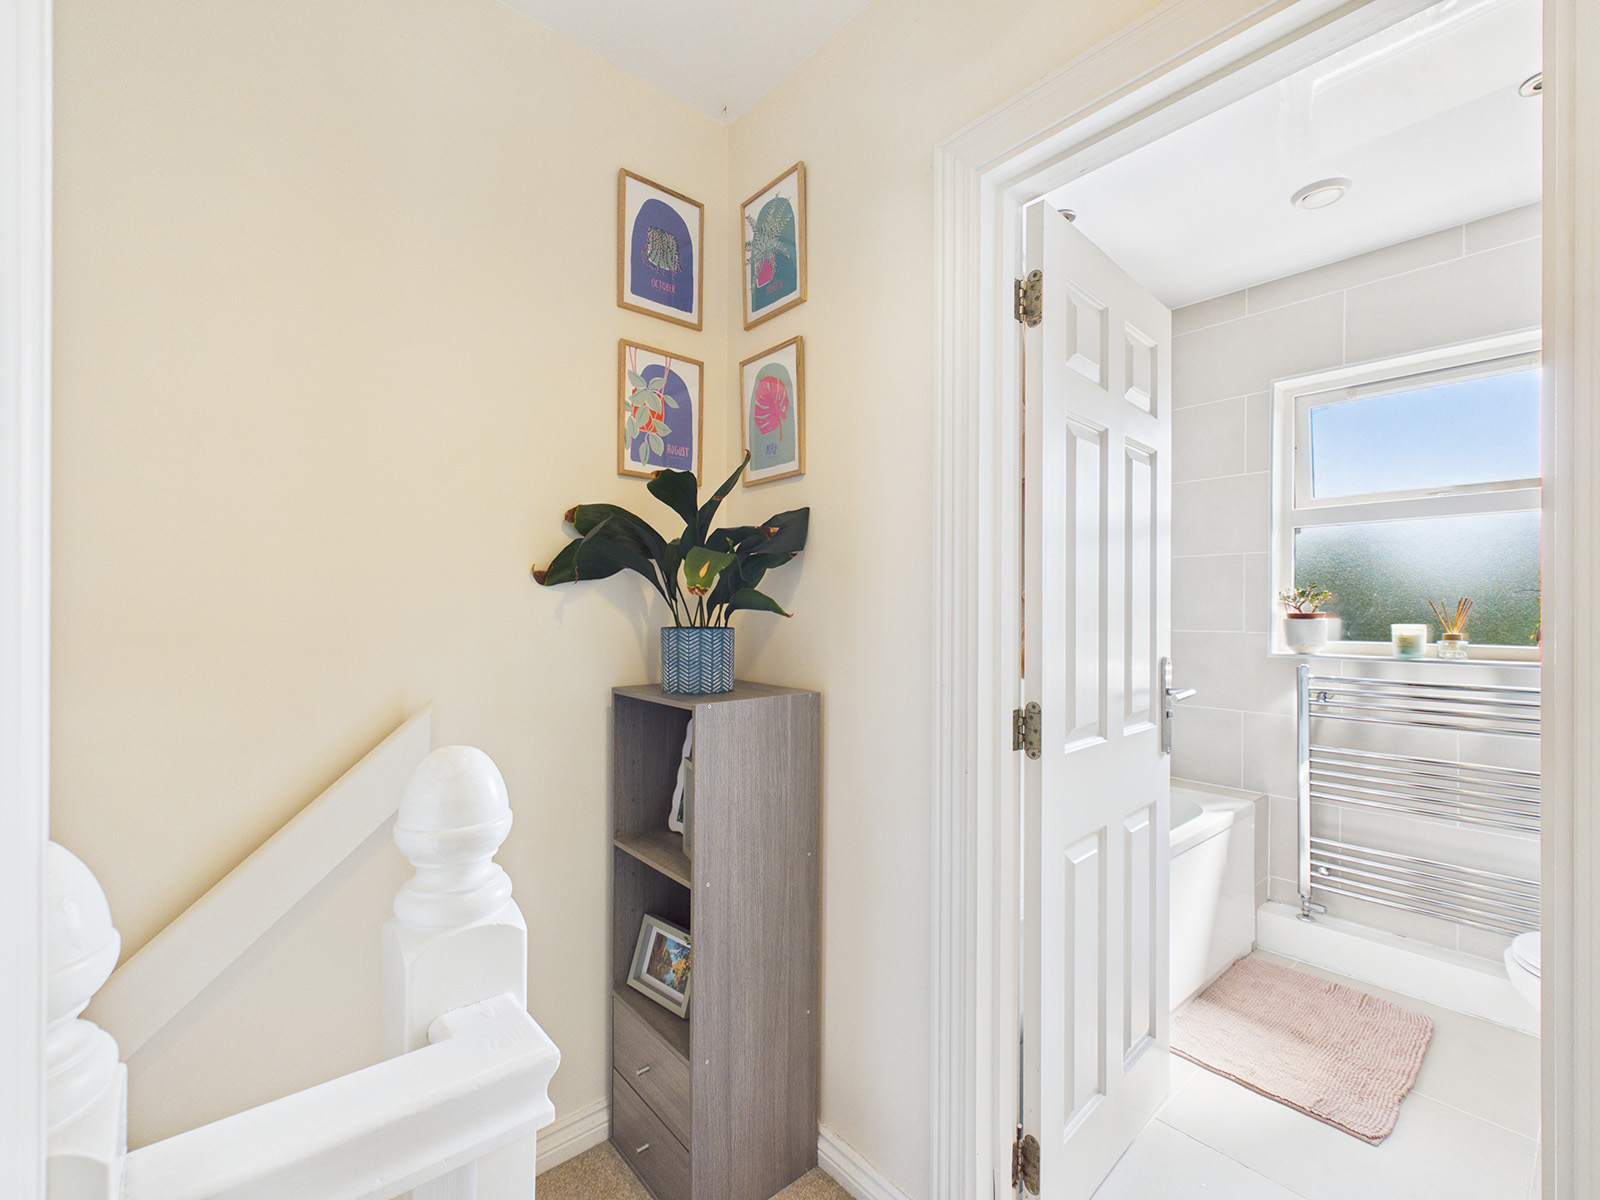
Landing with loft access via a pull down ladder.
Bedroom 1
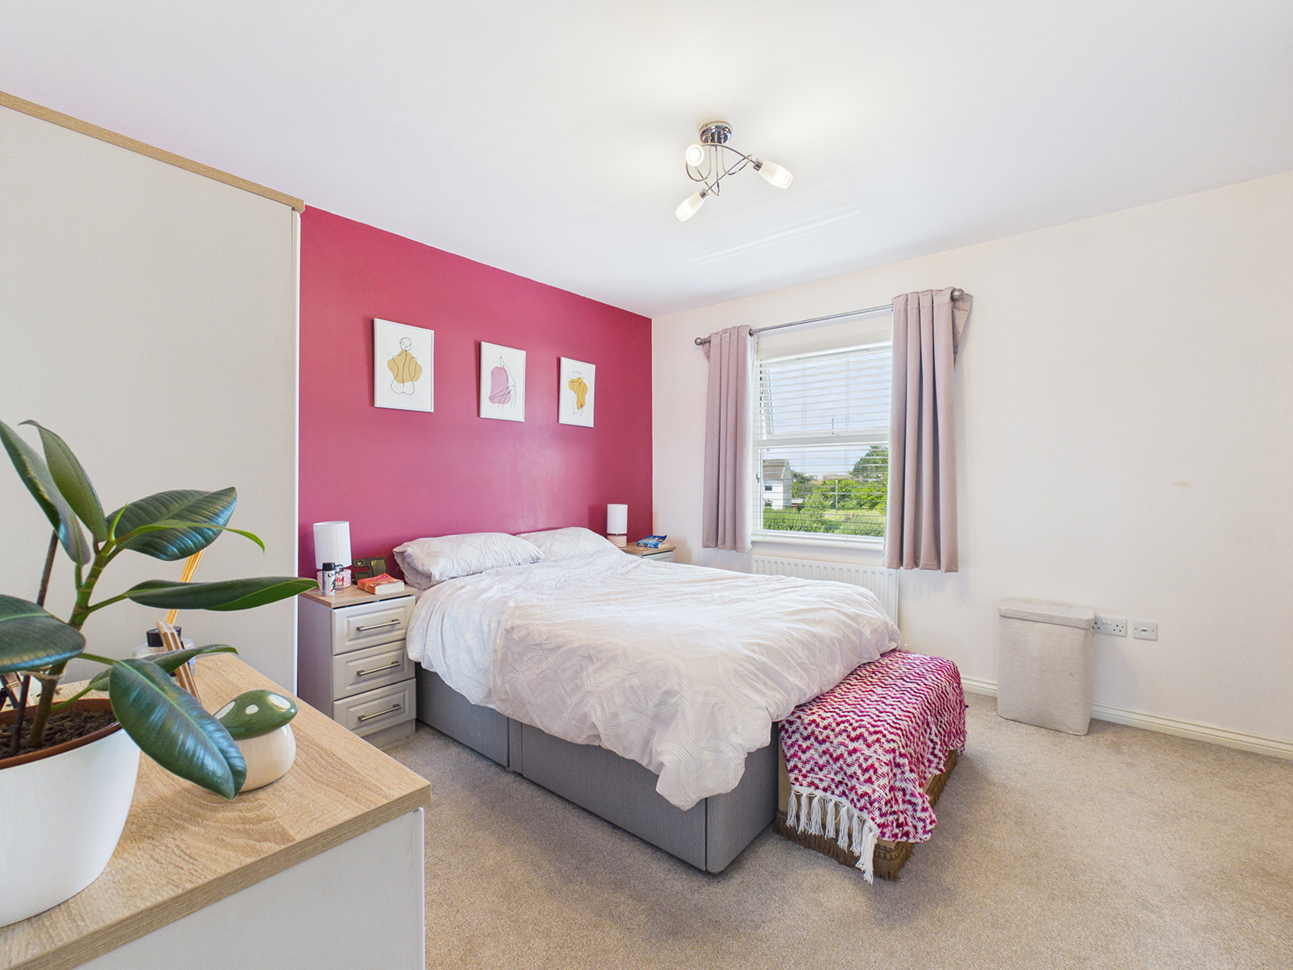
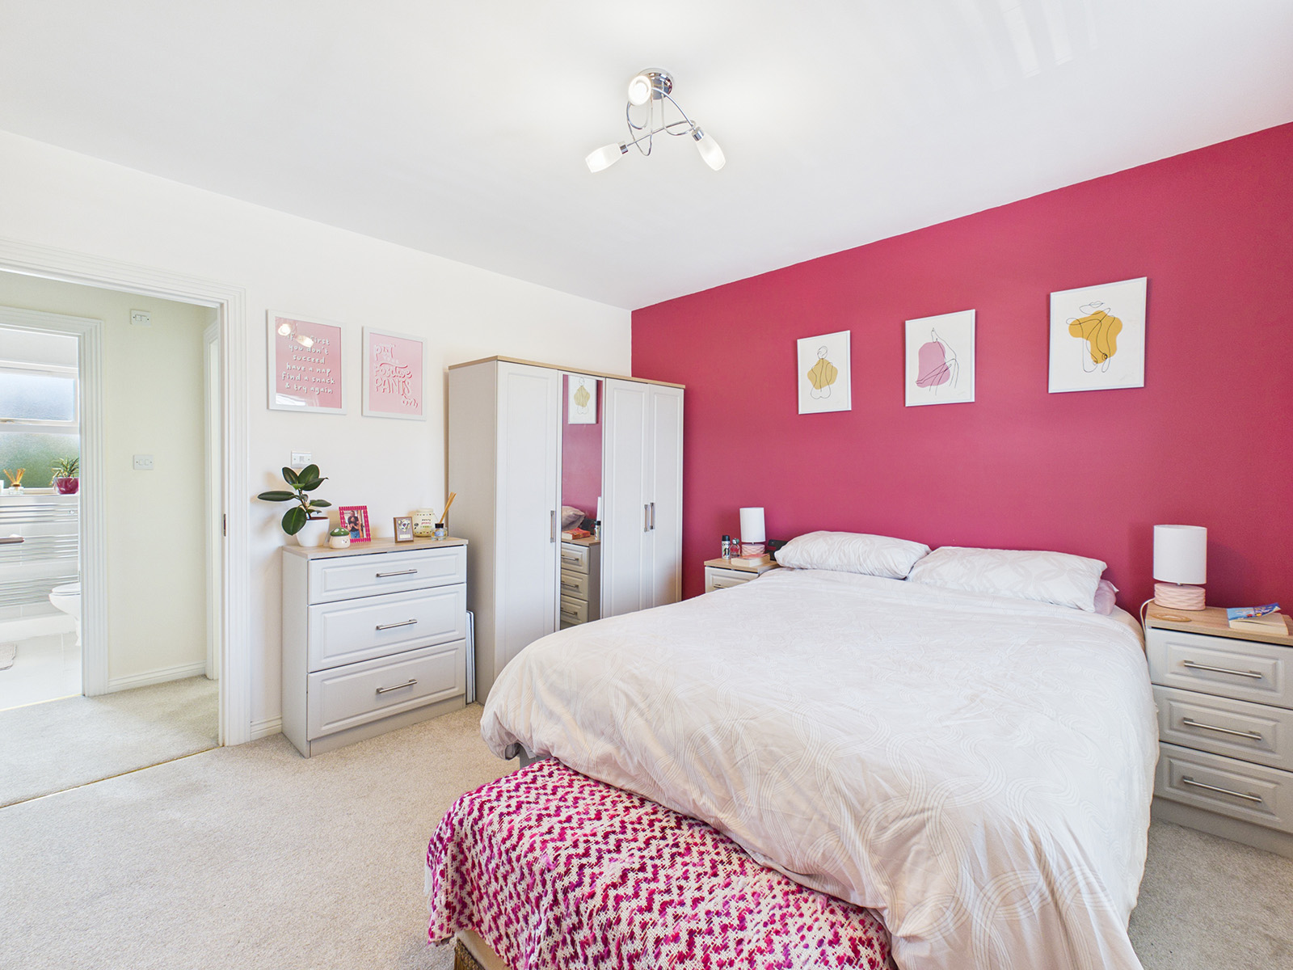
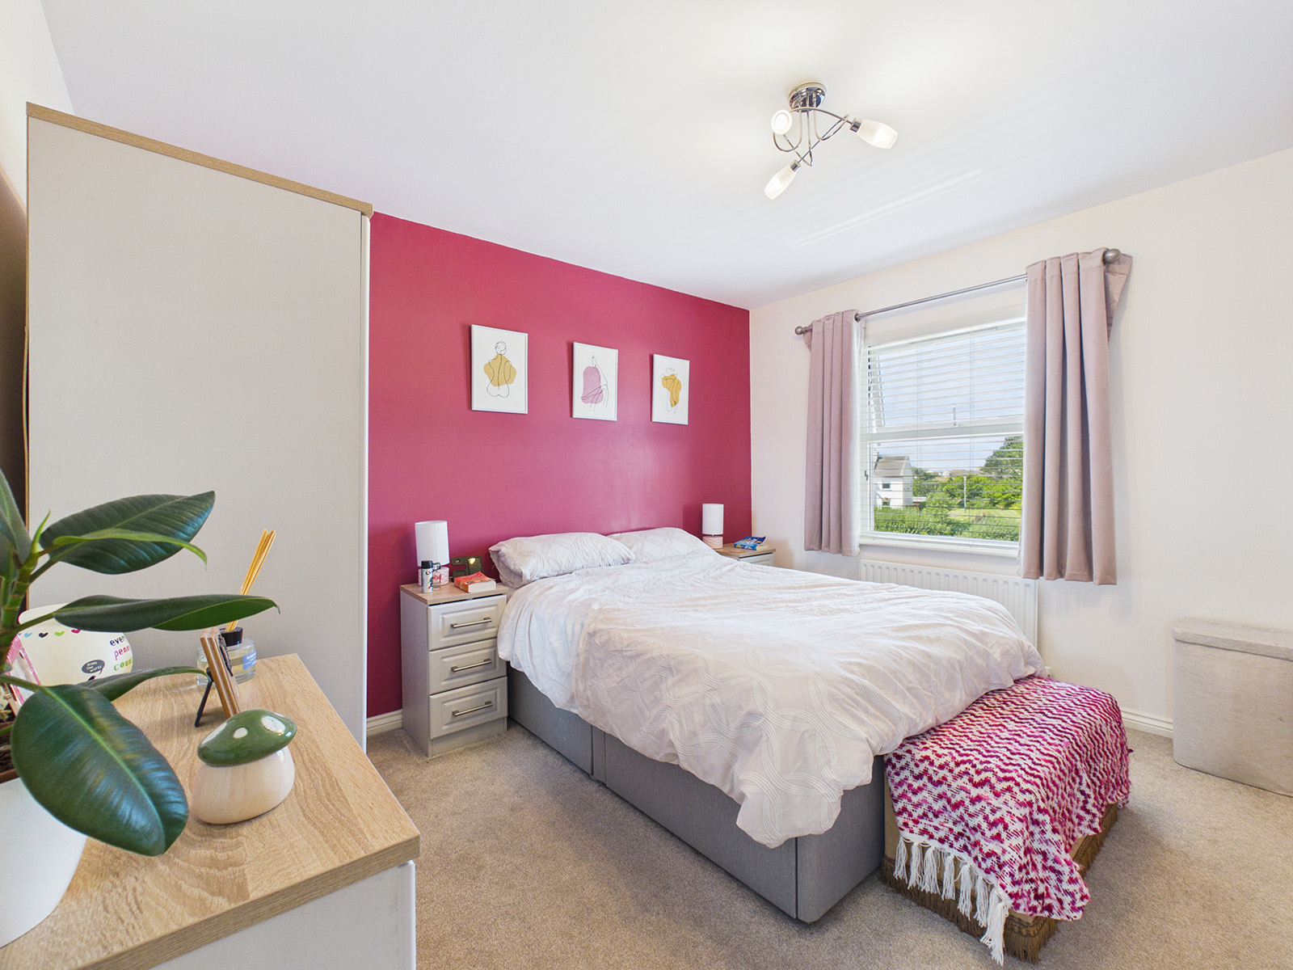
A generous double bedroom enjoying a front facing aspect. The room offers ample space for a vanity unit and chest of drawers, together with space for freestanding wardrobes. Useful over-stairs storage cupboard.
Bedroom 2
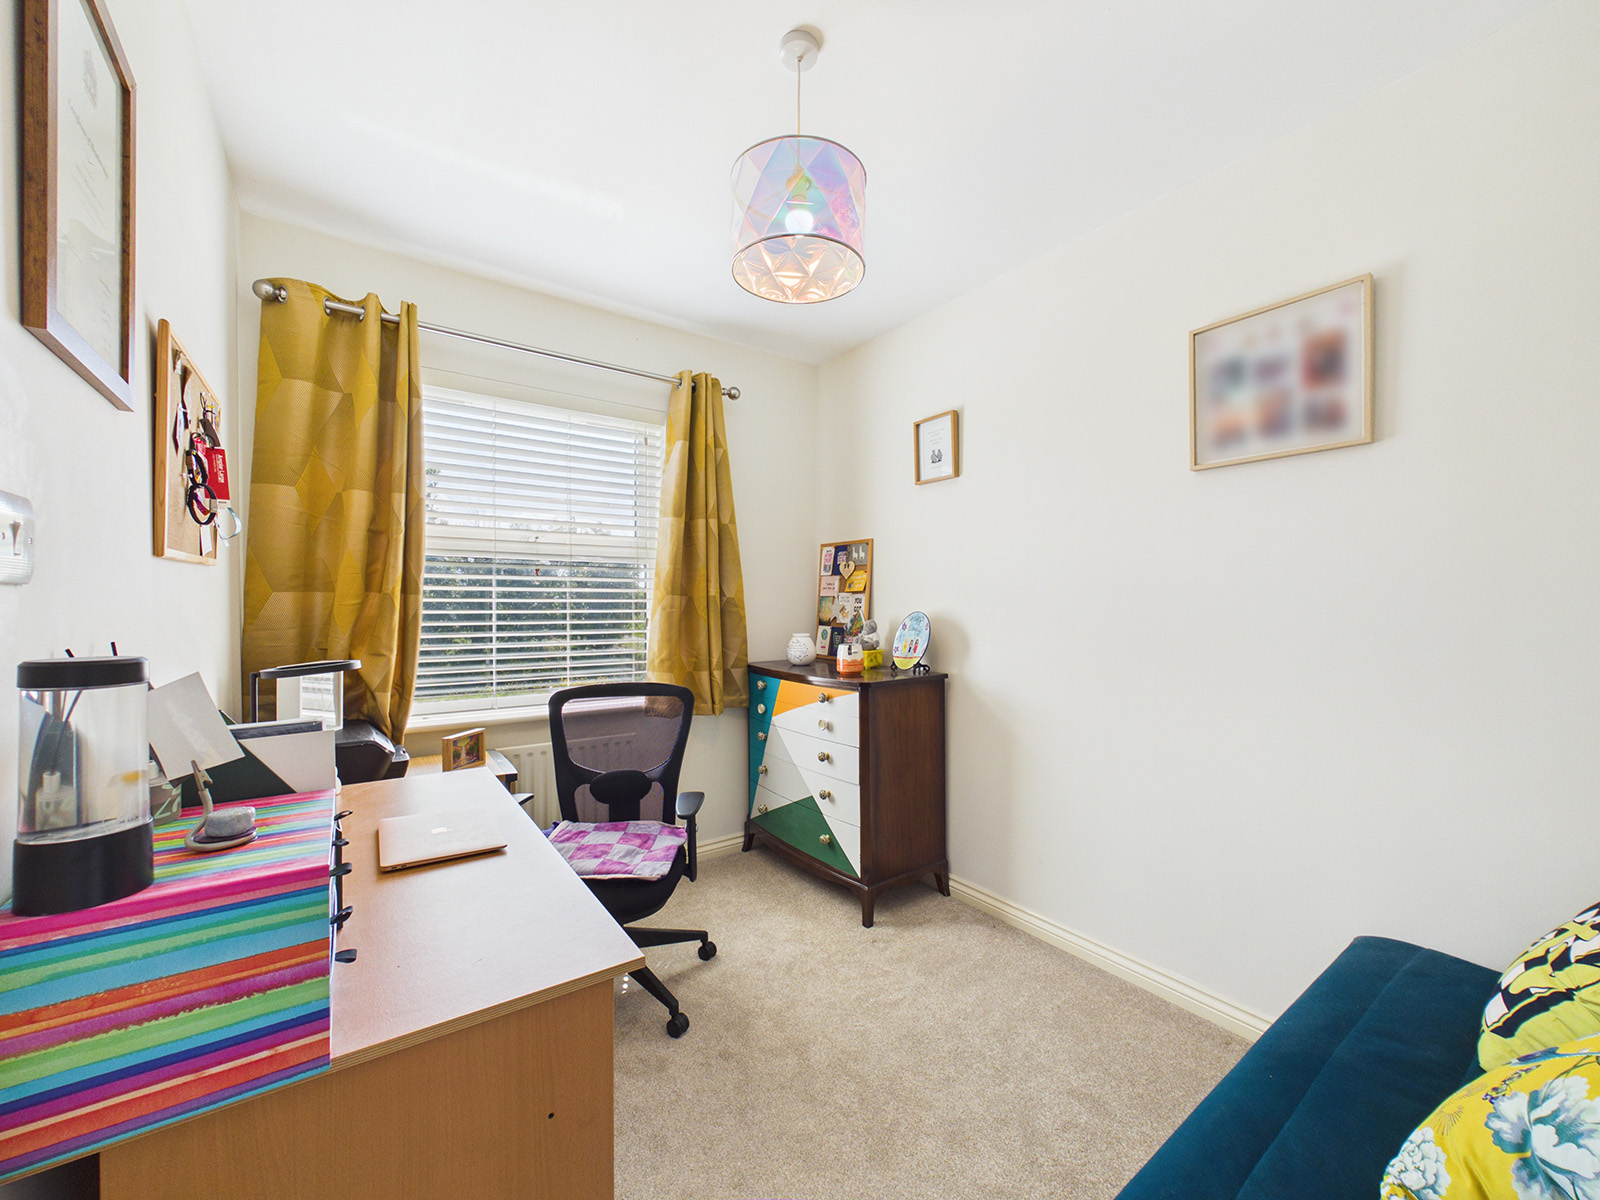
A well proportioned bedroom enjoying a rear facing aspect. Large uPVC window providing lovely views over the rear garden and allowing plenty of natural light to fill the room, creating a bright and pleasant space.
Bathroom
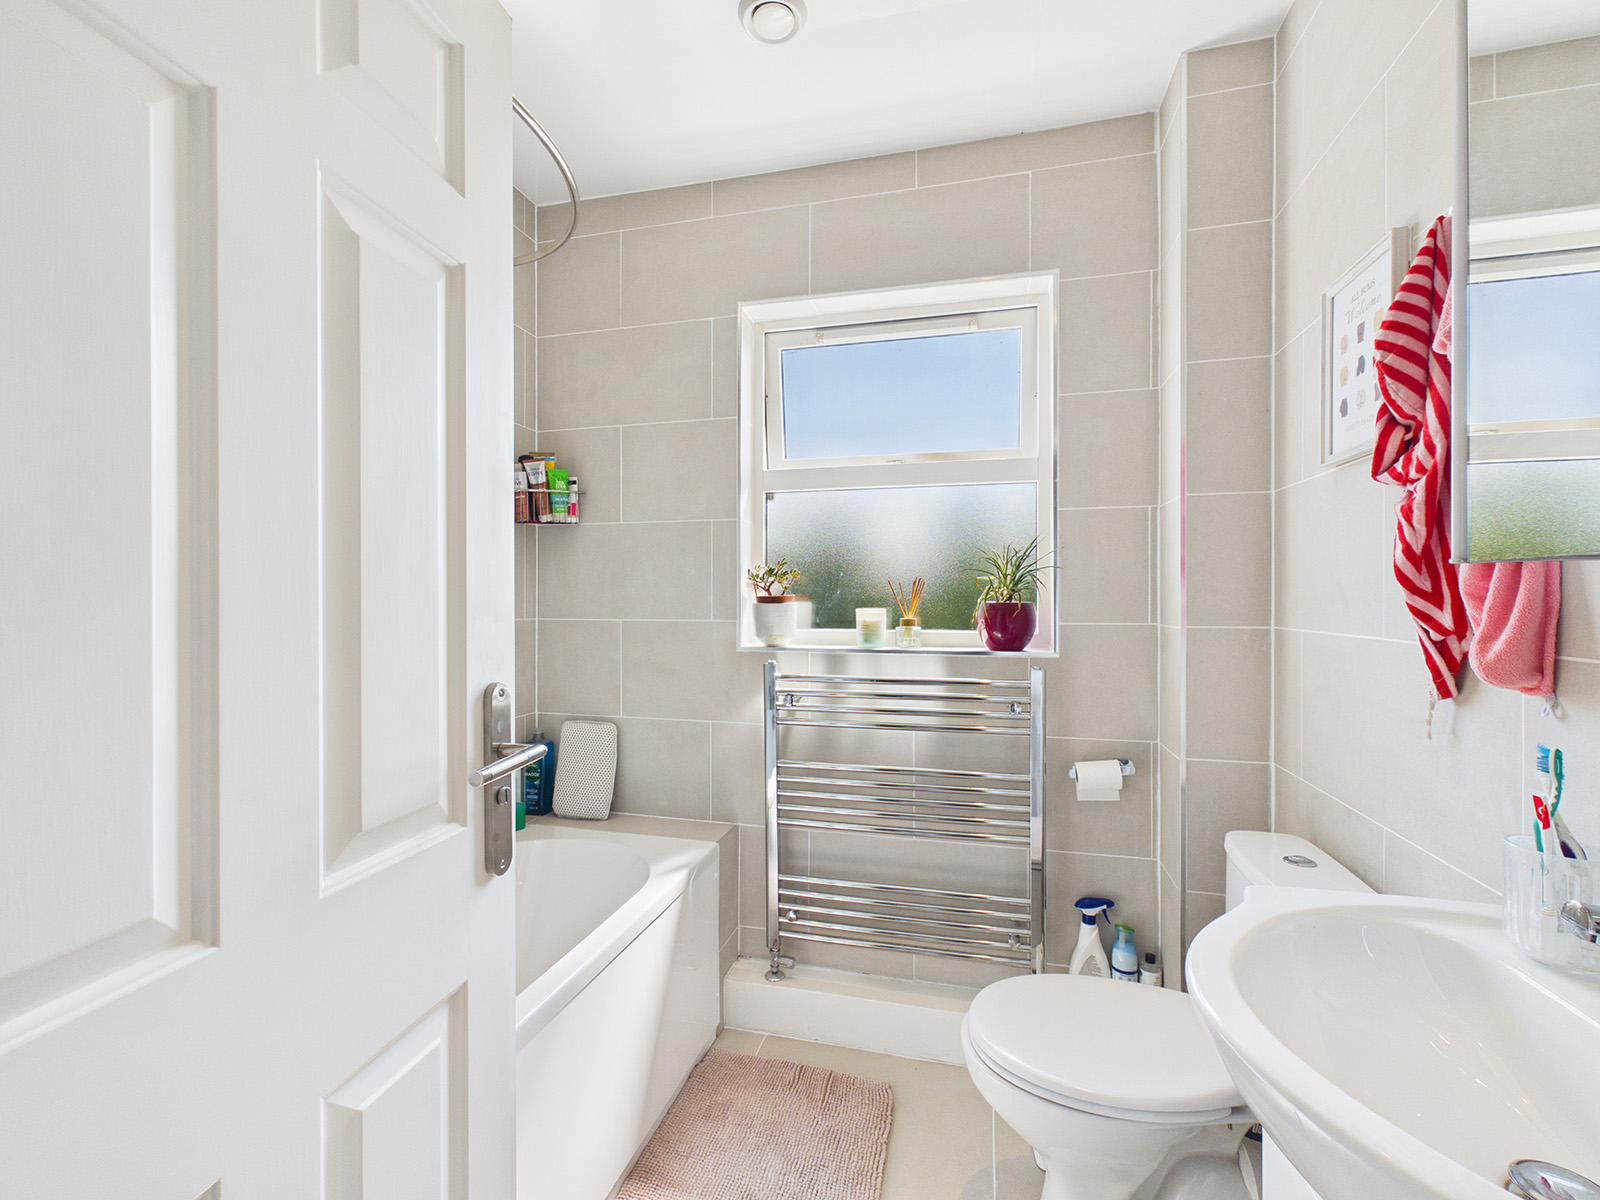
A stylish and contemporary bathroom fitted with a modern white suite comprising a panelled bath with mixer tap and shower over, pedestal wash hand basin, and WC. Additional storage is provided by a vanity unit beneath the basin and illuminated mirrored wall cabinet above. Chrome heated towel rail. Obscure uPVC window providing natural light and ventilation. Finished with attractive modern wall and floor tiling, recessed ceiling spotlights, and a low maintenance panelled ceiling, creating a bright and functional space.
Disclaimer
We've put together these property details to give you a general idea of what the property is like. They’re not meant to be part of an offer or contract. We haven’t done a structural survey, and we haven’t tested the services, appliances, or specific fittings. All the photos, measurements, floorplans, and distances mentioned are just for guidance only and shouldn’t be relied on for buying carpets or any other fixtures or fittings. The copyright for all details, photos, and floorplans belongs exclusively to Koops & Co. Neither the Vendor nor Koops & Co, nor anyone employed by them, has the authority to make any promises or guarantees about the property