
The Downs, Union Mills, IM4
Key Features
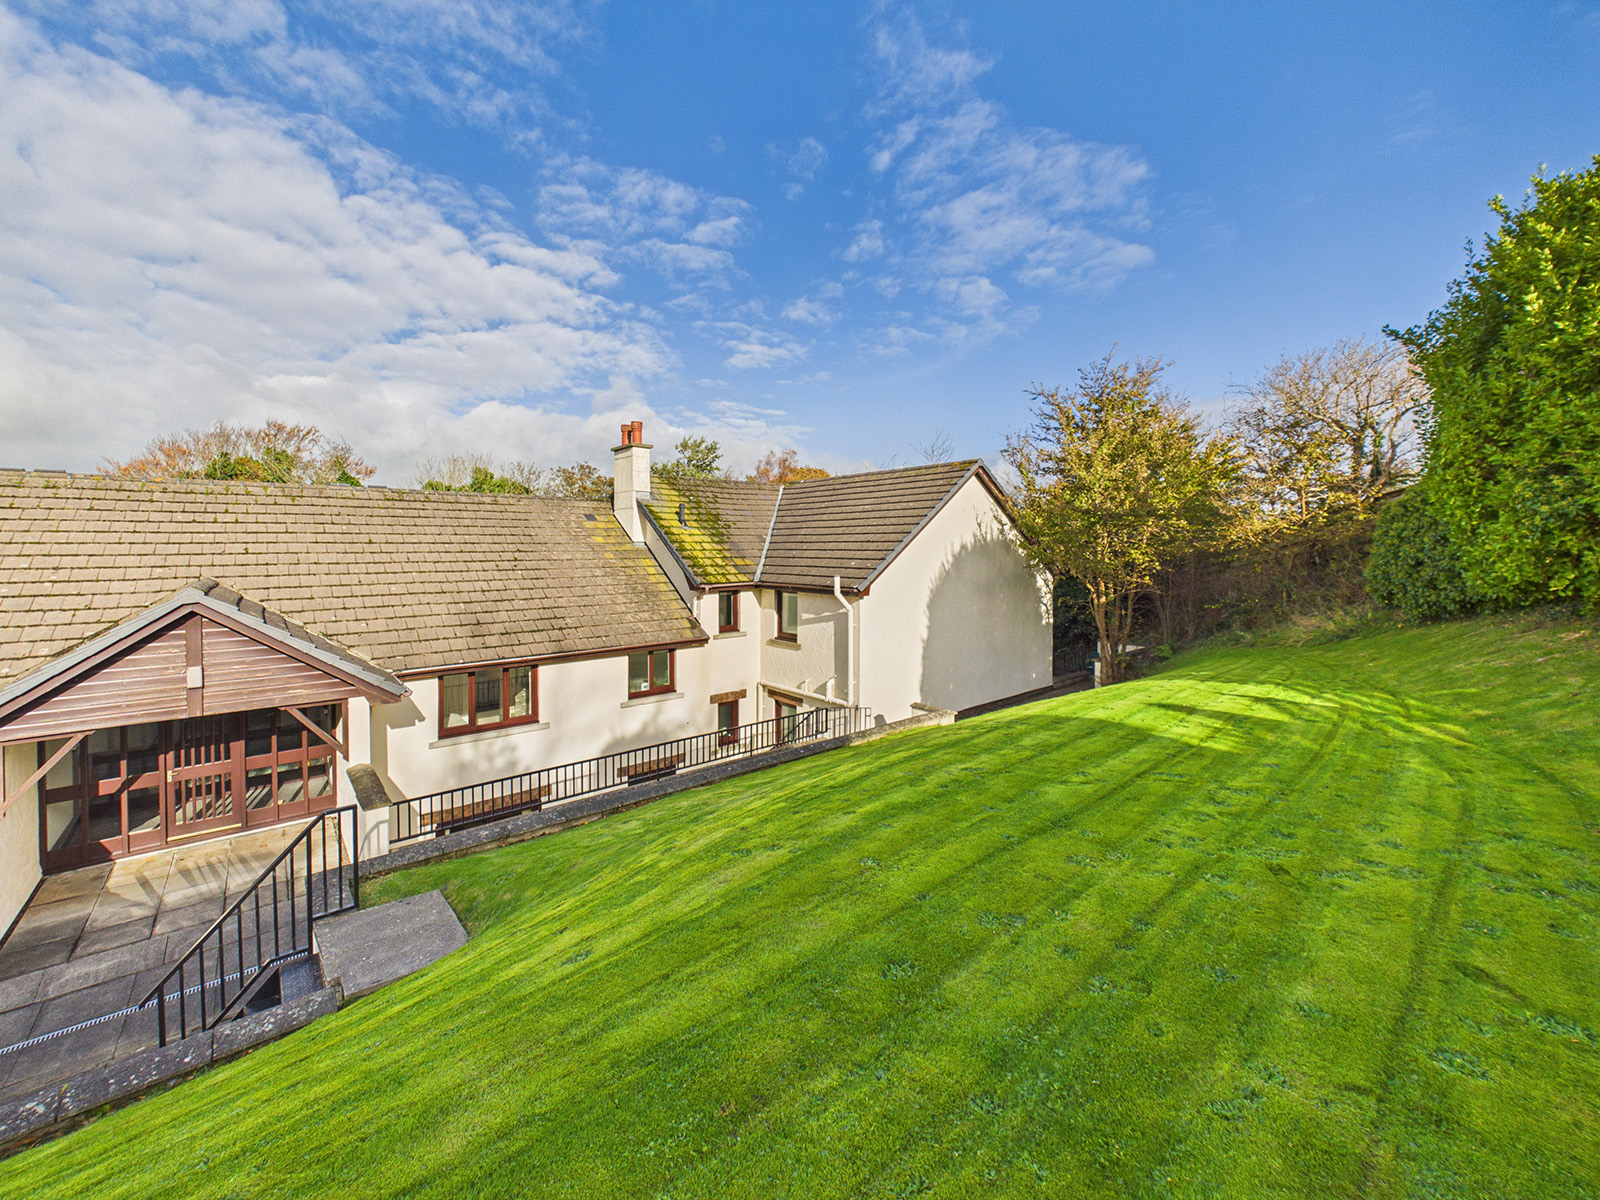
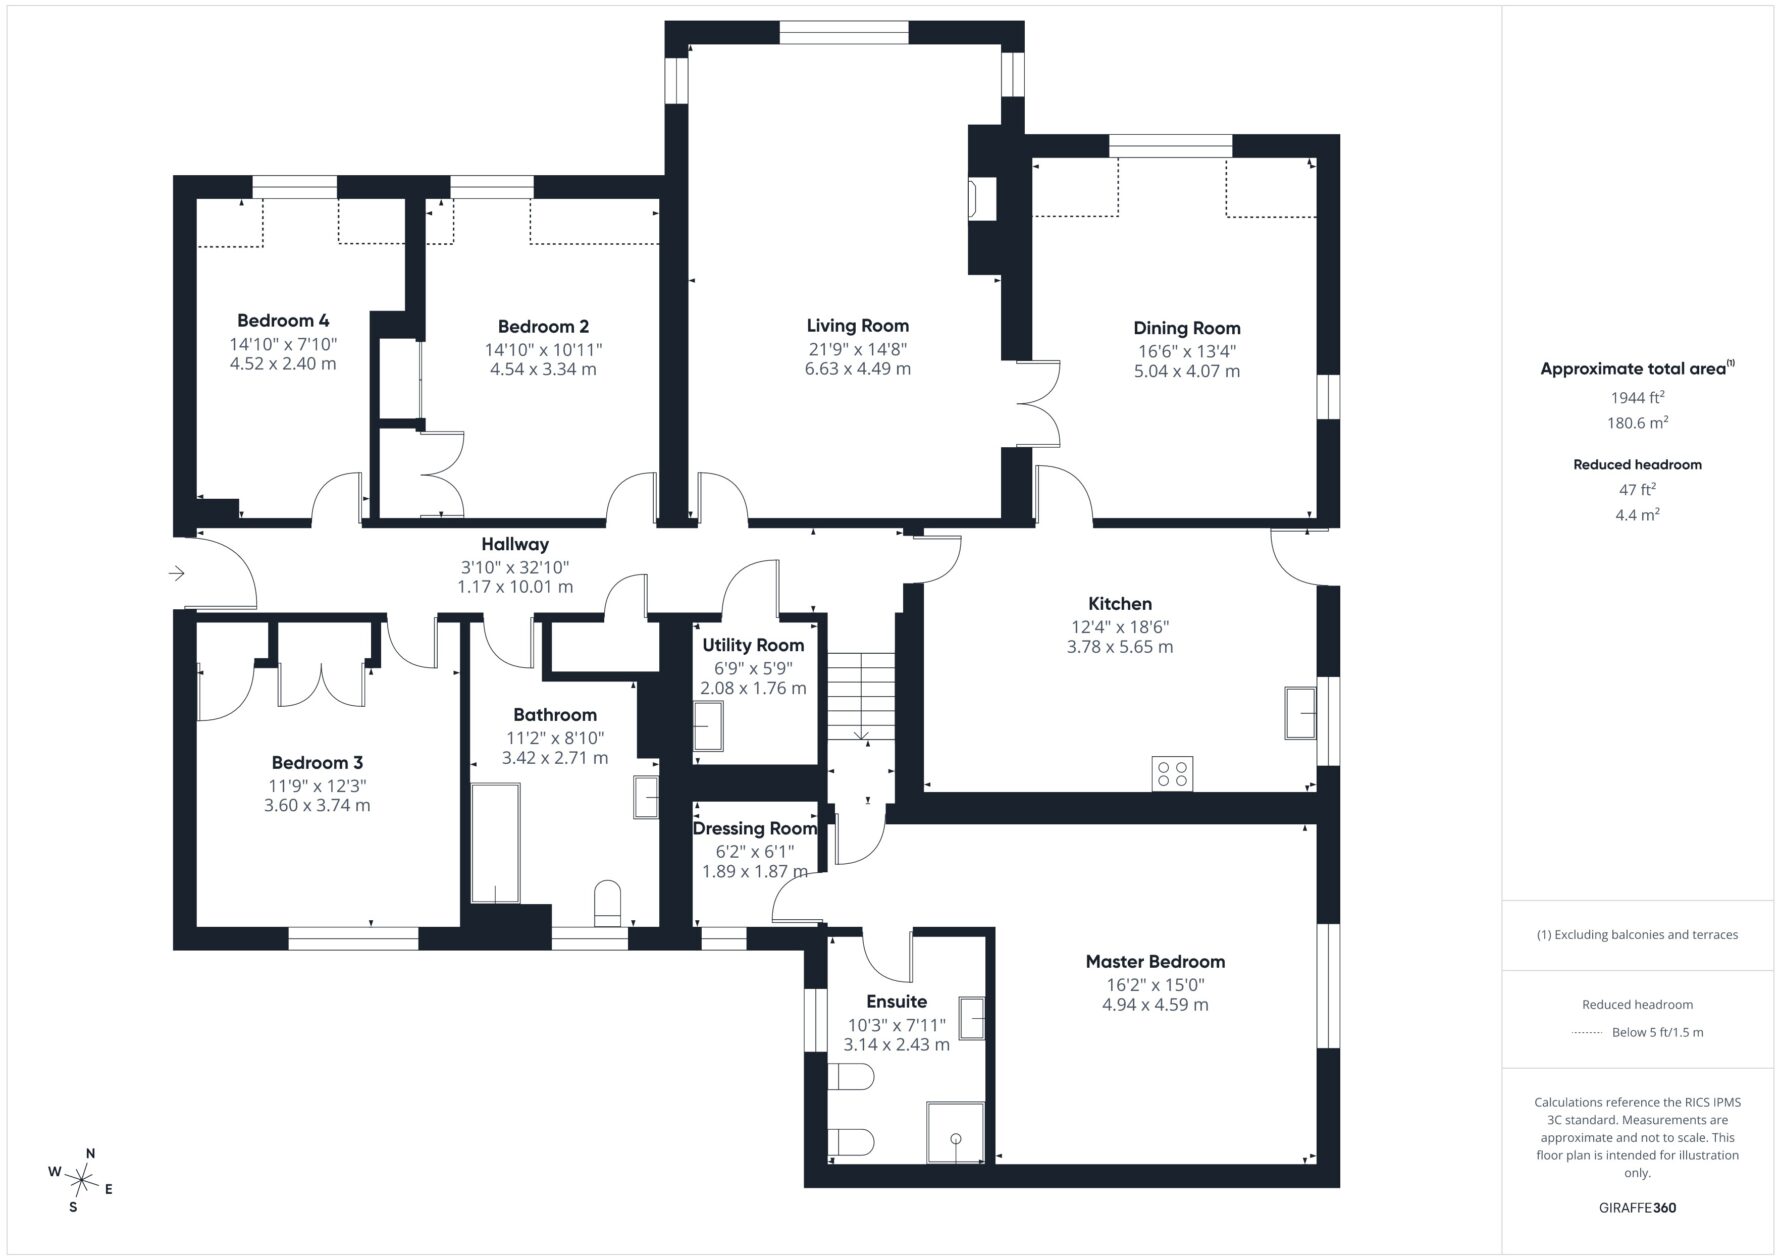
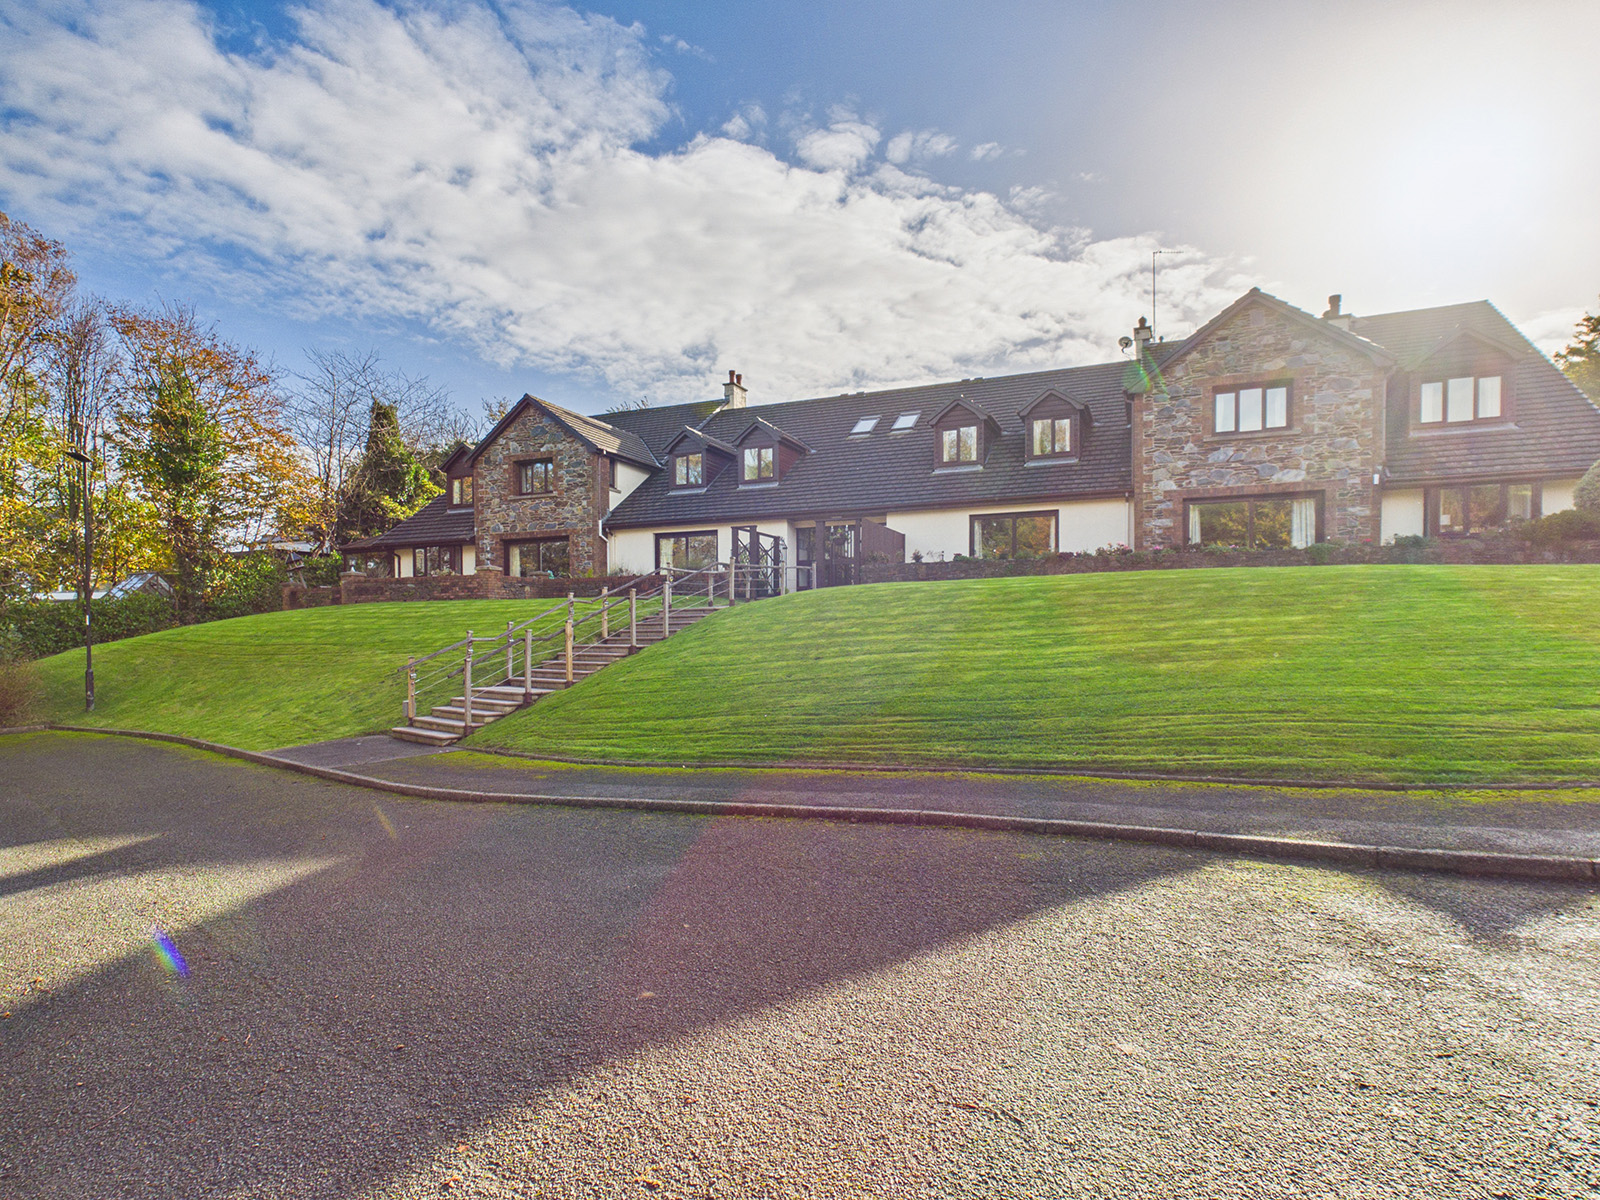
Nestled in the heart of Union Mills, The Downs Apartments offer an exclusive lifestyle within a select development of just four apartments. Extending to approximately 1,900 sq ft, this spacious first-floor apartment provides versatile and well presented accommodation in a highly convenient village location, just a short drive from Douglas and its extensive range of amenities.
The accommodation centres around a generous living room with an attractive focal fireplace, creating the perfect space for both relaxing and entertaining. A separate dining room provides an ideal setting for family meals and social occasions, whilst the modern fitted kitchen is complemented by a practical utility room offering additional storage and laundry facilities.
The impressive master bedroom suite offers a peaceful retreat, complete with a dressing room and a spacious ensuite shower room. Three further well-proportioned bedrooms are served by a family bathroom, providing flexible accommodation for families, visiting guests, or those working from home.
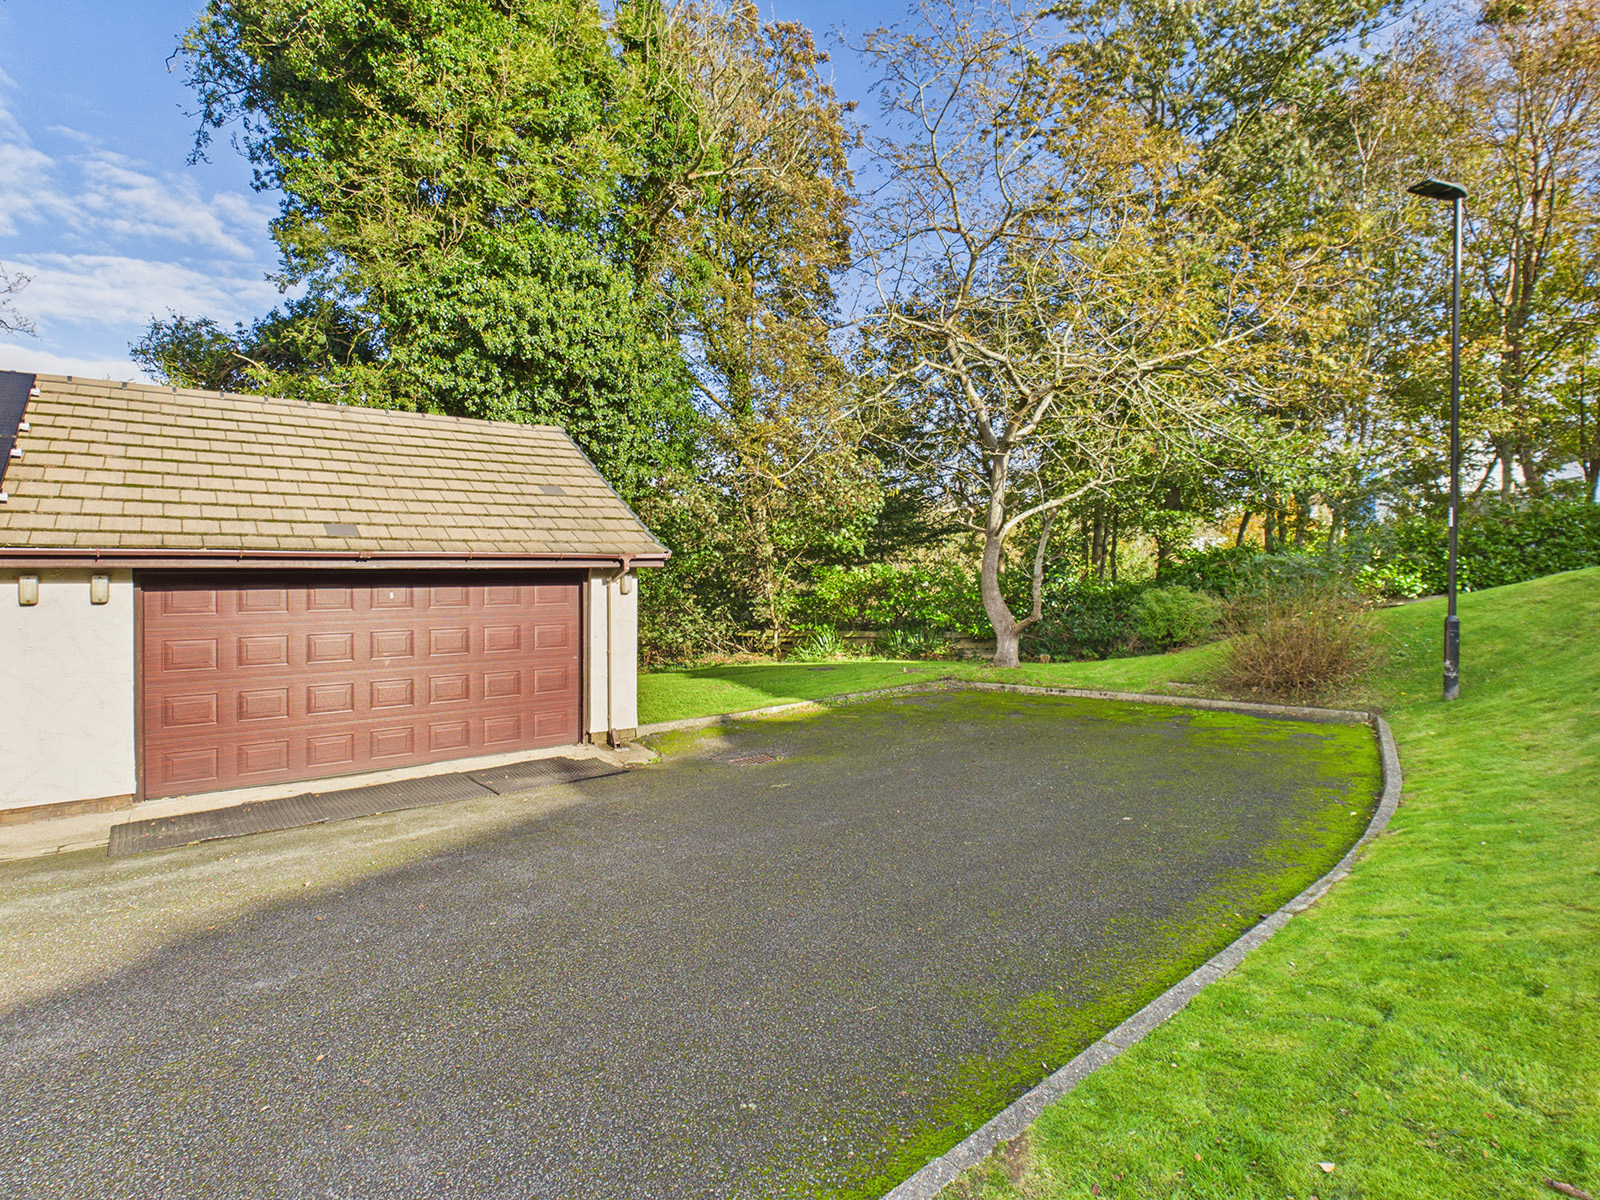
Further benefits include uPVC double glazing, gas-fired central heating, and a double garage providing secure parking together with excellent storage space.
Residents also benefit from an active management company, ensuring the development and communal areas are maintained to a high standard.
Conveniently located within easy reach of the village convenience store, public house, and nursery, this exceptional apartment combines generous living accommodation, modern comforts, and a sought-after village setting, making it an ideal choice for a wide range of purchasers.
Communal Entrance Porch
Spacious entrance porch with communal post boxes and a secure entry door.
Communal Hallway
Stairs lead to the first-floor communal landing. Rear access leads to the communal entrance porch and gardens.
Apartment 2
Hallway
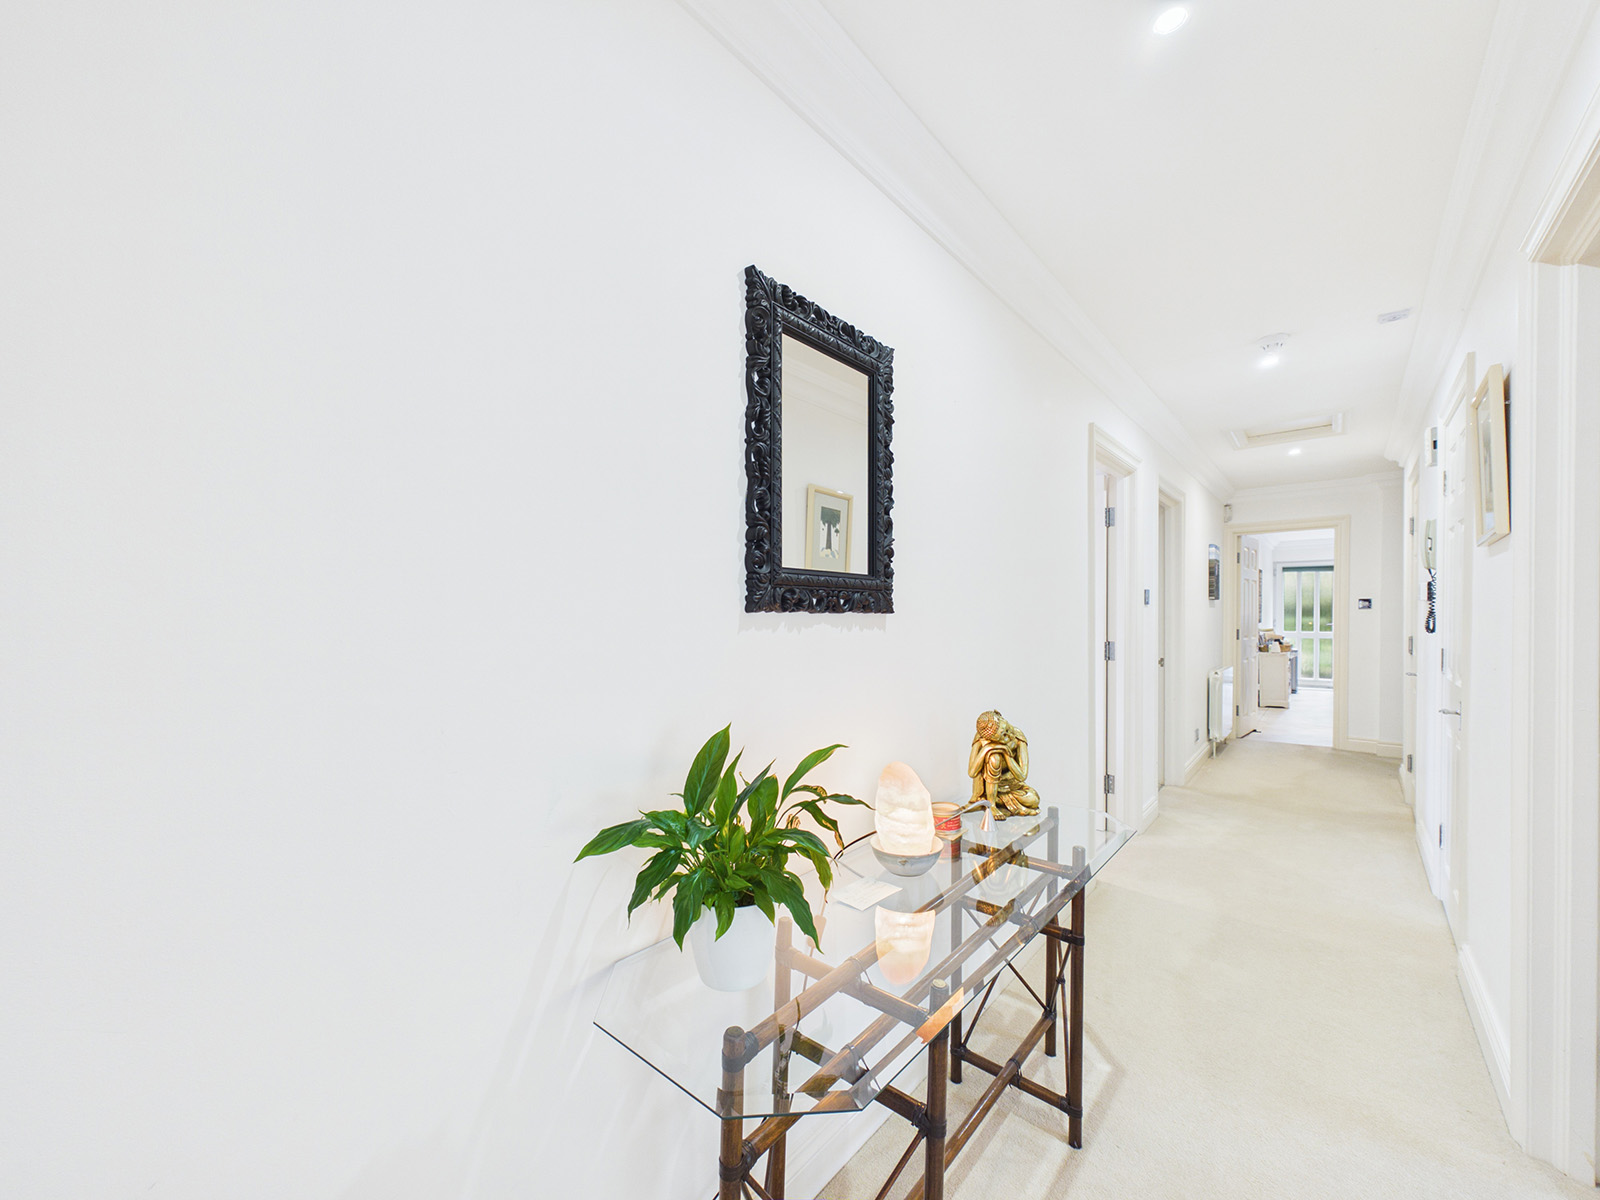
A light and welcoming entrance hall with modern recessed lighting, a telephone entry system, a useful storage cupboard, and loft access via a pull-down ladder.
Living Room
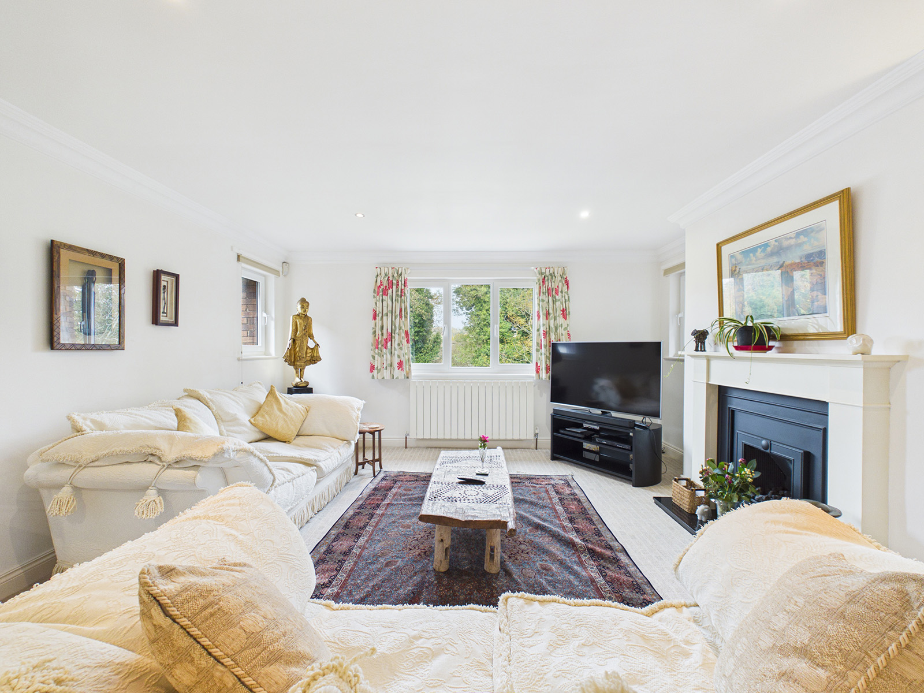
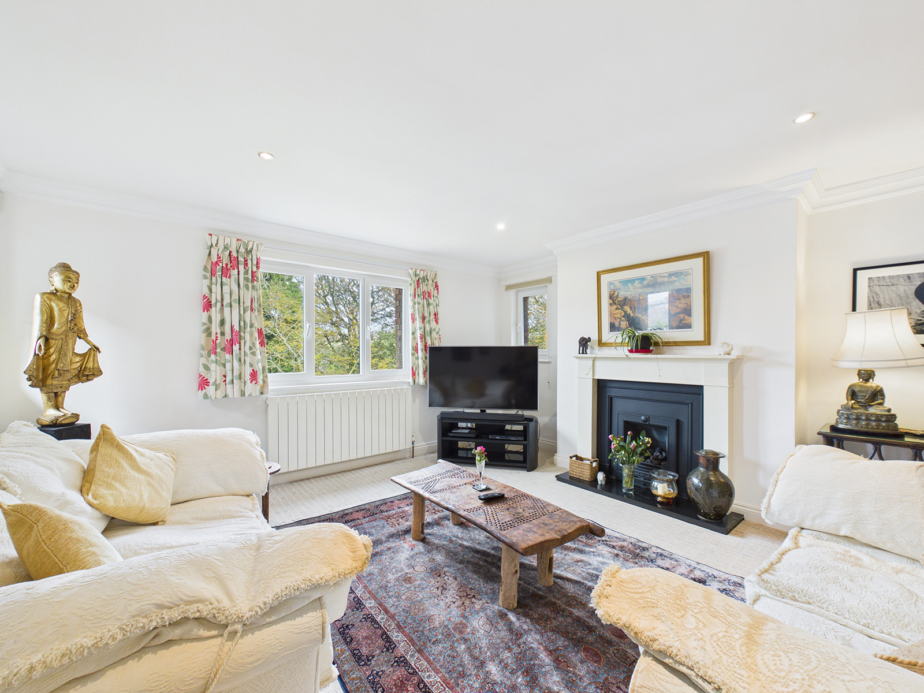
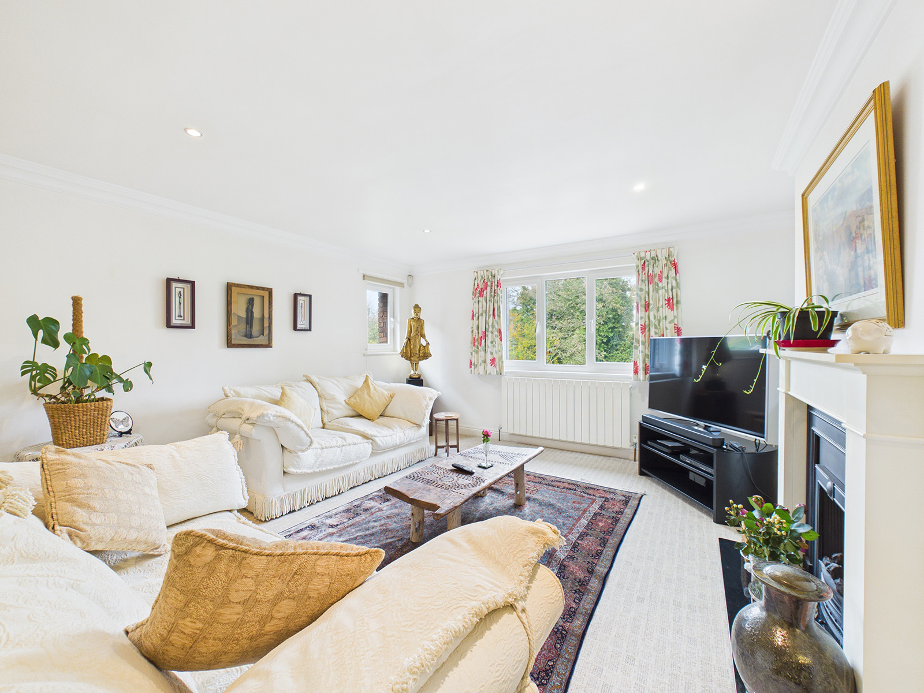
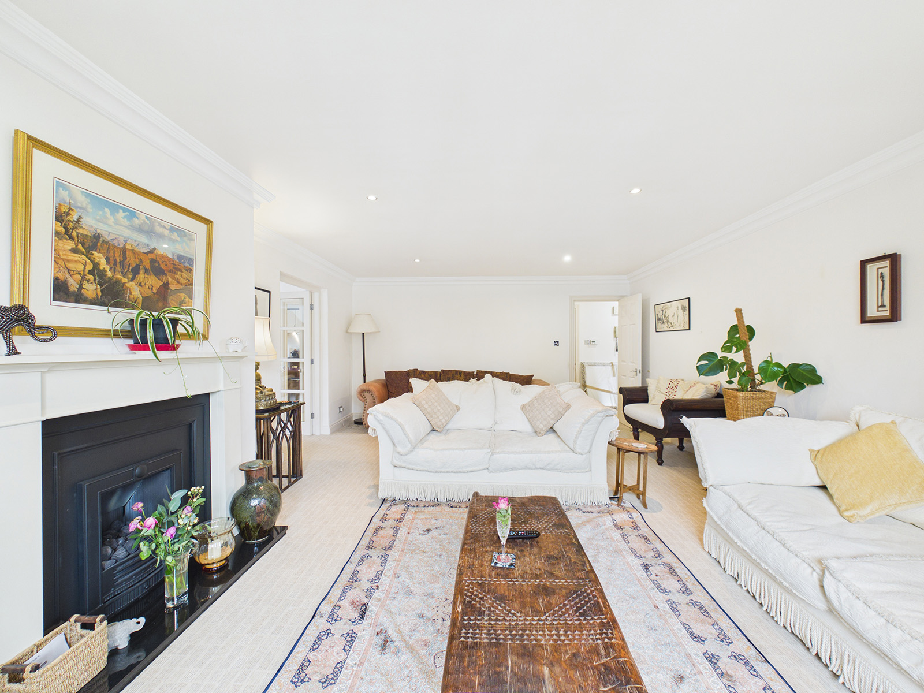
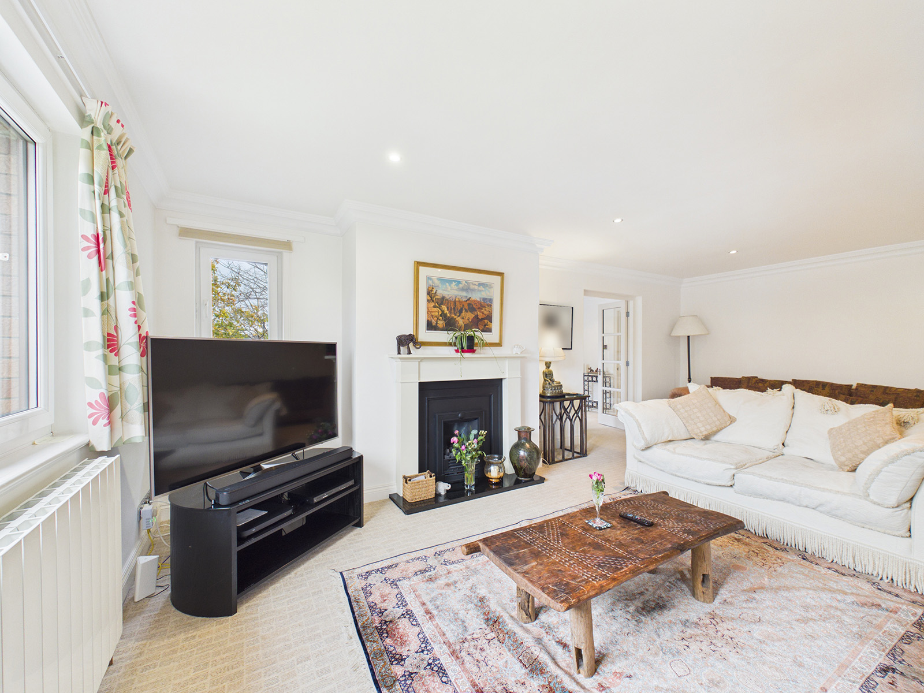
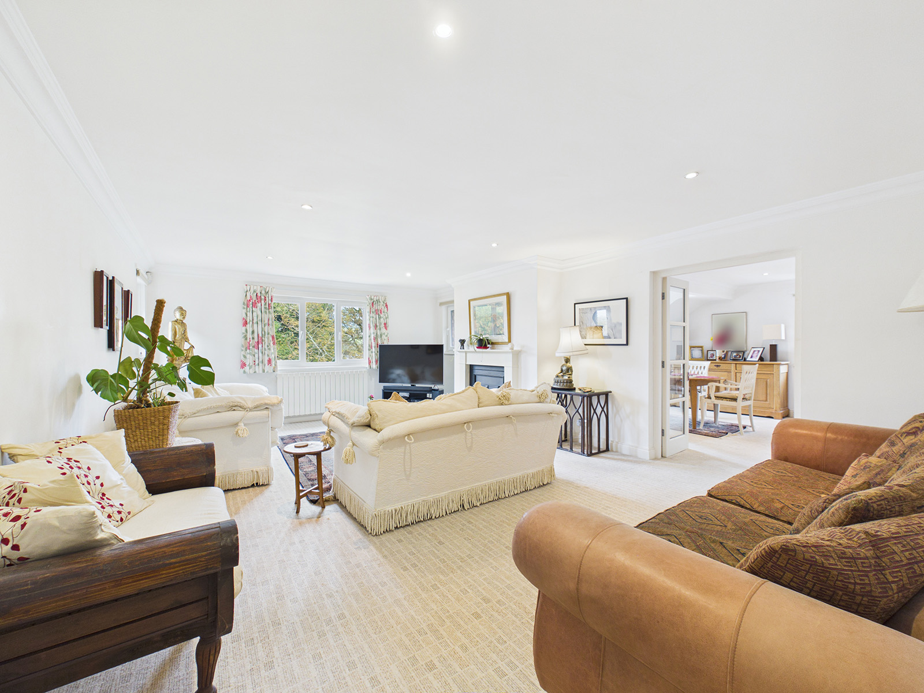
A well-proportioned living room with a large bay window providing plenty of natural light and attractive treetop views. A focal gas fire with a stone hearth and modern surround creates a cosy atmosphere, while recessed lighting, coving, and television and satellite points complete the room. Glazed double doors open into the formal dining room, providing an ideal space for entertaining guests or enjoying family meals.
Dining Room
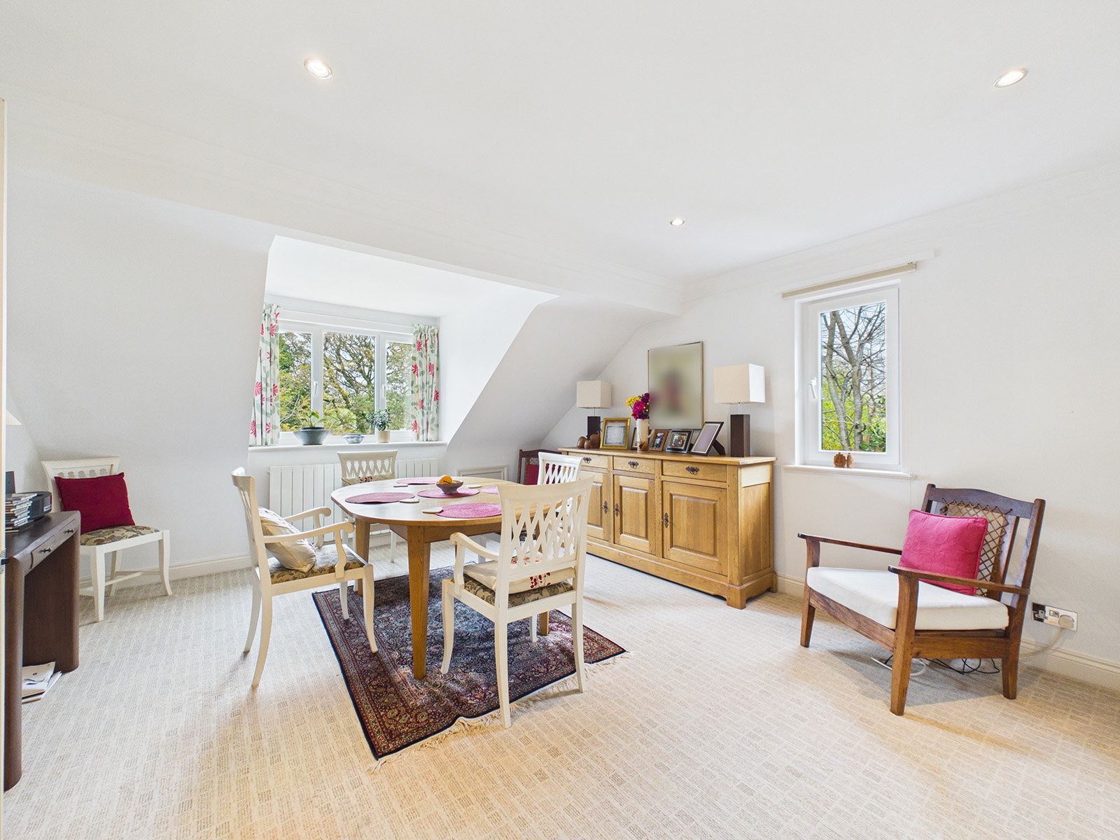
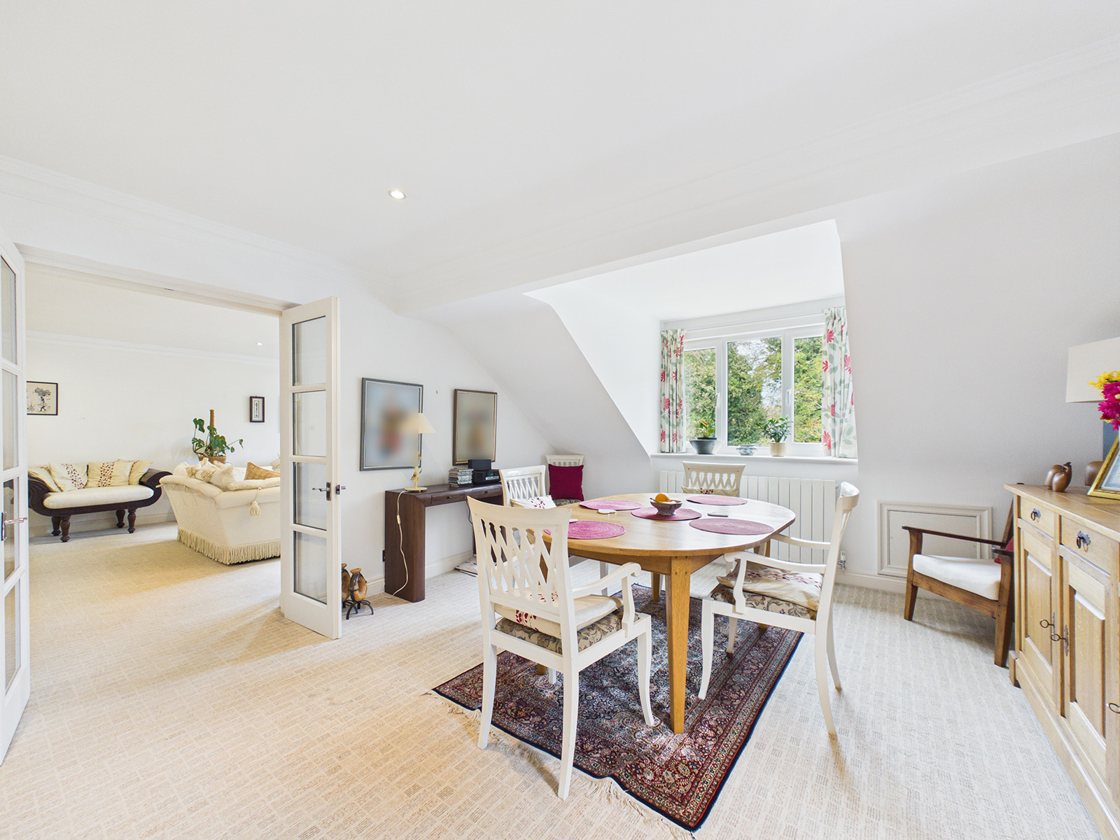
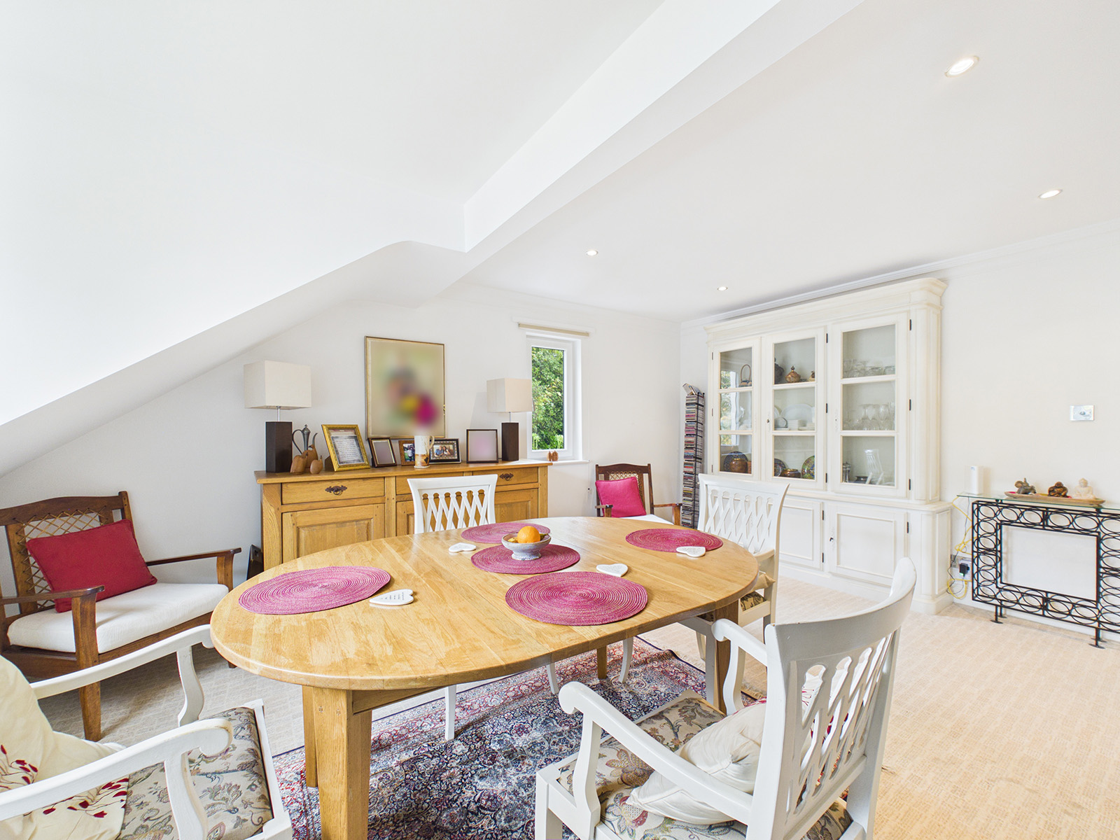
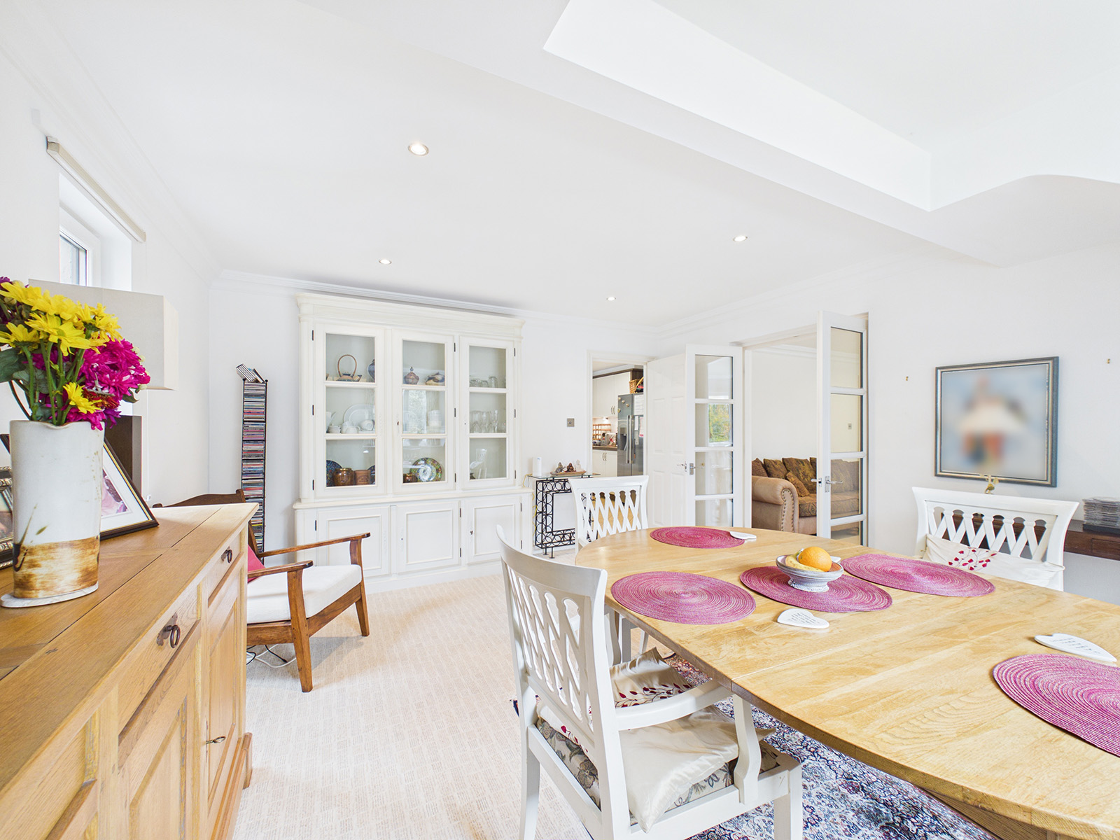
A good-sized dining room, perfect for entertaining family and friends. Dual-aspect windows provide plenty of natural light, while modern recessed lighting and coving enhance the space. A door provides easy access to the kitchen.
Kitchen
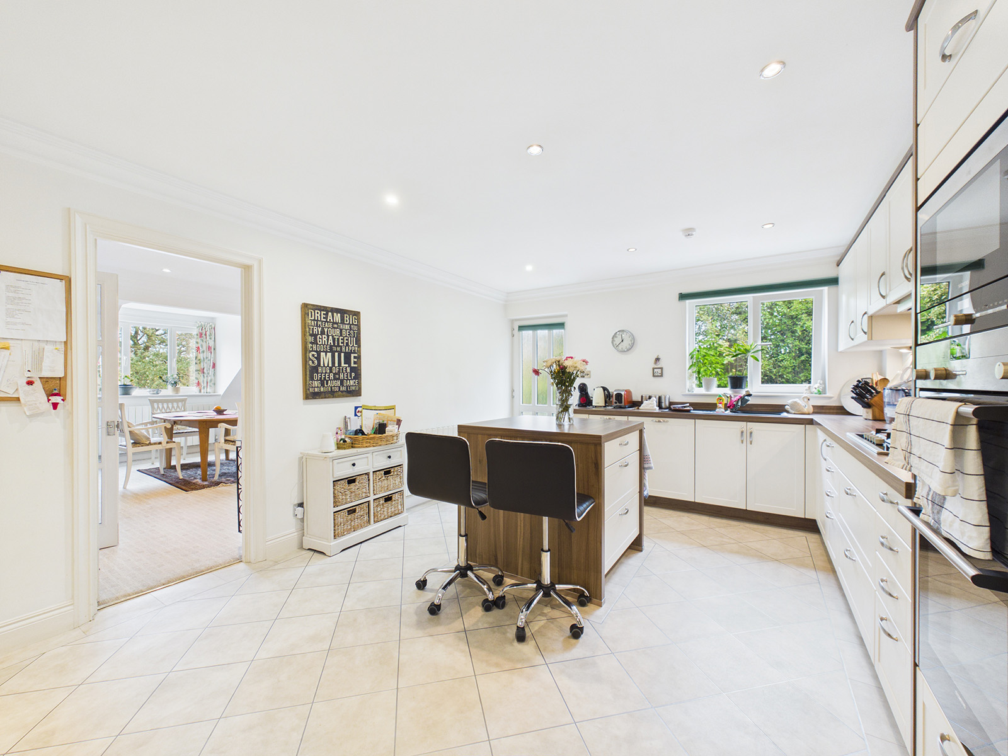
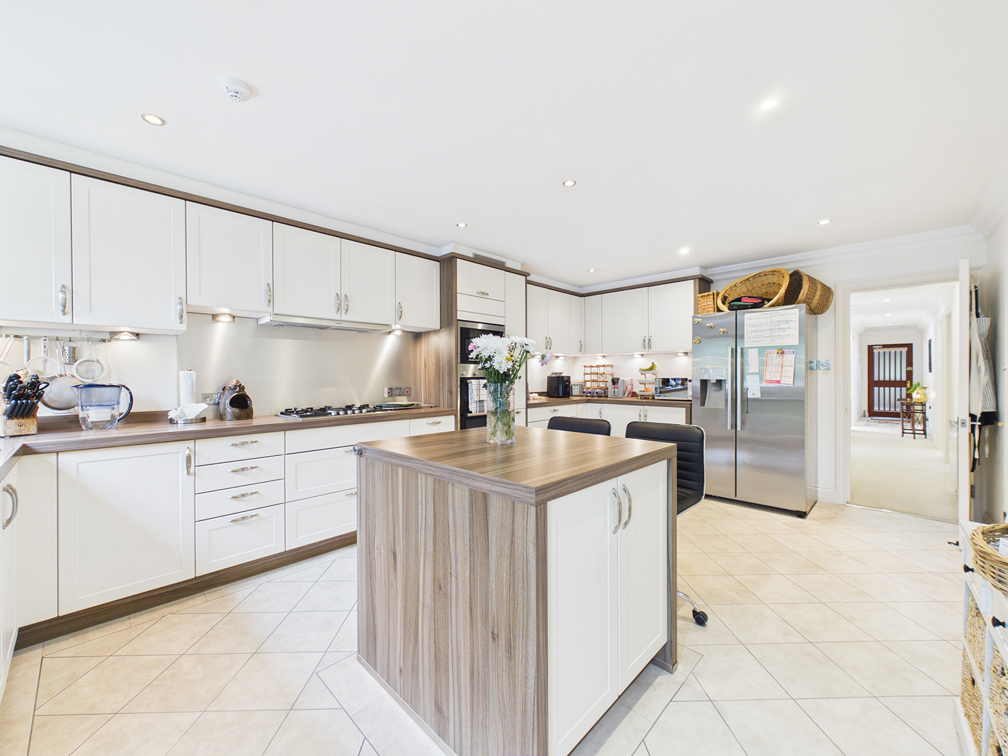
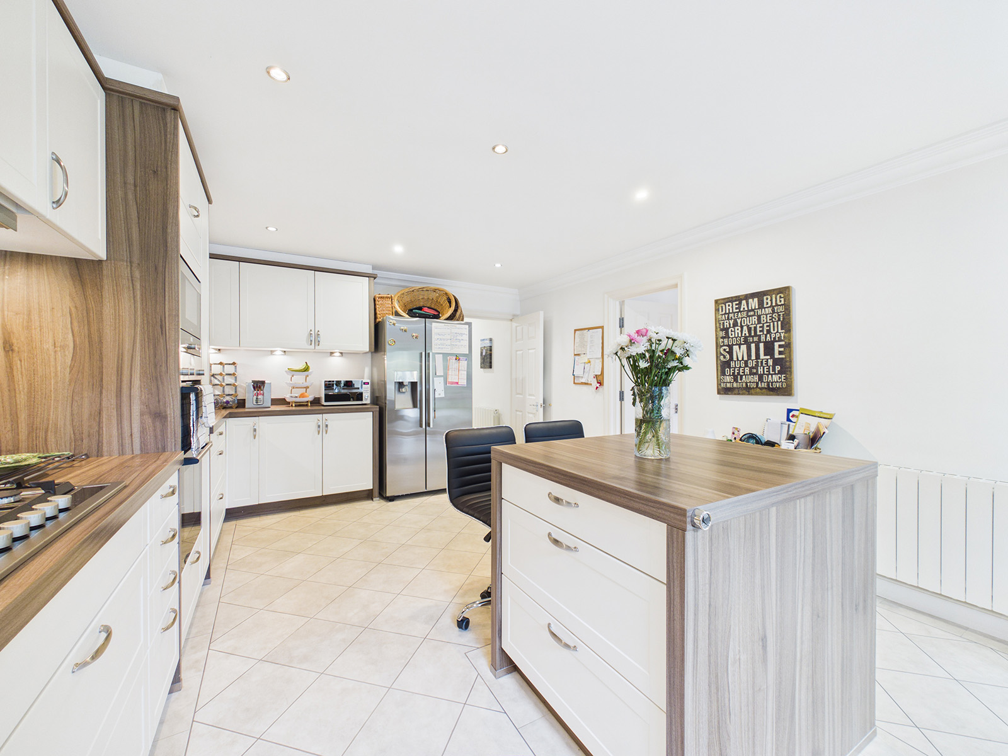
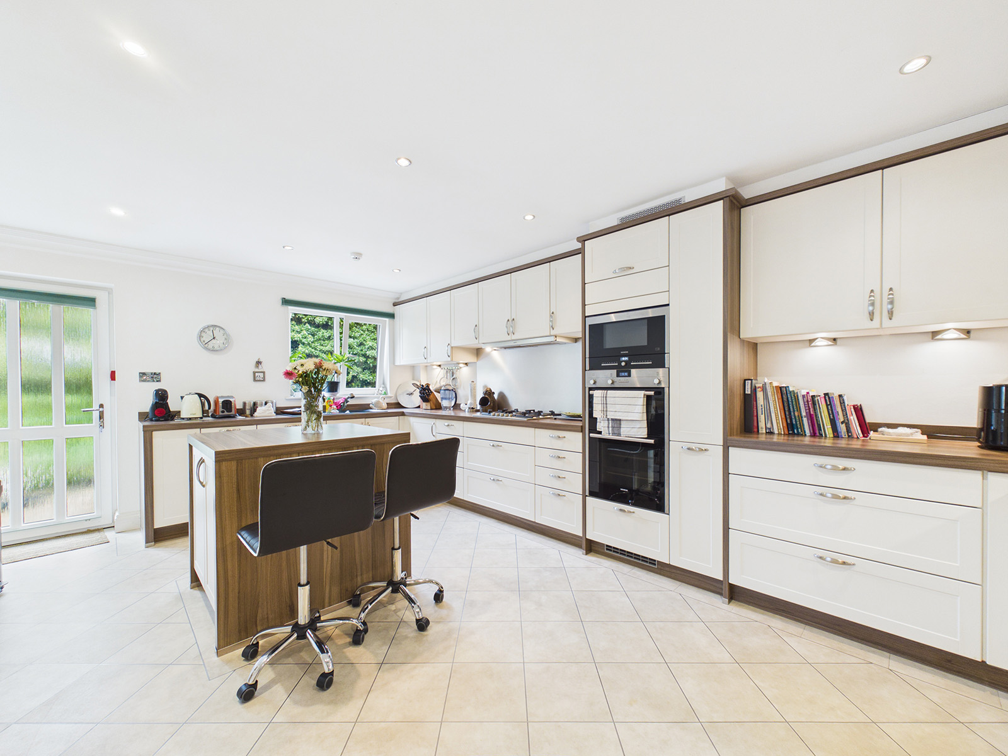
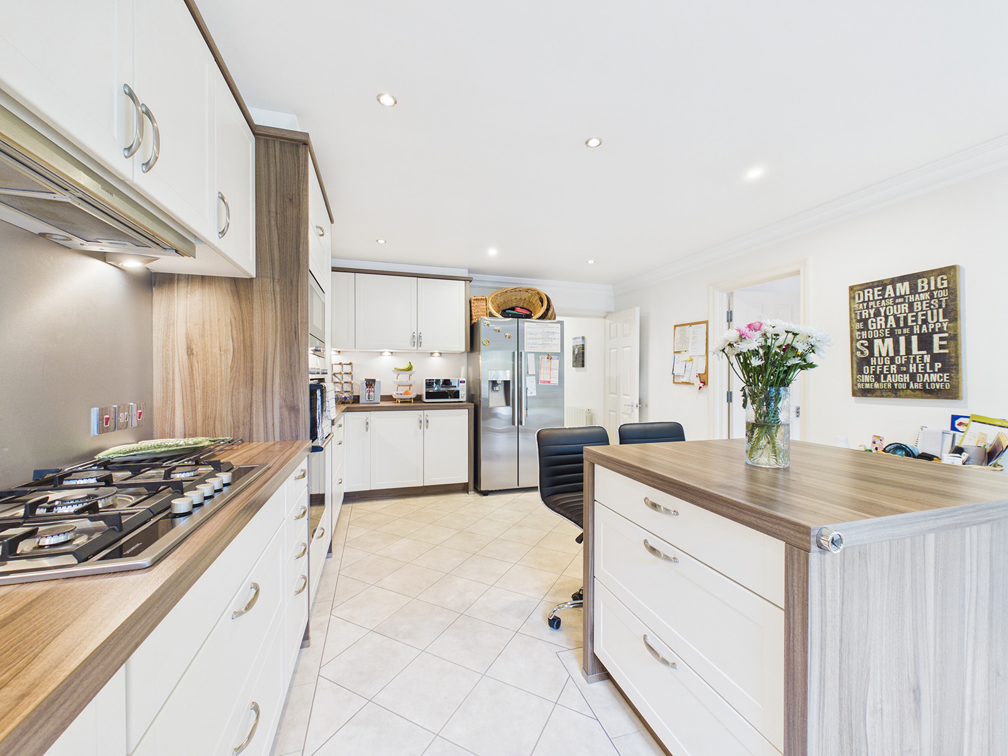
A modern and contemporary fitted kitchen, finished with cream-fronted cupboards and drawers complemented by contrasting laminate worktops incorporating a 1½ bowl sink and drainer. The kitchen is well equipped with a Siemens five-ring gas hob with concealed extractor hood above, Siemens double oven with eye-level microwave, and Siemens dishwasher. A central island provides additional preparation space with useful storage cupboards and drawers below, while there is also space for a large American-style fridge freezer. Further features include countertop lighting, recessed lighting, Antico flooring, a uPVC window, and a side door providing a private access.
Utility Room
A good-sized utility room fitted with a Belfast-style sink with mixer tap, worktop space, and storage below. There is plumbing for a washing machine, a wall-mounted gas-fired central heating boiler, and additional wall-mounted storage cupboards. Further features include tiled flooring, underfloor heating, recessed lighting, an extractor fan, and a telephone entry system.
Master Bedroom
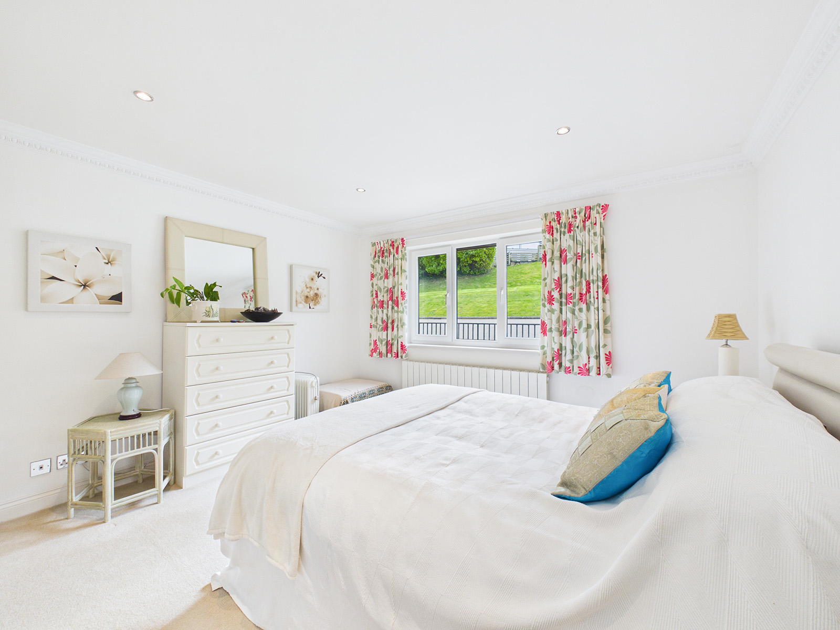
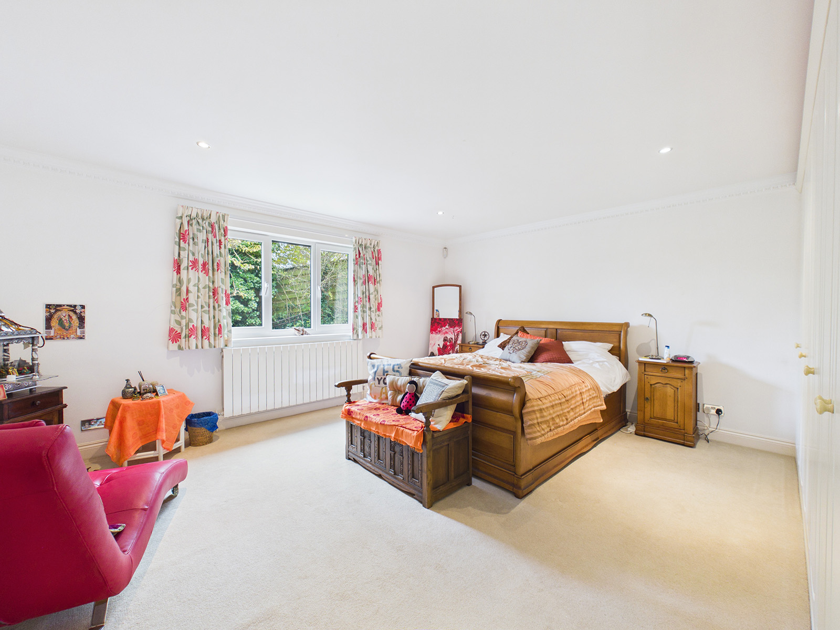
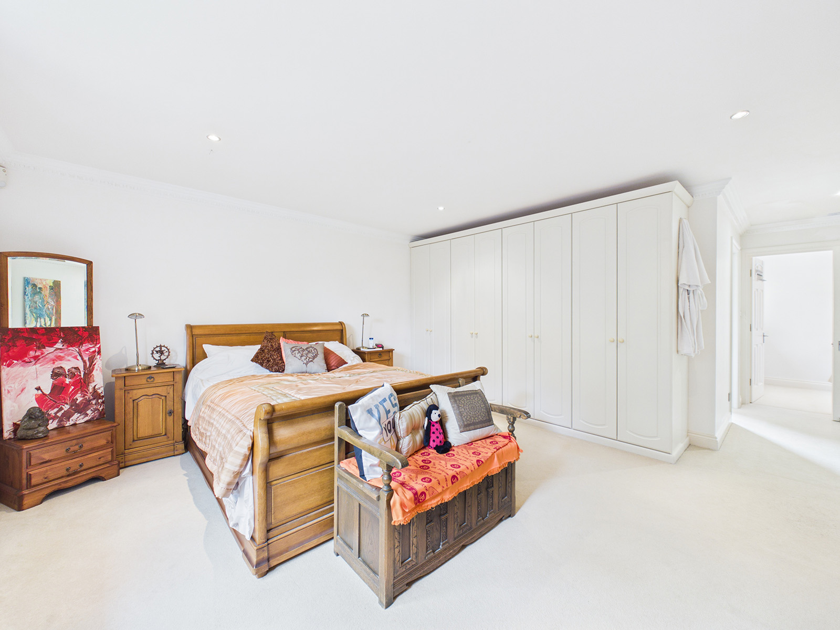
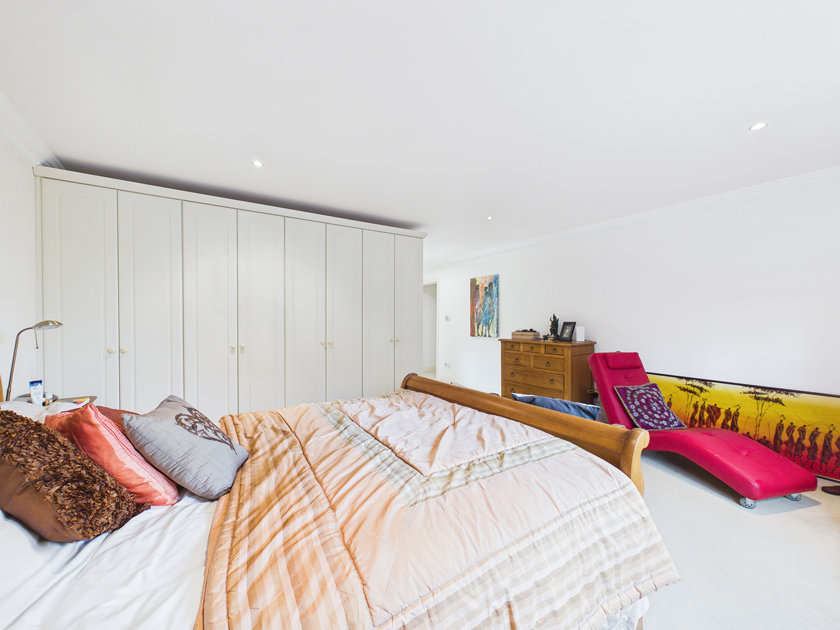
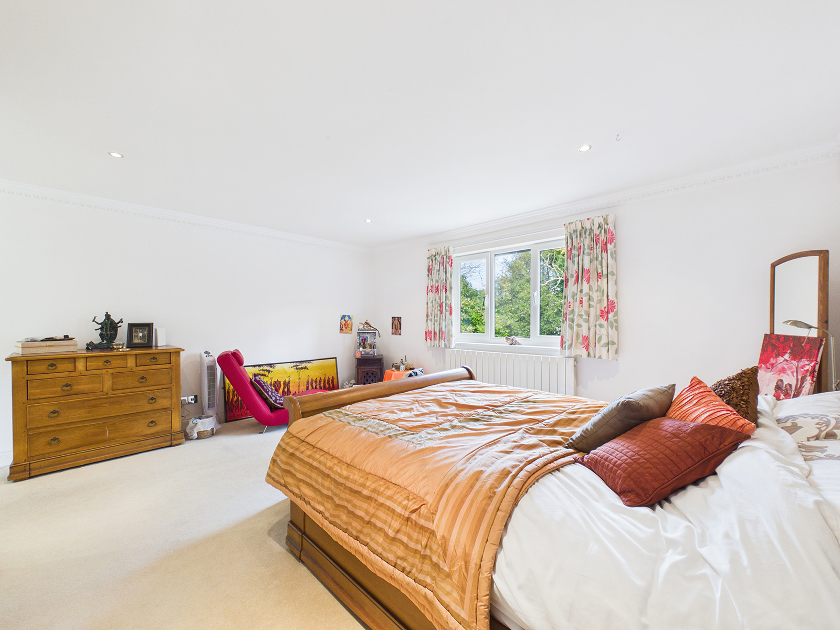
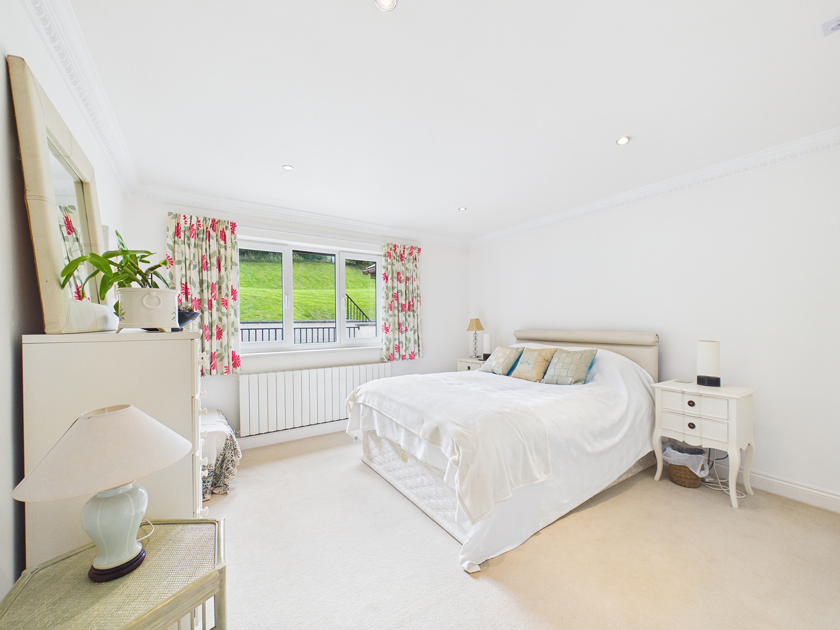
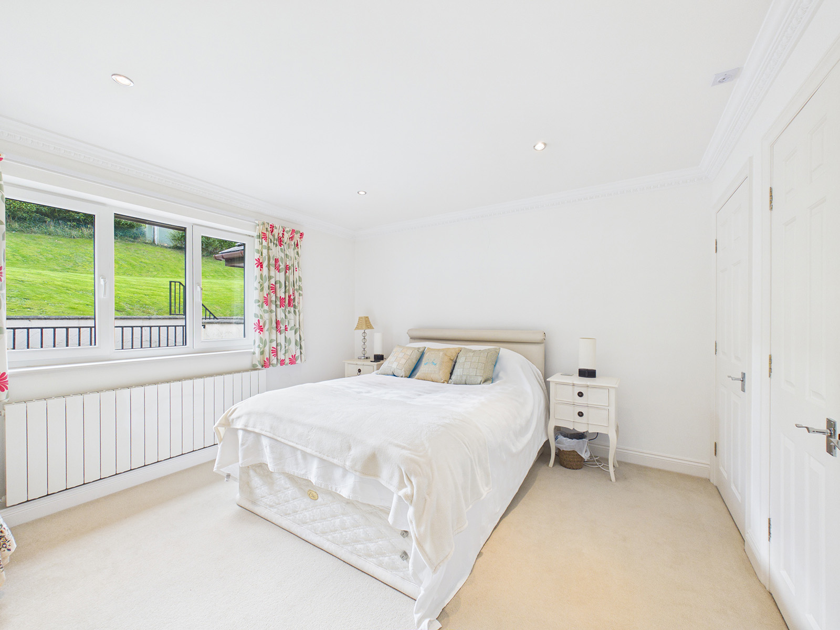
A well-proportioned master bedroom suite, accessed via a separate staircase and private landing area, creating a peaceful and tranquil retreat. The bedroom benefits from a comprehensive range of fitted wardrobes, offering ample hanging and shelving space, while a large uPVC window provides views over the side garden and surrounding greenery. Decorative coving and modern recessed lighting complete the room.
Ensuite Shower Room
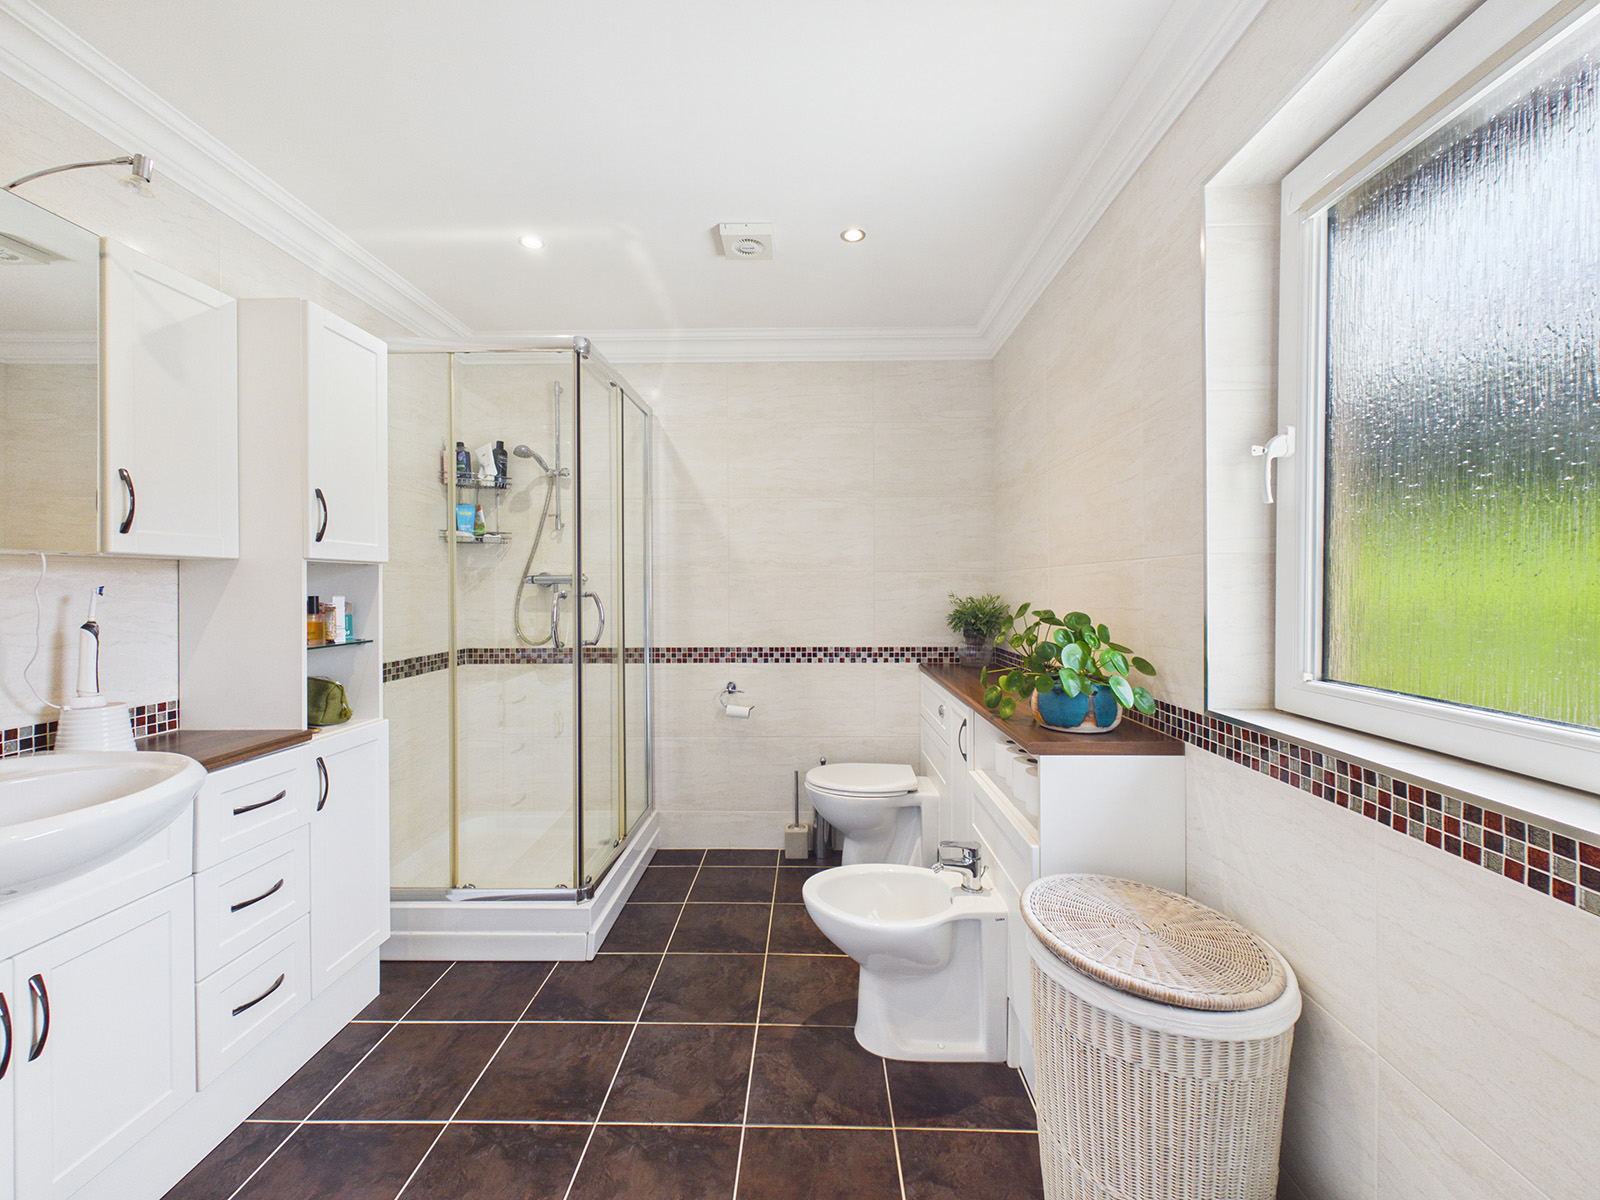
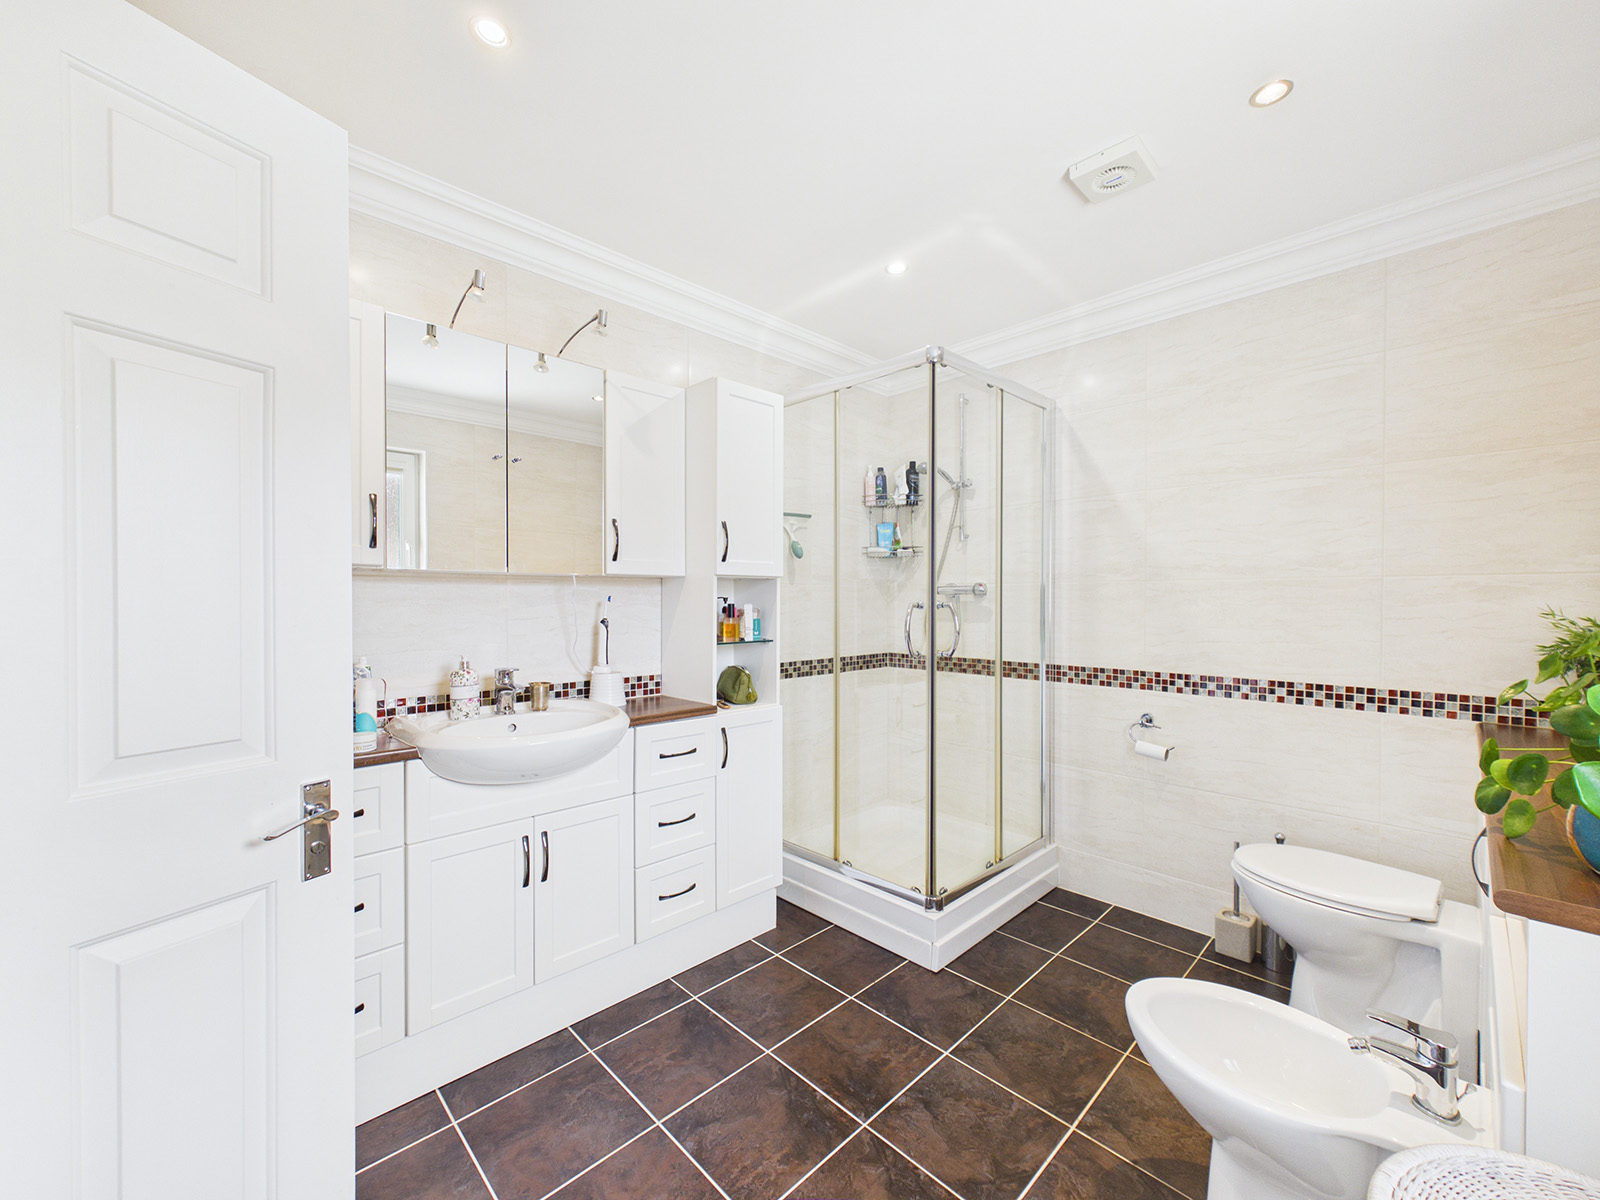
A beautifully appointed en-suite shower room comprising a large corner shower cubicle with sliding glass doors and tiled surround. The suite also includes a WC, bidet and wash hand basin set within a vanity unit providing an excellent range of storage cupboards and drawers, with a mirrored wall cabinet above and lighting. Further features include a chrome heated towel rail, fully tiled walls and floor, recessed lighting, an extractor fan, underfloor heating and a uPVC window providing natural light and privacy.
Dressing Room
A walk-in dressing area with a large hanging rail and useful storage shelving above. A uPVC window provides natural light, while decorative coving and recessed lighting complete the space.
Bedroom 2
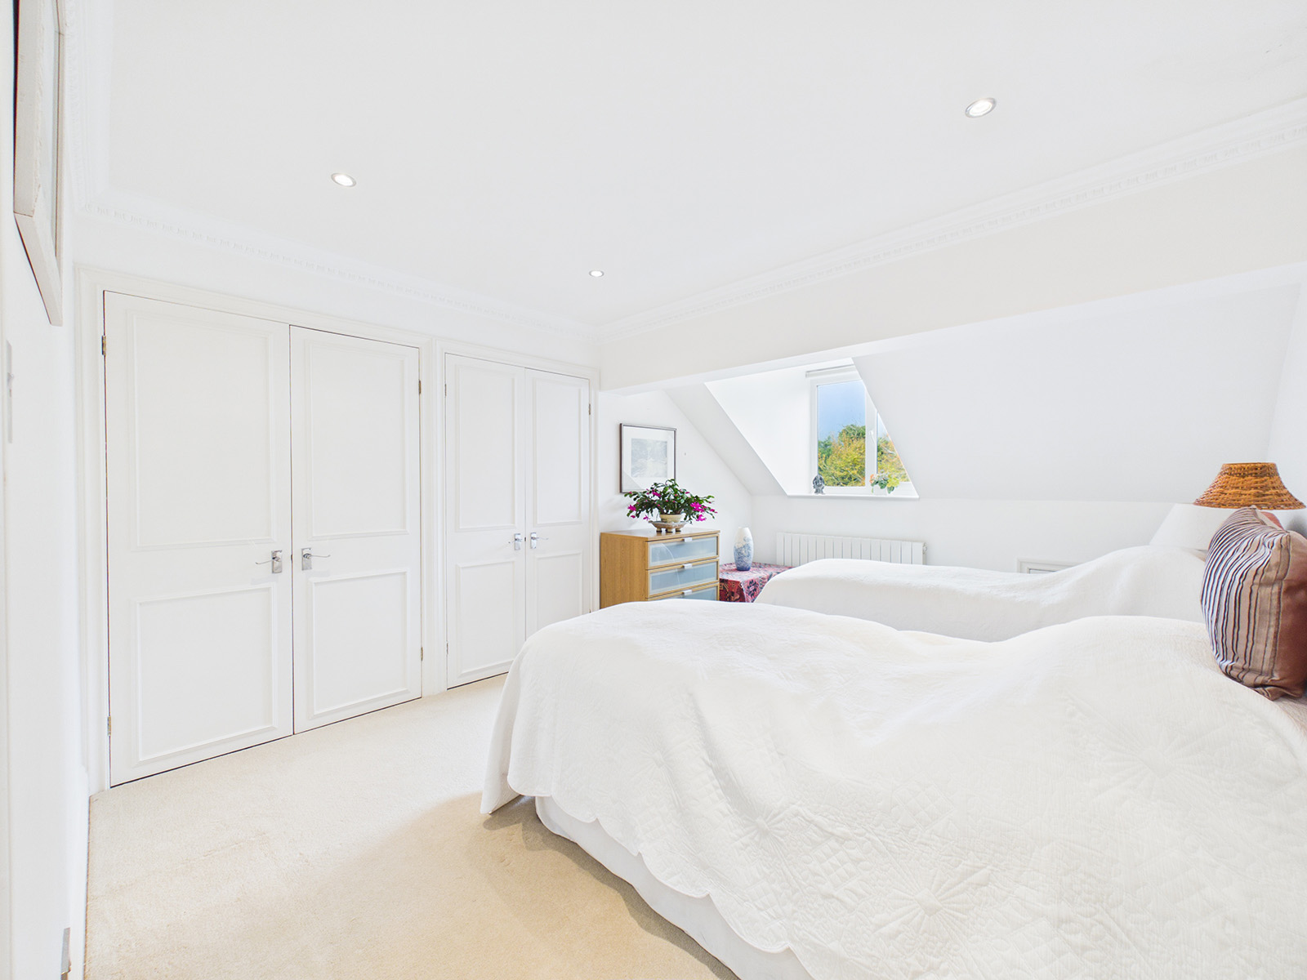
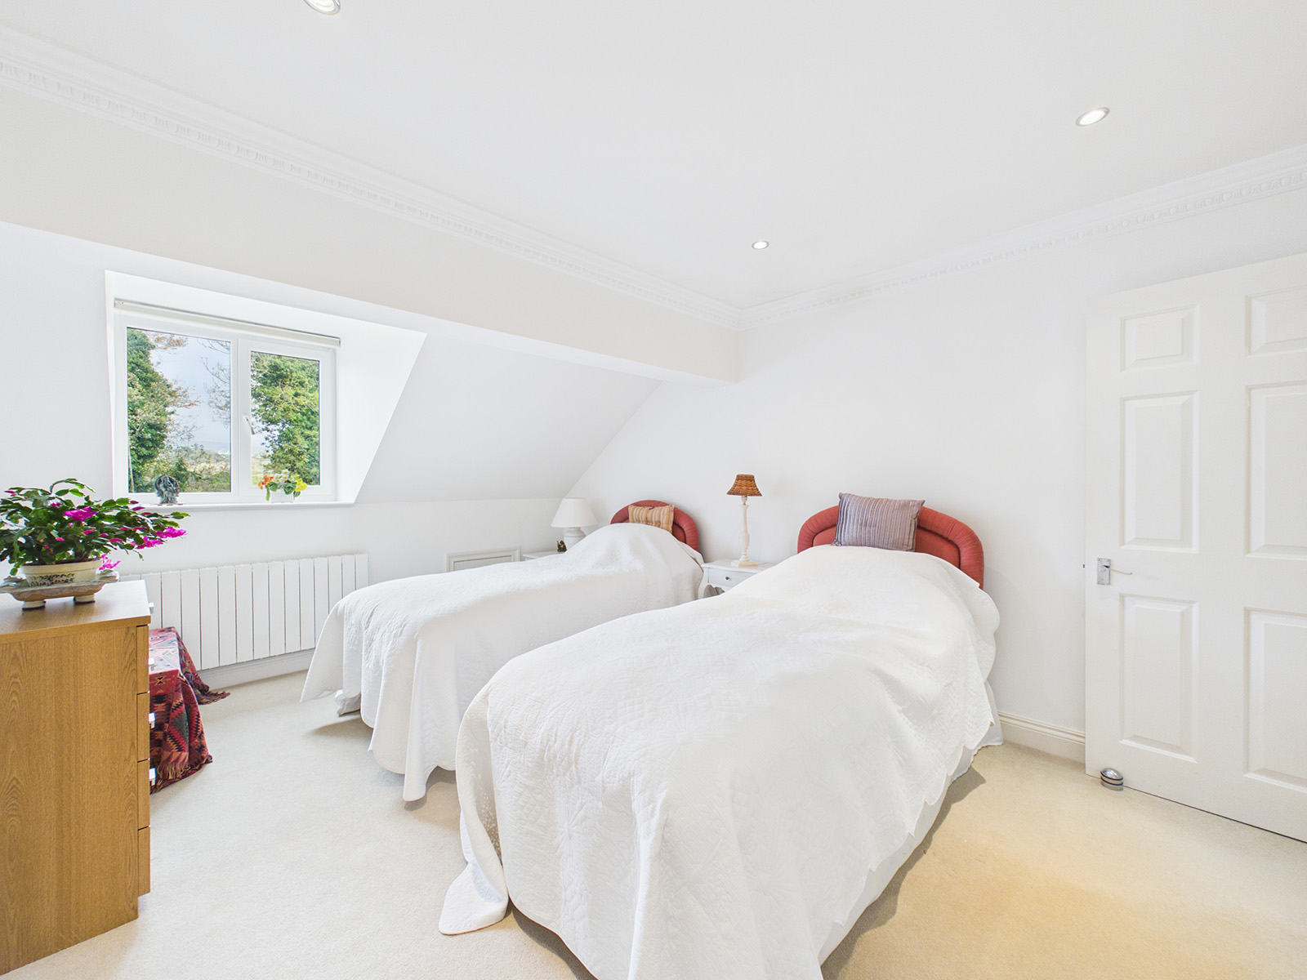
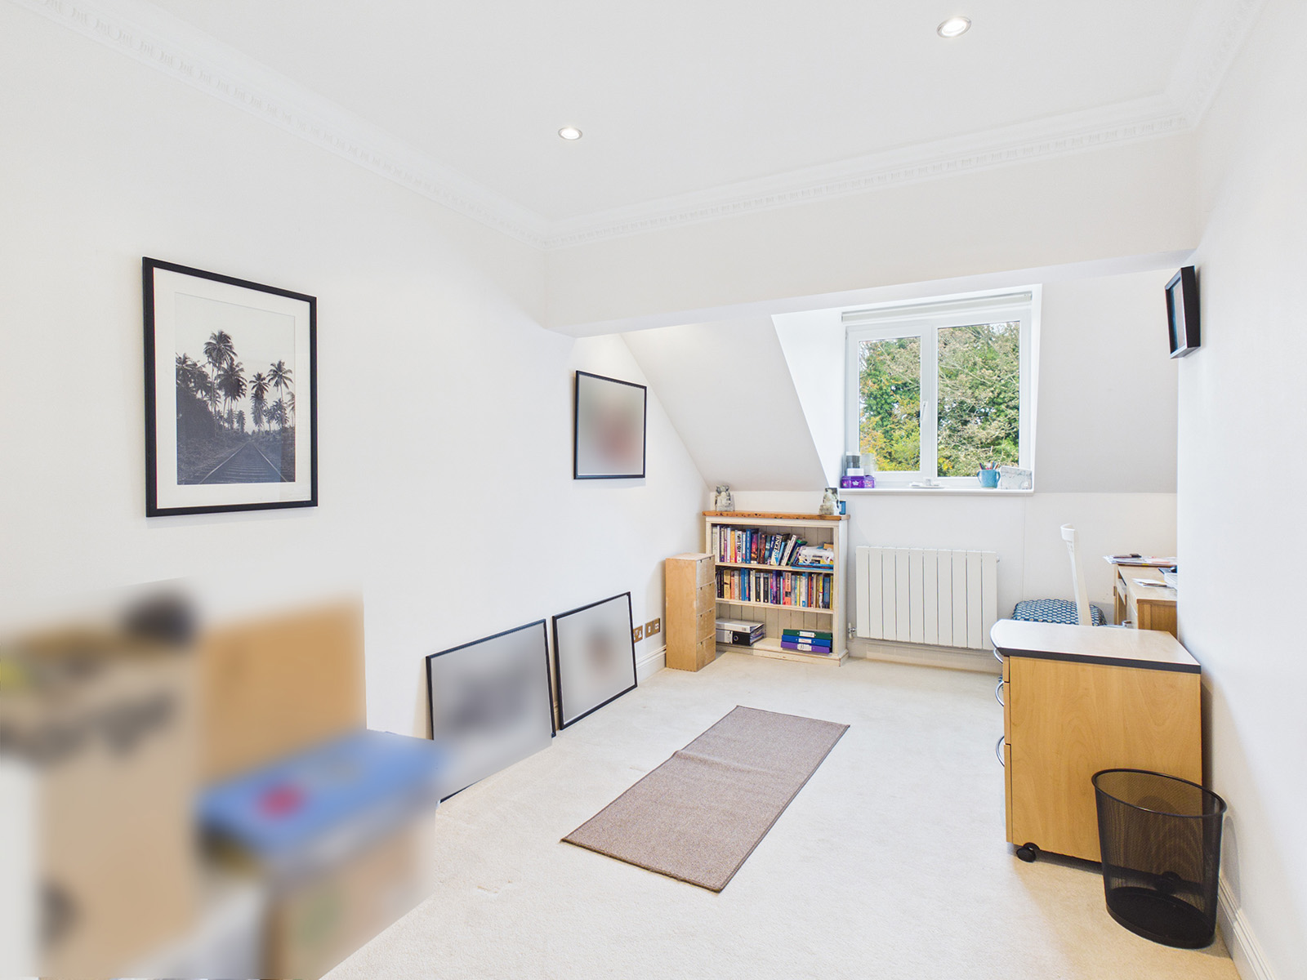
A good size double bedroom with twin double wardrobes providing hanging and shelving space. A dormer window offers lovely front-facing views and allows plenty of natural light.
Bedroom 3
A well-proportioned double bedroom with generous fitted wardrobes and a useful storage cupboard. A rear-facing window overlooks the garden area, while decorative coving and recessed lighting enhance the room.
Bedroom 4
A versatile fourth bedroom, ideal as a guest bedroom, hobbies room, or home office. A dormer window provides attractive front-facing views and plenty of natural light, while a fibre broadband connection makes it well suited for home working.
Bathroom
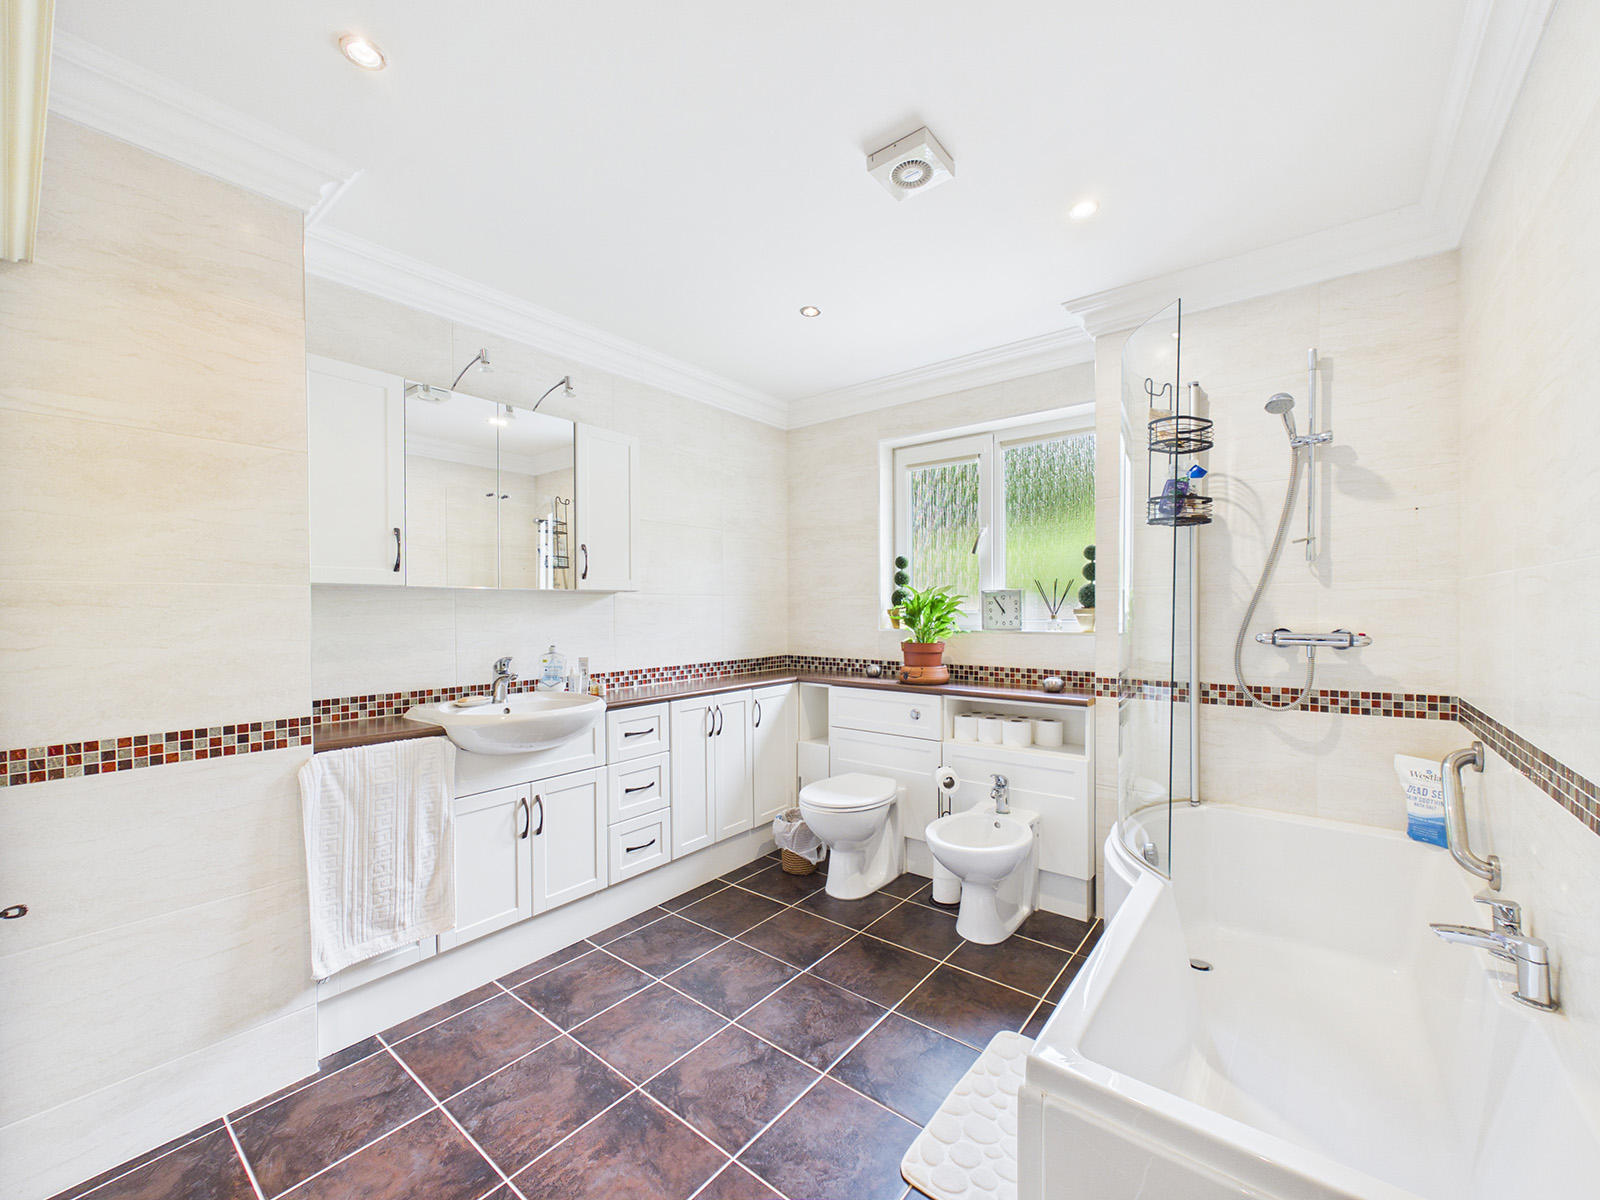
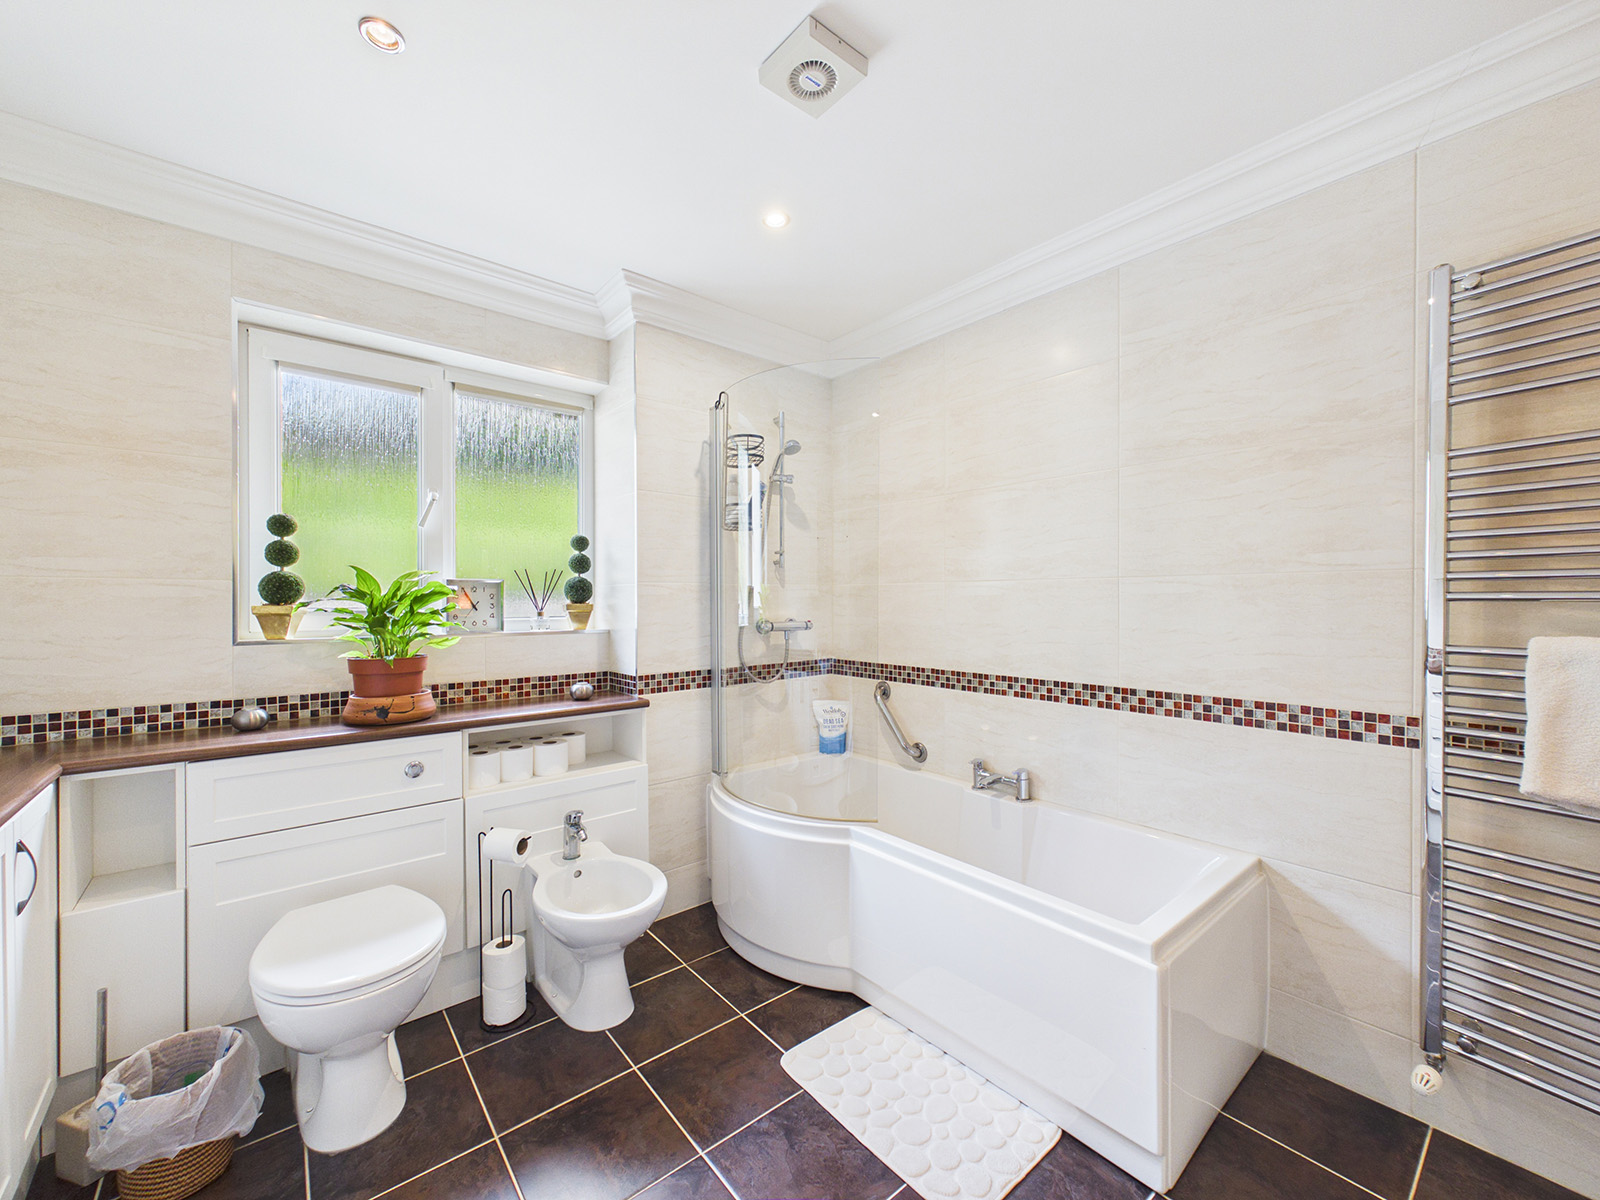
A beautifully appointed family bathroom fitted with a white P-shaped bath with shower over and folding glass screen, WC, bidet, and wash hand basin. A range of fitted storage units with cream-fronted cupboards and contrasting wood-effect worktops provide excellent storage, complemented by a large mirrored wall cabinet with integrated lighting. The room is finished with attractive fully tiled walls and floor, featuring a decorative tile border, while underfloor heating, a chrome heated towel rail, recessed lighting, extractor fan, and opaque uPVC window add to the comfort and practicality of the space. There is also space for a freestanding storage unit.
Disclaimer
We've put together these property details to give you a general idea of what the property is like. They’re not meant to be part of an offer or contract. We haven’t done a structural survey, and we haven’t tested the services, appliances, or specific fittings. All the photos, measurements, floorplans, and distances mentioned are just for guidance only and shouldn’t be relied on for buying carpets or any other fixtures or fittings. The copyright for all details, photos, and floorplans belongs exclusively to Koops & Co. Neither the Vendor nor Koops & Co, nor anyone employed by them, has the authority to make any promises or guarantees about the property