
Palace Terrace, Douglas, IM2
Key Features
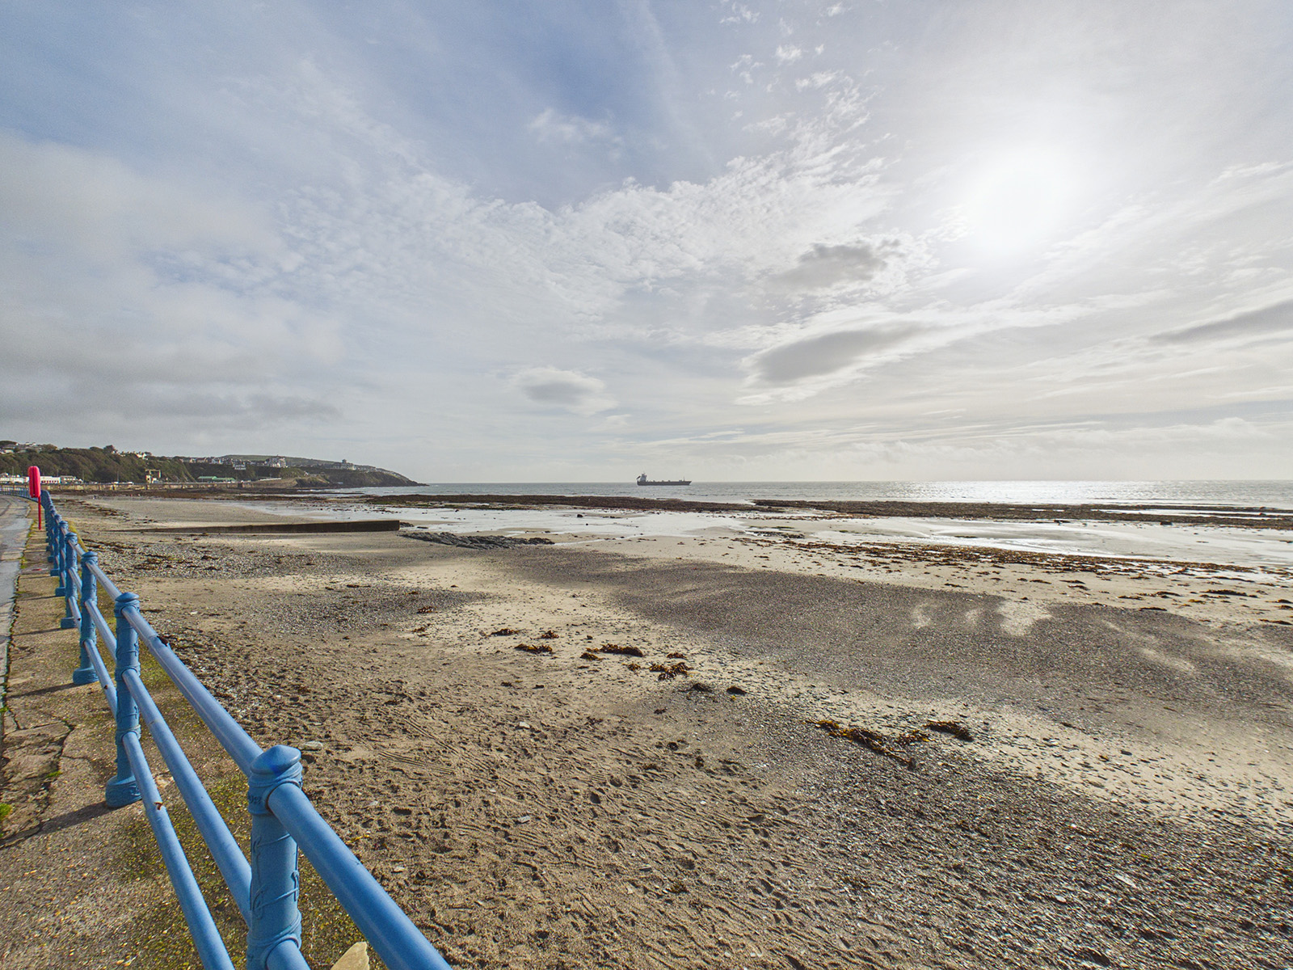
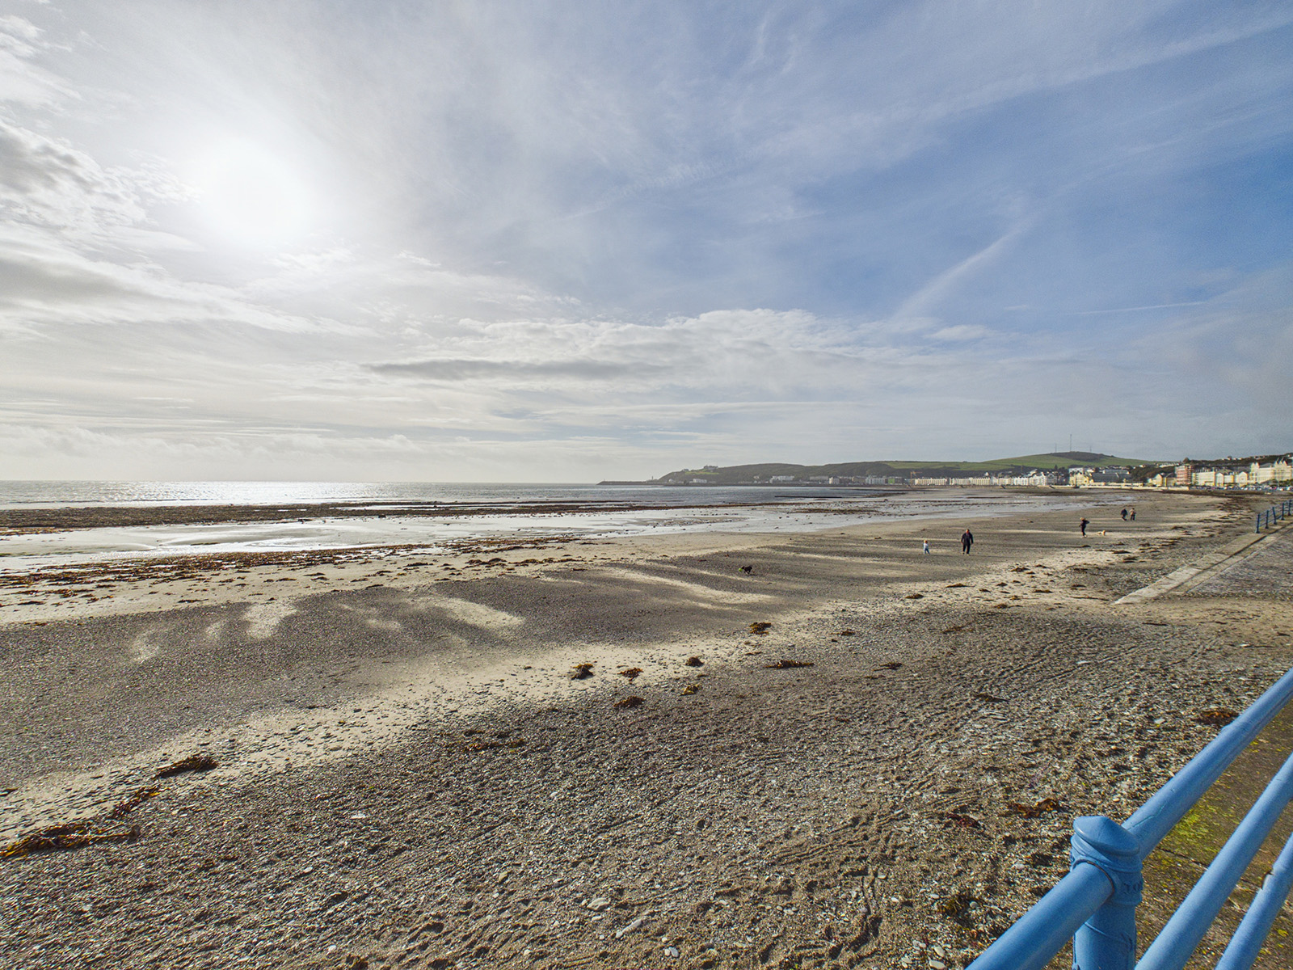
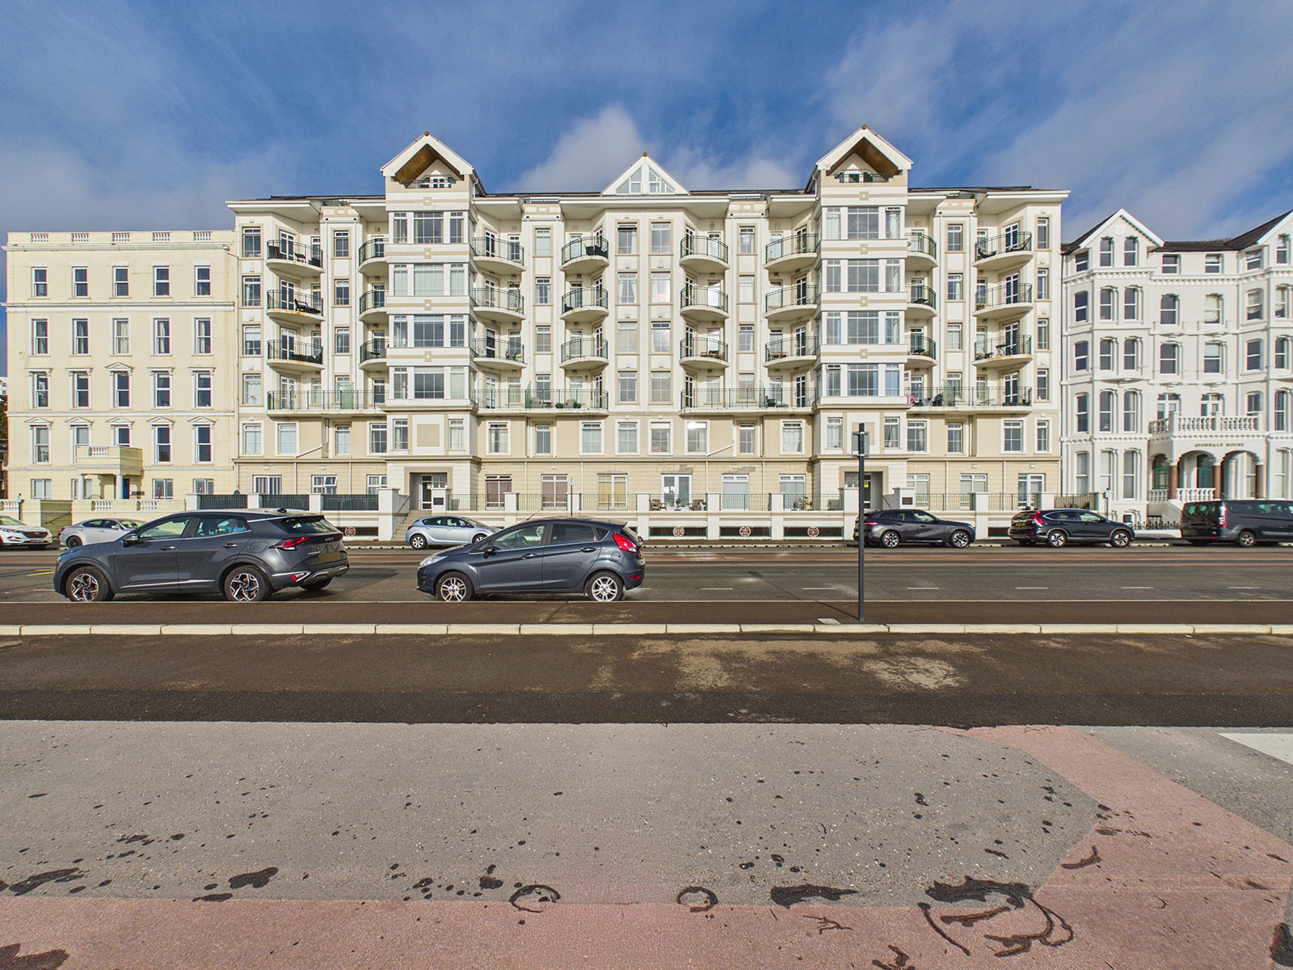
39 Queens Apartments is a beautifully presented apartment within a well-maintained development on Douglas Promenade. Queens Court is conveniently positioned on the Central Promenade and is within easy walking distance of Douglas Town Centre, as well as a good selection of cafés, restaurants, bars and shops.
The apartment occupies an elevated position on the sixth floor, enjoying a peaceful rear aspect away from the bustle of Douglas Promenade, making it the perfect retreat. This stylish apartment presents an exceptional opportunity for first-time buyers, single professionals, downsizers, investors, or those seeking a convenient lock-up-and-leave residence.
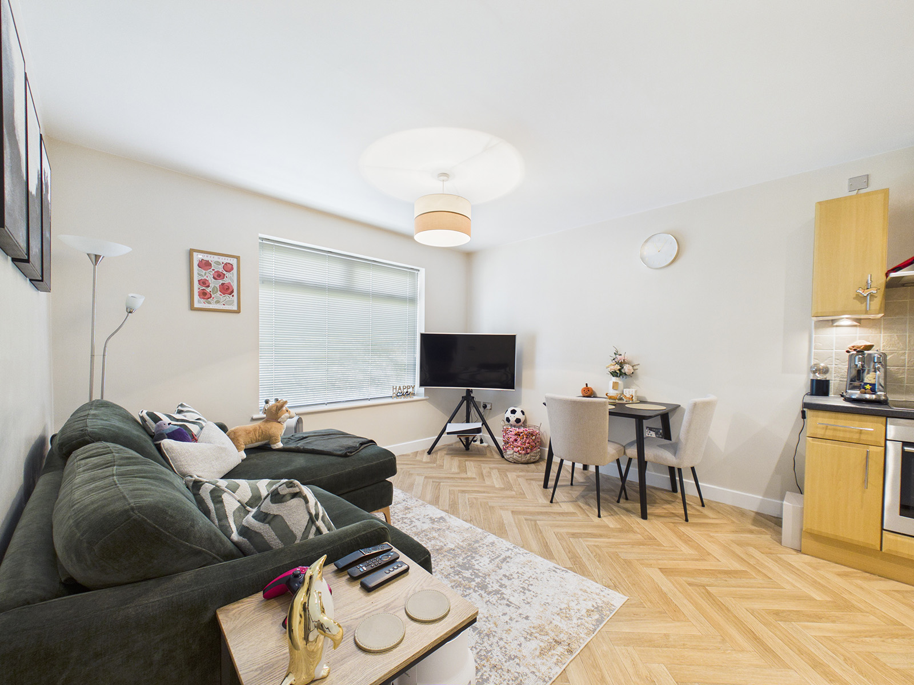
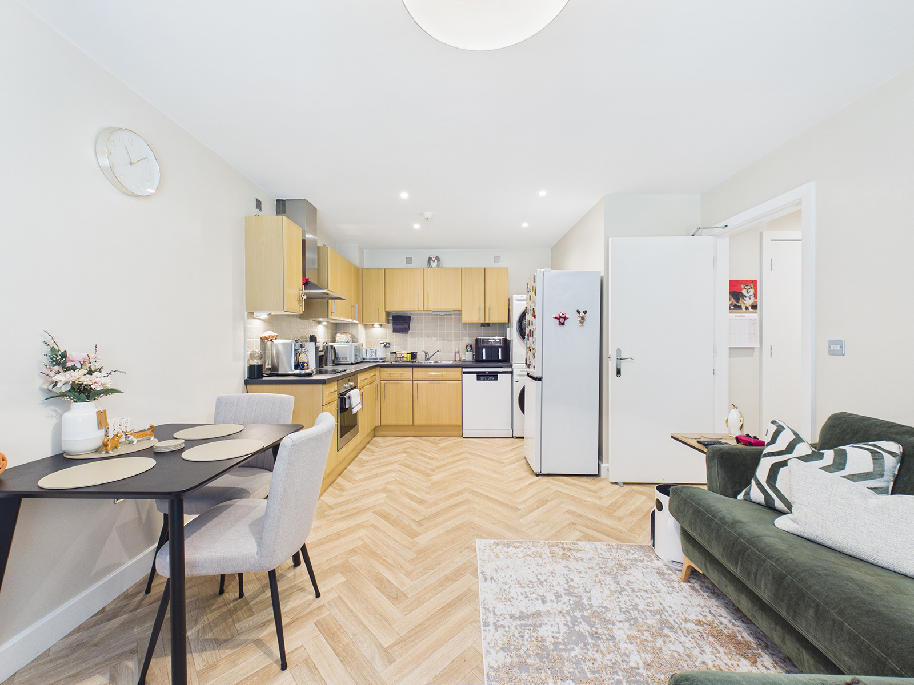
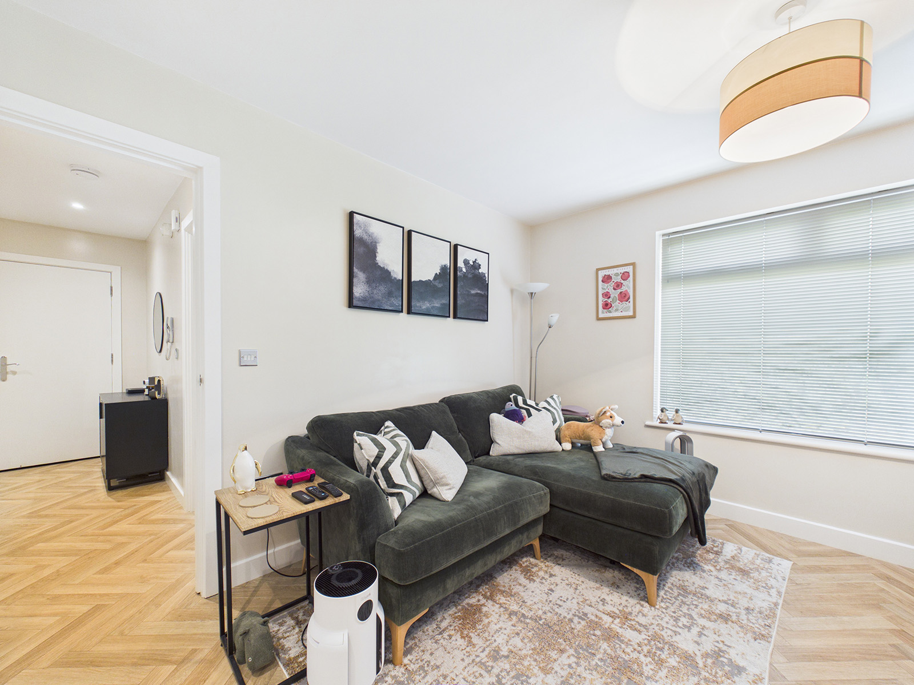
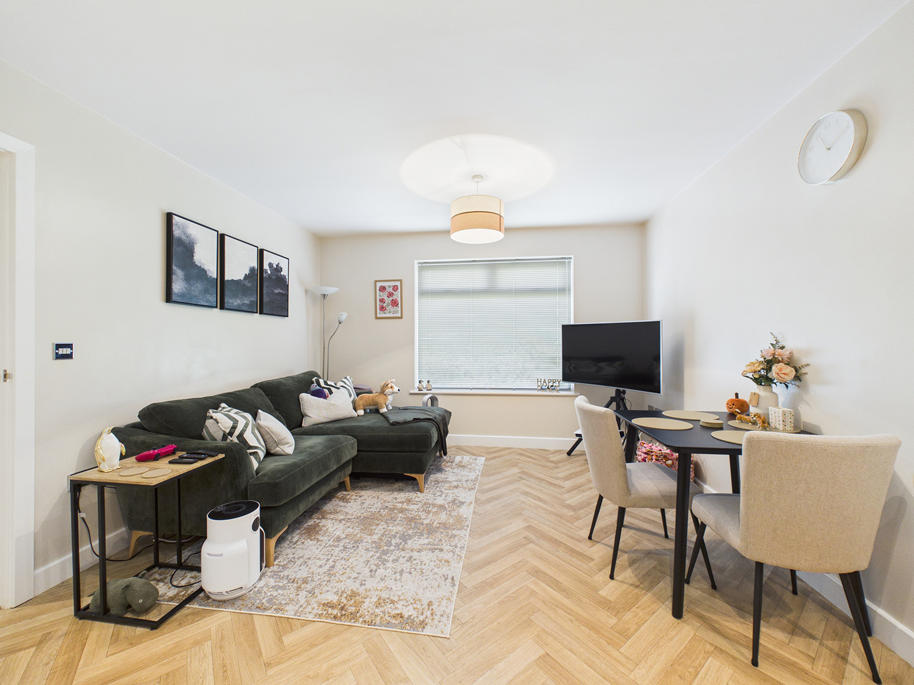
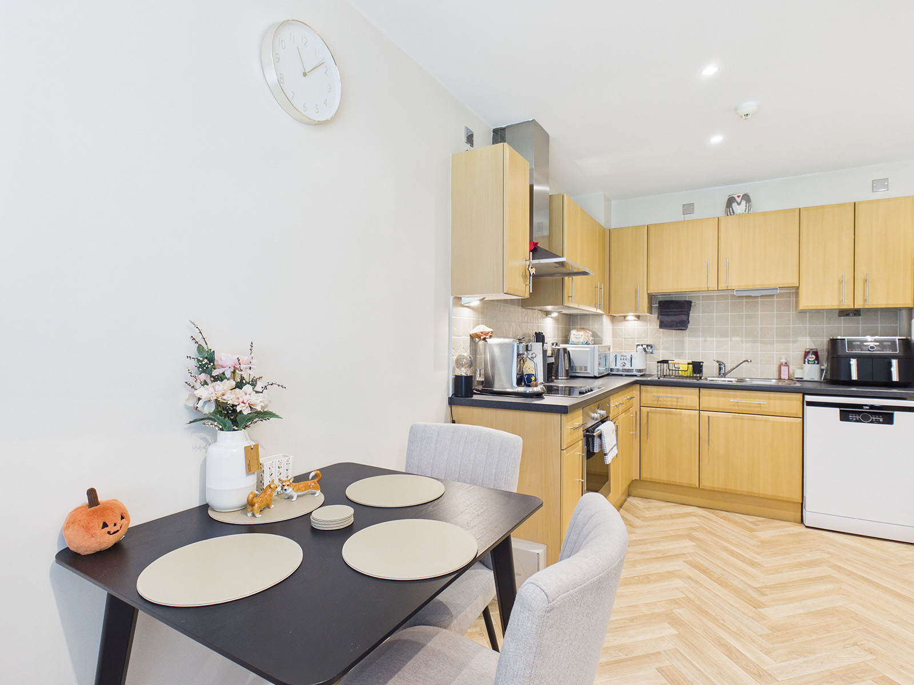
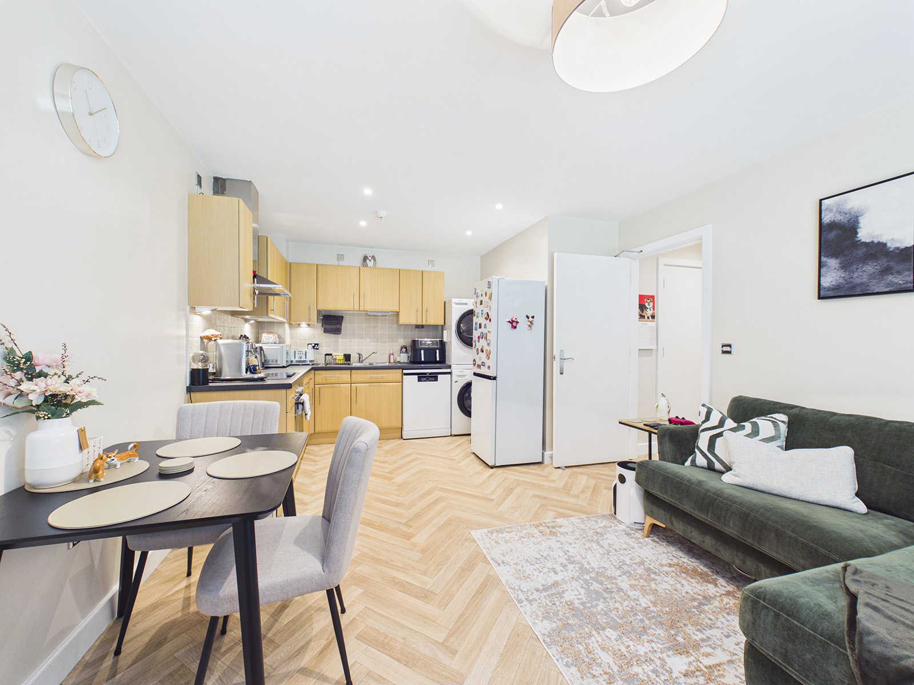
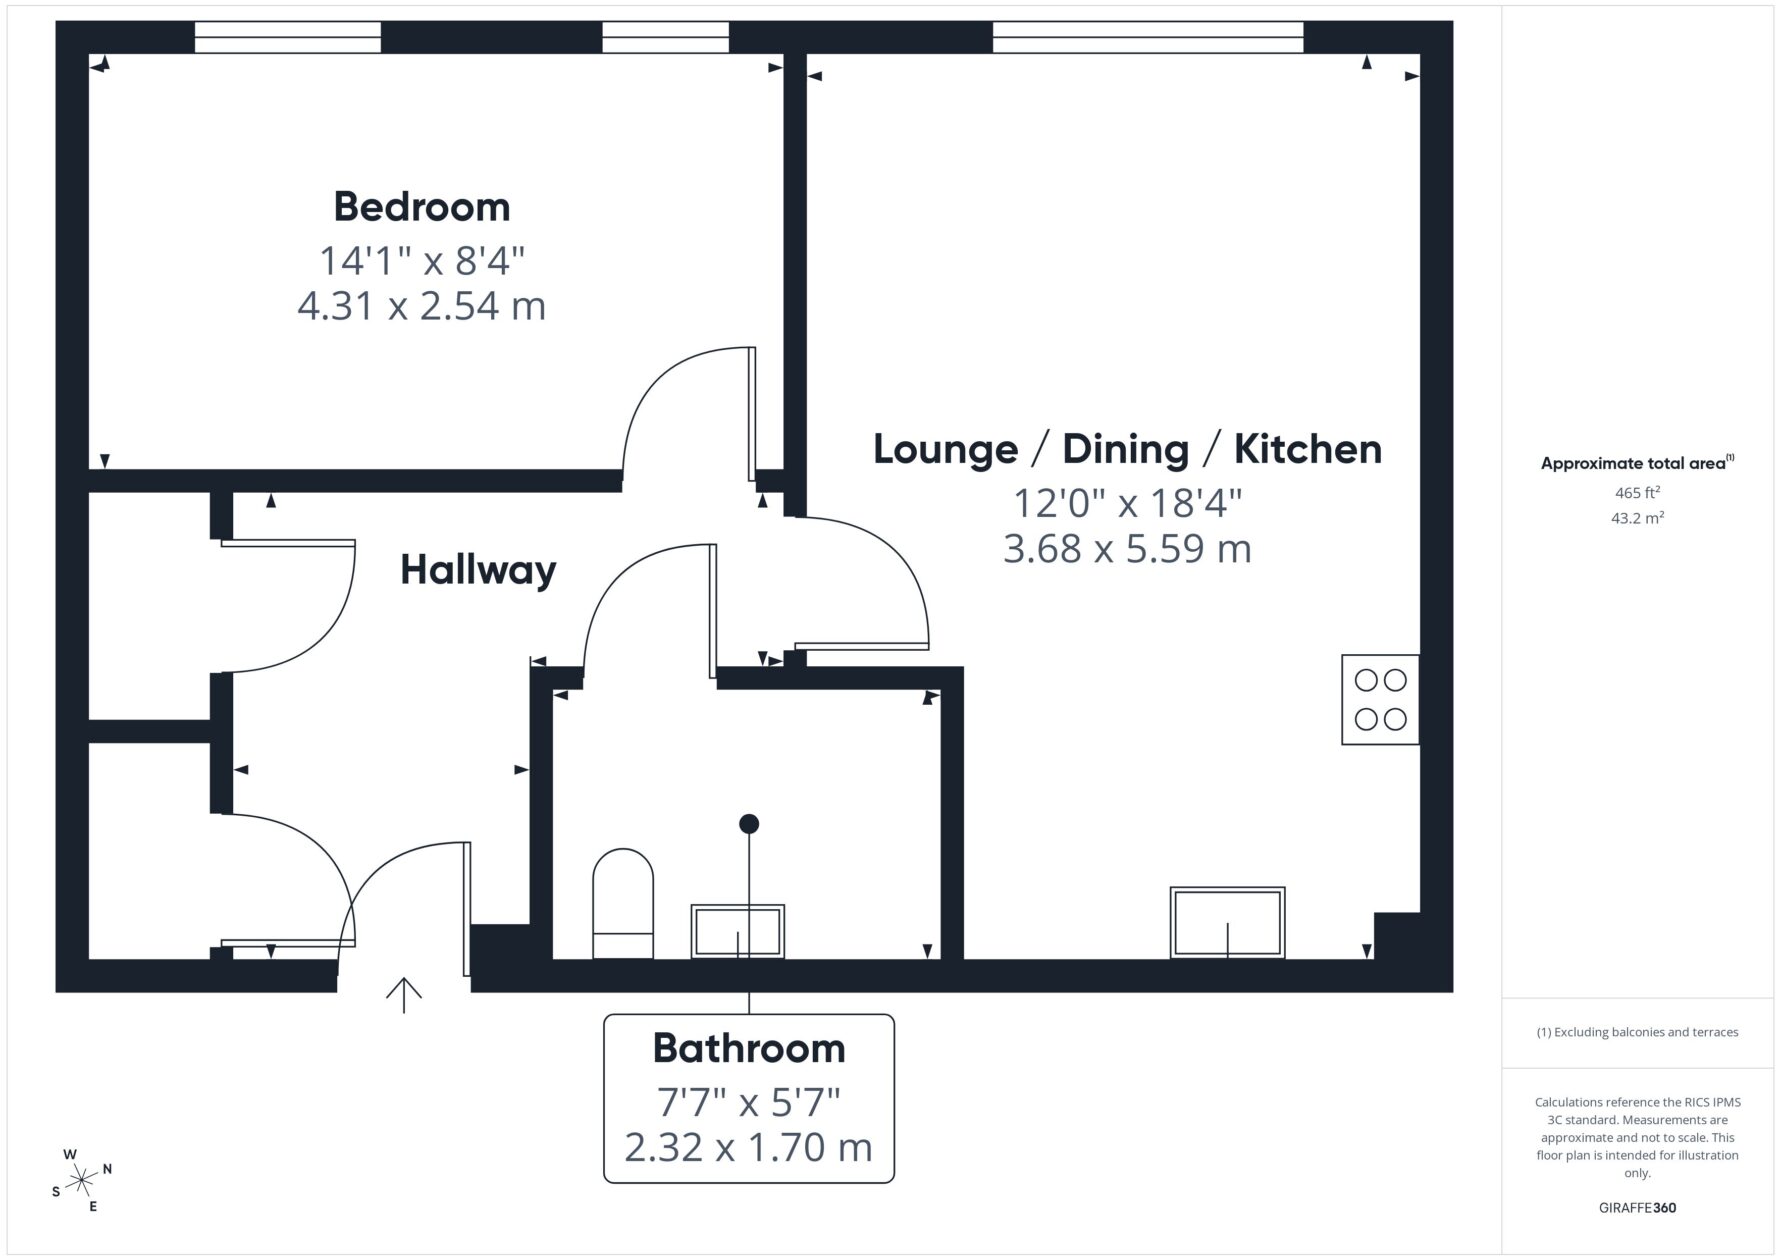
Immaculately presented throughout, the accommodation centres around a bright and spacious open-plan lounge, dining and kitchen area, designed to maximise both comfort and functionality. The modern kitchen offers a good range of fitted units and integrated appliances, creating an ideal space for both everyday cooking and entertaining.
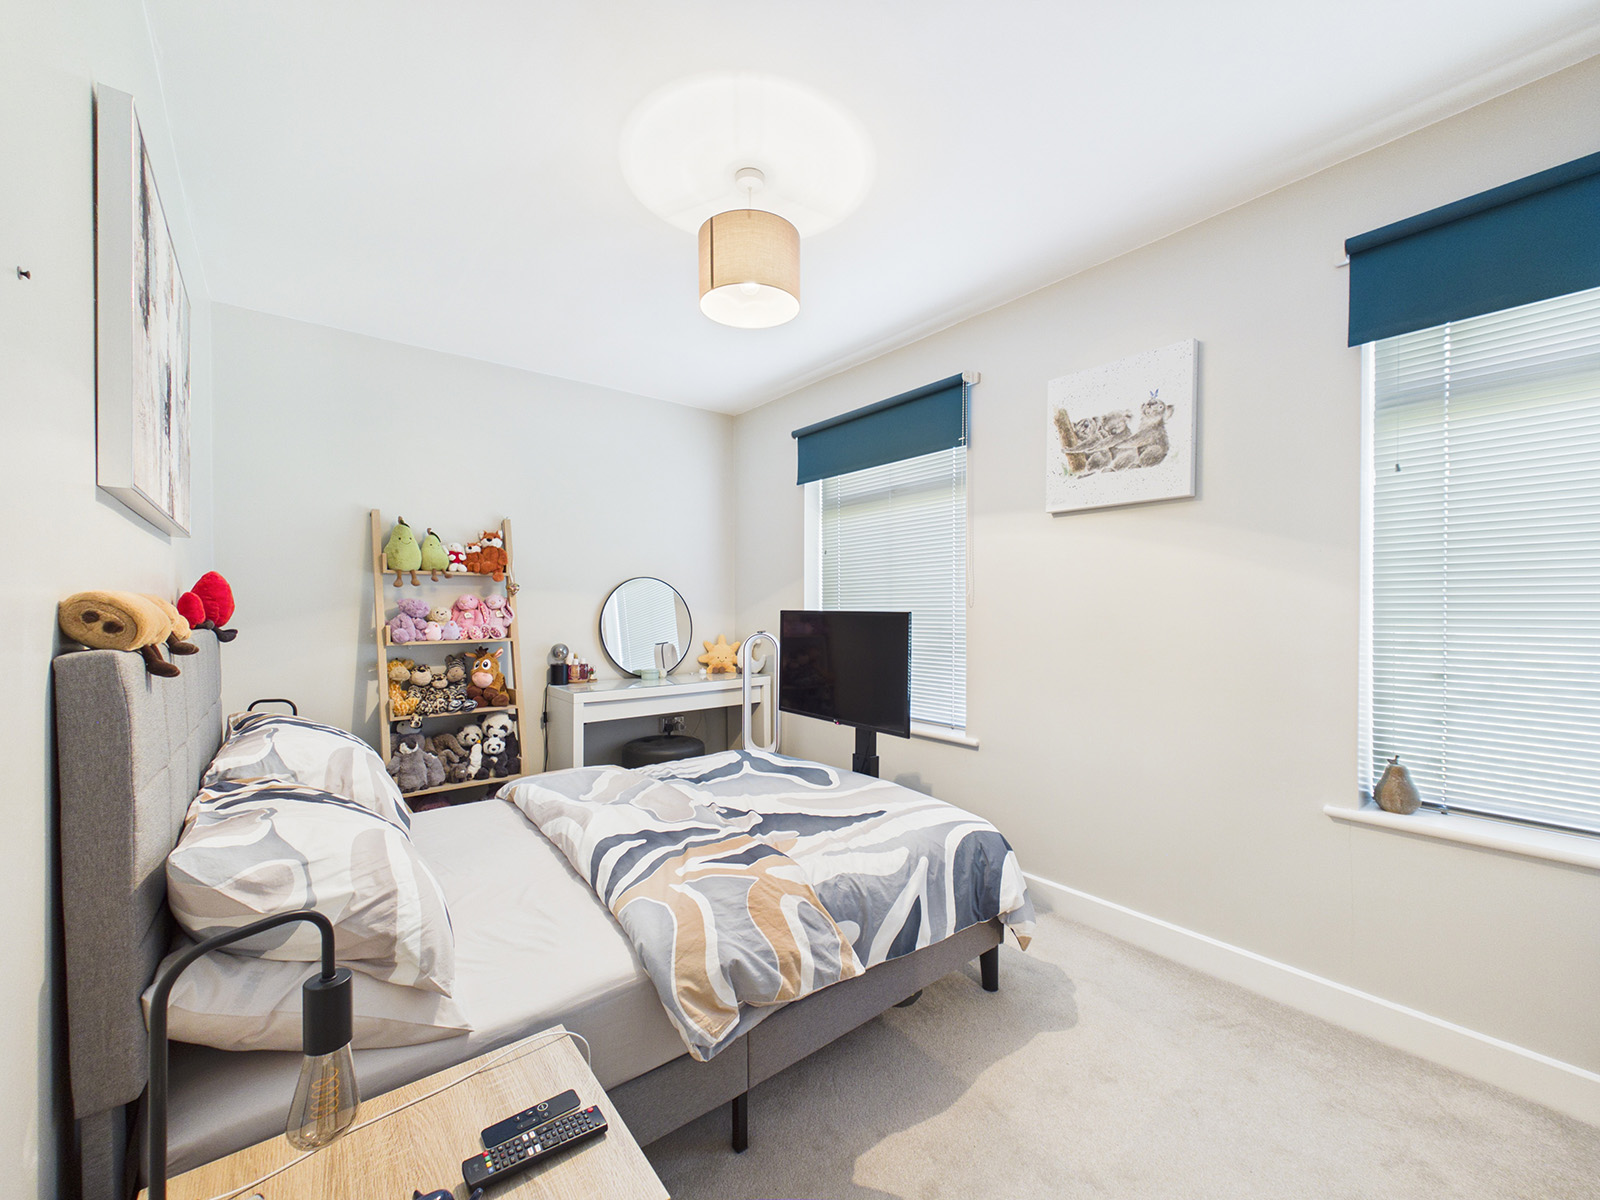
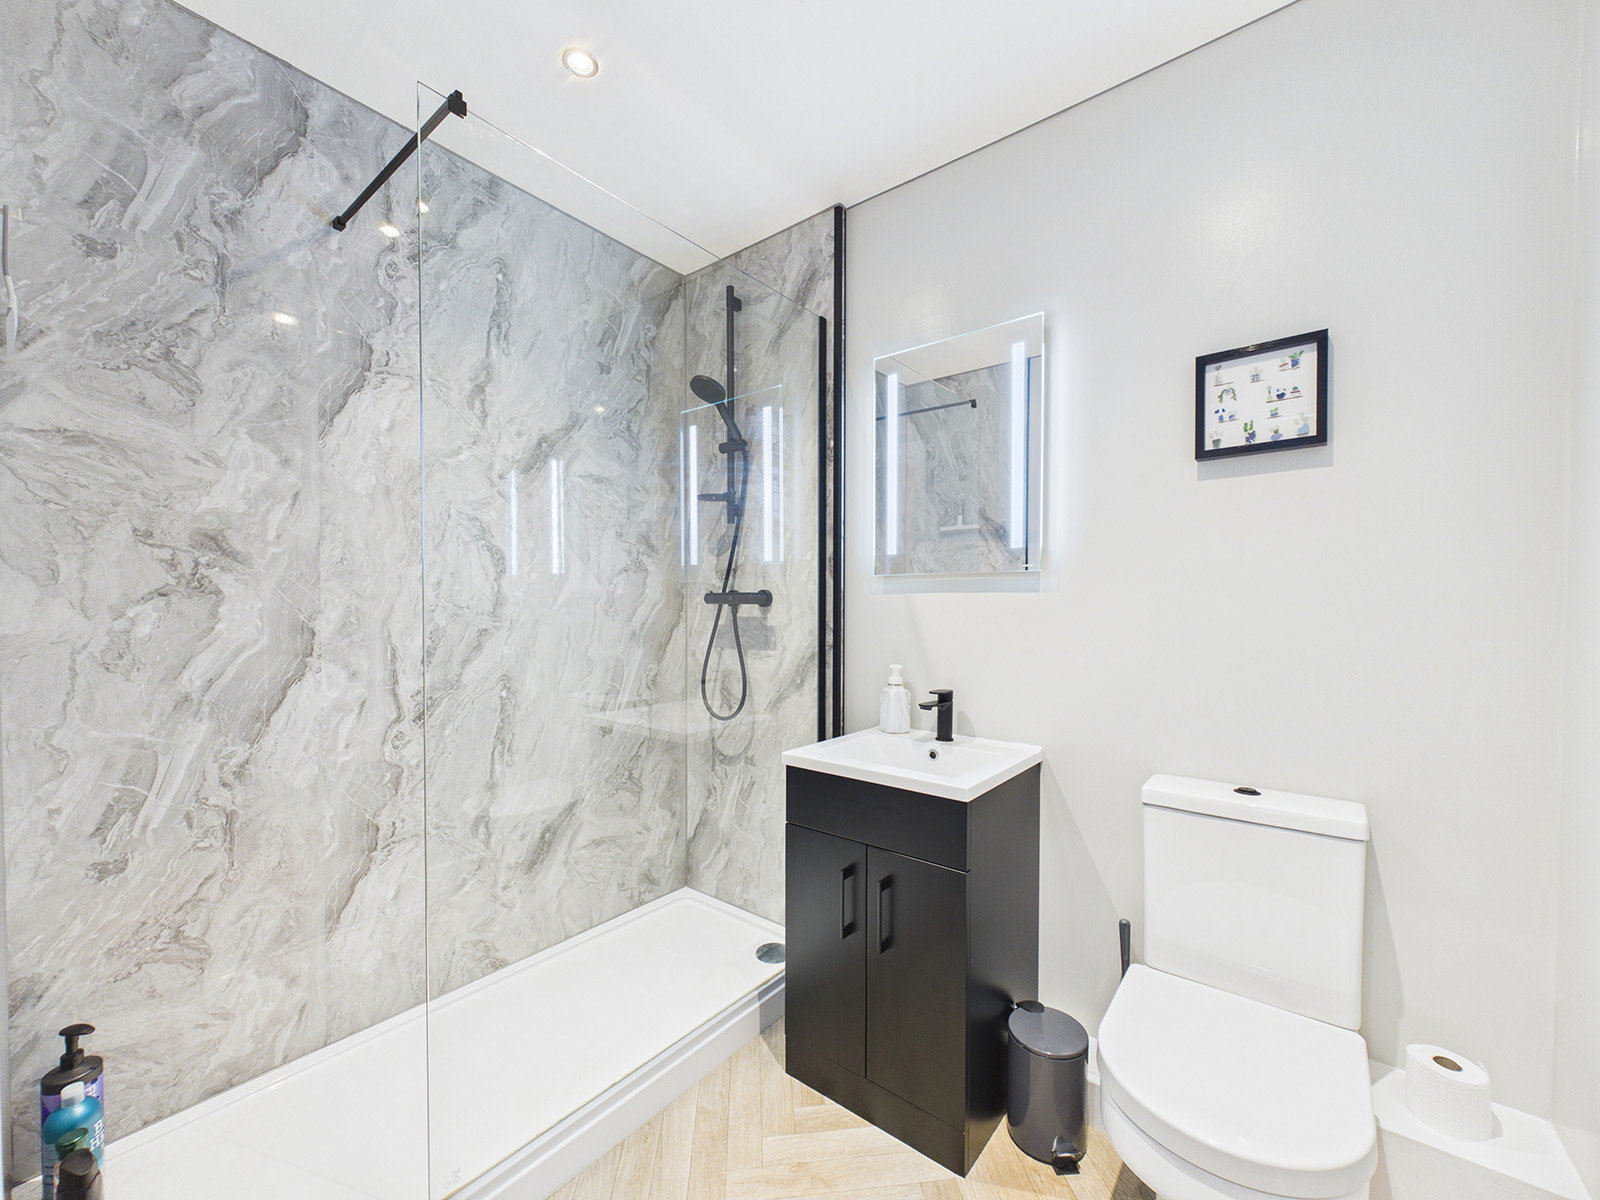
The well-proportioned double bedroom provides ample space for freestanding furniture and enjoys a quiet rear facing outlook, creating a peaceful and relaxing retreat. A contemporary shower room, finished to a high standard with modern fixtures and fittings, completes the stylish accommodation.
The apartment is served by an active management company, ensuring the development and communal areas are maintained to a high standard. The property also benefits from two tandem allocated parking spaces within the secure underground car park, adding further appeal and practicality.
Combining style, convenience and low-maintenance living, this impressive apartment offers an excellent opportunity to acquire a modern home in a convenient and sought-after central location.
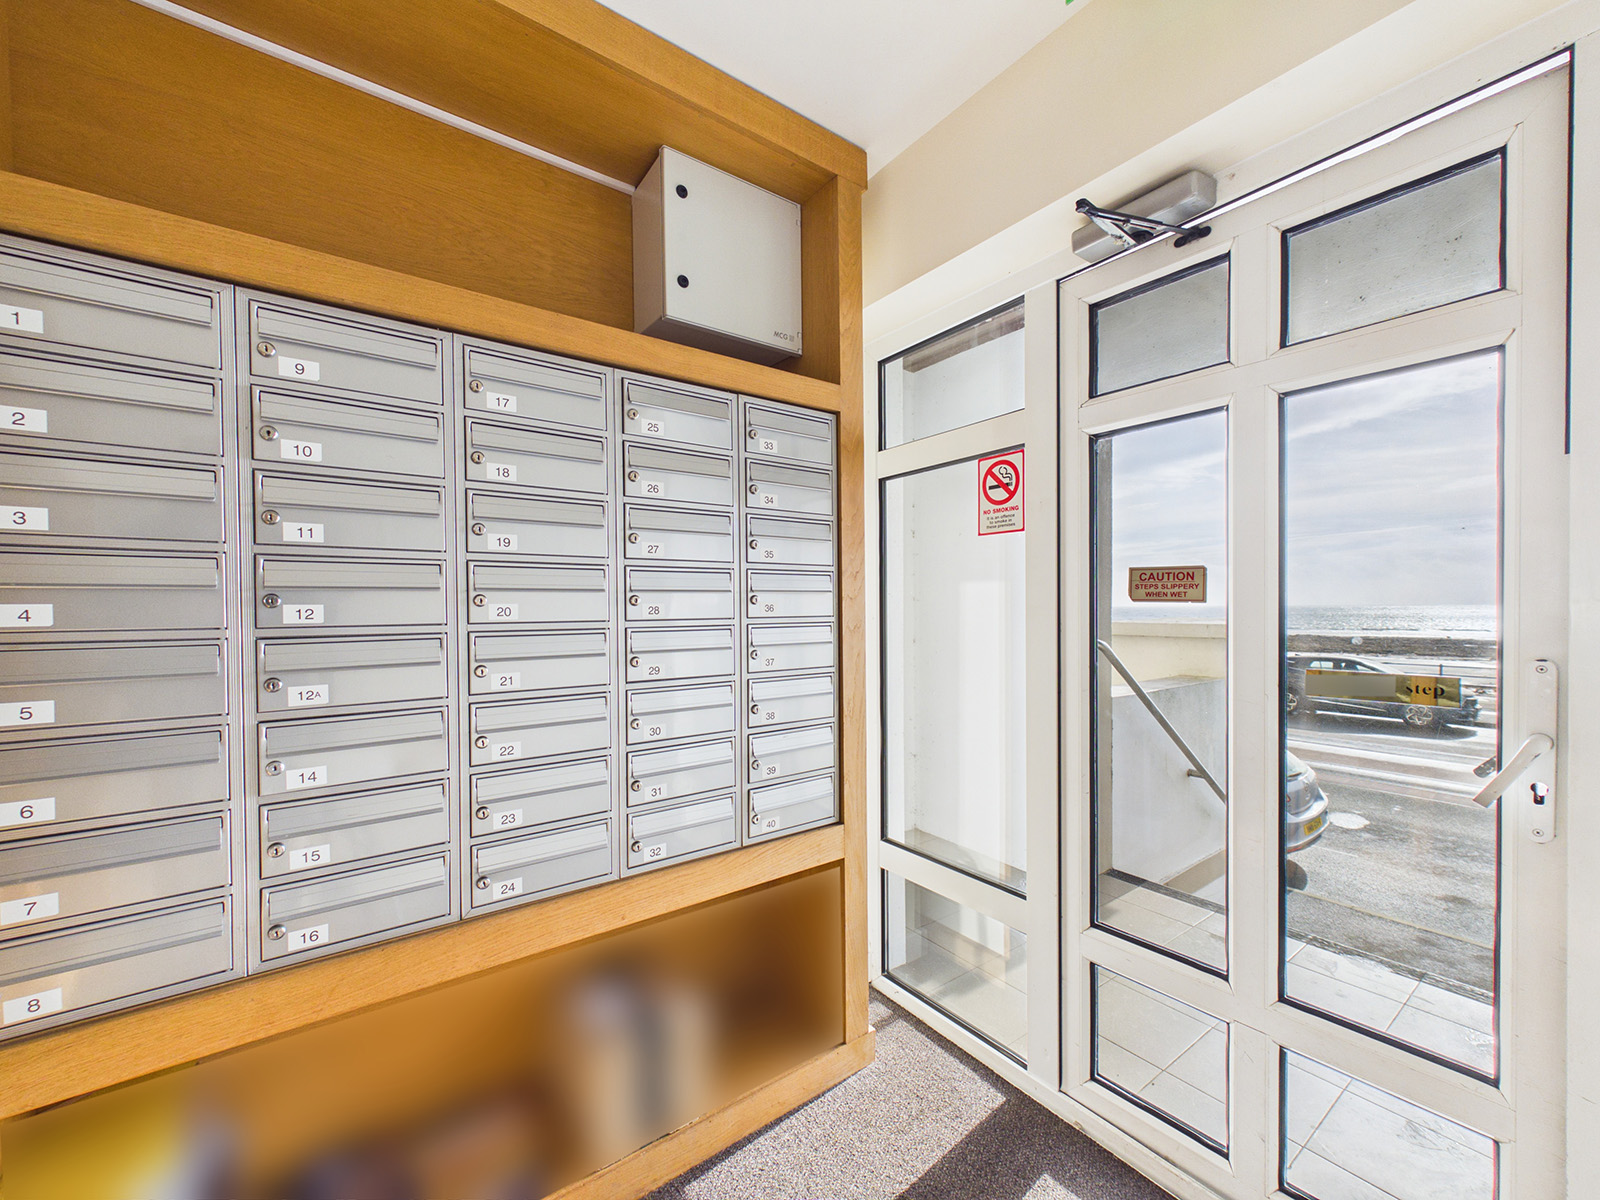
Communal Entrance Porch
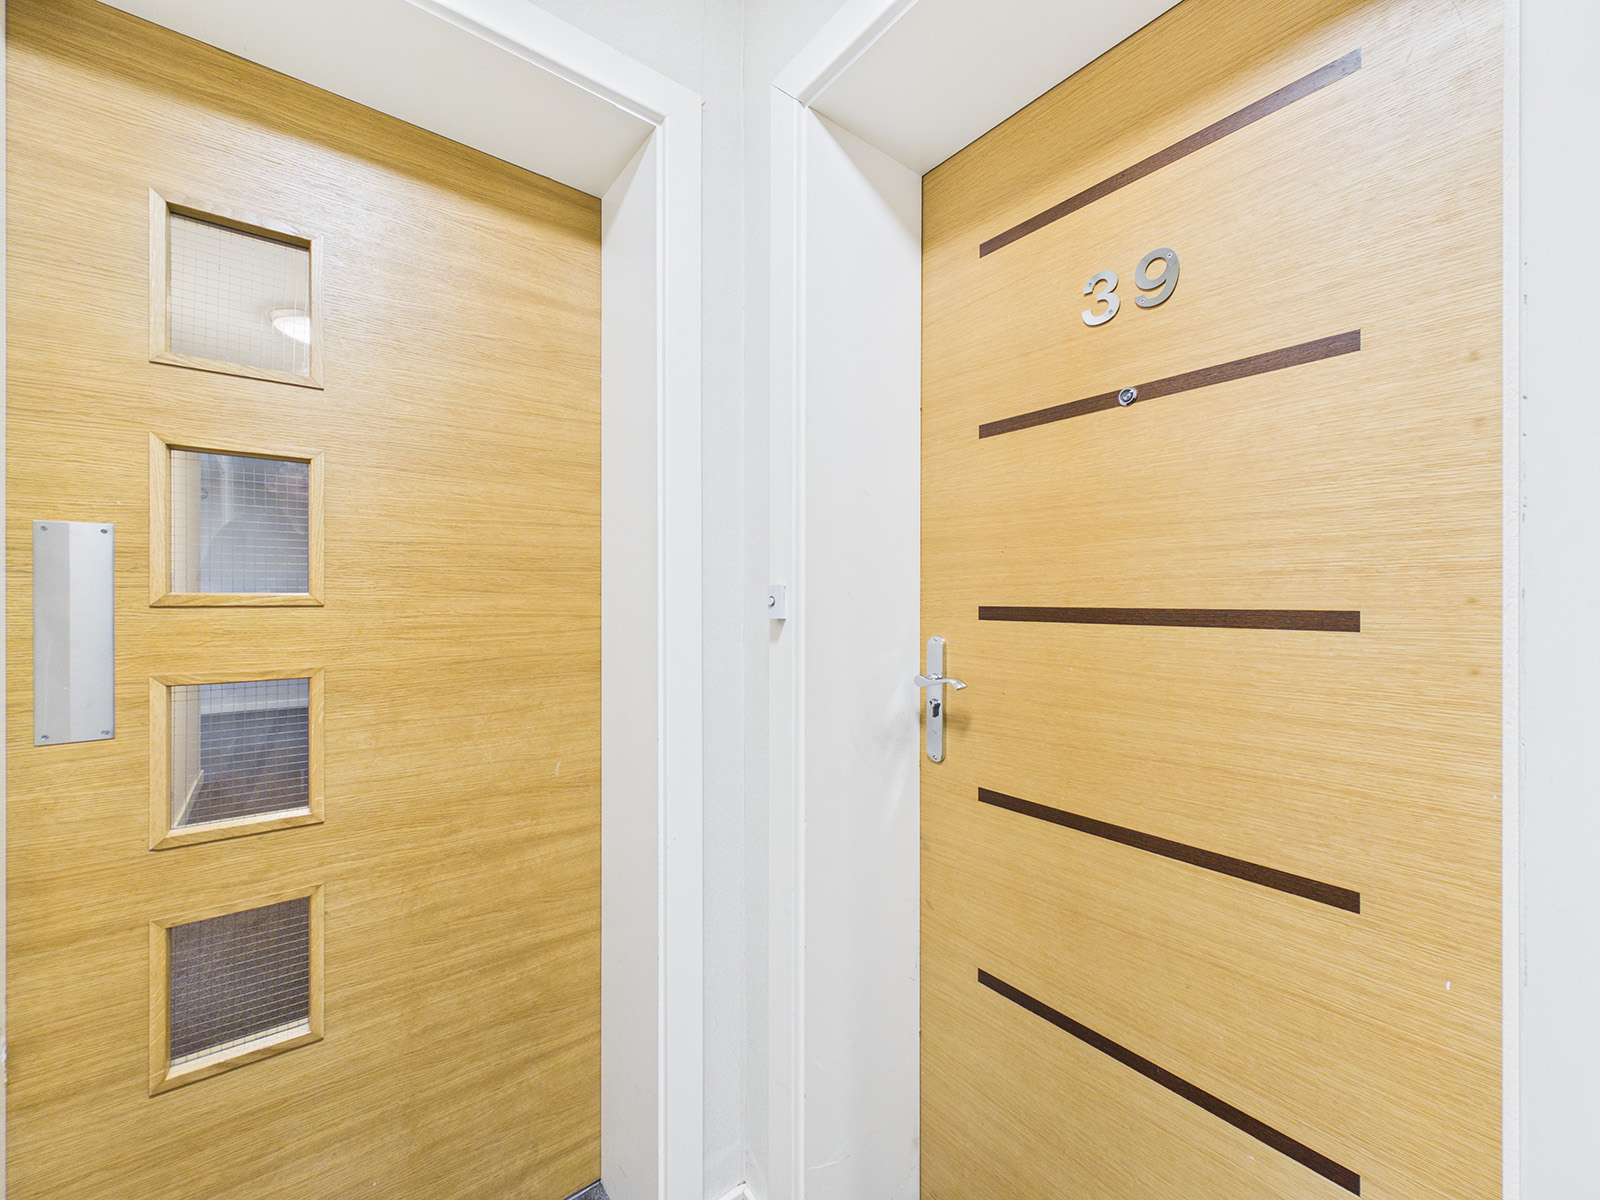
Communal entrance porch with residents' post boxes, secure entry door and intercom.
Communal Hallway
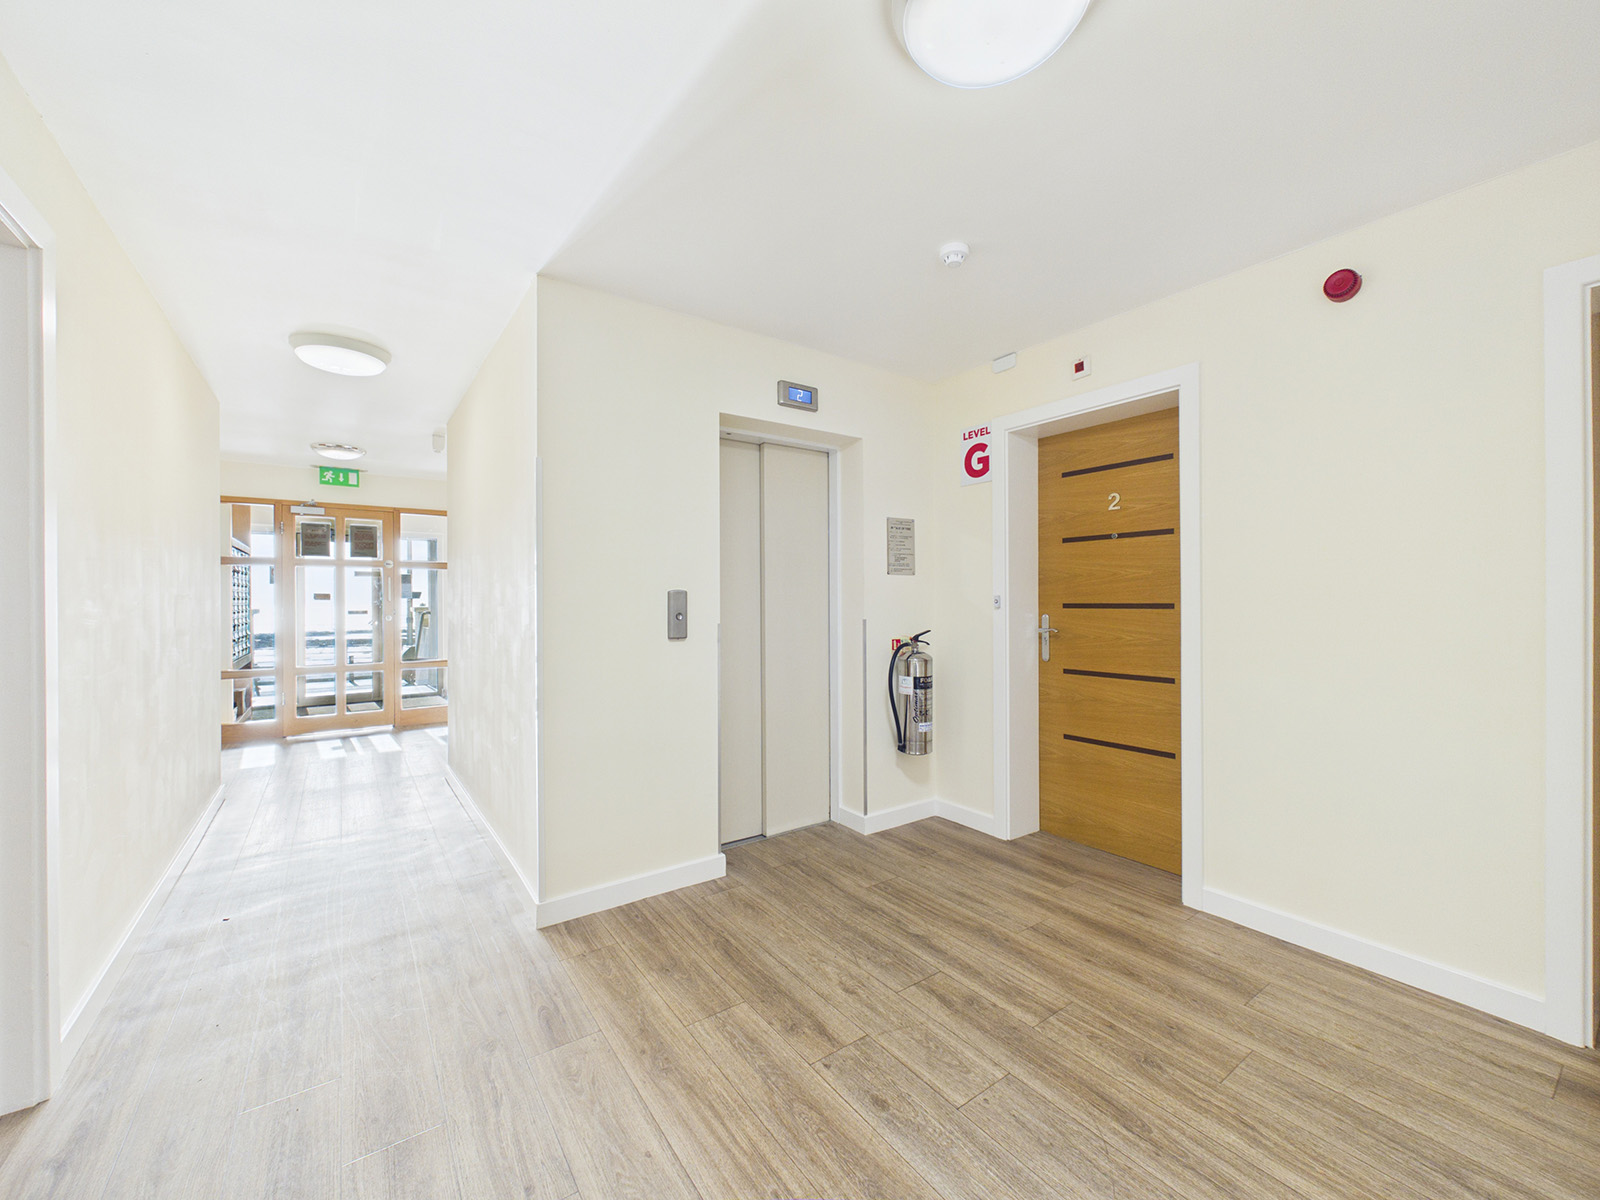
A light and modern communal entrance hallway with stairs and lifts serving the upper and lower floors.
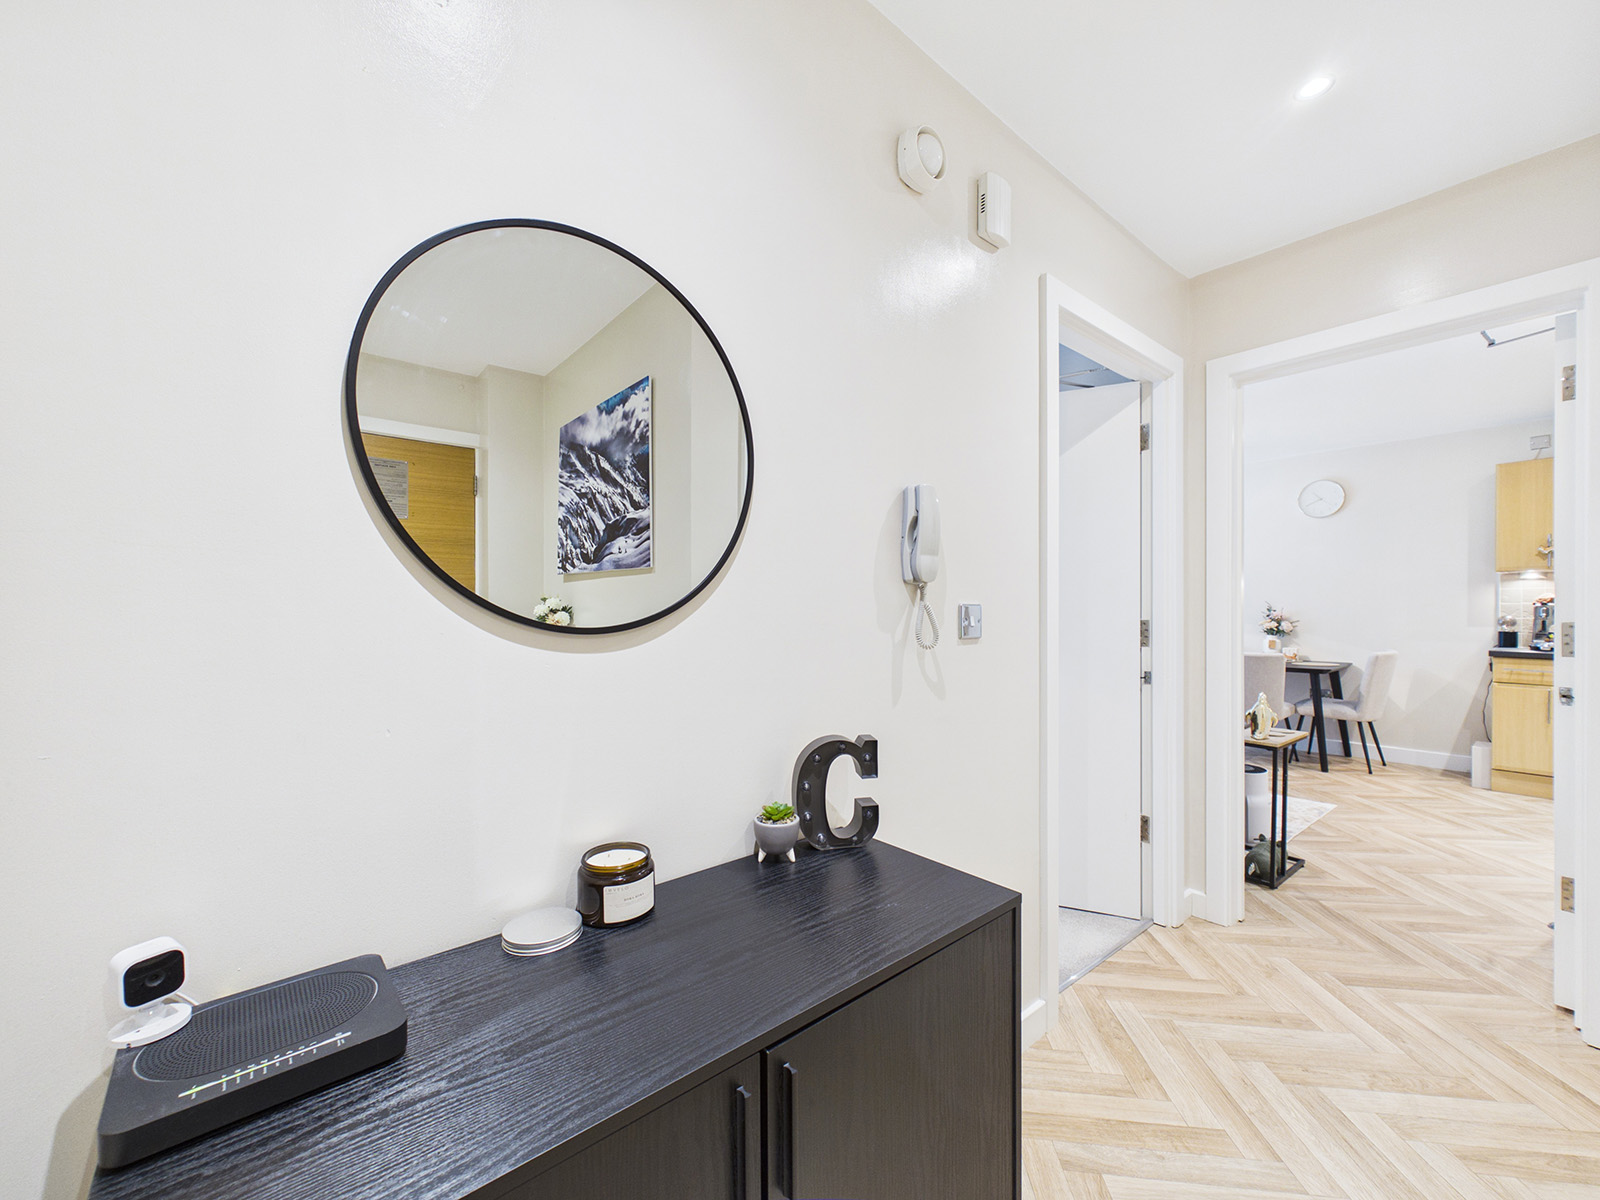
Apartment Entrance Hall
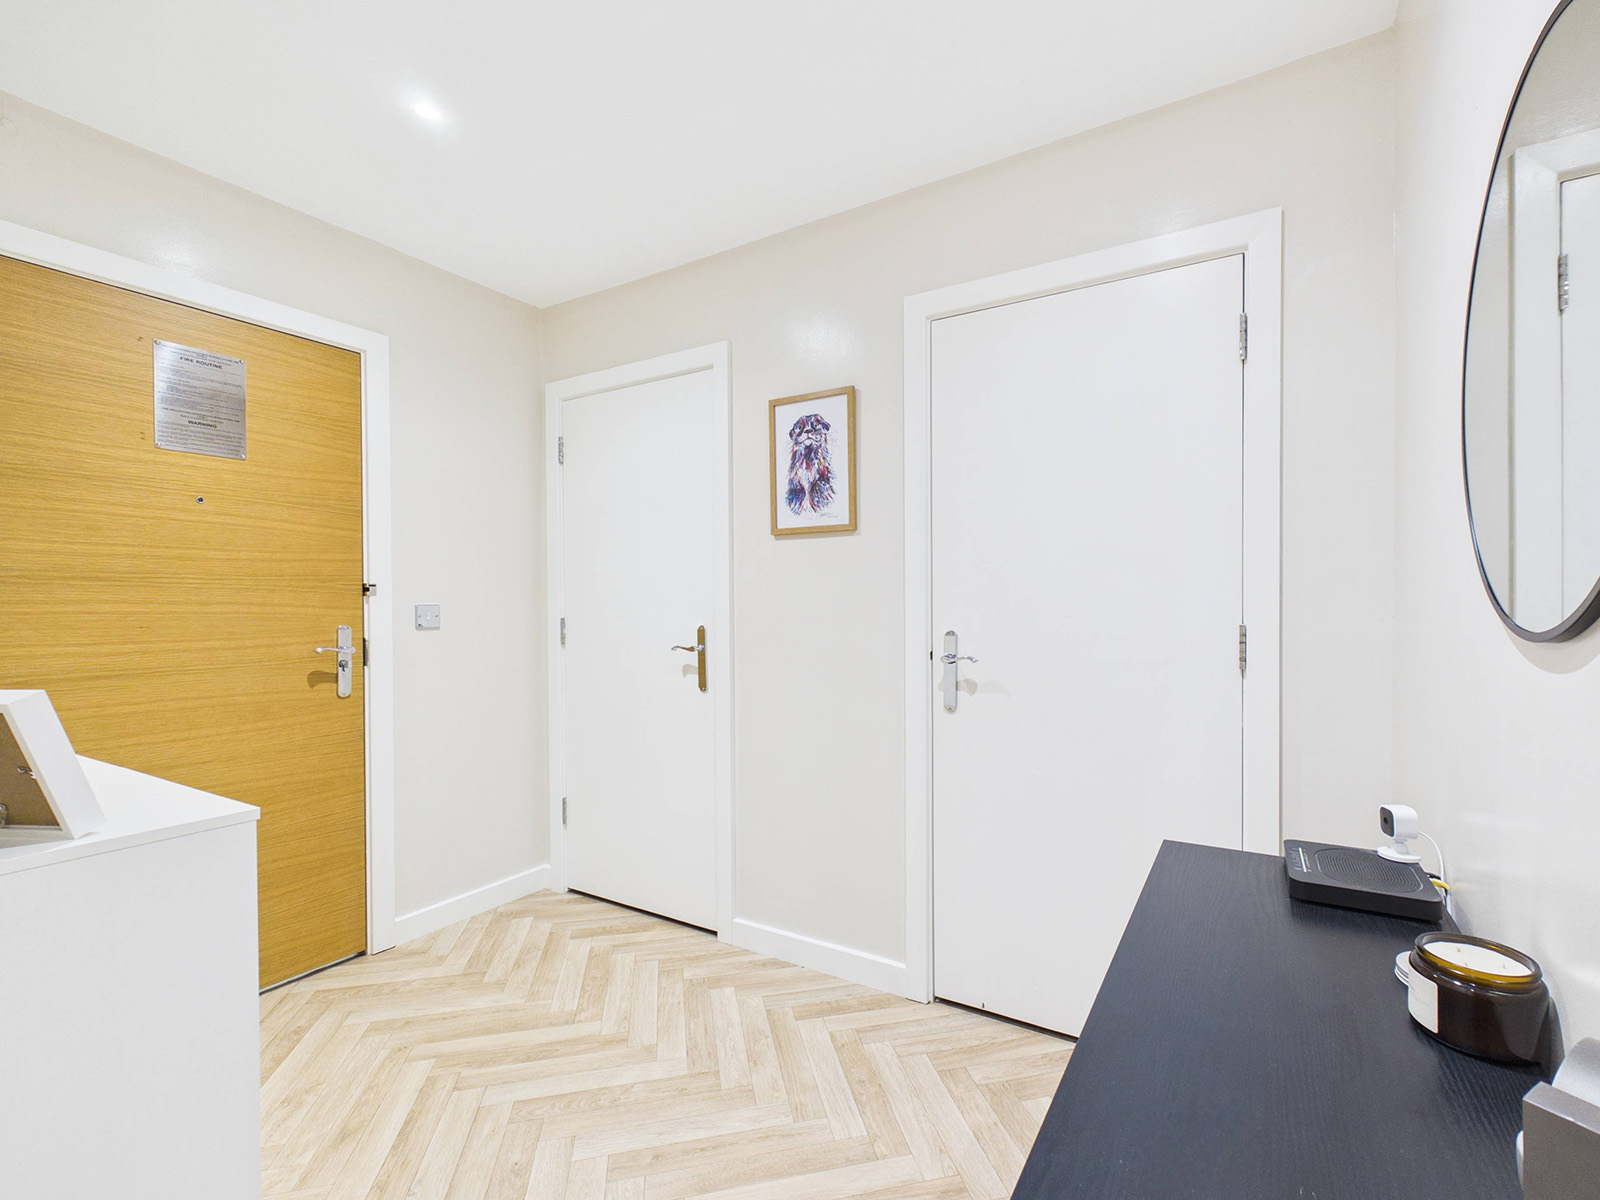
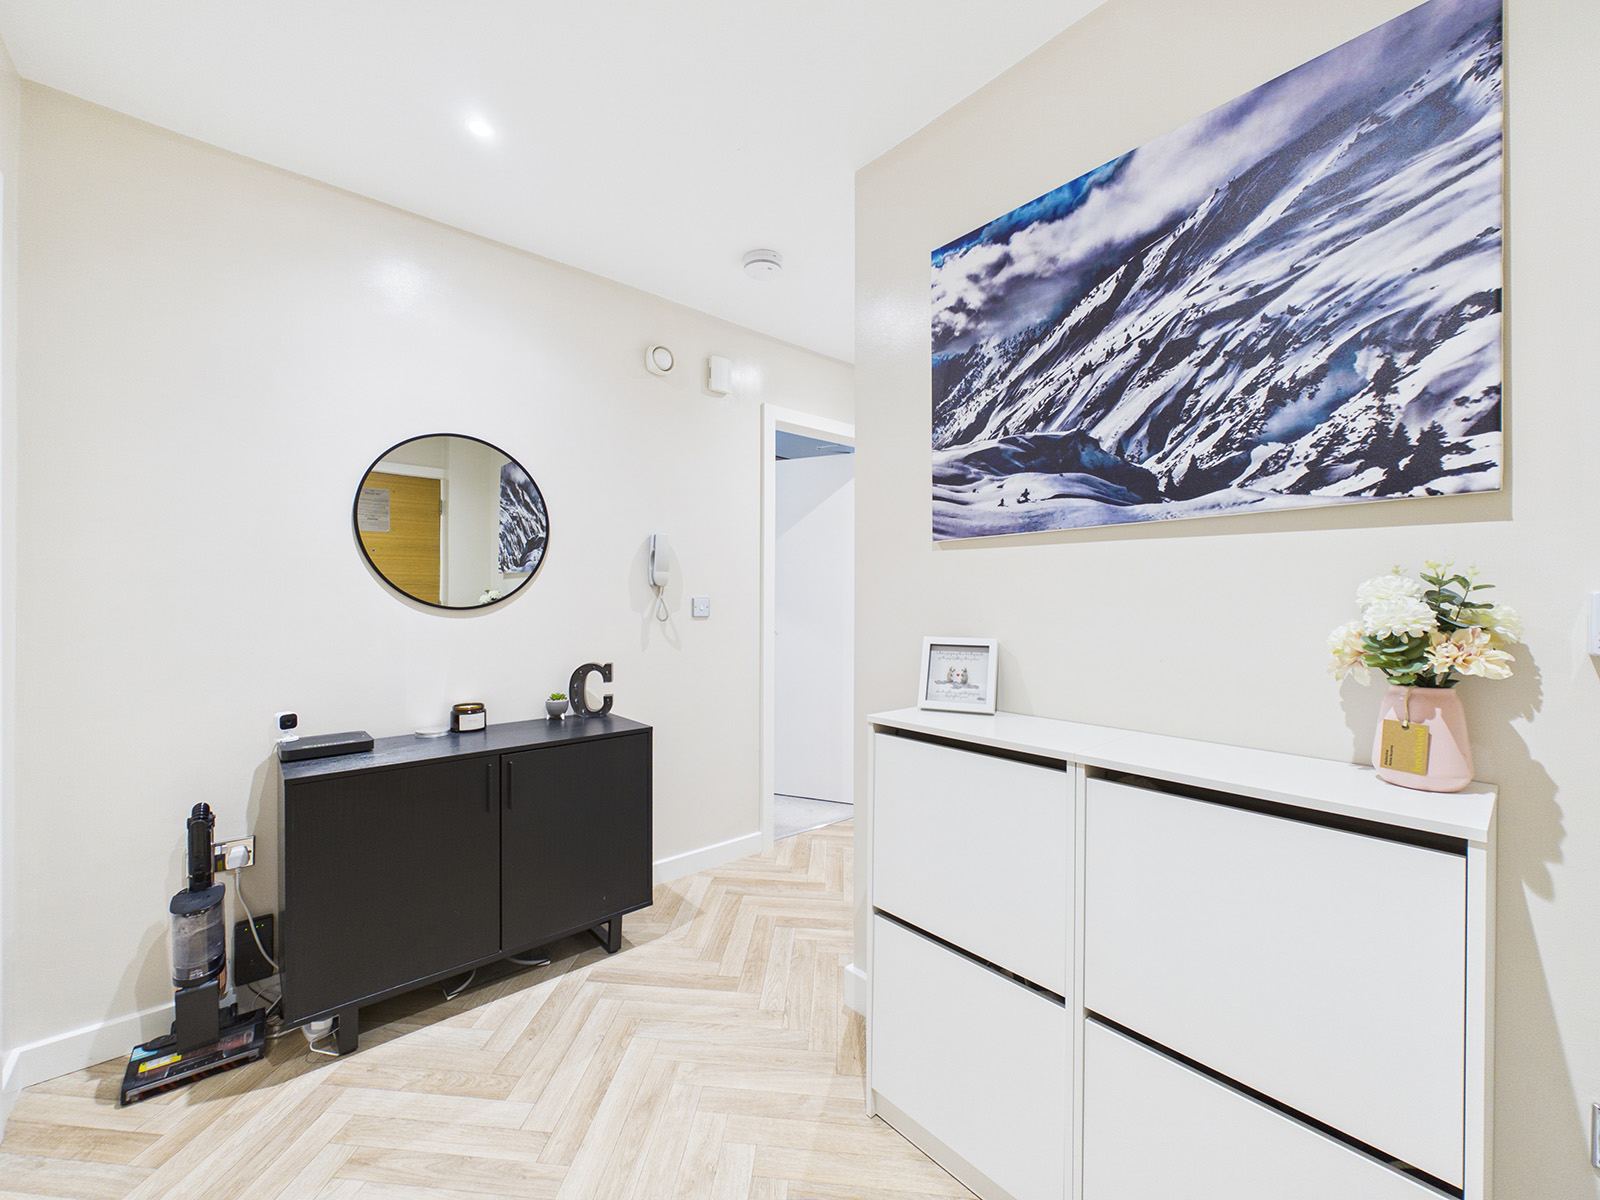
A light and spacious entrance hallway creating a welcoming first impression. Useful utility cupboard housing the Megaflo hot water cylinder, electric fuse board, shelving and storage space. A further built-in cupboard provides hanging rails and shelving, ideal for coats, shoes and outdoor clothing. Fibre broadband connection and telephone entry system. Vinyl wood effect flooring offers a practical and easy to maintain finish, with ample space for freestanding furniture.
Open plan lounge/dining/Kitchen
A bright and modern open plan living/dining/kitchen space. The lounge area provides a lovely, cosy seating area with television point and a large uPVC window overlooking the rear aspect, fitted with blinds.
The dining area offers ample space for a table and chairs, creating an ideal setting for everyday dining.
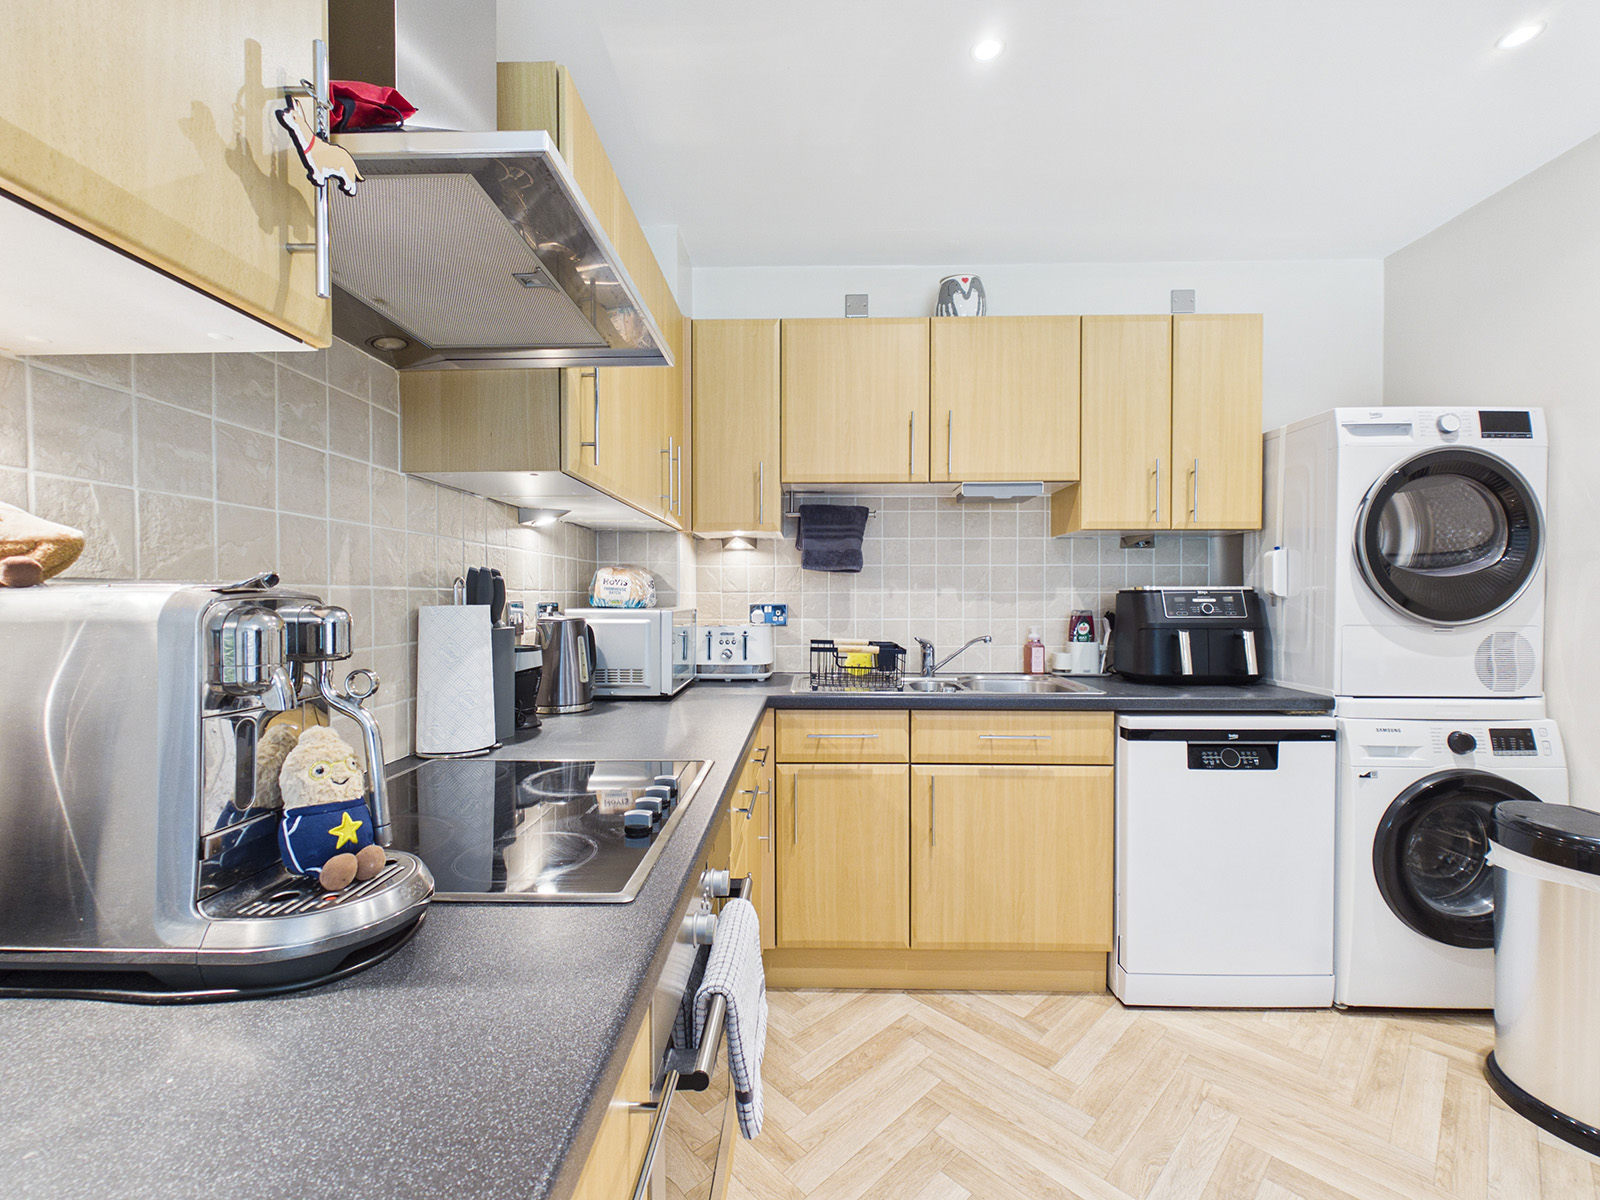
The kitchen is fitted with a good range of wall and base units incorporating a selection of cupboards and drawers, complemented by contrasting laminate worktops incorporating a 1 1/2 bowl stainless steel sink and drainer with tiled splashbacks. Integrated appliances include a four-ring electric hob with oven below and extractor hood above. There is also plumbing for a dishwasher and space for a washing machine, tumble dryer and freestanding fridge freezer.
Recessed downlights illuminate the kitchen area, while vinyl wood-effect flooring continues throughout, providing a stylish and practical finish.
Bedroom
A well proportioned double bedroom enjoying a quiet rear aspect. The room offers ample space for a double bed, freestanding wardrobes and a vanity desk, creating a comfortable and practical retreat. Twin windows fitted with blinds provide plenty of natural light while maintaining privacy.
Bathroom
A recently upgraded shower room featuring a large walk-in shower with marble effect Mermaid boarding, glass screen, and contemporary black fittings. Wash hand basin with vanity storage cupboard below and illuminated mirror above. Heated towel rail, extractor fan, and vinyl wood-effect flooring complete this modern space.
Disclaimer
We've put together these property details to give you a general idea of what the property is like. They’re not meant to be part of an offer or contract. We haven’t done a structural survey, and we haven’t tested the services, appliances, or specific fittings. All the photos, measurements, floorplans, and distances mentioned are just for guidance only and shouldn’t be relied on for buying carpets or any other fixtures or fittings. The copyright for all details, photos, and floorplans belongs exclusively to Koops & Co. Neither the Vendor nor Koops & Co, nor anyone employed by them, has the authority to make any promises or guarantees about the property