
Kensington Road, Douglas, IM1
Key Features
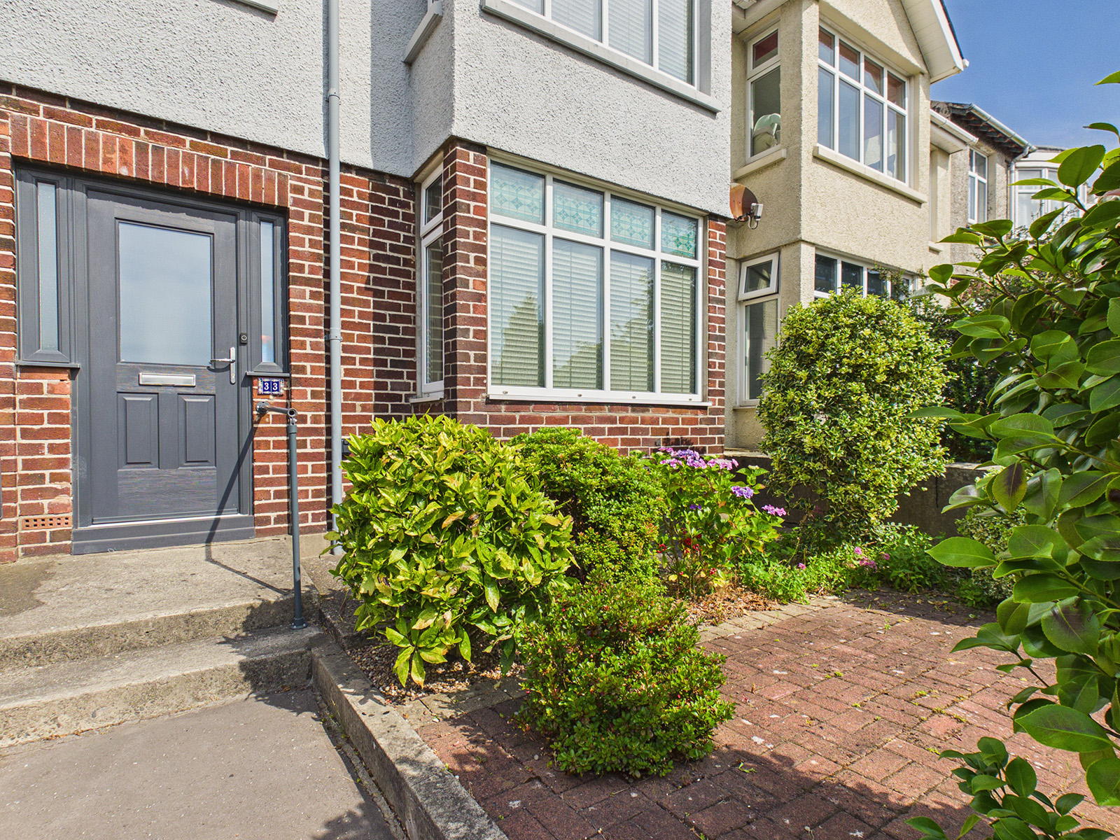
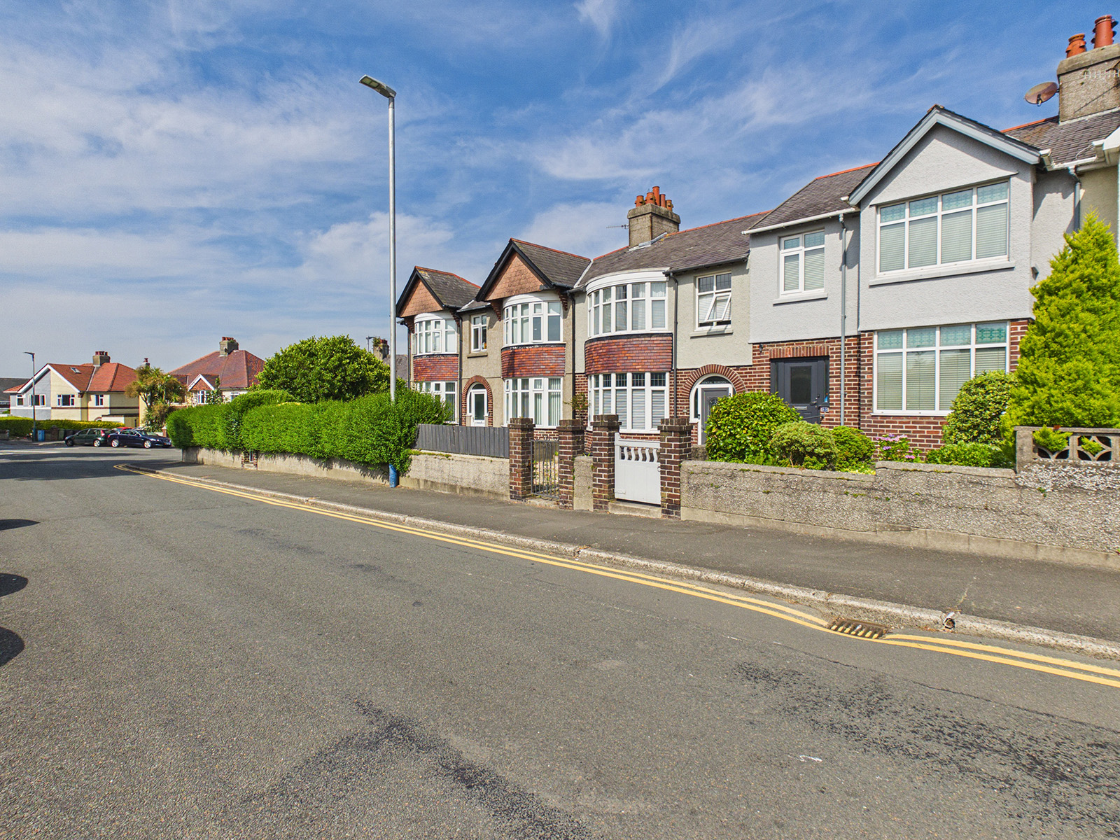
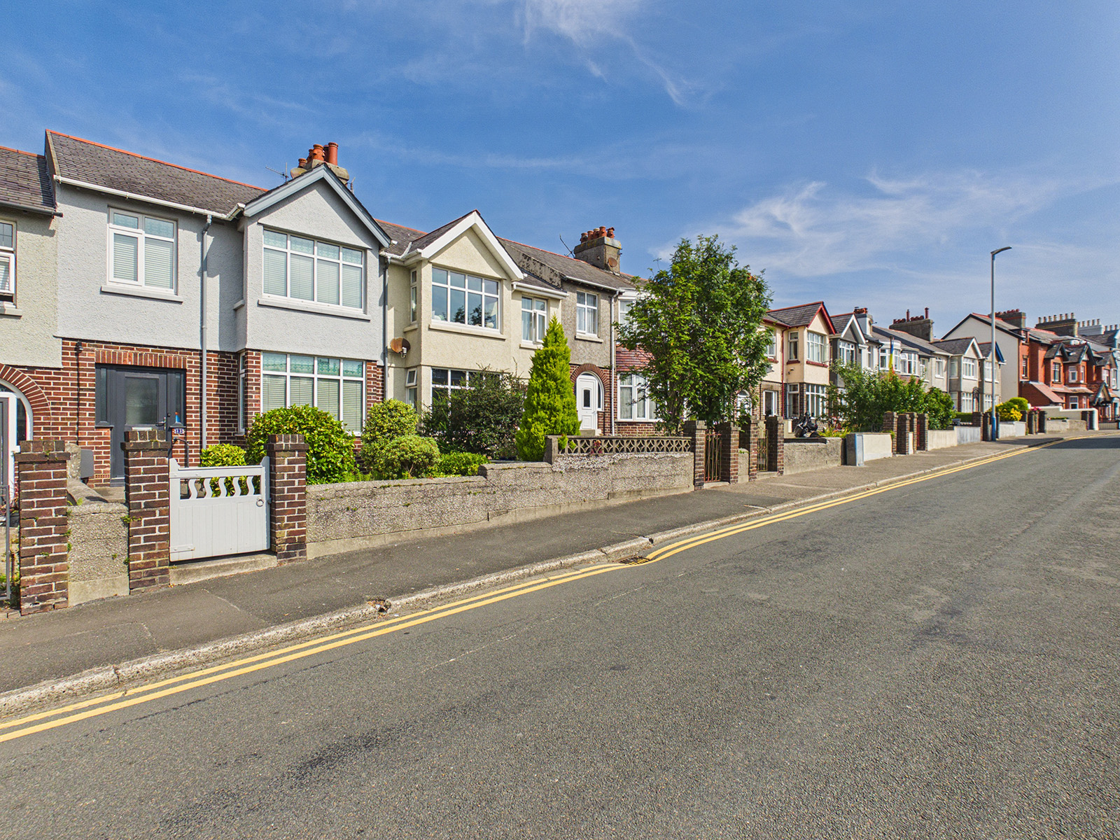
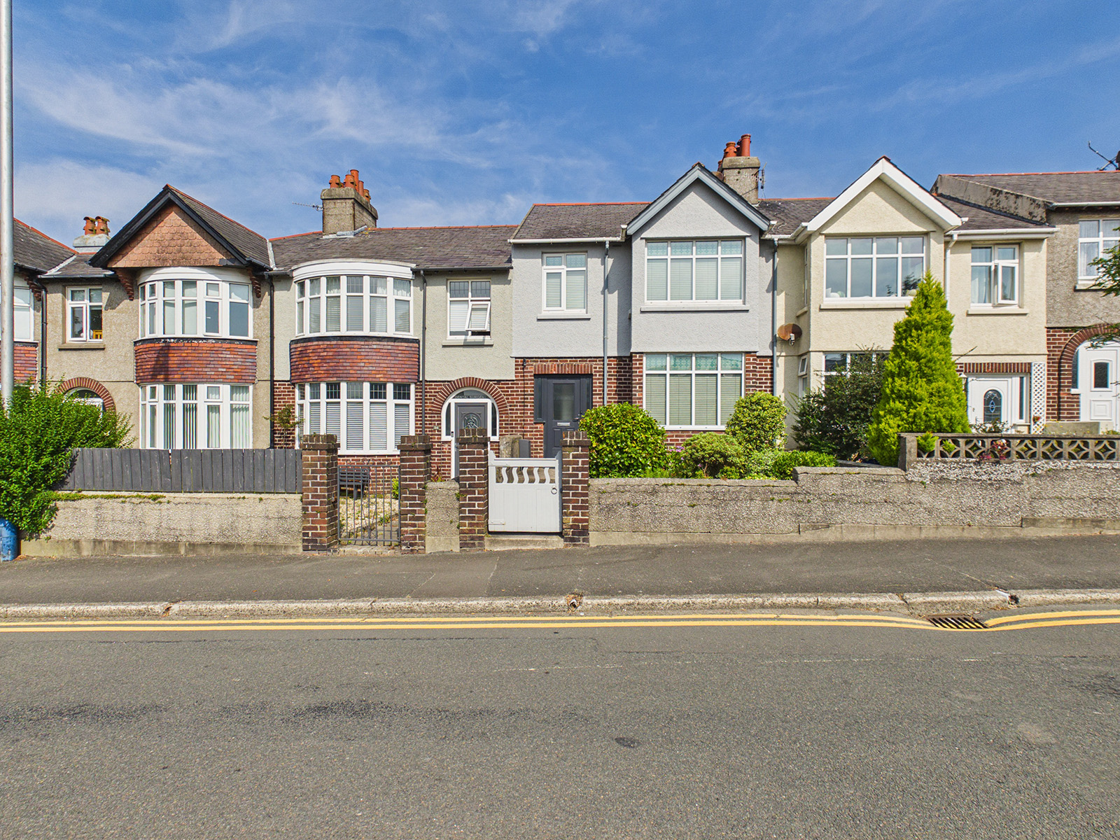
33 Kensington Road is a spacious period mid-terrace home situated in a popular residential area of Douglas. Offering well-proportioned accommodation arranged over three floors, the property provides an excellent opportunity for a purchaser to modernise and update to their own requirements.
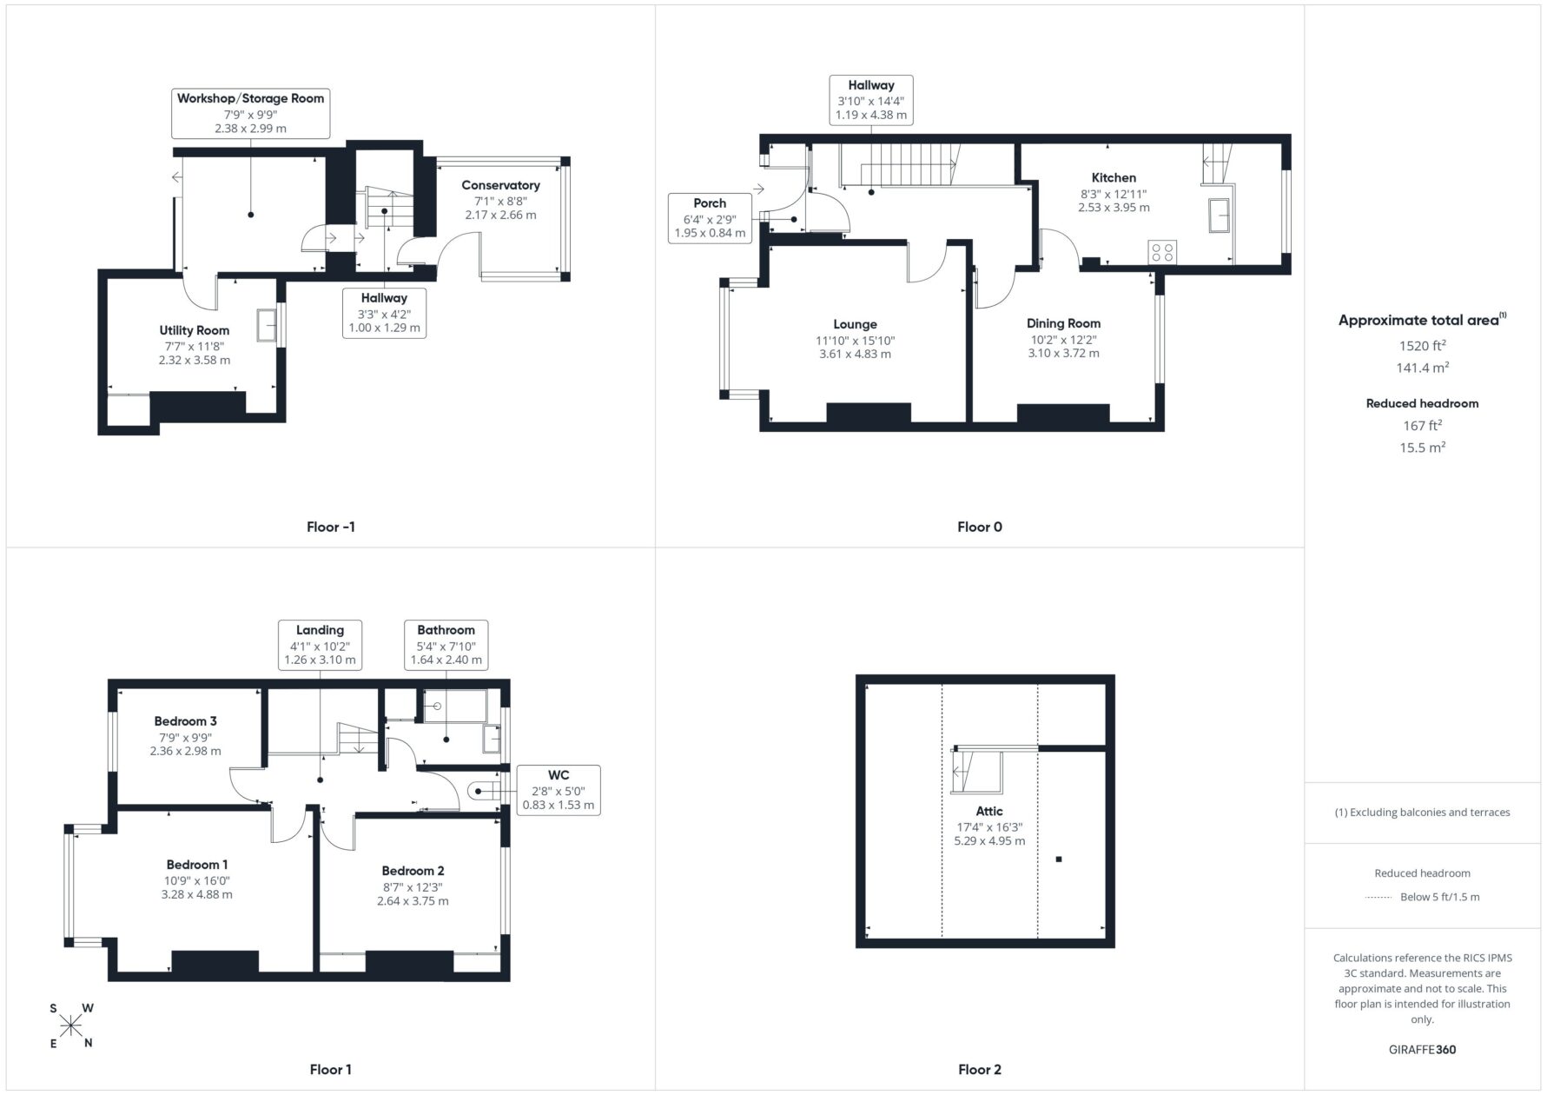
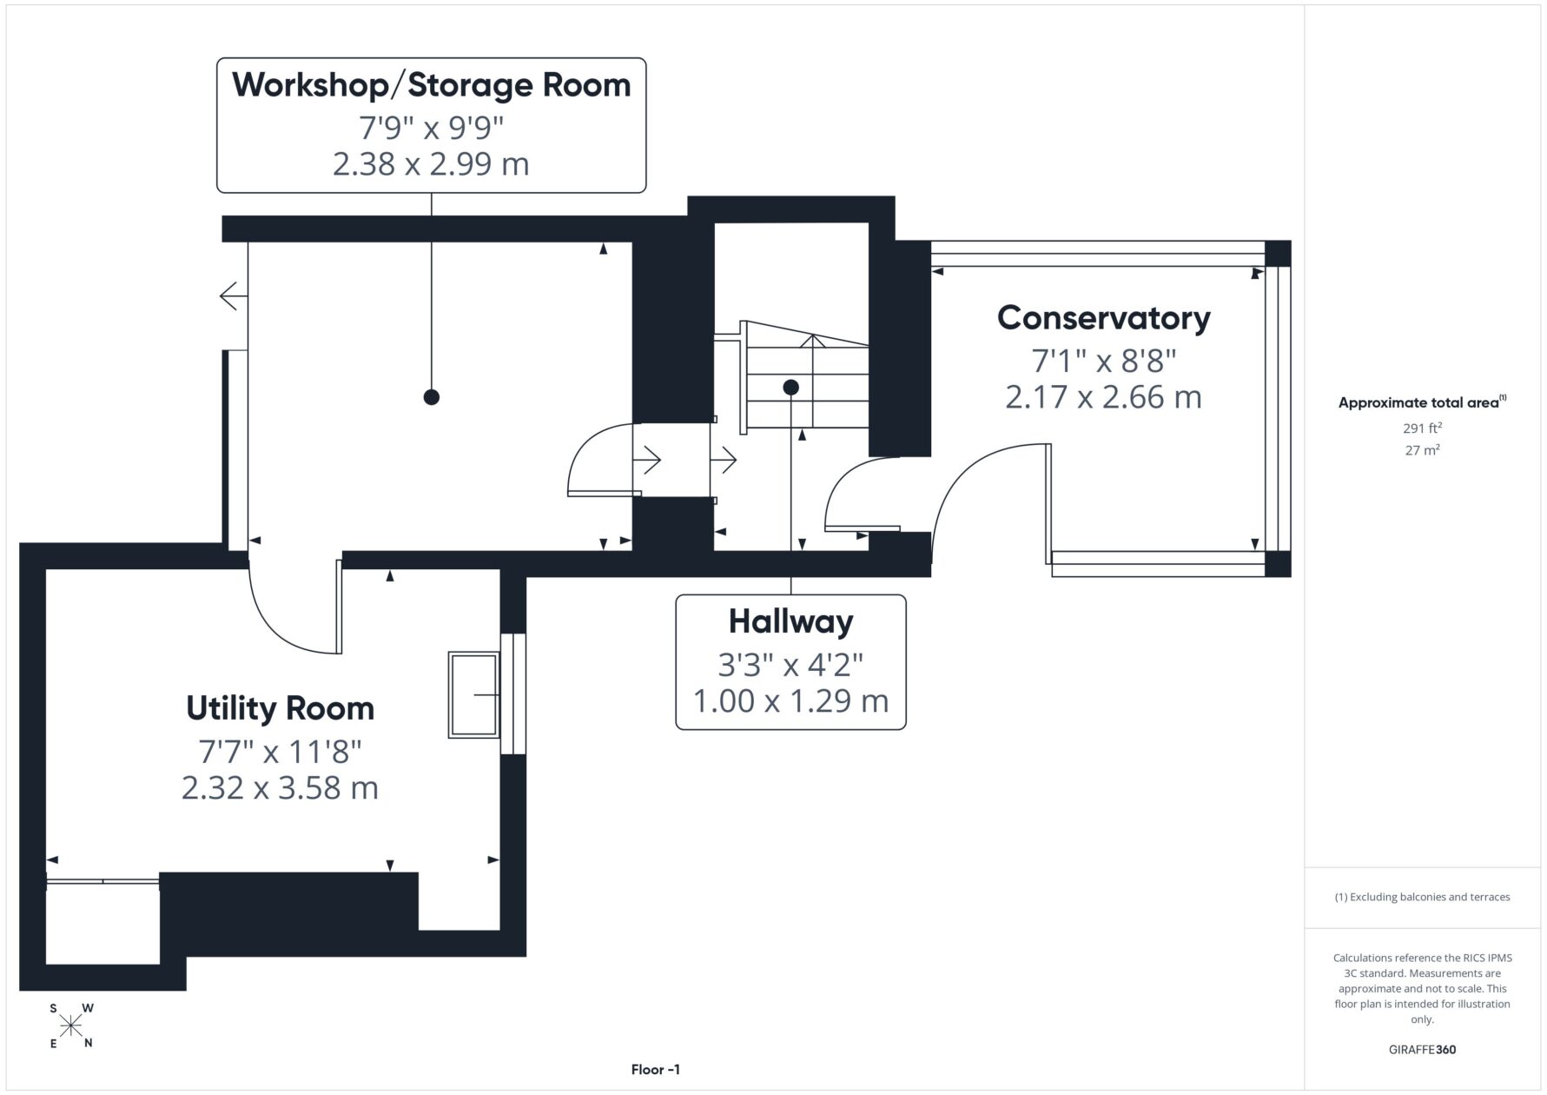
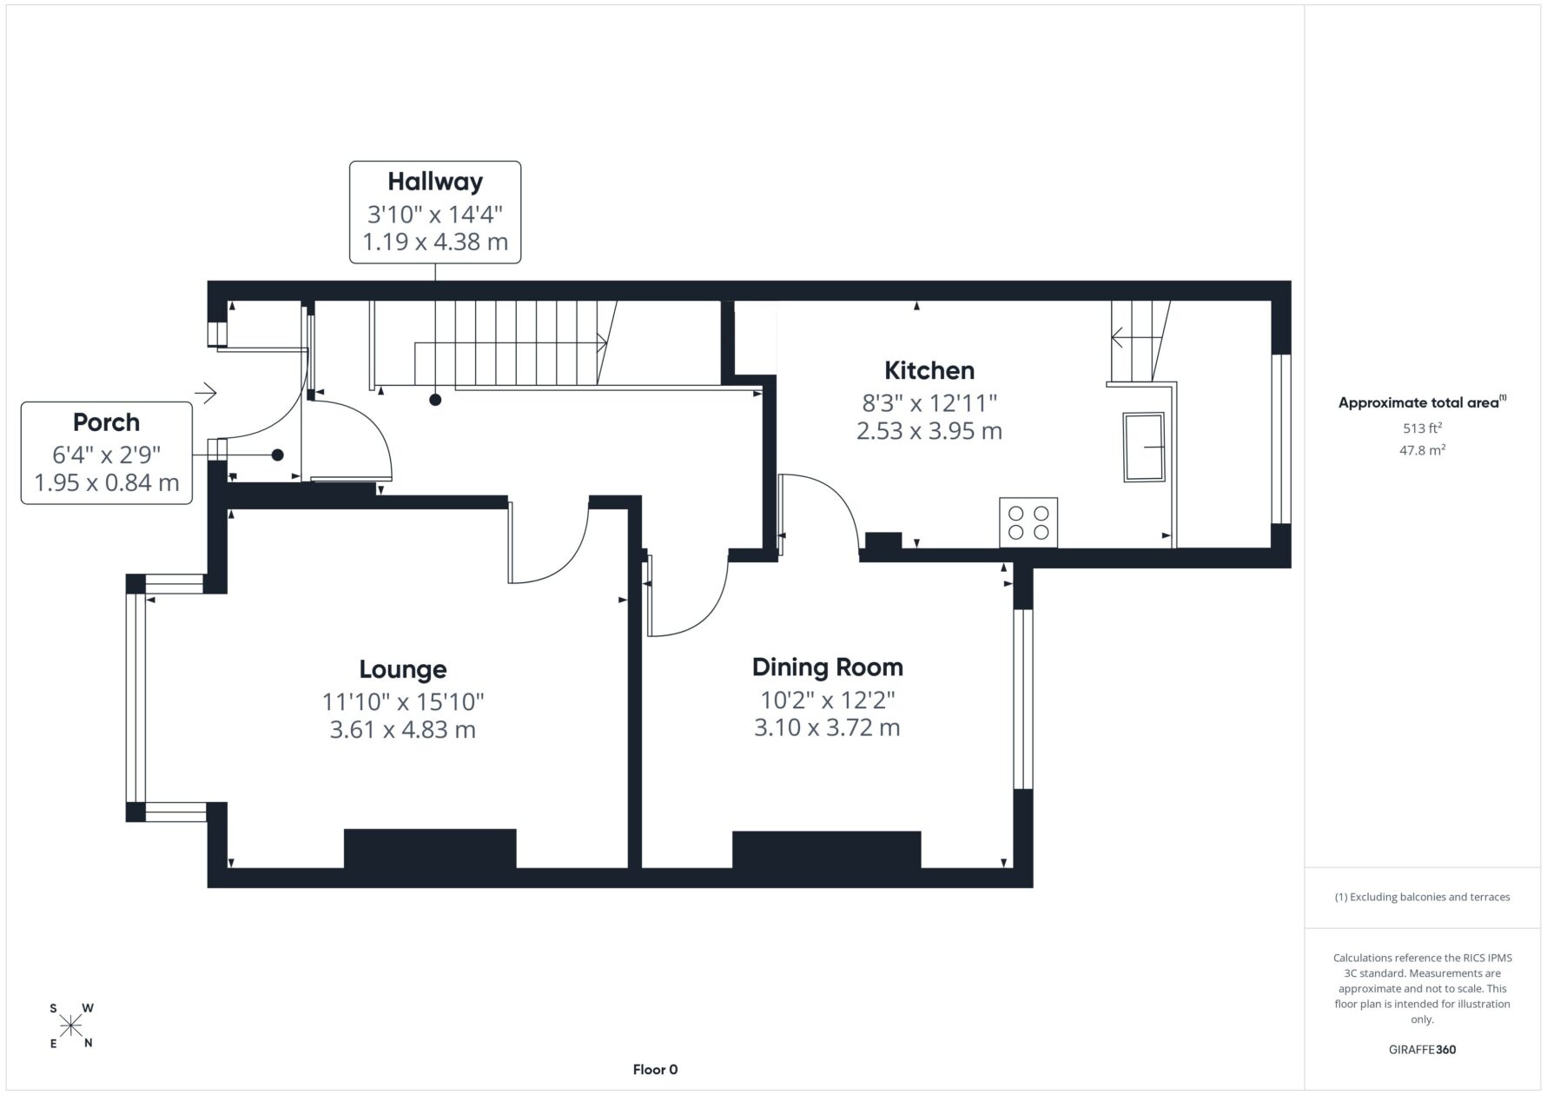
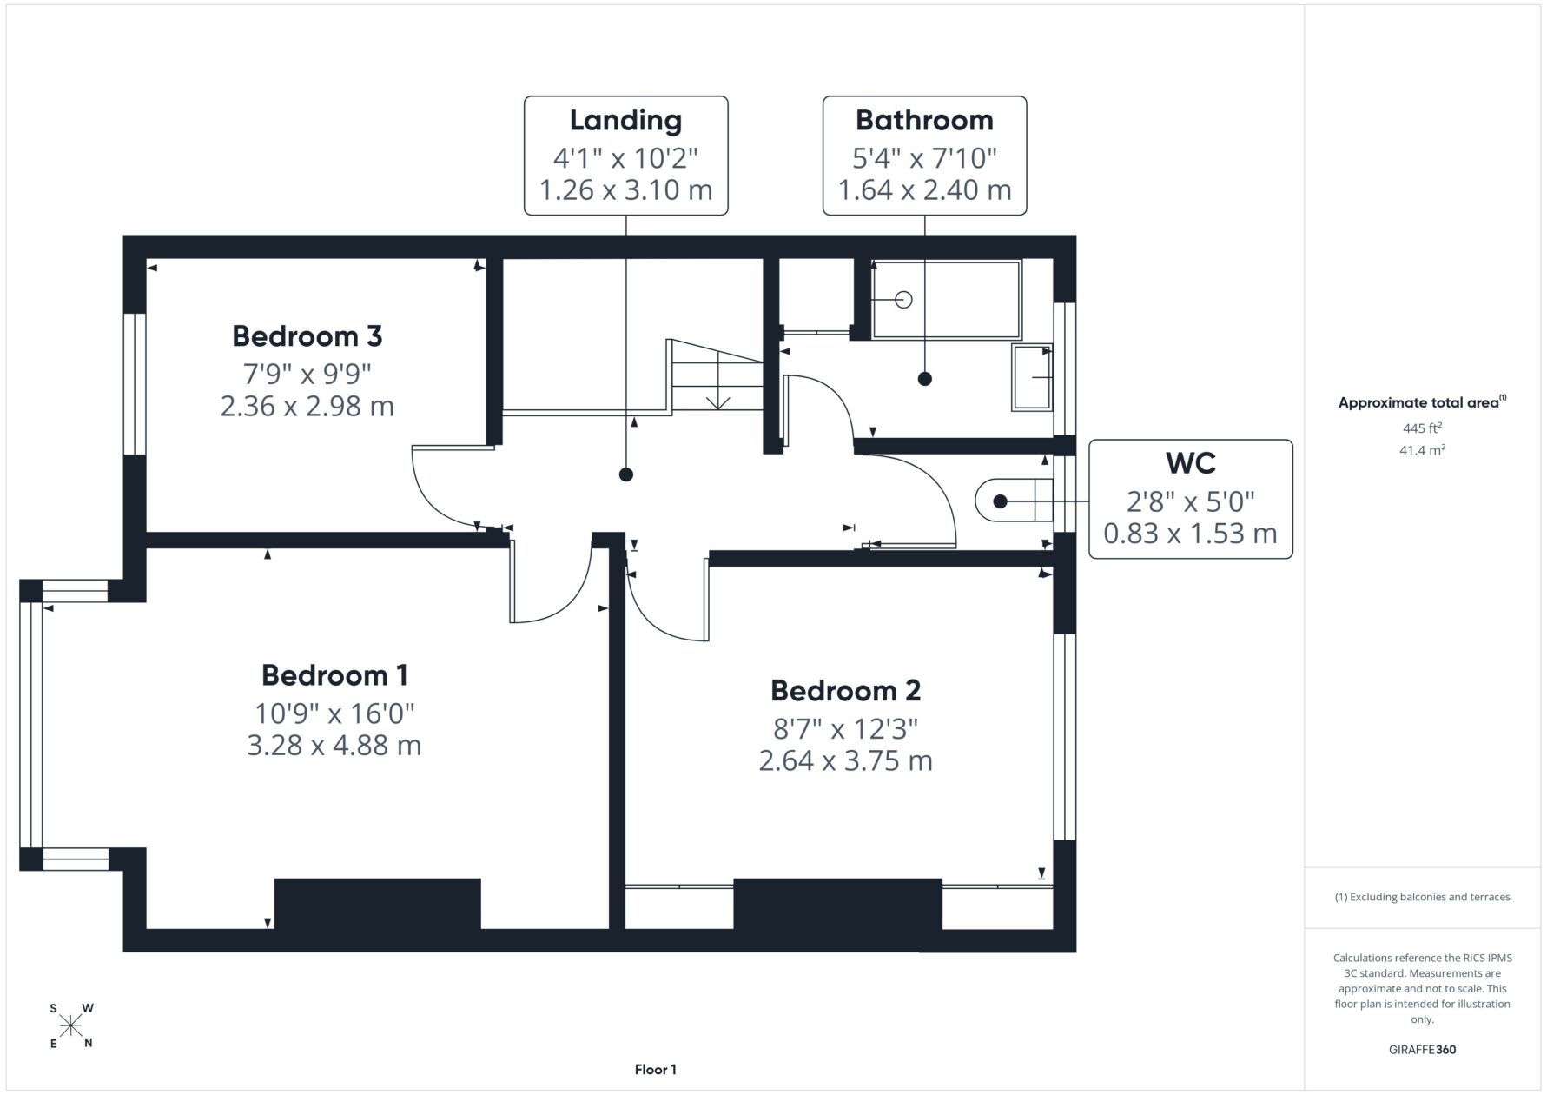
The accommodation comprises a lounge, dining room and fitted kitchen to the ground floor. Stairs lead to the lower ground floor, which incorporates a utility room, workshop and conservatory. The first floor provides three well proportioned bedrooms, together with a shower room and separate WC, while a useful loft offers versatile space.
The property benefits from uPVC double glazing and oil-fired central heating.
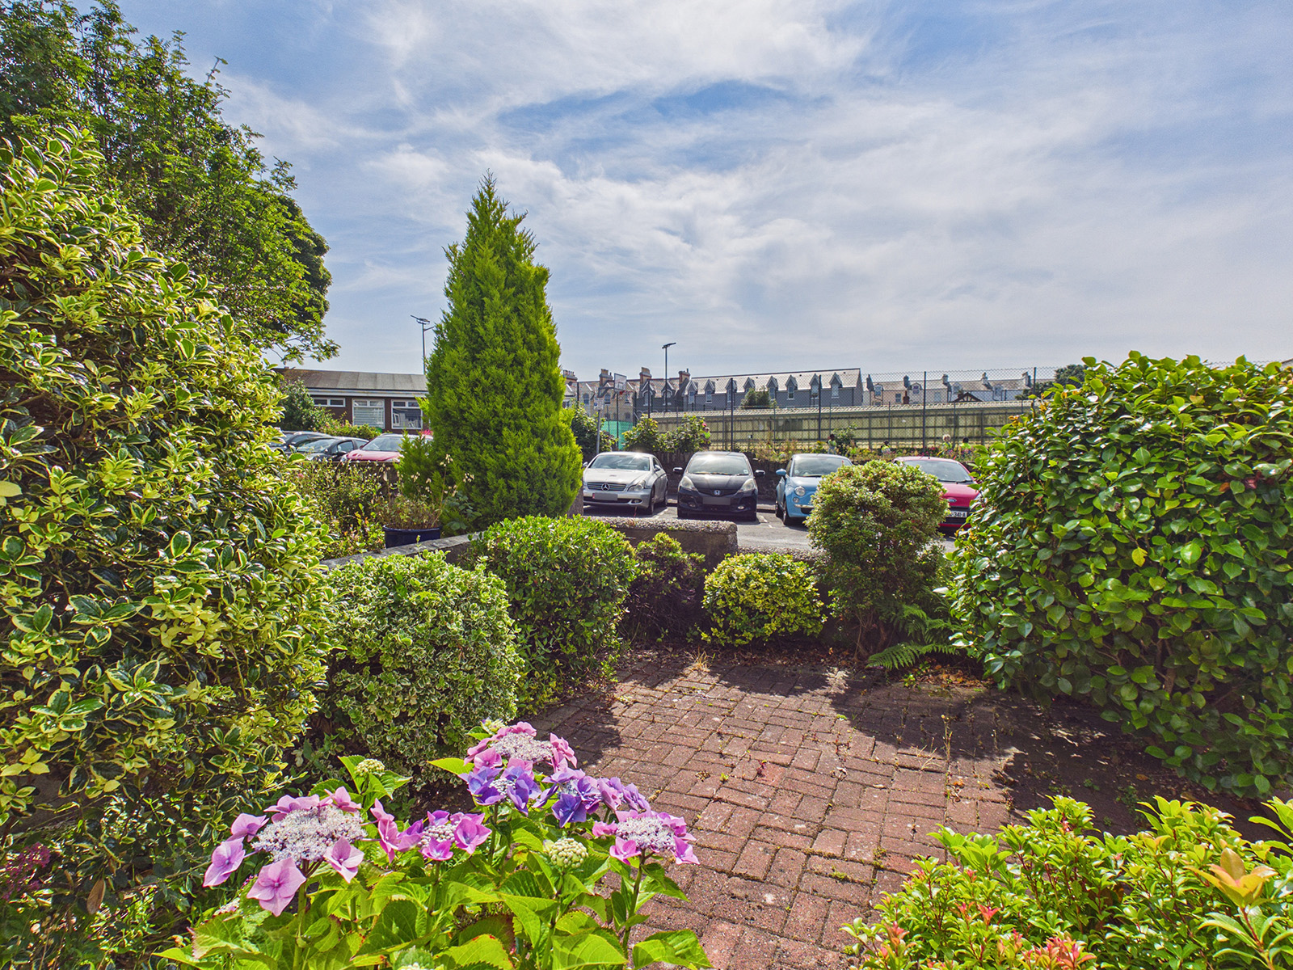
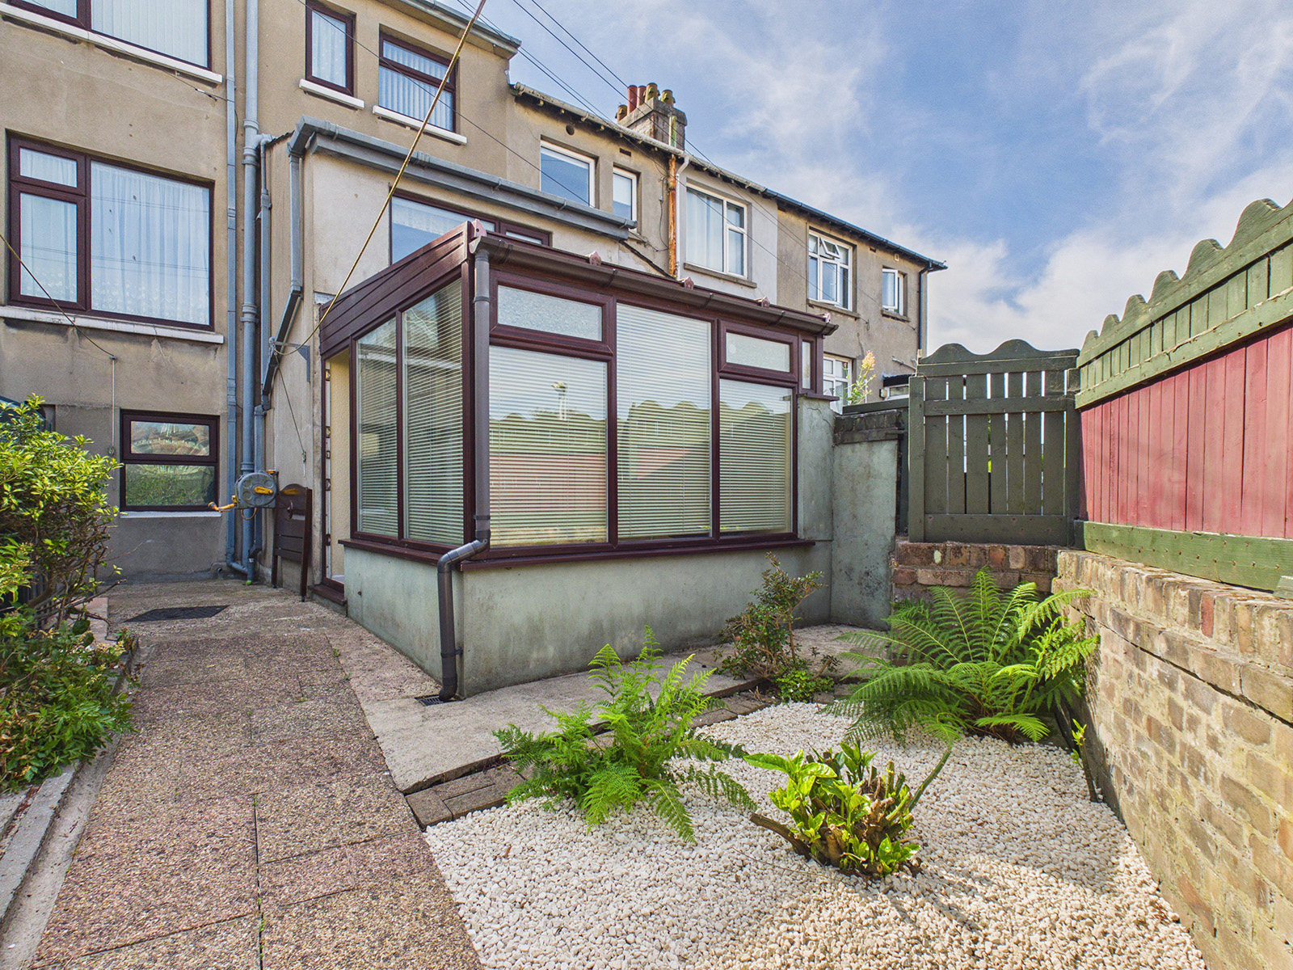
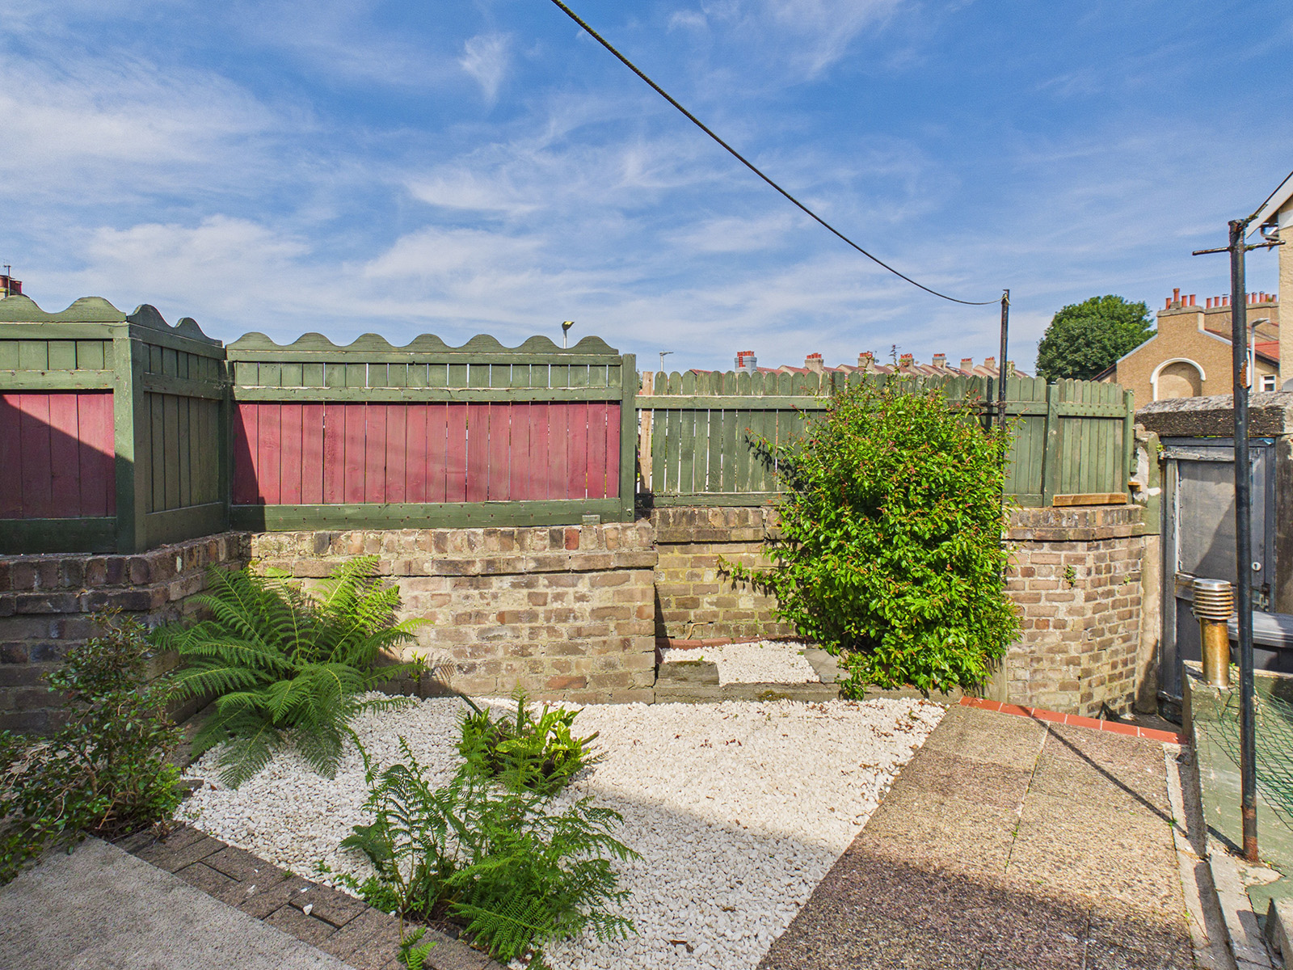
Externally, there are attractive gardens to the front and rear, providing pleasant outdoor areas for both relaxation and family enjoyment.
Conveniently located within easy reach of Douglas town centre, the property is close to a wide range of shops, amenities and services. It is also within the catchment area of Henry Bloom Noble Primary School and Ballakermeen High School.
Requiring some modernisation, this property offers an excellent opportunity to acquire a characterful home with potential in a highly desirable location.
Porch
Composite front door with glazed panels opening into the entrance hall, with quarry tiled flooring and tiled walls. Built-in storage cupboard housing the electric consumer unit and electric meter. Glazed inner door with matching glazed side panel opens to the hallway.
Hallway
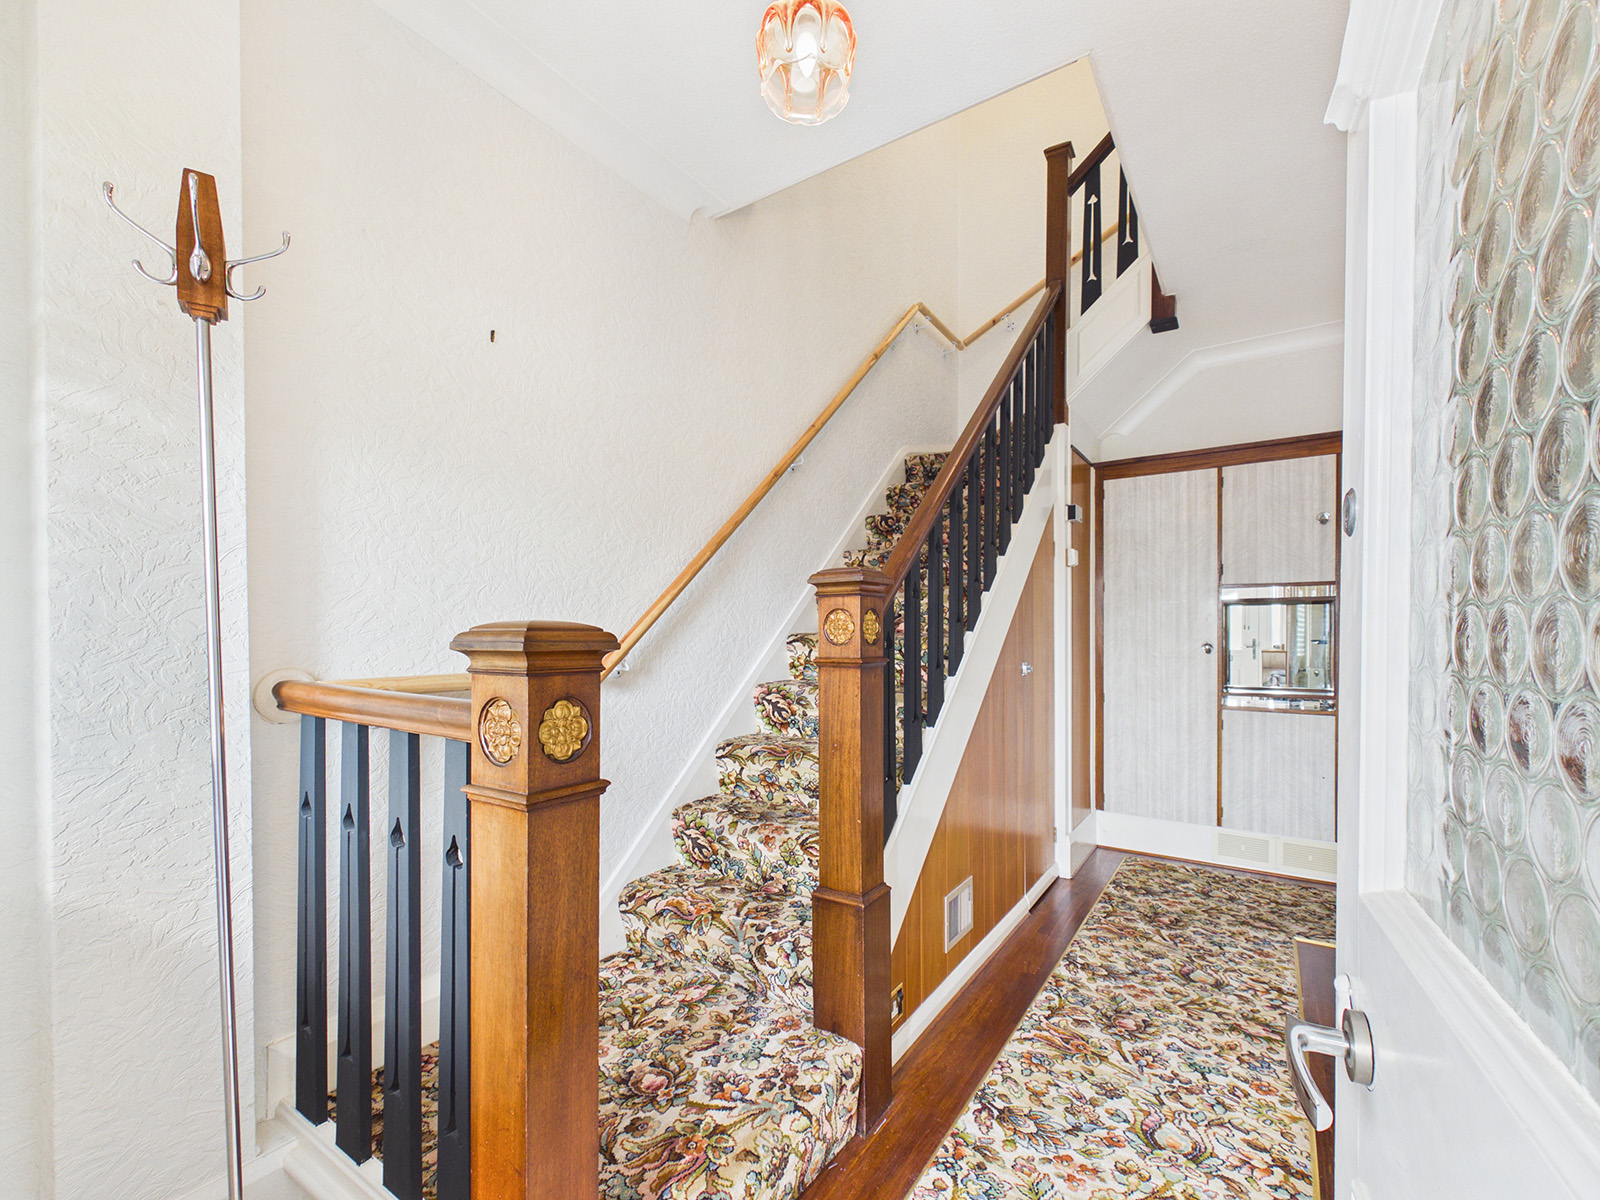
A light and airy hallway featuring a distinctive staircase with attractive newel post, handrail and balustrades. Built-in understairs storage cupboard with power. Laminate wood flooring with a decorative carpet runner. Bespoke twin storage units with a mirrored display shelf provide useful and practical storage solutions.
Lounge
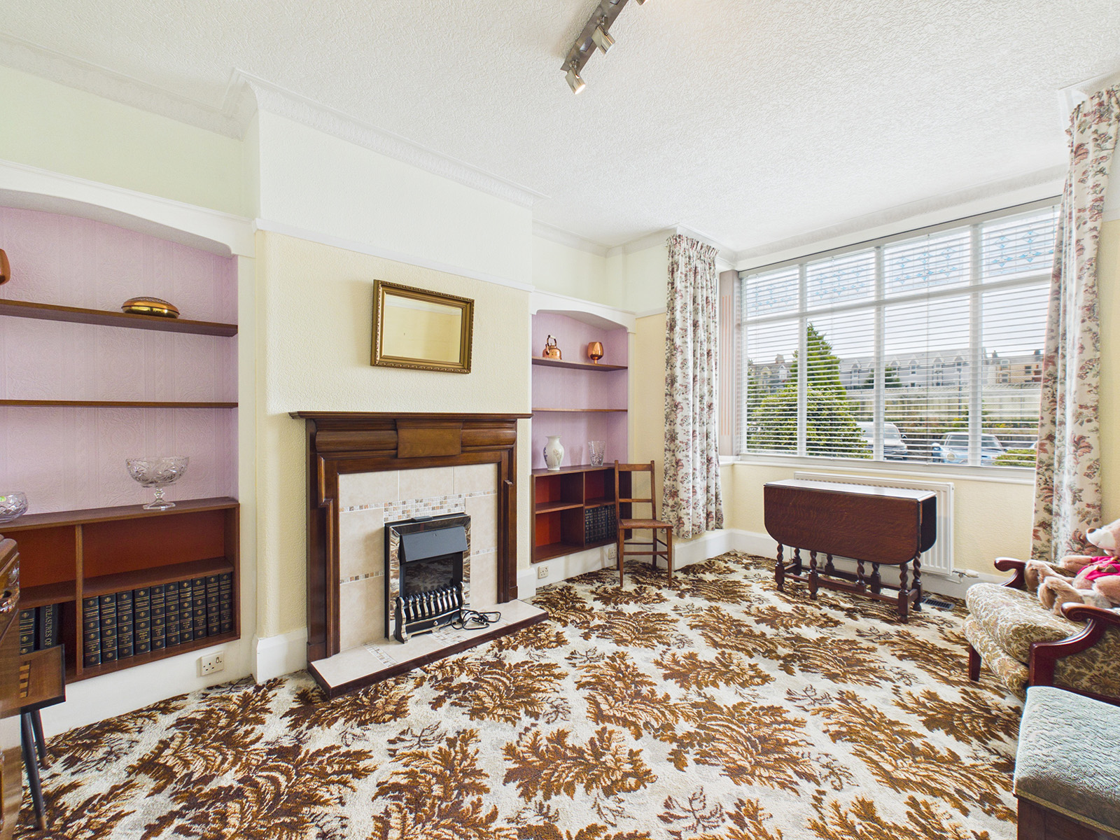
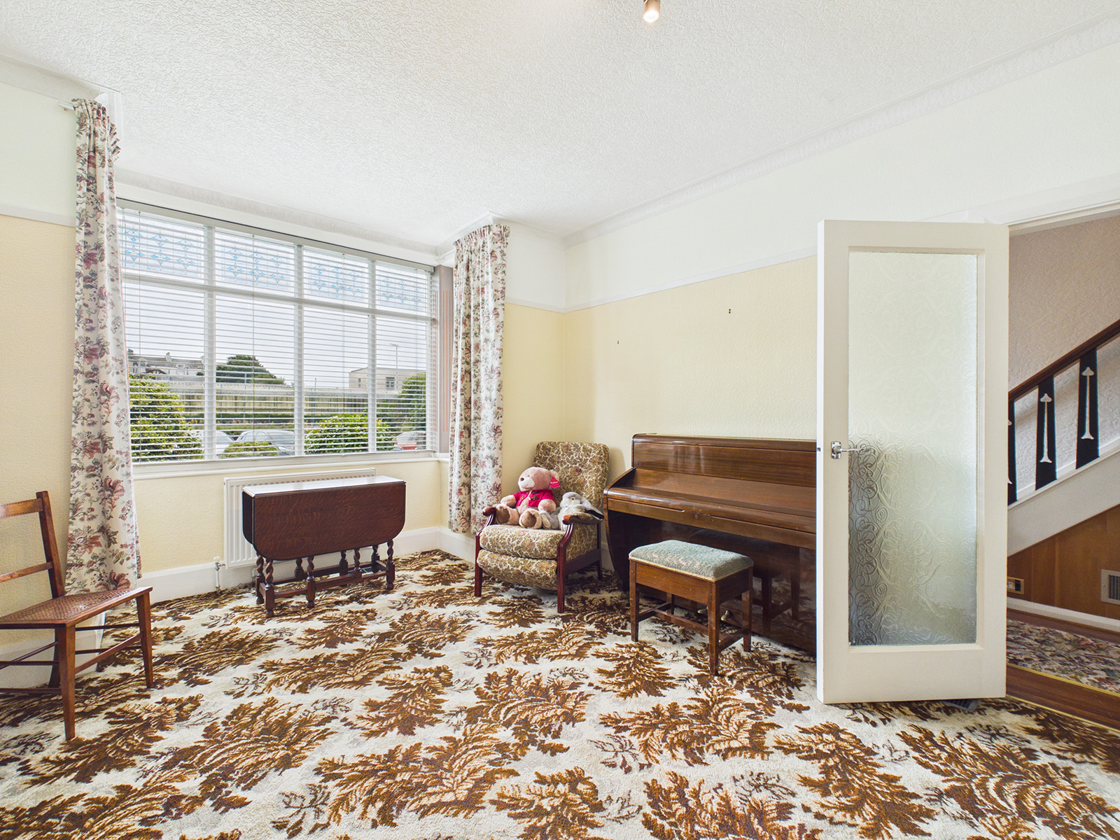
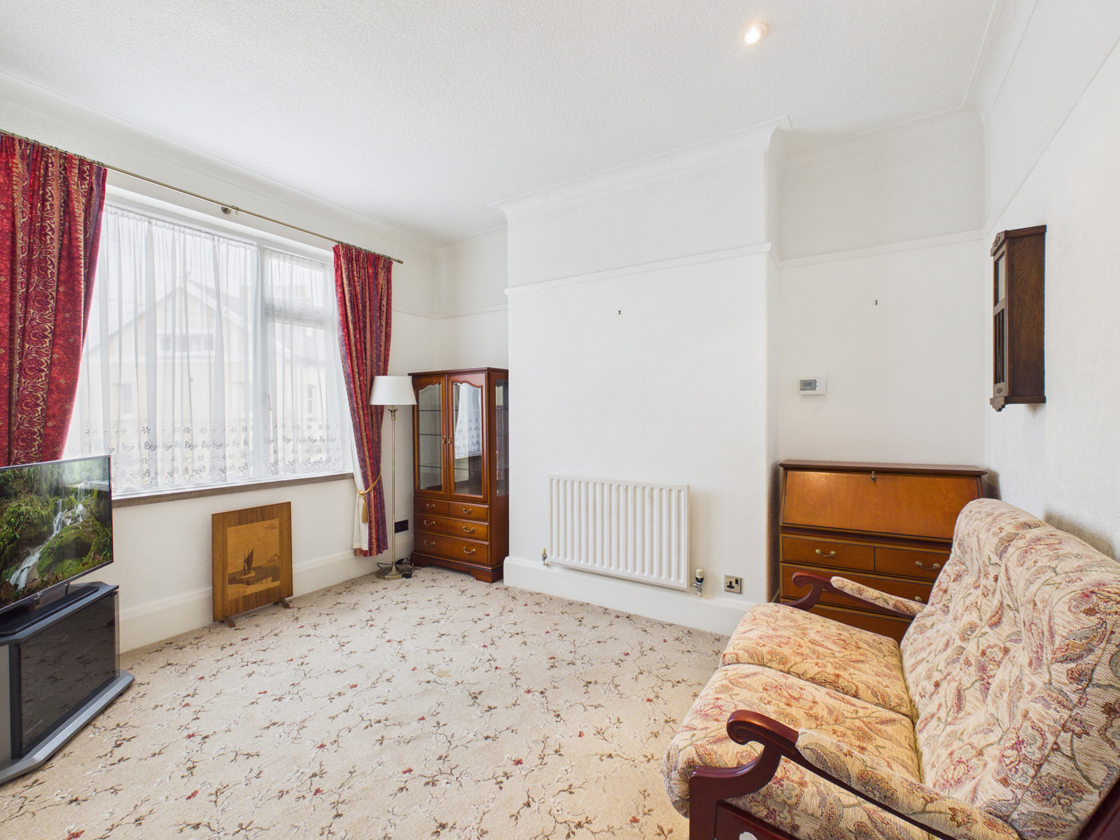
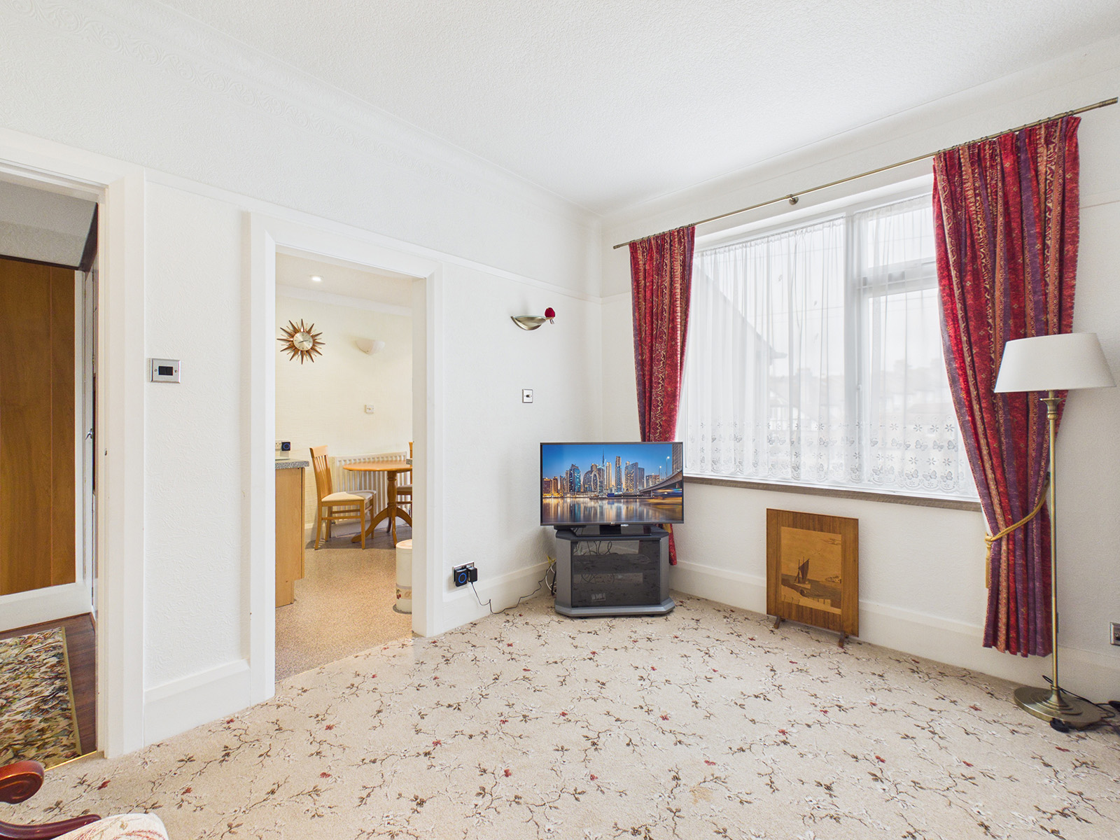
A generously proportioned lounge featuring a large period bay window overlooking the front garden, allowing plenty of natural light. Feature fireplace with electric fire inset and tiled surround. Alcove shelving, coving and picture rail add character to the room.
Dining Room
A formal dining room conveniently positioned adjacent to the kitchen, offering excellent potential to create a more open-plan kitchen and dining space, subject to any necessary consents and approvals.
Kitchen
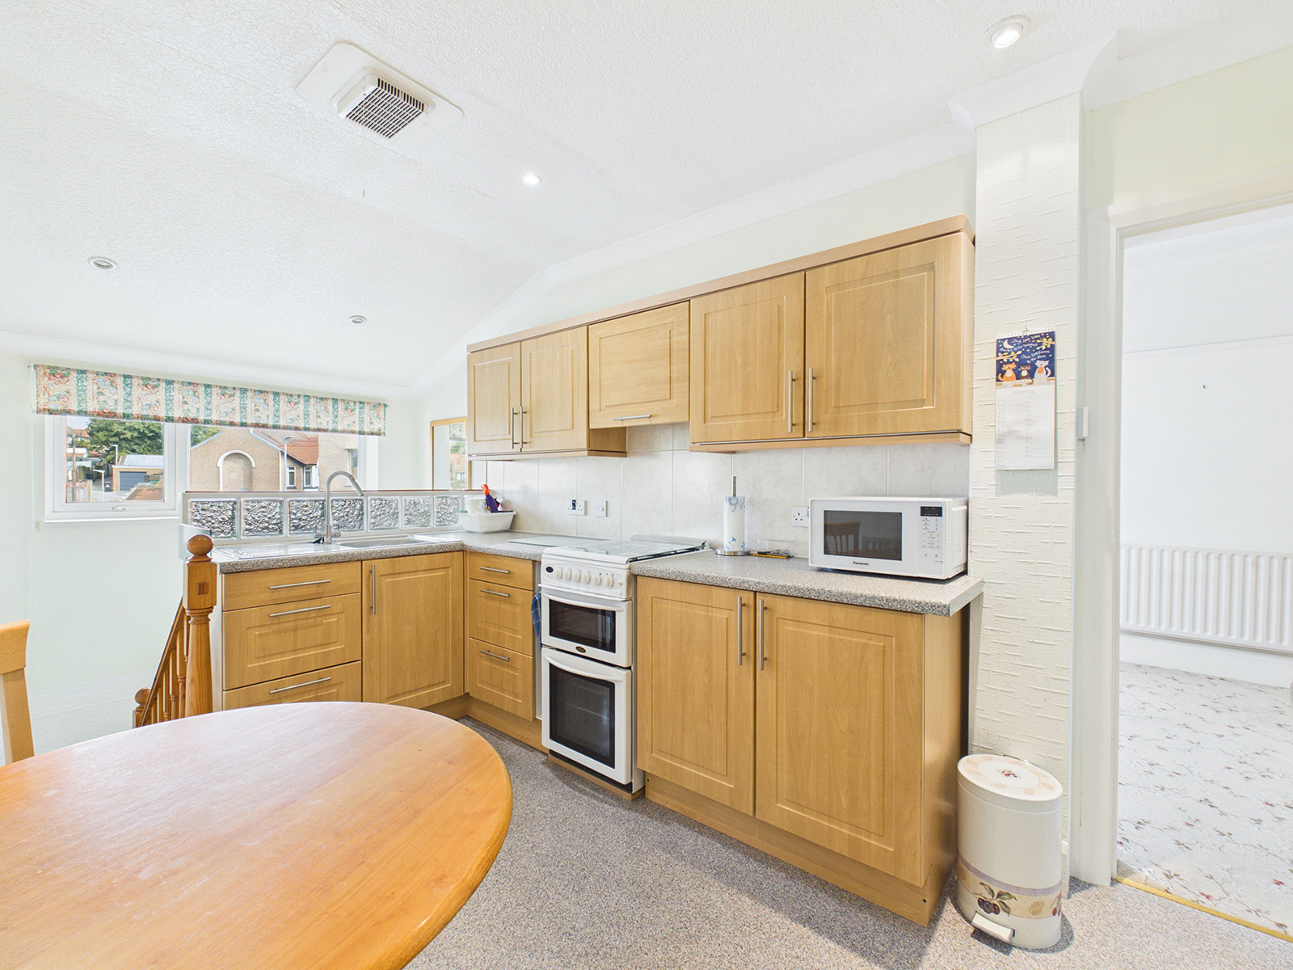
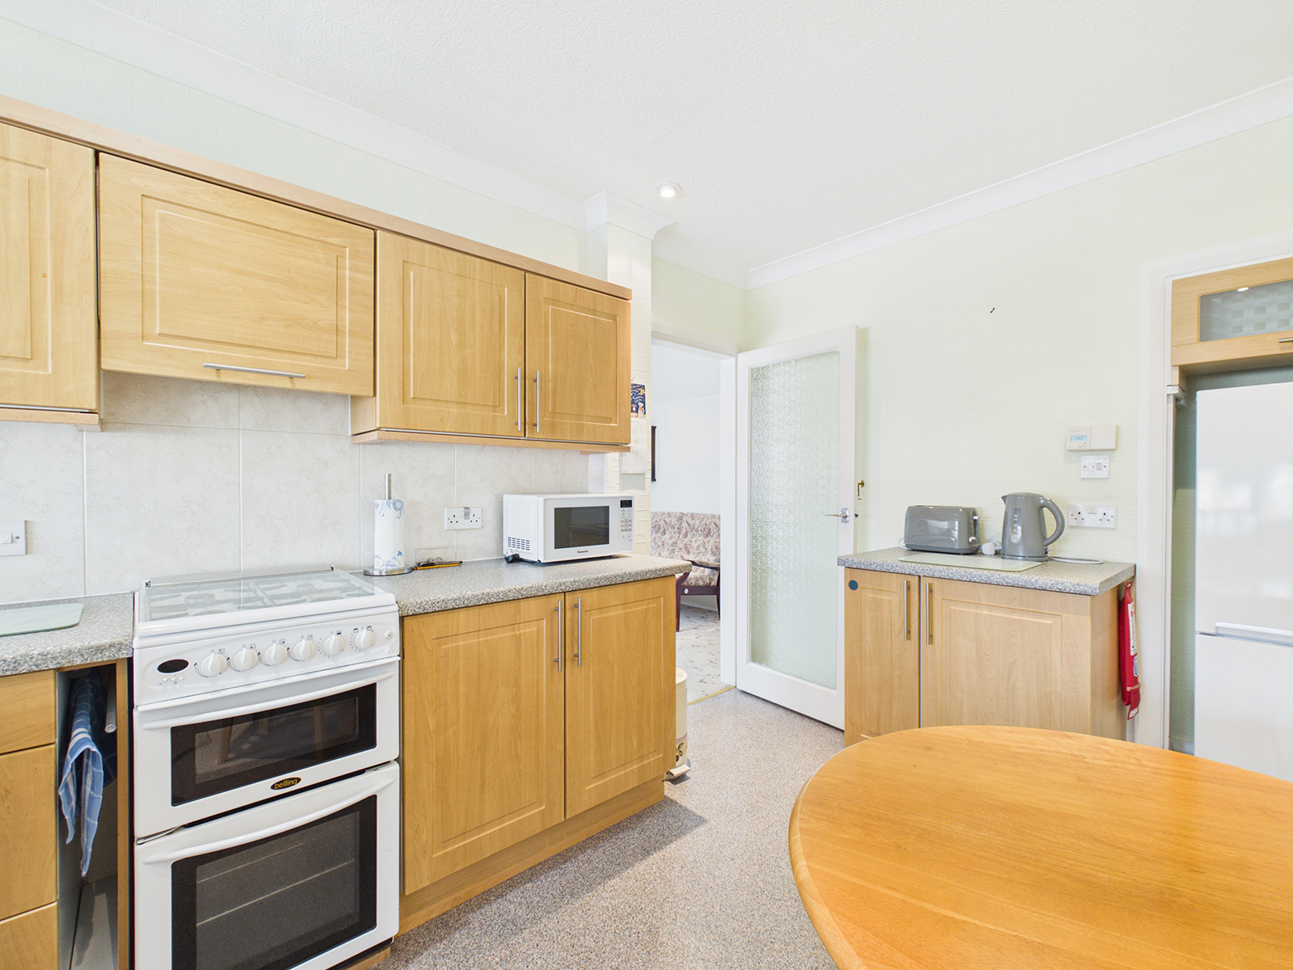
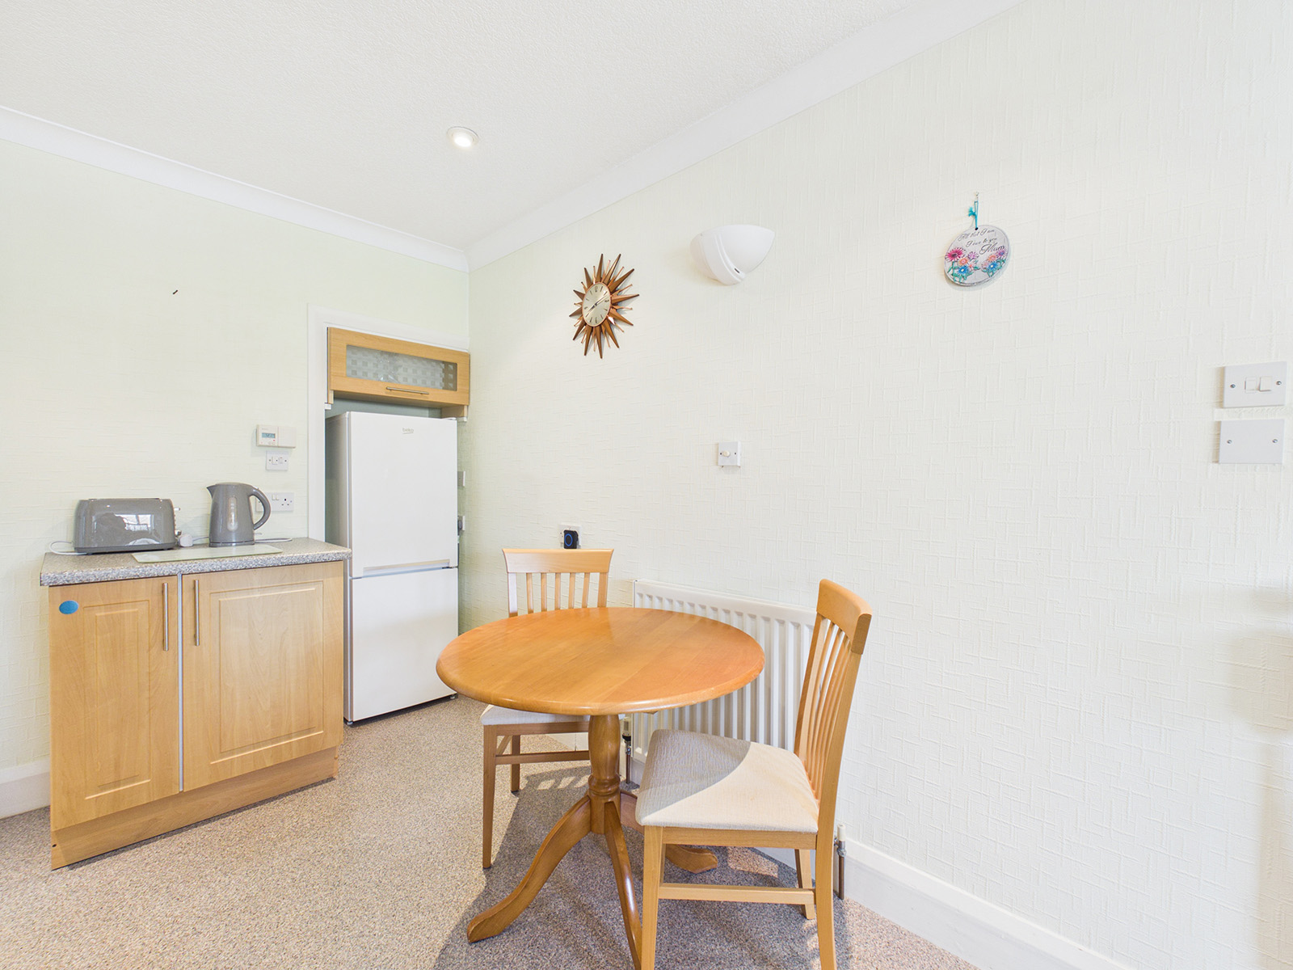
Fitted with a range of wall and base units with wood-effect doors and drawers and a contrasting stone-effect worktops incorporating a stainless steel sink and drainer. There is space for a freestanding gas cooker and fridge/freezer, together with room for a breakfast table and chairs. Practical vinyl flooring completes the room. Stairs lead down to the lower ground floor area comprising the conservatory, utility room and workshop.
Lower Ground Floor
Conservatory
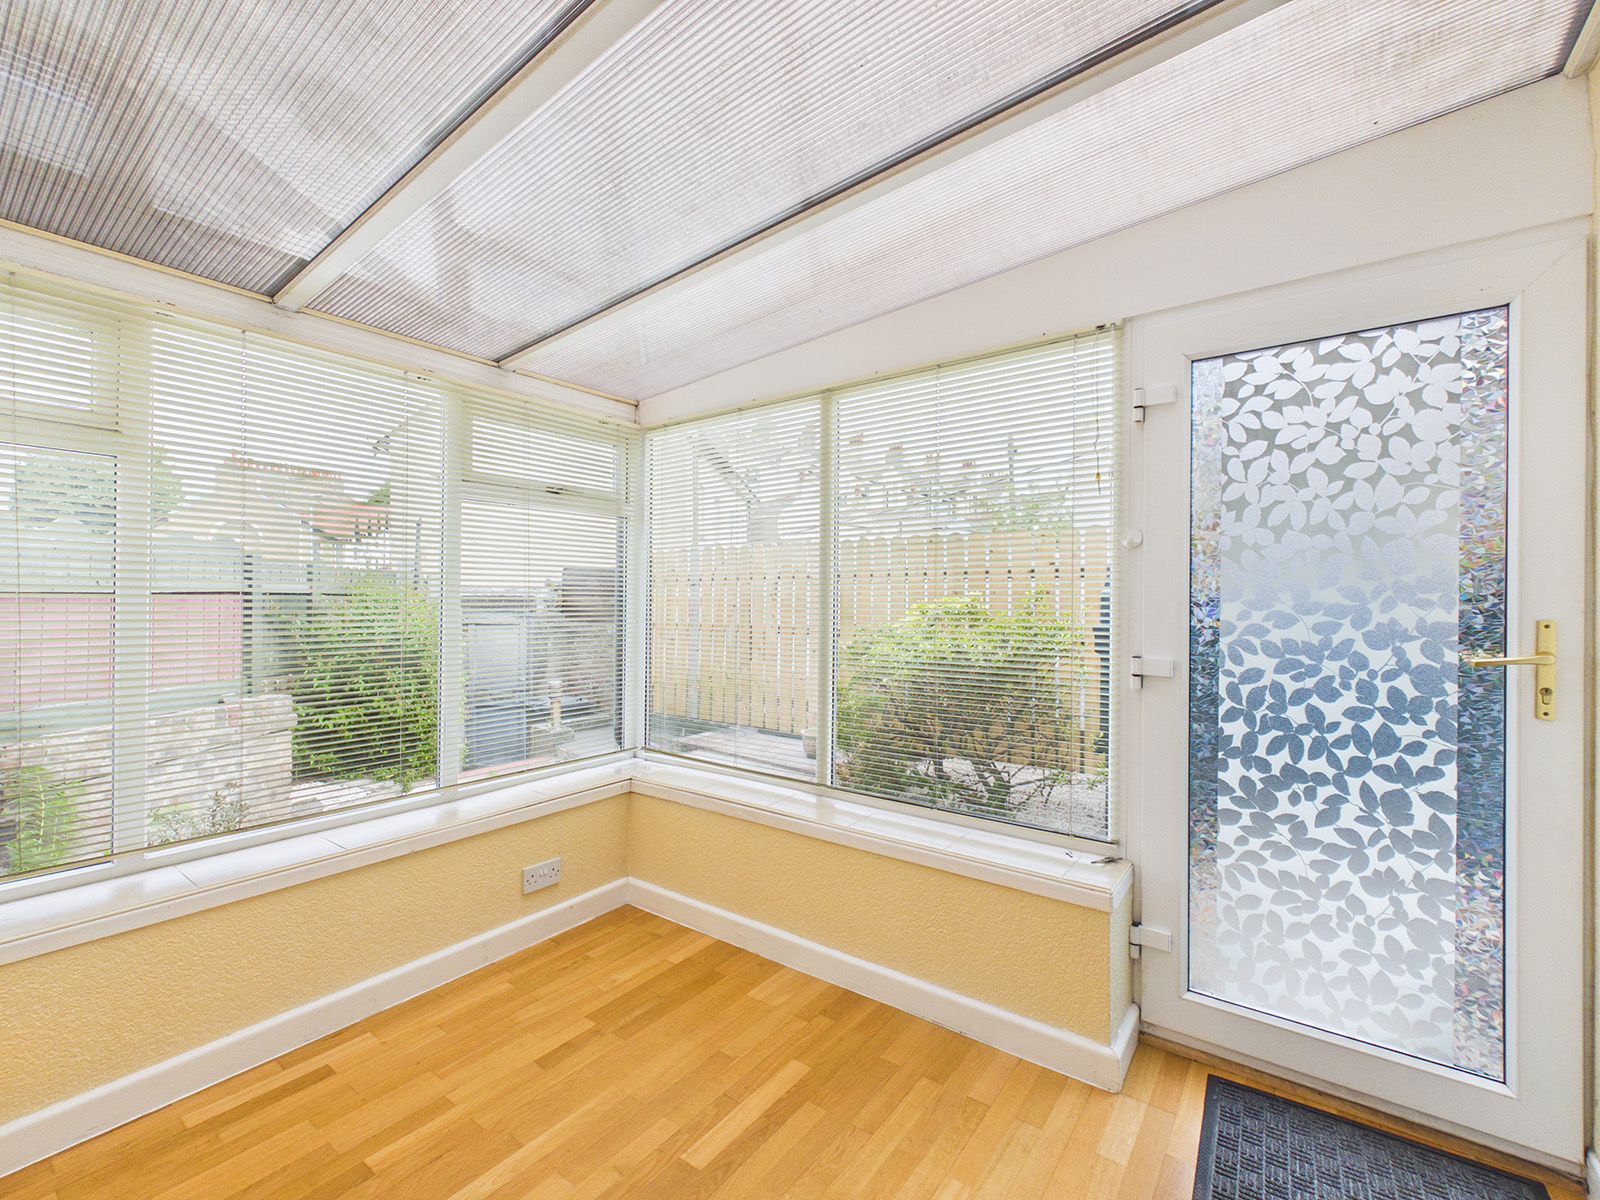
A pleasant conservatory, enjoying views over the rear garden.
Utility / Workshop / Storage
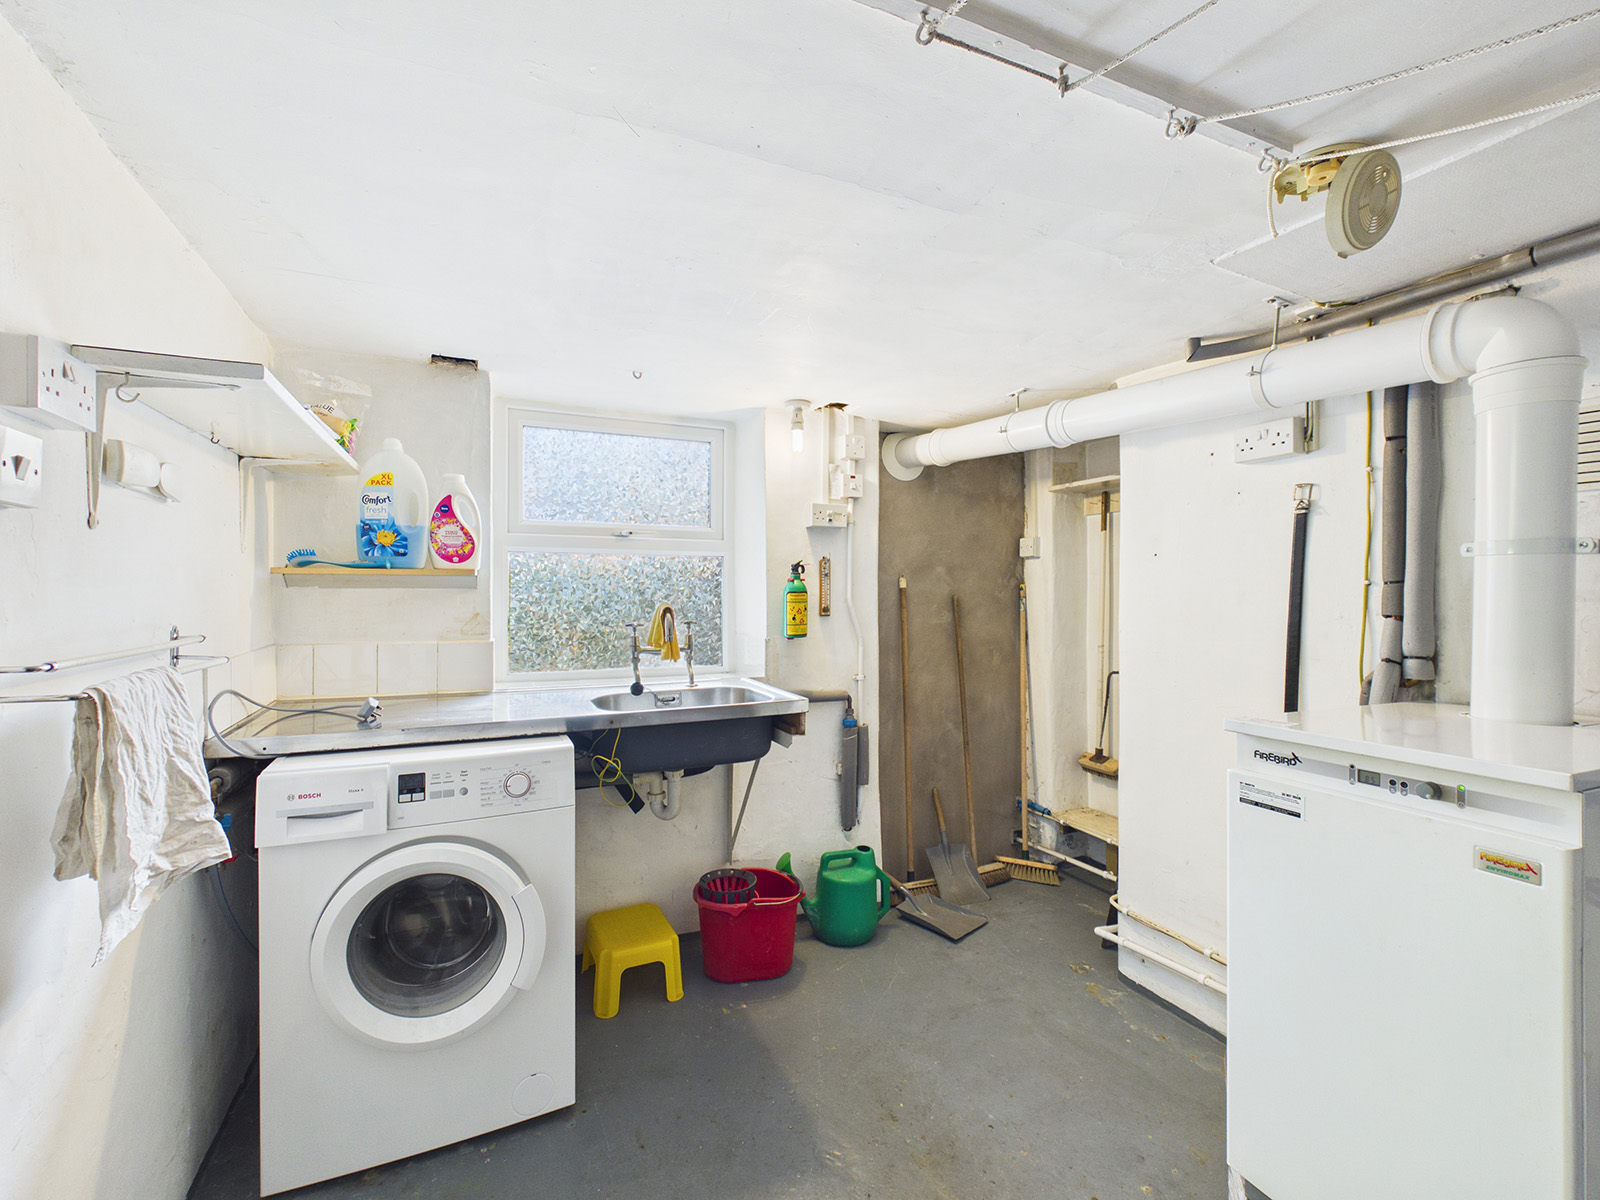
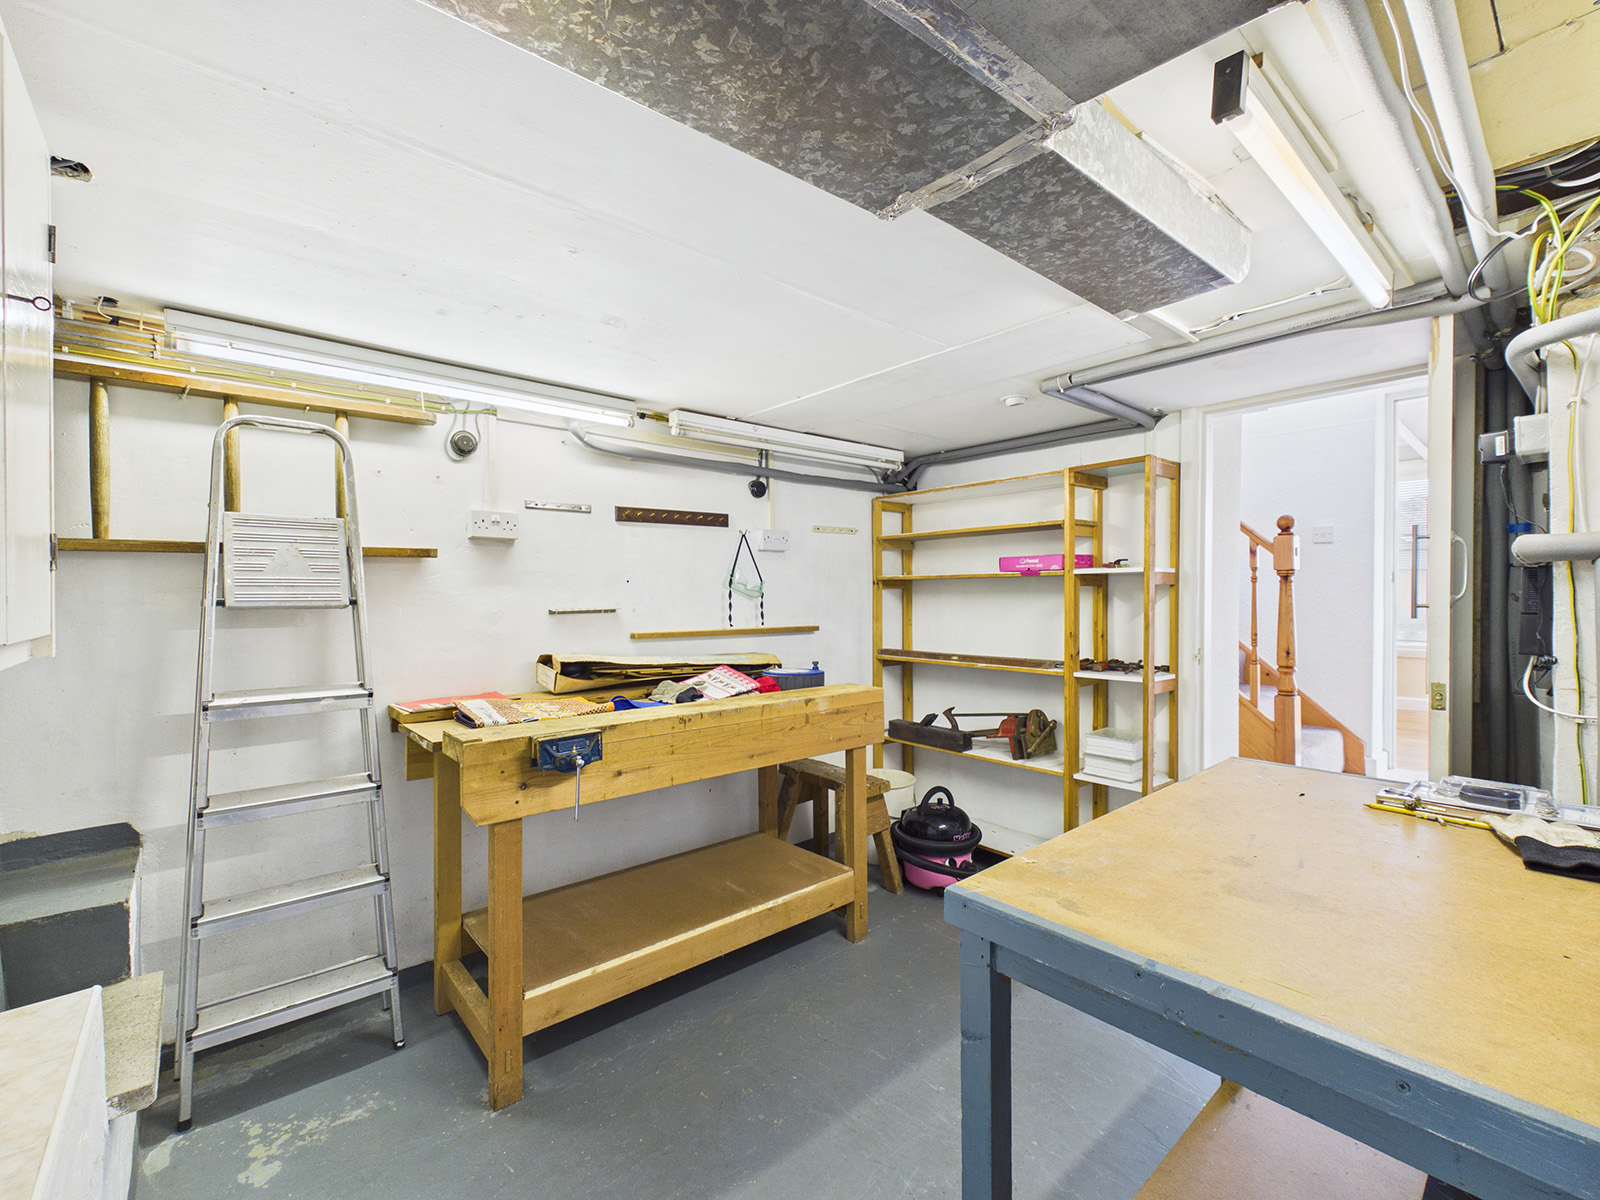
A well equipped Utility / Workshop / Storage room with a stainless steel sink, plumbing for a washing machine and space housing the oil-fired central heating boiler. Additional features include power and light, fitted shelving and storage units, a radiator and a hard-wearing concrete floor.
First floor
Landing
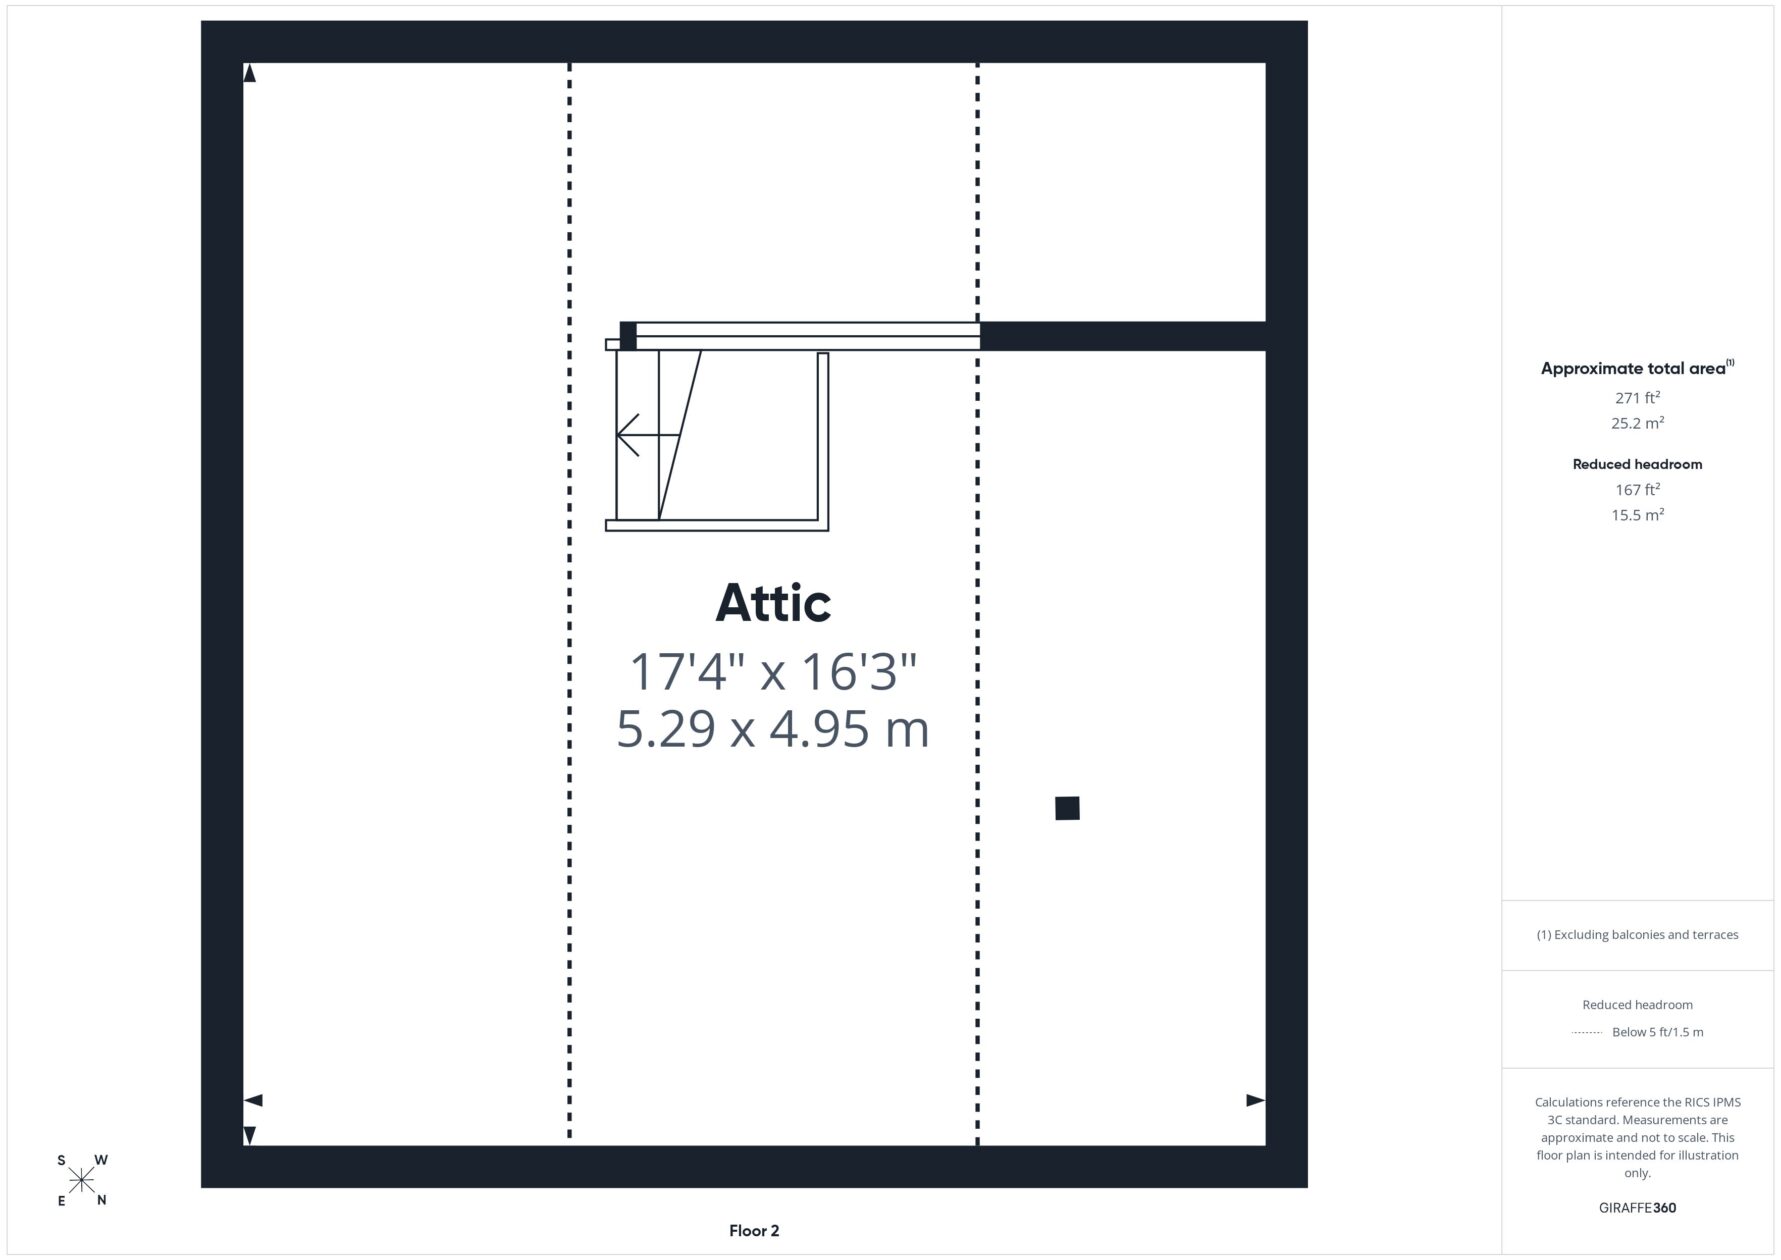
A pull-down Slingsby-style ladder, providing easy access to the attic space.
Bedroom 1
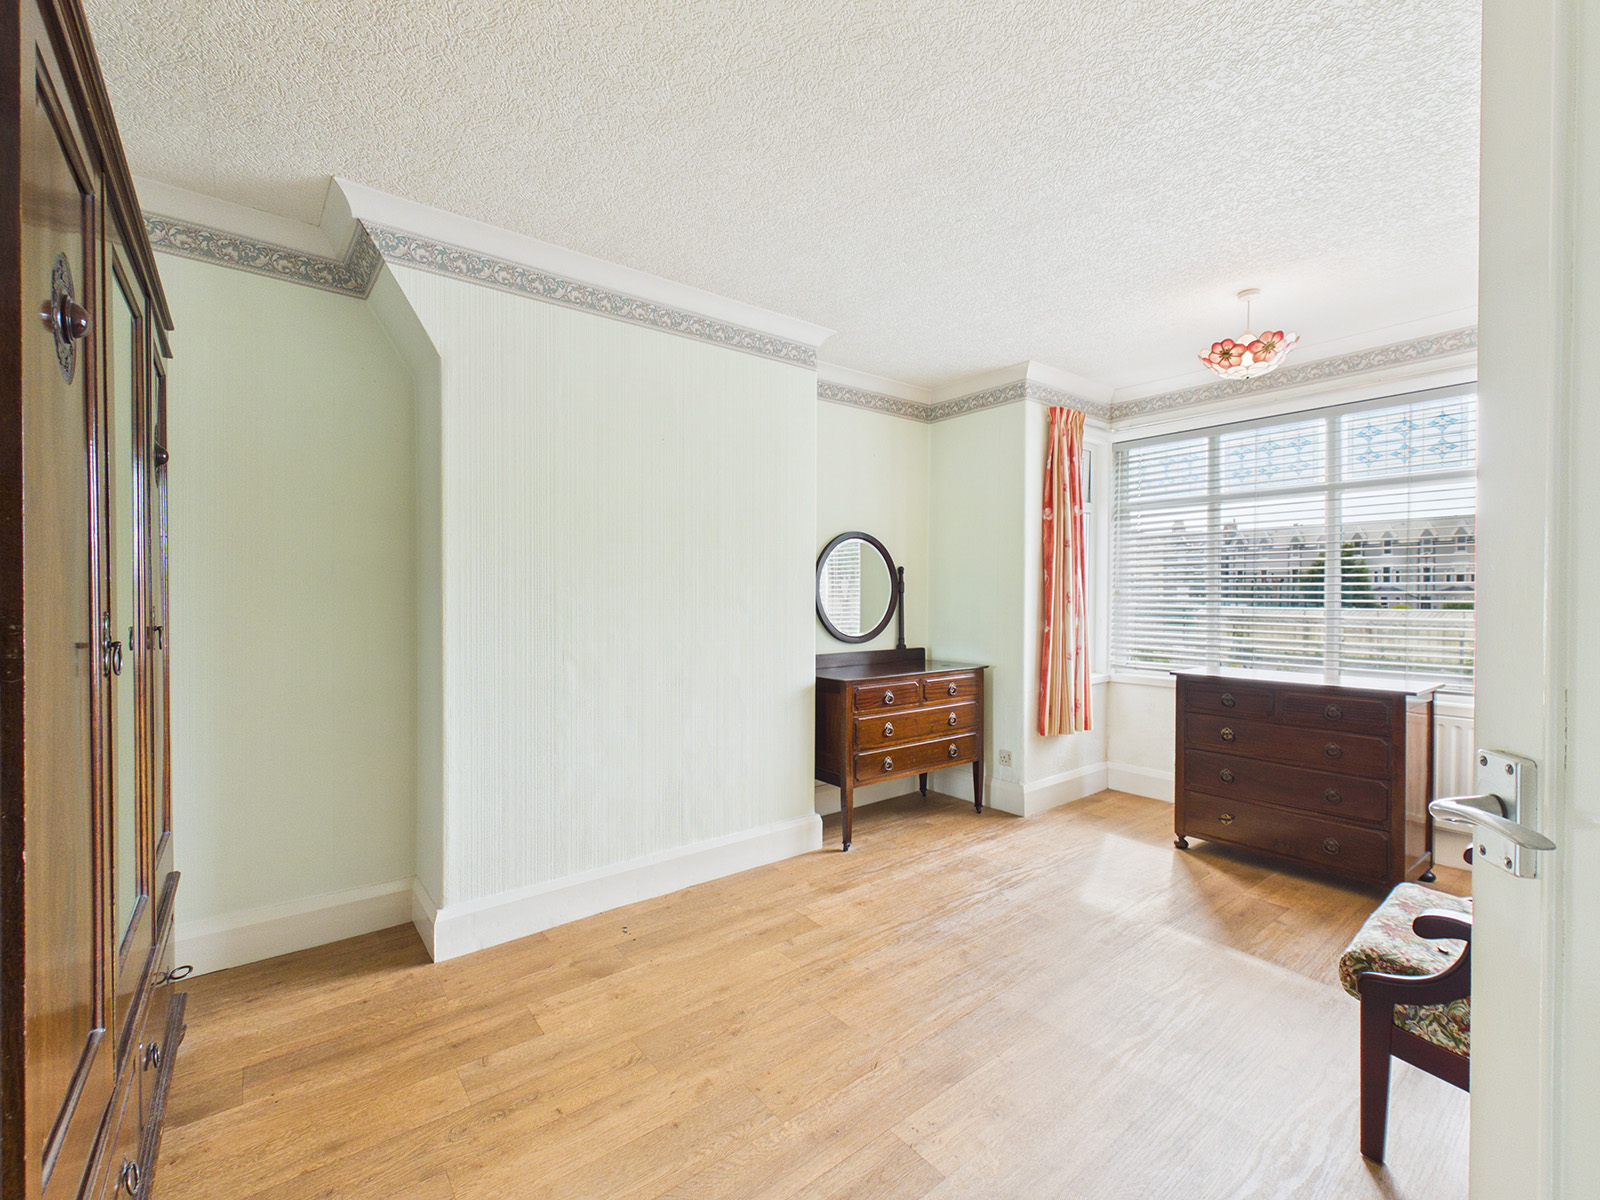
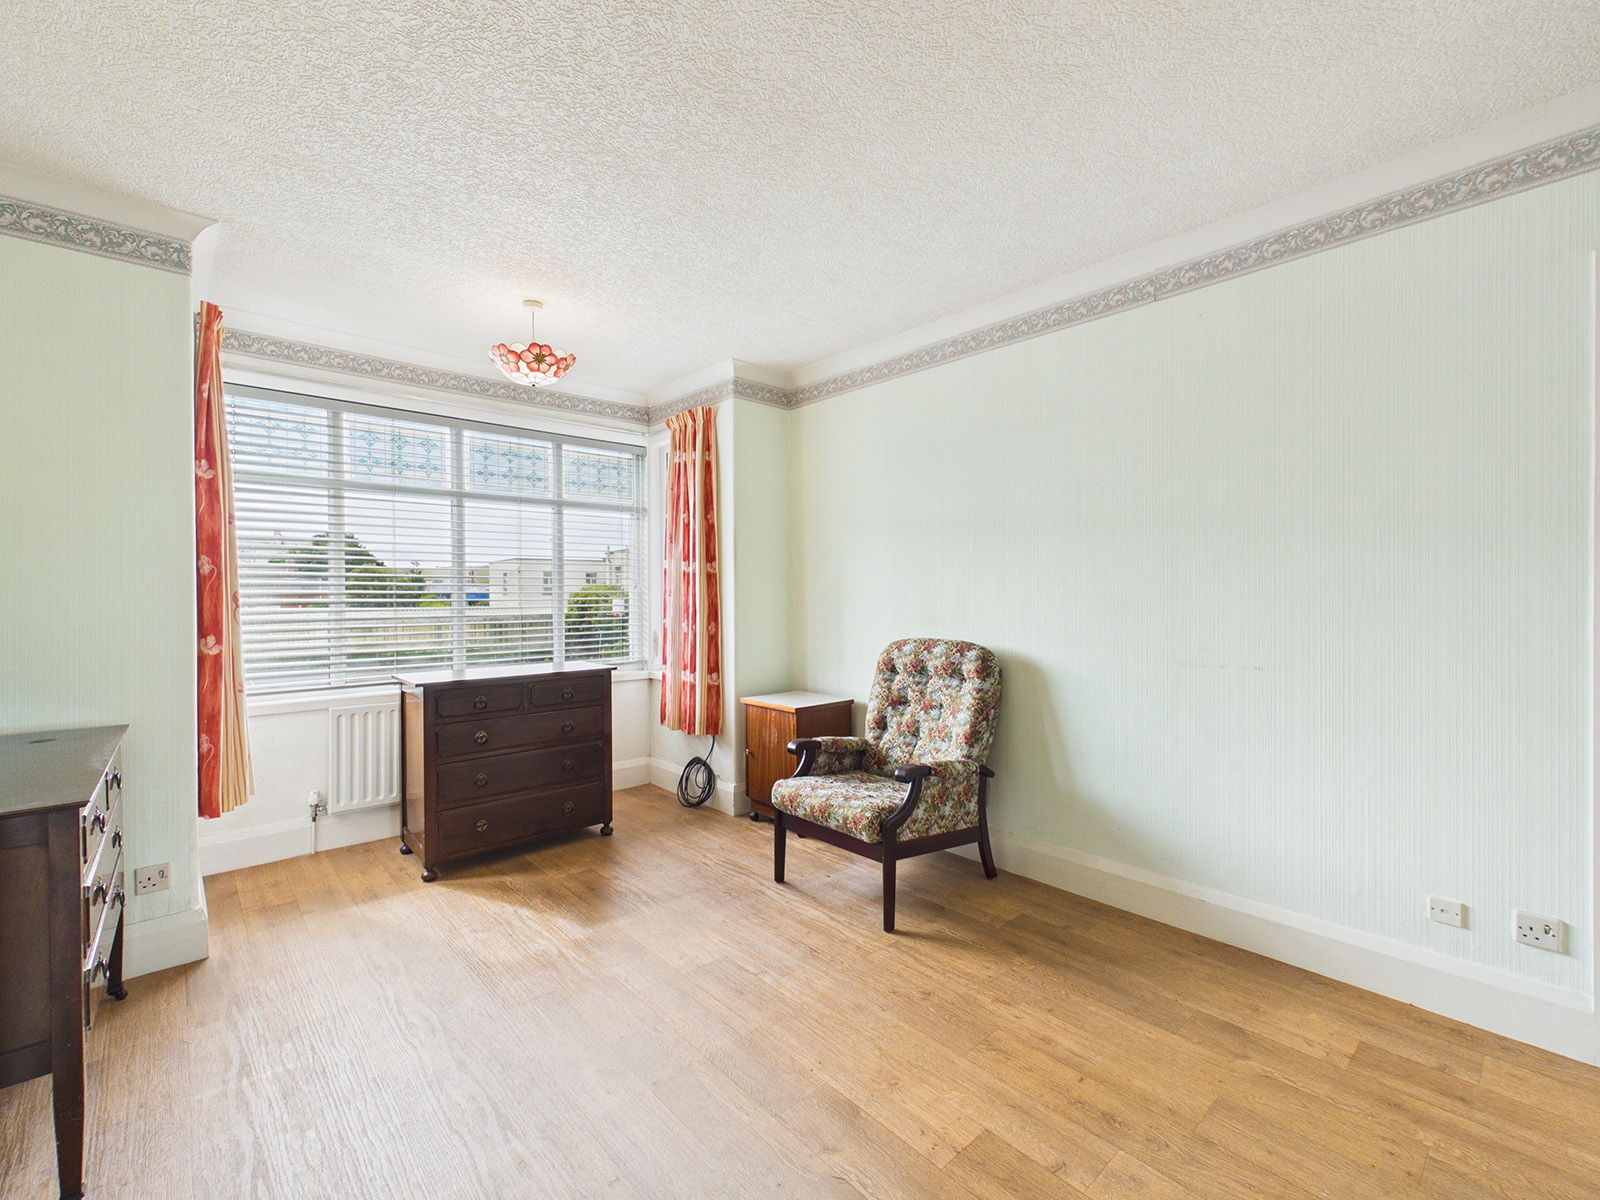
A spacious double bedroom with an attractive bay window overlooking the front of the property.
Bedroom 2
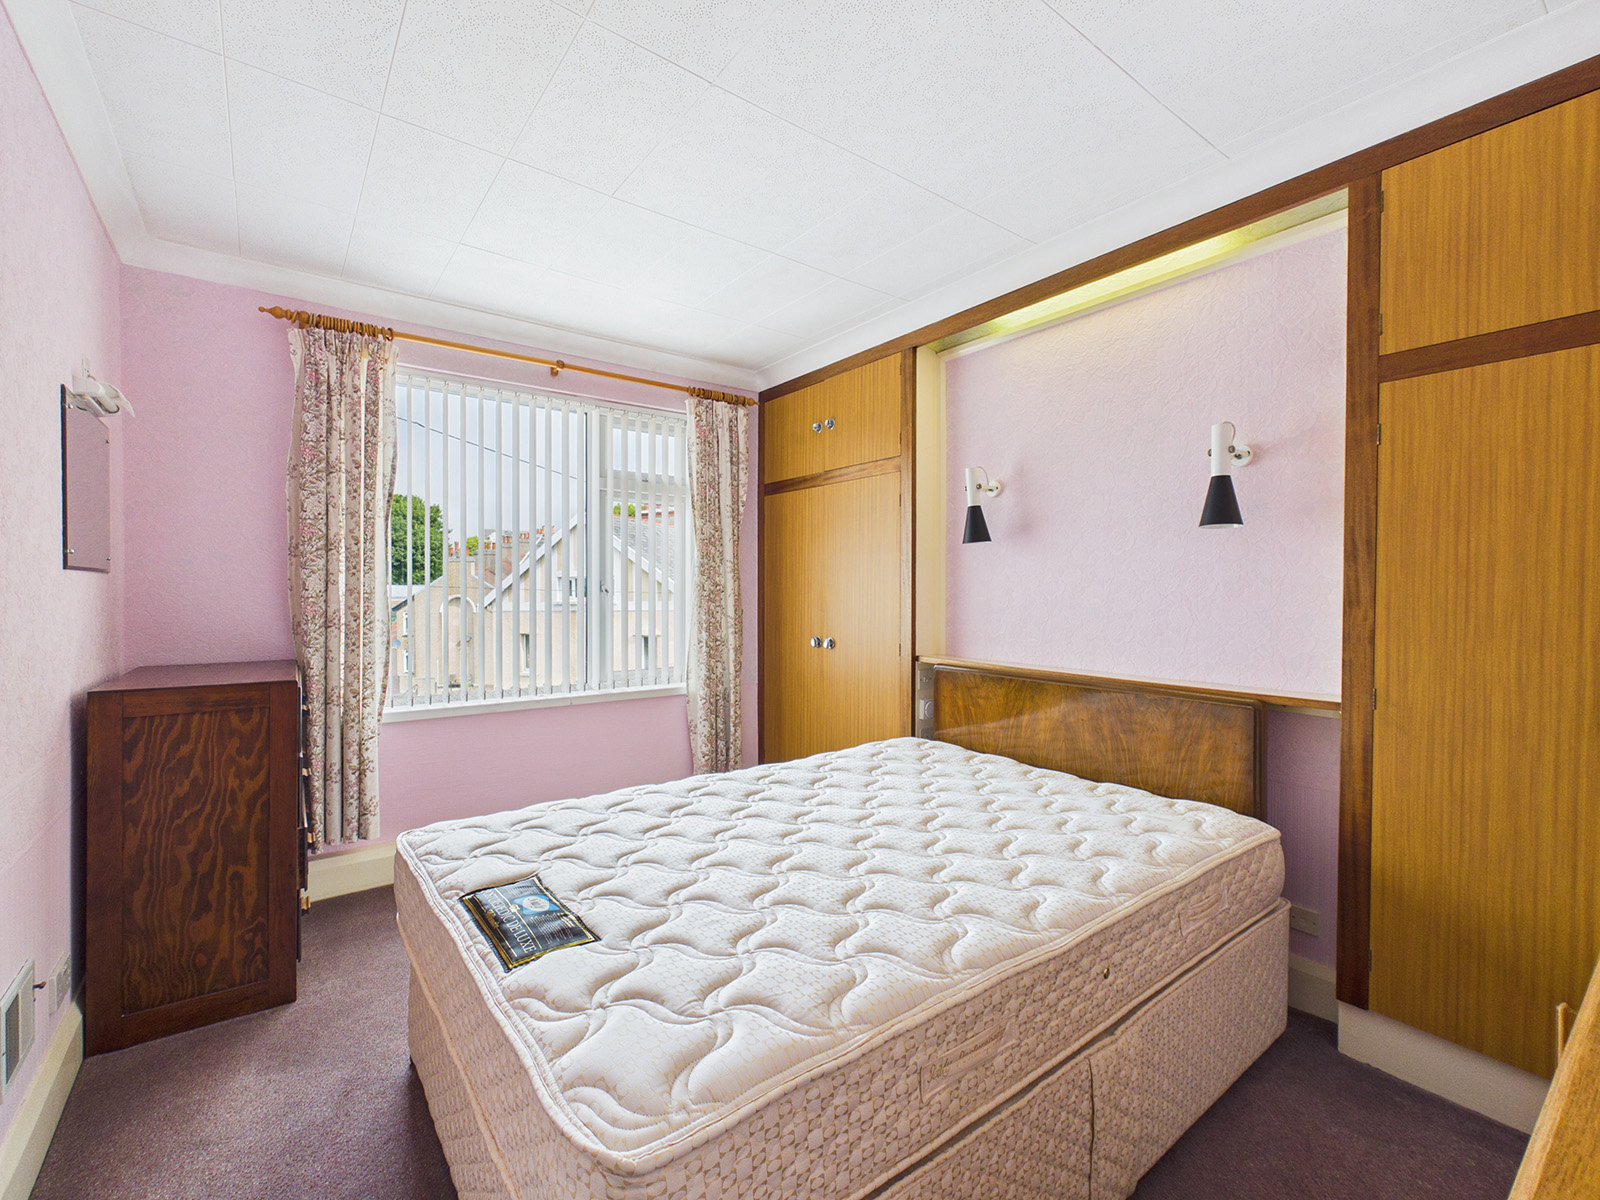
A spacious rear-facing double bedroom benefiting from built-in alcove wardrobes, additional high-level storage cupboards and a fitted headboard with reading lights above.
Bedroom 3
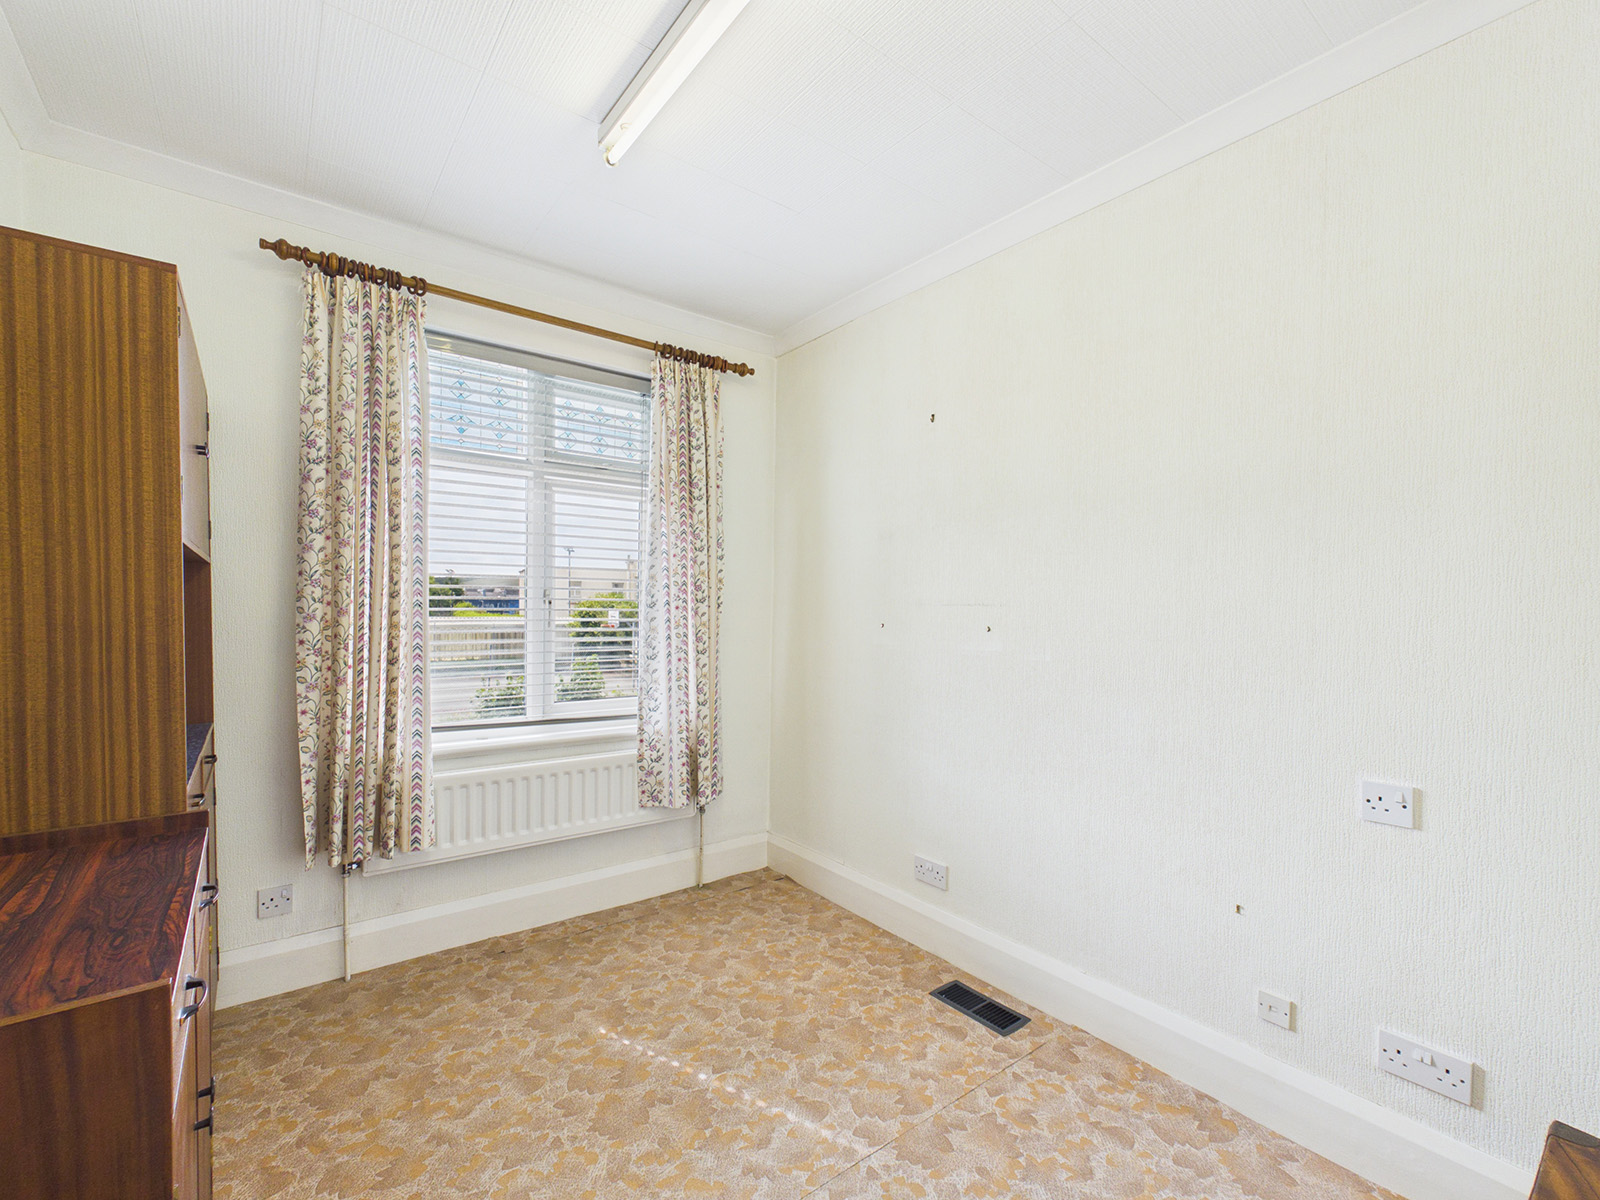
A single bedroom with front facing views.
Bathroom / Separate WC
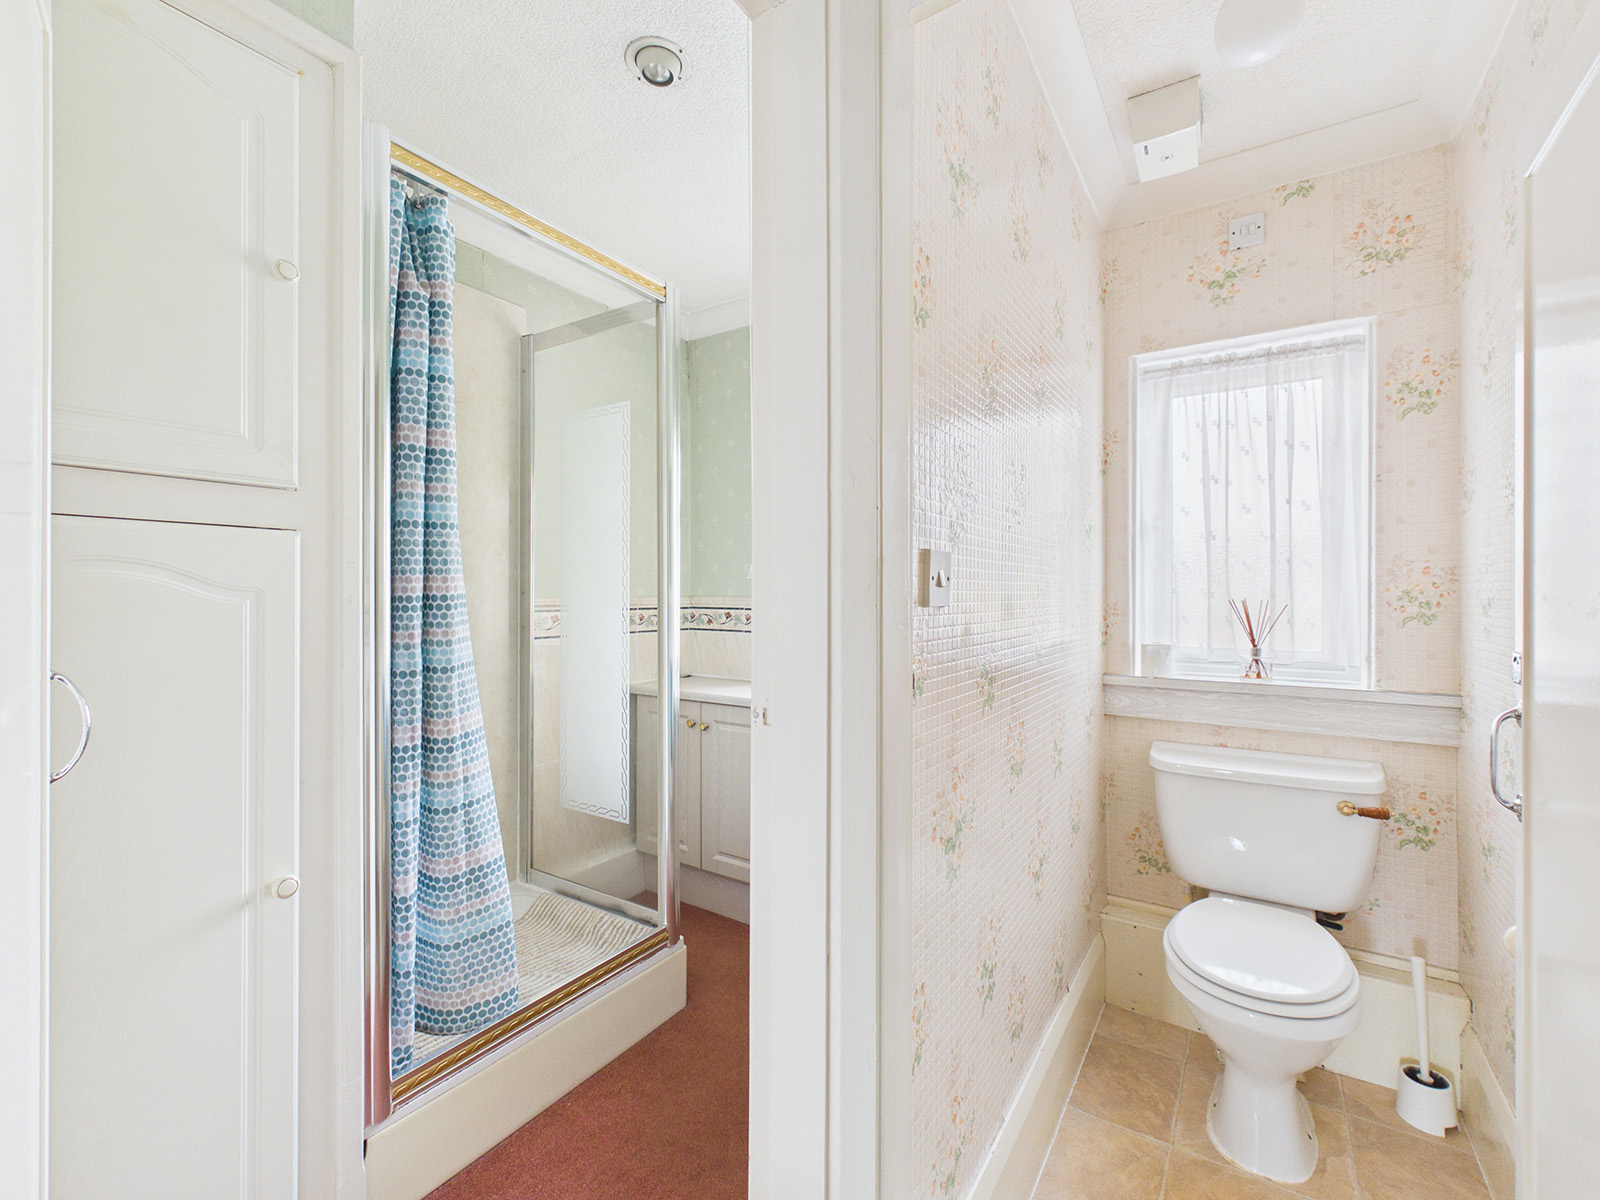
A practical and well-equipped shower room featuring a shower cubicle, wash hand basin with fitted storage below and a full-height storage cupboard. Adjacent to the shower room is a separate WC.
Attic
A useful loft space accessed by a pull-down ladder, suitable for a variety of uses including hobbies, crafts or storage. Twin Velux windows allow plenty of natural light, complemented by power and lighting.
Disclaimer
We've put together these property details to give you a general idea of what the property is like. They’re not meant to be part of an offer or contract. We haven’t done a structural survey, and we haven’t tested the services, appliances, or specific fittings. All the photos, measurements, floorplans, and distances mentioned are just for guidance only and shouldn’t be relied on for buying carpets or any other fixtures or fittings. The copyright for all details, photos, and floorplans belongs exclusively to Koops & Co. Neither the Vendor nor Koops & Co, nor anyone employed by them, has the authority to make any promises or guarantees about the property